$1,200,000
11740 Dublin Line, Halton Hills, ON L7J 2M1


Register for free to view the complete photo gallery and property details
Showing 2 of 20 photos
Halton Hills, ON L9T 2X7
5 Bed · 4 Bath · Detached
MLS #W8263532
Sold on July 31, 2024
July 31, 2024
Originally listed at $1,439,000 30 days on market
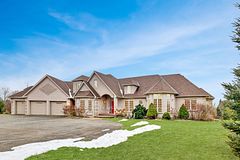
Modern Cottage Setting in the City! Stunning Newly Renovated 3+2 Bedroom 4 Bath Fenced-In Brick Bungalow on huge Lot backing onto wooded area with stream & Majestic Mountain View! $$$Upgraded Thru-Out$$$ Amazing Bonus Sunroom featuring Wood Stove, Hardwood Floors, W/O & Wrap Around Windows! Open Concept Main floor features Eng Hardwood, Modern Kitchen, SSTL Appliances, Glass Railing, Spacious Living Room/Dining, Coffered Smooth Ceiling, Pot Lights with W/O to Huge Deck! Finished Basement features Rec Room with Cozy Wood Fireplace, 2 Bedrooms, 1 Bath, Full Kitchen & Laundry Room!
Bedrooms
5
Bathrooms
4
Property Type
Detached
Register for free to view complete property details and access exclusive sold data
Free account • No credit card required
| Name | Size (m) | Size (ft) | Features |
|---|---|---|---|
| Kitchen(Ground) | 5.31 x 3.34 | 17.4 x 11.0 | - |
| Living Room(Ground) | 6.91 x 4.25 | 22.7 x 13.9 | - |
| Sunroom(Ground) | 5.48 x 4.57 | 18.0 x 15.0 | - |
| Bedroom 2(Ground) | 4.46 x 4.14 | 14.6 x 13.6 | - |
| Primary Bedroom(Ground) | 3.75 x 3.45 | 12.3 x 11.3 | - |
| Bedroom 3(Ground) | 4.13 x 2.67 | 13.5 x 8.8 | - |
| Kitchen(Basement) | - | - | - |
| Recreation(Basement) | 9.71 x 4.06 | 31.9 x 13.3 | - |
| Bedroom(Basement) | - | - | - |
| Bedroom(Basement) | - | - | - |
| Laundry(Basement) | - | - | - |
Register for free to view complete room dimensions and access exclusive sold data
Free account • No credit card required
Original List Price
$1,439,000
Listed on Apr 22, 2024
Sold Price
$1,375,000
Sold on Jul 31, 2024
-$64,000
-4.4%
Register for free to view complete price history and access exclusive sold data
Free account • No credit card required
Your Agent
Broker of Record
PREMIER MATRIX REALTY LTD. BROKERAGE
See the comparable sold, tax-matched, and currently-competing listings for 9884 Regional Road 25 Road.
Register for free to view complete price estimate and access exclusive sold data
Free account • No credit card required
Contact OVAIS QASSIM
9884 Regional Road 25 Road, Halton Hills, ON L9T 2X7 is a 5-bedroom, 4-bathroom bungalow detached, situated on a 141 179 foot lot. This property is currently sold (sold for $1,375,000). The home features a attached garage and a finished basement.
This home is located in 1064 - ES Rural Esquesing, part of Halton Hills in the Halton area. Explore more homes for sale and recently sold properties in this neighbourhood.
Whether you are looking to buy, sell, or lease in 1064 - ES Rural Esquesing, our team of experienced real estate professionals can help you navigate the market and find the perfect home. Contact us today for a free consultation.
9884 Regional Road 25 Road, Halton Hills, ON L9T 2X7 sold,5 bedroom detached 1064 - ES Rural Esquesing,Halton Hills homes for sale,Halton real estate,Bungalow homes, detached sold