
Sold
$570,000
2bed|2bath|600-699sqft
1 parking|1 locker
Unit 617
99 South Town Centre Boulevard 617, Markham, ON L6G 0C5
Residential Condo & Other|$486 fees|$2493 tax
MLS #N13449008
View complete sale history and details
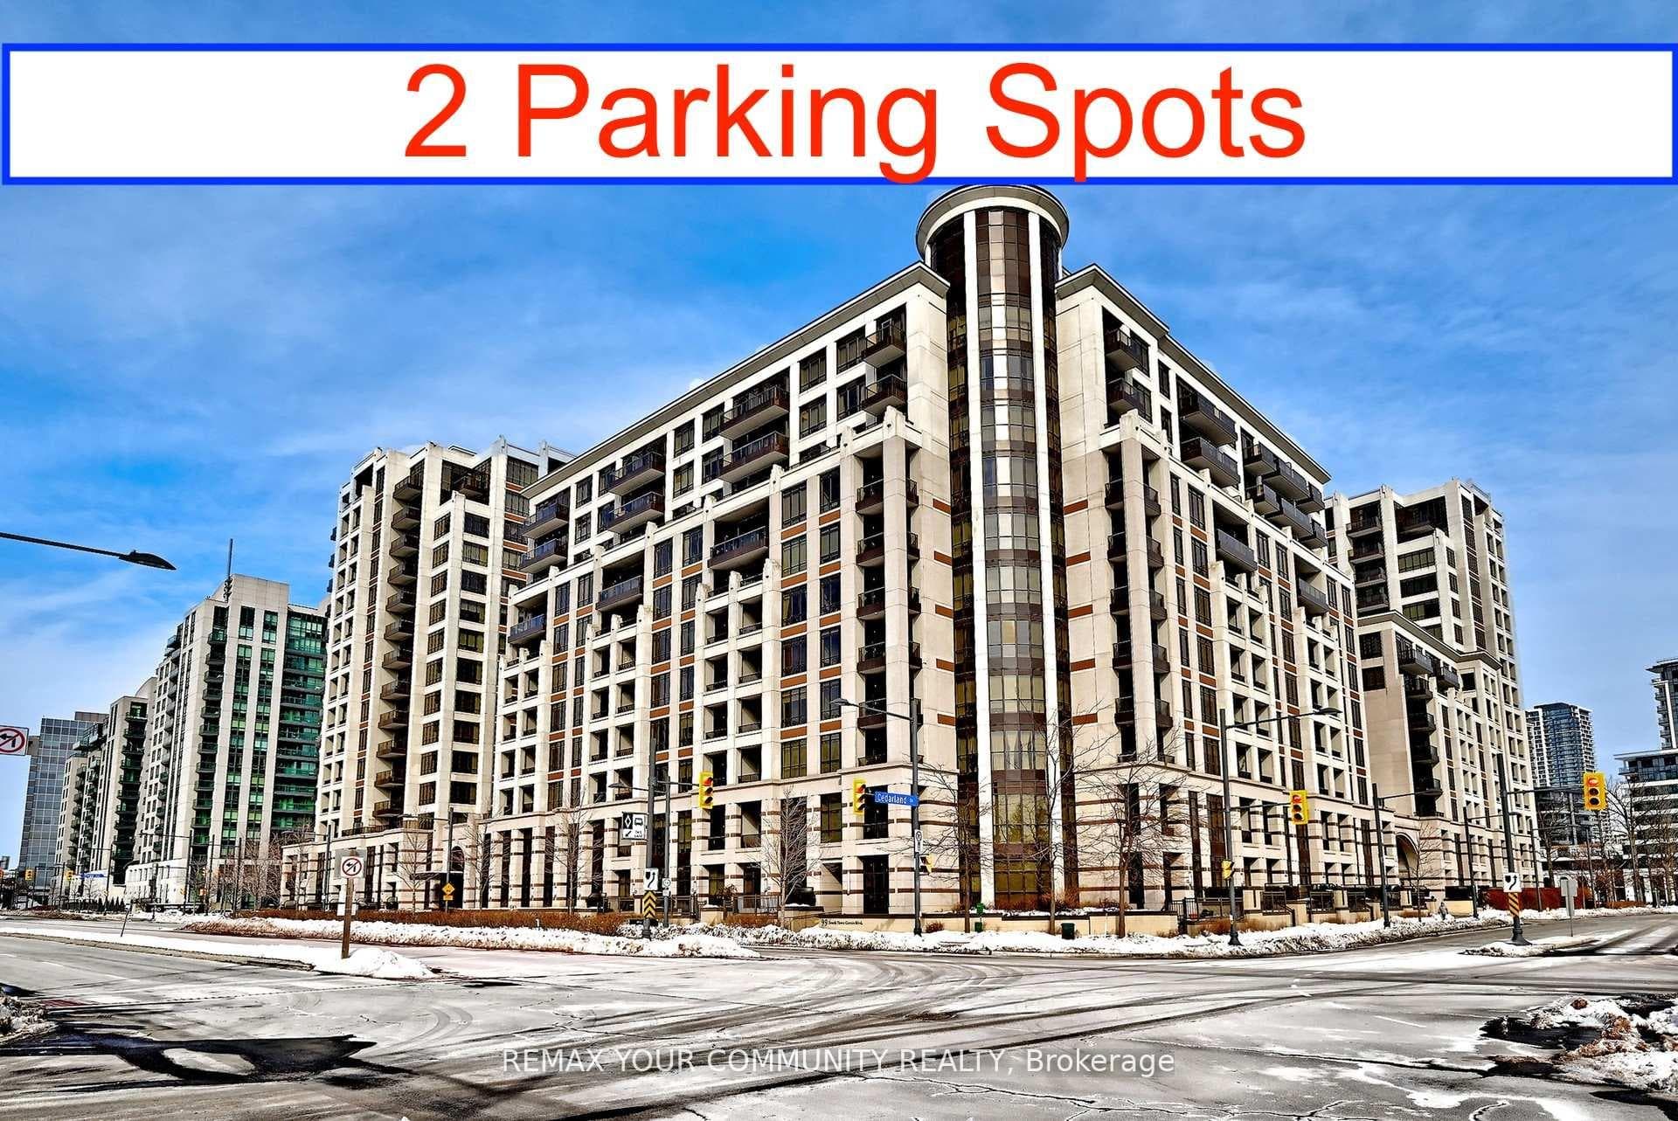
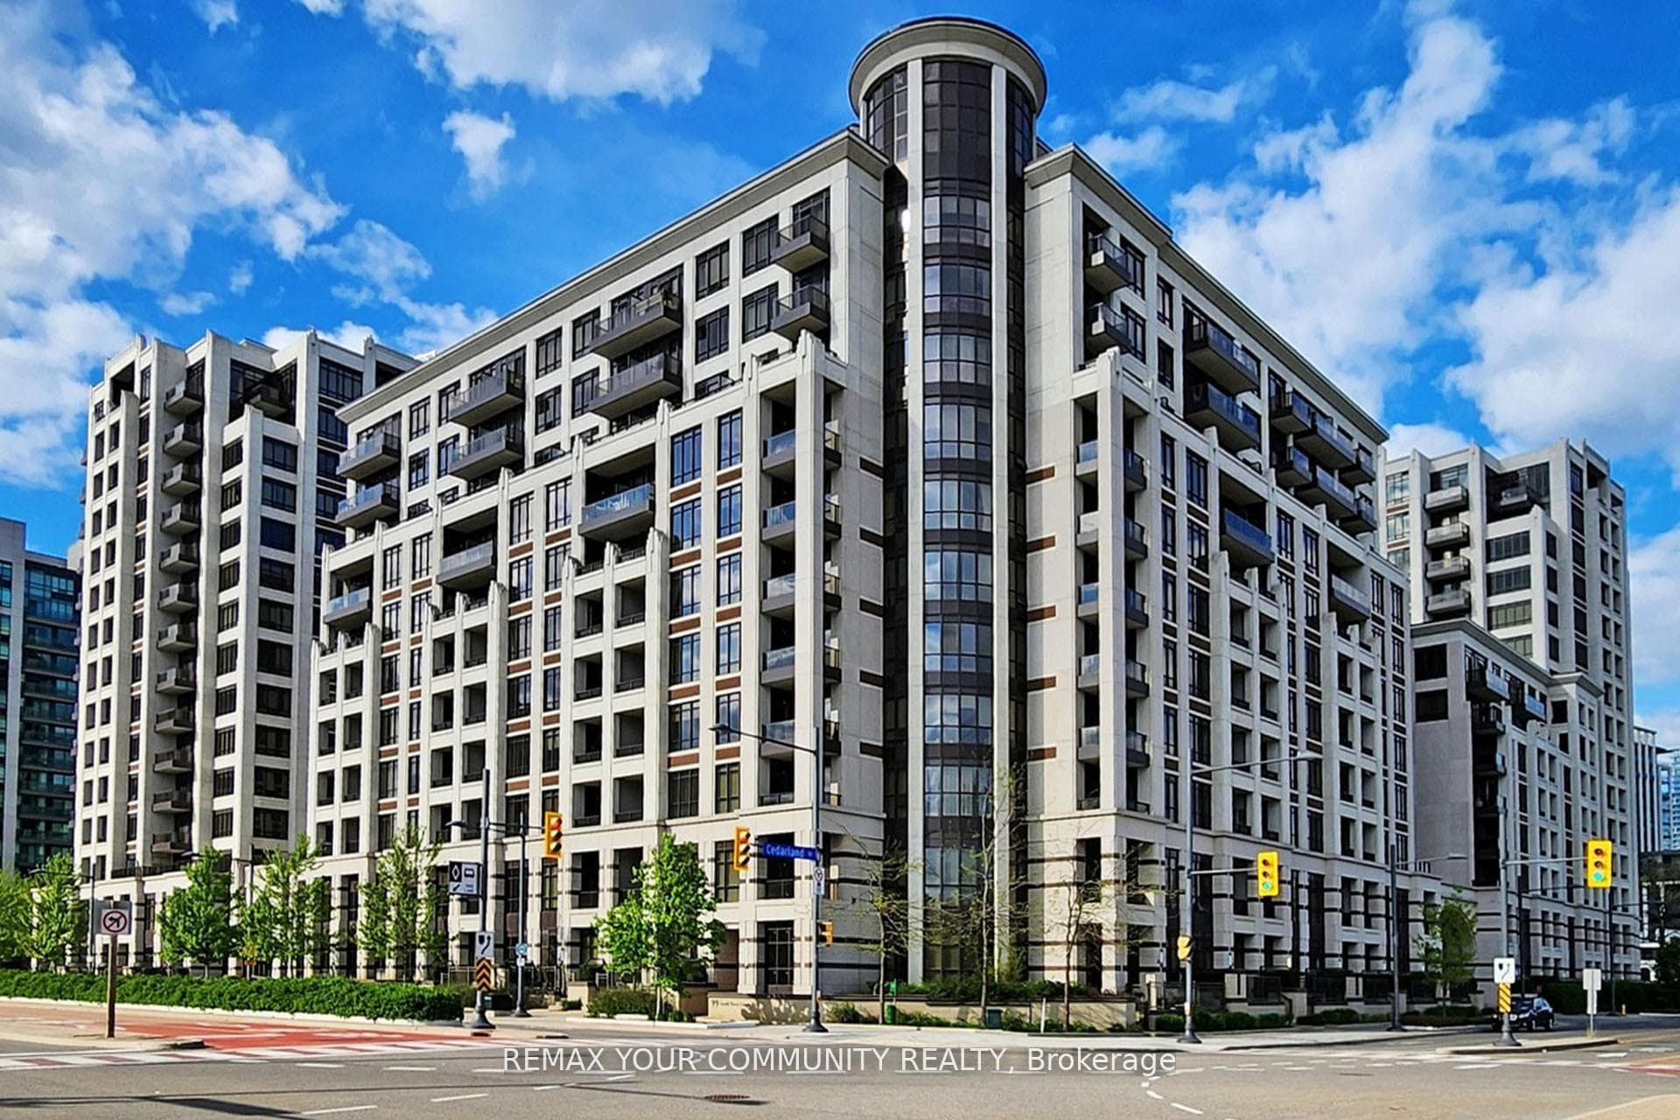
Register for free to view the complete photo gallery and property details
Showing 2 of 3 photos
99 South Town Centre Boulevard 519, Markham, ON L6G 0E9
MLS #N12924098
Sold on May 25, 2026
May 25, 2026
Originally listed at $628,000 34 days on market
A Unique Condo Unit Featuring 2 (Two) Adjacent Indoor Parking Spots And 1 Locker! Welcome To The Fontana Condos - Downtown Markham. This Elegant Unit Offers Just Under 700 Sq Ft Of Stylish Planned Living Space. Step Inside & Immediately Appreciate The Opulence Created By 9-foot Ceilings And Open-Concept Living That Maximizes Both Space & Natural Light. Its Contemporary Kitchen Is Equipped With S/S Appliances, Granite Countertops & Ample Cabinetry-Perfect For Elite Everyday Living & Entertaining. The Spacious Living Room Offers A Picturesque Walk-Out To A Private Balcony, Ideal For Enjoying A Morning Coffee Or Evening Wind Down. The Generous Primary Bedroom Boasts A Large Walk-in Closet & 4-Piece Ensuite Complete With A Marble Vanity & Sink. Its Versatile Den Provides The Perfect Space For A Home Office, Extra Guest Area Or Additional Living/Entertainment Space Conveniently Located Across From A 3 Piece 2nd Bathroom. This building offers Premium Living With Unmatched Amenities, Including An Indoor Pool, Gym, Full-Size Basketball Court, Party Room, 24-hour Concierge And Ample Visitor Parking. Recently Freshly Painted, This Move-In Ready Unit Awaits You! Some Photos Have Been virtually Staged For Illustration Purposes.
Analysis based on 0 sales and 0 leases in this building. Unit size estimated at 698 sqft.
Bedrooms
2
Bathrooms
2
Square Feet
698 sqft
Property Type
Residential Condo & Other
Register for free to view complete property details and access exclusive sold data
Free account • No credit card required
| Name | Size (m) | Size (ft) | Features |
|---|---|---|---|
| Kitchen(Flat) | 3.66 x 2.44 | 12.0 x 8.0 | - |
| Kitchen(Flat) | 3.66 x 2.44 | 12.0 x 8.0 | - |
| Kitchen(Flat) | 3.66 x 2.44 | 12.0 x 8.0 | - |
| Kitchen(Flat) | 3.66 x 2.44 | 12.0 x 8.0 | - |
| Kitchen(Flat) | 3.66 x 2.44 | 12.0 x 8.0 | - |
| Kitchen(Flat) | 3.66 x 2.44 | 12.0 x 8.0 | - |
| Kitchen(Flat) | 3.66 x 2.44 | 12.0 x 8.0 | - |
| Kitchen(Flat) | 3.66 x 2.44 | 12.0 x 8.0 | - |
| Kitchen(Flat) | 3.66 x 2.44 | 12.0 x 8.0 | - |
| Kitchen(Flat) | 3.66 x 2.44 | 12.0 x 8.0 | - |
| Kitchen(Flat) | 3.66 x 2.44 | 12.0 x 8.0 | - |
| Kitchen(Flat) | 3.66 x 2.44 | 12.0 x 8.0 | - |
| Kitchen(Flat) | 3.66 x 2.44 | 12.0 x 8.0 | - |
| Kitchen(Flat) | 3.66 x 2.44 | 12.0 x 8.0 | - |
| Kitchen(Flat) | 3.66 x 2.44 | 12.0 x 8.0 | - |
| Kitchen(Flat) | 3.66 x 2.44 | 12.0 x 8.0 | - |
| Kitchen(Flat) | 3.66 x 2.44 | 12.0 x 8.0 | - |
| Kitchen(Flat) | 3.66 x 2.44 | 12.0 x 8.0 | - |
| Kitchen(Flat) | 3.66 x 2.44 | 12.0 x 8.0 | - |
| Kitchen(Flat) | 3.66 x 2.44 | 12.0 x 8.0 | - |
| Kitchen(Flat) | 3.66 x 2.44 | 12.0 x 8.0 | - |
| Kitchen(Flat) | 3.66 x 2.44 | 12.0 x 8.0 | - |
| Kitchen(Flat) | 3.66 x 2.44 | 12.0 x 8.0 | - |
| Kitchen(Flat) | 3.66 x 2.44 | 12.0 x 8.0 | - |
| Kitchen(Flat) | 3.66 x 2.44 | 12.0 x 8.0 | - |
| Kitchen(Flat) | 3.66 x 2.44 | 12.0 x 8.0 | - |
| Living Room(Flat) | 4.05 x 3.05 | 13.3 x 10.0 | - |
| Living Room(Flat) | 4.05 x 3.05 | 13.3 x 10.0 | - |
| Living Room(Flat) | 4.05 x 3.05 | 13.3 x 10.0 | - |
| Living Room(Flat) | 4.05 x 3.05 | 13.3 x 10.0 | - |
| Living Room(Flat) | 4.05 x 3.05 | 13.3 x 10.0 | - |
| Living Room(Flat) | 4.05 x 3.05 | 13.3 x 10.0 | - |
| Living Room(Flat) | 4.05 x 3.05 | 13.3 x 10.0 | - |
| Living Room(Flat) | 4.05 x 3.05 | 13.3 x 10.0 | - |
| Living Room(Flat) | 4.05 x 3.05 | 13.3 x 10.0 | - |
| Living Room(Flat) | 4.05 x 3.05 | 13.3 x 10.0 | - |
| Living Room(Flat) | 4.05 x 3.05 | 13.3 x 10.0 | - |
| Living Room(Flat) | 4.05 x 3.05 | 13.3 x 10.0 | - |
| Living Room(Flat) | 4.05 x 3.05 | 13.3 x 10.0 | - |
| Living Room(Flat) | 4.05 x 3.05 | 13.3 x 10.0 | - |
| Living Room(Flat) | 4.05 x 3.05 | 13.3 x 10.0 | - |
| Living Room(Flat) | 4.05 x 3.05 | 13.3 x 10.0 | - |
| Living Room(Flat) | 4.05 x 3.05 | 13.3 x 10.0 | - |
| Living Room(Flat) | 4.05 x 3.05 | 13.3 x 10.0 | - |
| Living Room(Flat) | 4.05 x 3.05 | 13.3 x 10.0 | - |
| Living Room(Flat) | 4.05 x 3.05 | 13.3 x 10.0 | - |
| Living Room(Flat) | 4.05 x 3.05 | 13.3 x 10.0 | - |
| Living Room(Flat) | 4.05 x 3.05 | 13.3 x 10.0 | - |
| Living Room(Flat) | 4.05 x 3.05 | 13.3 x 10.0 | - |
| Living Room(Flat) | 4.05 x 3.05 | 13.3 x 10.0 | - |
| Living Room(Flat) | 4.05 x 3.05 | 13.3 x 10.0 | - |
| Living Room(Flat) | 4.05 x 3.05 | 13.3 x 10.0 | - |
| Primary Bedroom(Flat) | 3.05 x 3.05 | 10.0 x 10.0 | - |
| Primary Bedroom(Flat) | 3.05 x 3.05 | 10.0 x 10.0 | - |
| Primary Bedroom(Flat) | 3.05 x 3.05 | 10.0 x 10.0 | - |
| Primary Bedroom(Flat) | 3.05 x 3.05 | 10.0 x 10.0 | - |
| Primary Bedroom(Flat) | 3.05 x 3.05 | 10.0 x 10.0 | - |
| Primary Bedroom(Flat) | 3.05 x 3.05 | 10.0 x 10.0 | - |
| Primary Bedroom(Flat) | 3.05 x 3.05 | 10.0 x 10.0 | - |
| Primary Bedroom(Flat) | 3.05 x 3.05 | 10.0 x 10.0 | - |
| Primary Bedroom(Flat) | 3.05 x 3.05 | 10.0 x 10.0 | - |
| Primary Bedroom(Flat) | 3.05 x 3.05 | 10.0 x 10.0 | - |
| Primary Bedroom(Flat) | 3.05 x 3.05 | 10.0 x 10.0 | - |
| Primary Bedroom(Flat) | 3.05 x 3.05 | 10.0 x 10.0 | - |
| Primary Bedroom(Flat) | 3.05 x 3.05 | 10.0 x 10.0 | - |
| Primary Bedroom(Flat) | 3.05 x 3.05 | 10.0 x 10.0 | - |
| Primary Bedroom(Flat) | 3.05 x 3.05 | 10.0 x 10.0 | - |
| Primary Bedroom(Flat) | 3.05 x 3.05 | 10.0 x 10.0 | - |
| Primary Bedroom(Flat) | 3.05 x 3.05 | 10.0 x 10.0 | - |
| Primary Bedroom(Flat) | 3.05 x 3.05 | 10.0 x 10.0 | - |
| Primary Bedroom(Flat) | 3.05 x 3.05 | 10.0 x 10.0 | - |
| Primary Bedroom(Flat) | 3.05 x 3.05 | 10.0 x 10.0 | - |
| Primary Bedroom(Flat) | 3.05 x 3.05 | 10.0 x 10.0 | - |
| Primary Bedroom(Flat) | 3.05 x 3.05 | 10.0 x 10.0 | - |
| Primary Bedroom(Flat) | 3.05 x 3.05 | 10.0 x 10.0 | - |
| Primary Bedroom(Flat) | 3.05 x 3.05 | 10.0 x 10.0 | - |
| Primary Bedroom(Flat) | 3.05 x 3.05 | 10.0 x 10.0 | - |
| Primary Bedroom(Flat) | 3.05 x 3.05 | 10.0 x 10.0 | - |
| Den(Flat) | 2.41 x 2.41 | 7.9 x 7.9 | - |
| Den(Flat) | 2.41 x 2.41 | 7.9 x 7.9 | - |
| Den(Flat) | 2.41 x 2.41 | 7.9 x 7.9 | - |
| Den(Flat) | 2.41 x 2.41 | 7.9 x 7.9 | - |
| Den(Flat) | 2.41 x 2.41 | 7.9 x 7.9 | - |
| Den(Flat) | 2.41 x 2.41 | 7.9 x 7.9 | - |
| Den(Flat) | 2.41 x 2.41 | 7.9 x 7.9 | - |
| Den(Flat) | 2.41 x 2.41 | 7.9 x 7.9 | - |
| Den(Flat) | 2.41 x 2.41 | 7.9 x 7.9 | - |
| Den(Flat) | 2.41 x 2.41 | 7.9 x 7.9 | - |
| Den(Flat) | 2.41 x 2.41 | 7.9 x 7.9 | - |
| Den(Flat) | 2.41 x 2.41 | 7.9 x 7.9 | - |
| Den(Flat) | 2.41 x 2.41 | 7.9 x 7.9 | - |
| Den(Flat) | 2.41 x 2.41 | 7.9 x 7.9 | - |
| Den(Flat) | 2.41 x 2.41 | 7.9 x 7.9 | - |
| Den(Flat) | 2.41 x 2.41 | 7.9 x 7.9 | - |
| Den(Flat) | 2.41 x 2.41 | 7.9 x 7.9 | - |
| Den(Flat) | 2.41 x 2.41 | 7.9 x 7.9 | - |
| Den(Flat) | 2.41 x 2.41 | 7.9 x 7.9 | - |
| Den(Flat) | 2.41 x 2.41 | 7.9 x 7.9 | - |
| Den(Flat) | 2.41 x 2.41 | 7.9 x 7.9 | - |
| Den(Flat) | 2.41 x 2.41 | 7.9 x 7.9 | - |
| Den(Flat) | 2.41 x 2.41 | 7.9 x 7.9 | - |
| Den(Flat) | 2.41 x 2.41 | 7.9 x 7.9 | - |
| Den(Flat) | 2.41 x 2.41 | 7.9 x 7.9 | - |
| Den(Flat) | 2.41 x 2.41 | 7.9 x 7.9 | - |
Register for free to view complete room dimensions and access exclusive sold data
Free account • No credit card required
Complete transaction history for this unit
Register for free to view complete transaction history and access exclusive sold data
Free account • No credit card required
Original List Price
$628,000
Listed on Mar 25, 2026
Sold Price
$600,000
Sold on May 25, 2026
-$28,000
-4.5%
Register for free to view complete price history and access exclusive sold data
Free account • No credit card required
$570,000
99 South Town Centre Boulevard 617, Markham, ON L6G 0C5
MLS #N13449008
View complete sale history and details

$575,000
99 South Town Centre Boulevard 317B, Markham, ON L6G 0C5
MLS #N13157494
View complete sale history and details

$479,900
99 South Town Centre Boulevard B701, Markham, ON L6G 0E9
MLS #N12770030
View complete sale history and details

$528,000
99 South Town Centre Boulevard B318, Markham, ON L6G 0E9
MLS #N12846068
View complete sale history and details

$628,000
99 South Town Centre Boulevard 820, Markham, ON L6G 0E9

$719,000
99 South Town Centre Boulevard 507, Markham, ON L6G 0E9
Your Agent
Broker of Record
PREMIER MATRIX REALTY LTD. BROKERAGE
See the comparable sold, tax-matched, and currently-competing listings for Fontana Condos.
Register for free to view complete price estimate and access exclusive sold data
Free account • No credit card required
Contact OVAIS QASSIM
Unit 519 is a residential condo & other with 2 bedrooms, 2 bathrooms spanning approximately 600-699 square feet located at Fontana Condos, 99 South Town Centre Boulevard, Markham. This unit is currently sold (sold for $600K).
Fontana Condos is located at 99 South Town Centre Boulevard, Markham. Explore more units for sale and rent in this building, view building amenities, transaction history, and market insights.
This unit is located in Unionville, part of Markham in the York area. Explore more condos for sale and rent in this community.
Whether you're looking to buy, sell, or rent at Fontana Condos, our team of experienced real estate professionals can help you navigate the market and find the perfect unit to match your needs. Contact us today for a free consultation.
Unit 519 Fontana Condos,99 South Town Centre Boulevard 519, Markham, ON L6G 0E9 for sale, 2 bedroom residential condo & other Markham, Fontana Condos condos, Markham residential condo & other sold, 99 South Town Centre Boulevard, Markham real estate