
$668,900
254 Westvalley Private E, Billings Bridge - Riverside Park and Area, ON K1V 2B6
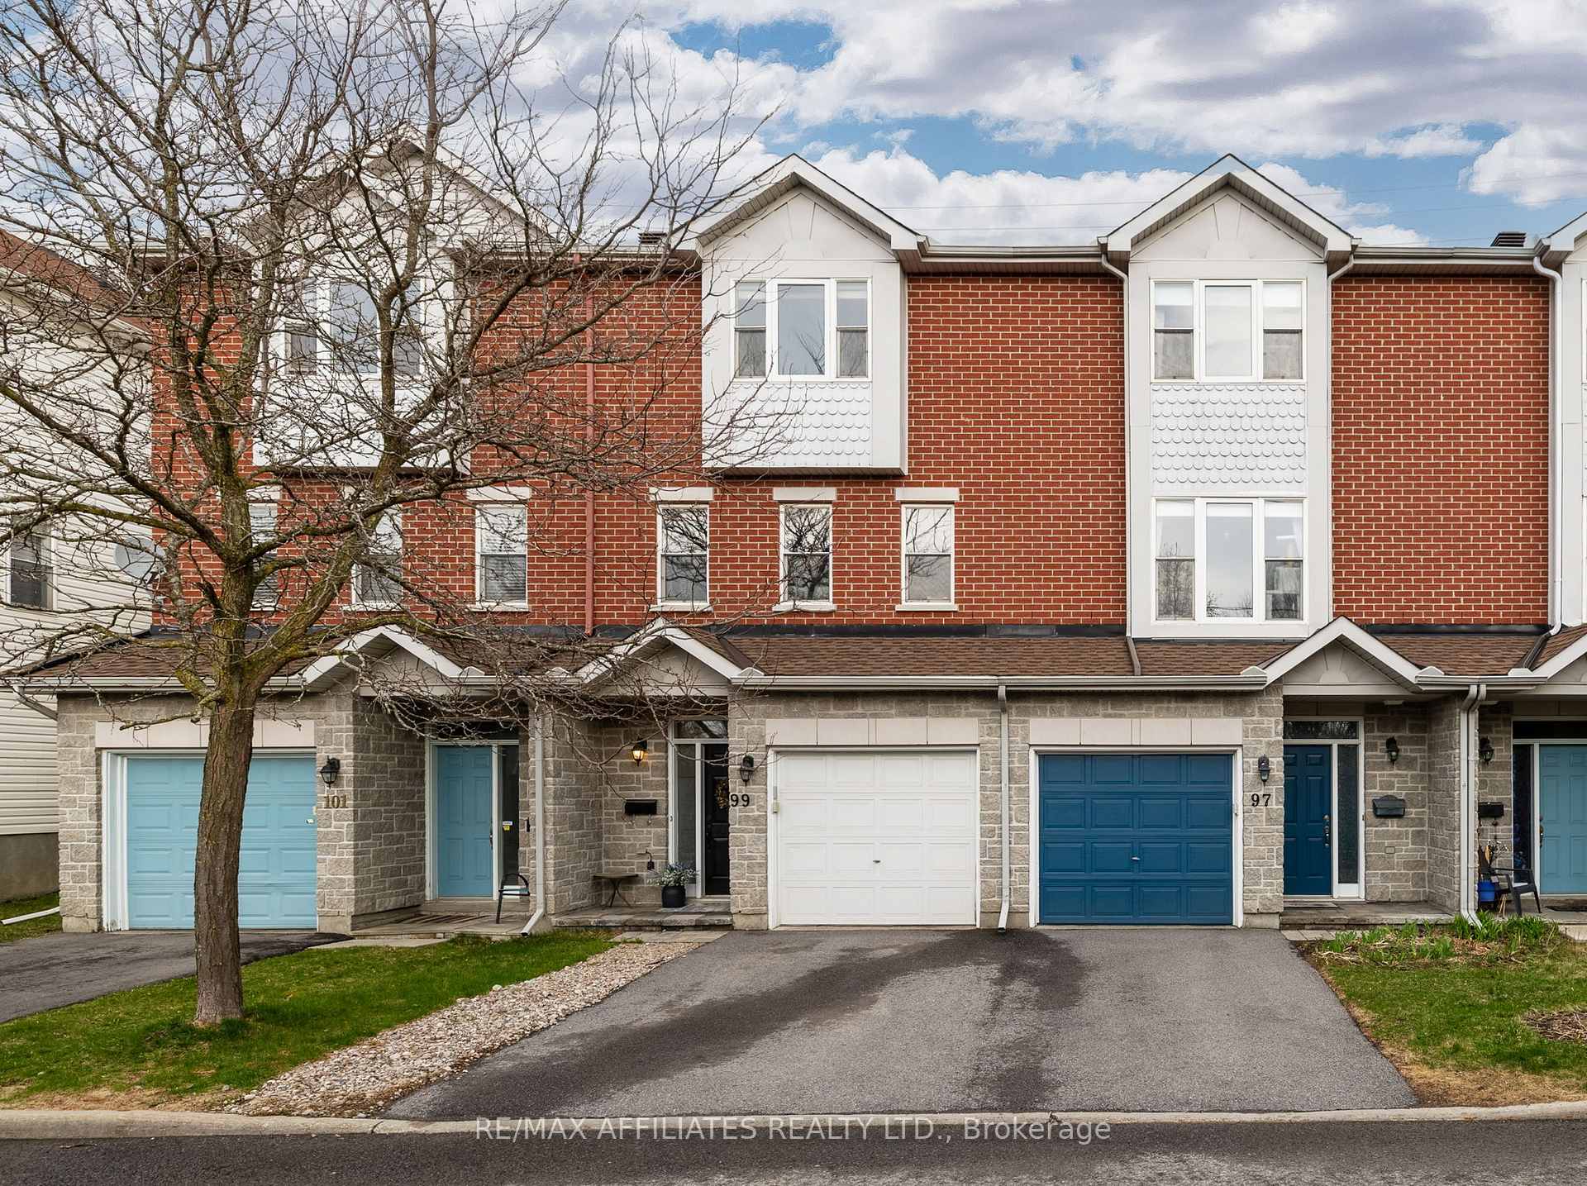
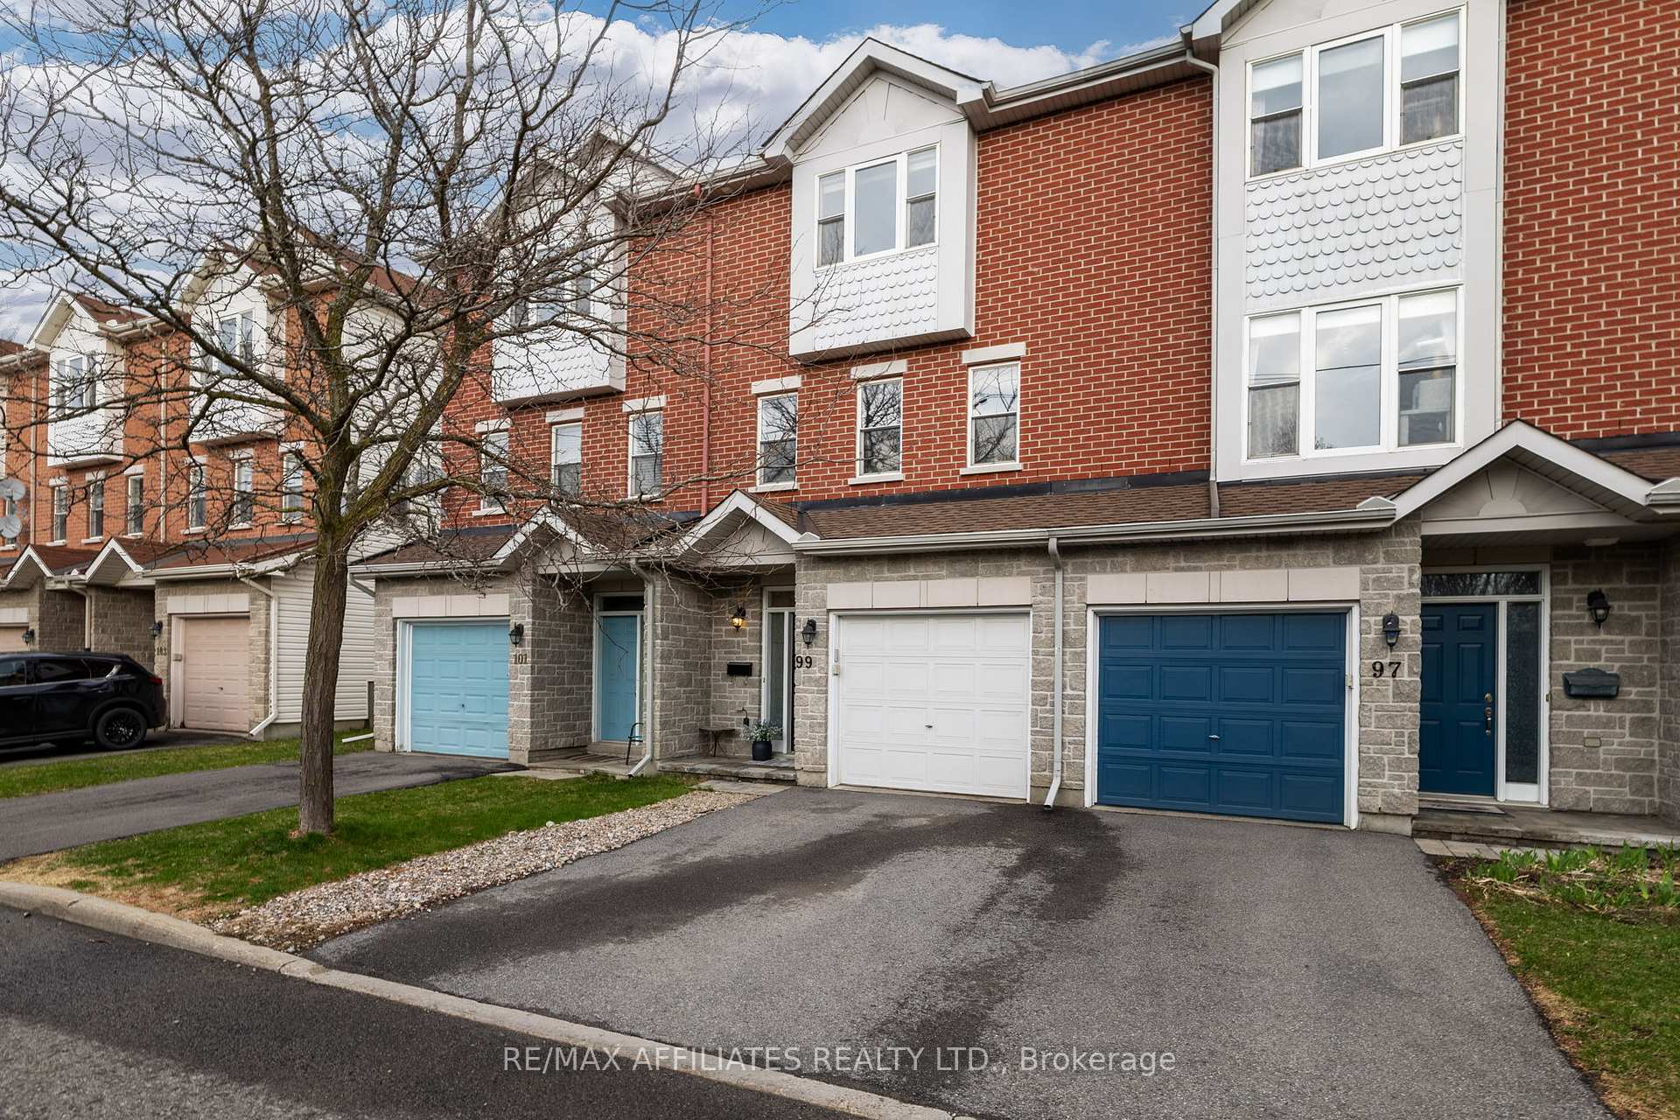
Register for free to view the complete photo gallery and property details
Showing 2 of 20 photos
Billings Bridge - Riverside Park and Area, ON K1V 2B2
3 Bed · 3 Bath · Att/Row/Townhouse
MLS #X12117346
Sold on June 25, 2025
June 25, 2025
Originally listed at $549,900 14 days on market
Welcome to 99 Glenhaven Private, a spacious 3-bedroom, 3-storey freehold townhome in a prime Ottawa location. Walk to the LRT, Shoppers Drug Mart, Canadian Tire, grocery stores, restaurants, and weekend activities. Located in a friendly neighbourhood with a park and two visitor parking spots, this home offers convenience and comfort. The front of the home has been beautifully landscaped (2023) and features a lovely mature tree that adds charm and curb appeal. Step into a welcoming foyer with inside entry to the garage. The main level features a large bedroom with a 2-piece ensuite, currently used as a family room- perfect for a teen retreat or guest space. Upstairs, bright new vinyl flooring (2024) enhances the open-concept living and dining area filled with natural light from three large windows. The spacious kitchen includes some new appliances (2024), room for an island or breakfast nook, and patio door access to your newly landscaped yard (2023). Laundry is also located on this level. The third floor offers a versatile loft space ideal for a home office or potential fourth bedroom, plus a second bedroom and main bathroom. The generous primary bedroom includes a walk-in closet and an updated 3-piece ensuite (2017). This well-designed home is perfect for families or professionals looking for space in a convenient location. Lots of important upgrades like the roof 2020- make sure to check out the feature sheet!
Bedrooms
3
Bathrooms
3
Square Feet
1500-2000 sqft
Property Type
Att/Row/Townhouse
Register for free to view complete property details and access exclusive sold data
Free account • No credit card required
| Name | Size (m) | Size (ft) | Features |
|---|---|---|---|
| Foyer(Ground) | 1.47 x 1.67 | 4.8 x 5.5 | - |
| Foyer(Ground) | 1.47 x 1.67 | 4.8 x 5.5 | - |
| Foyer(Ground) | 1.47 x 1.67 | 4.8 x 5.5 | - |
| Foyer(Ground) | 1.47 x 1.67 | 4.8 x 5.5 | - |
| Foyer(Ground) | 1.47 x 1.67 | 4.8 x 5.5 | - |
| Foyer(Ground) | 1.47 x 1.67 | 4.8 x 5.5 | - |
| Bedroom(Ground) | 5.24 x 3.2 | 17.2 x 10.5 | - |
| Bedroom(Ground) | 5.24 x 3.2 | 17.2 x 10.5 | - |
| Bedroom(Ground) | 5.24 x 3.2 | 17.2 x 10.5 | - |
| Bedroom(Ground) | 5.24 x 3.2 | 17.2 x 10.5 | - |
| Bedroom(Ground) | 5.24 x 3.2 | 17.2 x 10.5 | - |
| Bedroom(Ground) | 5.24 x 3.2 | 17.2 x 10.5 | - |
| Bathroom(Ground) | 1.37 x 1.56 | 4.5 x 5.1 | - |
| Bathroom(Ground) | 1.37 x 1.56 | 4.5 x 5.1 | - |
| Bathroom(Ground) | 1.37 x 1.56 | 4.5 x 5.1 | - |
| Bathroom(Ground) | 1.37 x 1.56 | 4.5 x 5.1 | - |
| Bathroom(Ground) | 1.37 x 1.56 | 4.5 x 5.1 | - |
| Bathroom(Ground) | 1.37 x 1.56 | 4.5 x 5.1 | - |
| Dining Room(Second) | 4.29 x 2.48 | 14.1 x 8.1 | - |
| Dining Room(Second) | 4.29 x 2.48 | 14.1 x 8.1 | - |
| Dining Room(Second) | 4.29 x 2.48 | 14.1 x 8.1 | - |
| Dining Room(Second) | 4.29 x 2.48 | 14.1 x 8.1 | - |
| Dining Room(Second) | 4.29 x 2.48 | 14.1 x 8.1 | - |
| Dining Room(Second) | 4.29 x 2.48 | 14.1 x 8.1 | - |
| Living Room(Second) | 5.25 x 5.39 | 17.2 x 17.7 | - |
| Living Room(Second) | 5.25 x 5.39 | 17.2 x 17.7 | - |
| Living Room(Second) | 5.25 x 5.39 | 17.2 x 17.7 | - |
| Living Room(Second) | 5.25 x 5.39 | 17.2 x 17.7 | - |
| Living Room(Second) | 5.25 x 5.39 | 17.2 x 17.7 | - |
| Living Room(Second) | 5.25 x 5.39 | 17.2 x 17.7 | - |
| Kitchen(Second) | 2.52 x 3.43 | 8.3 x 11.3 | - |
| Kitchen(Second) | 2.52 x 3.43 | 8.3 x 11.3 | - |
| Kitchen(Second) | 2.52 x 3.43 | 8.3 x 11.3 | - |
| Kitchen(Second) | 2.52 x 3.43 | 8.3 x 11.3 | - |
| Kitchen(Second) | 2.52 x 3.43 | 8.3 x 11.3 | - |
| Kitchen(Second) | 2.52 x 3.43 | 8.3 x 11.3 | - |
| Breakfast(Second) | 2.7 x 3.43 | 8.9 x 11.3 | - |
| Breakfast(Second) | 2.7 x 3.43 | 8.9 x 11.3 | - |
| Breakfast(Second) | 2.7 x 3.43 | 8.9 x 11.3 | - |
| Breakfast(Second) | 2.7 x 3.43 | 8.9 x 11.3 | - |
| Breakfast(Second) | 2.7 x 3.43 | 8.9 x 11.3 | - |
| Breakfast(Second) | 2.7 x 3.43 | 8.9 x 11.3 | - |
| Laundry(Second) | 1.44 x 0.89 | 4.7 x 2.9 | - |
| Laundry(Second) | 1.44 x 0.89 | 4.7 x 2.9 | - |
| Laundry(Second) | 1.44 x 0.89 | 4.7 x 2.9 | - |
| Laundry(Second) | 1.44 x 0.89 | 4.7 x 2.9 | - |
| Laundry(Second) | 1.44 x 0.89 | 4.7 x 2.9 | - |
| Laundry(Second) | 1.44 x 0.89 | 4.7 x 2.9 | - |
| Loft(Third) | 2.54 x 3.43 | 8.3 x 11.3 | - |
| Loft(Third) | 2.54 x 3.43 | 8.3 x 11.3 | - |
| Loft(Third) | 2.54 x 3.43 | 8.3 x 11.3 | - |
| Loft(Third) | 2.54 x 3.43 | 8.3 x 11.3 | - |
| Loft(Third) | 2.54 x 3.43 | 8.3 x 11.3 | - |
| Loft(Third) | 2.54 x 3.43 | 8.3 x 11.3 | - |
| Bedroom 2(Third) | 2.97 x 3.2 | 9.7 x 10.5 | - |
| Bedroom 2(Third) | 2.97 x 3.2 | 9.7 x 10.5 | - |
| Bedroom 2(Third) | 2.97 x 3.2 | 9.7 x 10.5 | - |
| Bedroom 2(Third) | 2.97 x 3.2 | 9.7 x 10.5 | - |
| Bedroom 2(Third) | 2.97 x 3.2 | 9.7 x 10.5 | - |
| Bedroom 2(Third) | 2.97 x 3.2 | 9.7 x 10.5 | - |
| Bathroom(Third) | 2.6 x 1.44 | 8.5 x 4.7 | - |
| Bathroom(Third) | 2.6 x 1.44 | 8.5 x 4.7 | - |
| Bathroom(Third) | 2.6 x 1.44 | 8.5 x 4.7 | - |
| Bathroom(Third) | 2.6 x 1.44 | 8.5 x 4.7 | - |
| Bathroom(Third) | 2.6 x 1.44 | 8.5 x 4.7 | - |
| Bathroom(Third) | 2.6 x 1.44 | 8.5 x 4.7 | - |
| Primary Bedroom(Third) | 3.62 x 4.68 | 11.9 x 15.4 | - |
| Primary Bedroom(Third) | 3.62 x 4.68 | 11.9 x 15.4 | - |
| Primary Bedroom(Third) | 3.62 x 4.68 | 11.9 x 15.4 | - |
| Primary Bedroom(Third) | 3.62 x 4.68 | 11.9 x 15.4 | - |
| Primary Bedroom(Third) | 3.62 x 4.68 | 11.9 x 15.4 | - |
| Primary Bedroom(Third) | 3.62 x 4.68 | 11.9 x 15.4 | - |
| Bathroom(Third) | 1.52 x 2.34 | 5.0 x 7.7 | - |
| Bathroom(Third) | 1.52 x 2.34 | 5.0 x 7.7 | - |
| Bathroom(Third) | 1.52 x 2.34 | 5.0 x 7.7 | - |
| Bathroom(Third) | 1.52 x 2.34 | 5.0 x 7.7 | - |
| Bathroom(Third) | 1.52 x 2.34 | 5.0 x 7.7 | - |
| Bathroom(Third) | 1.52 x 2.34 | 5.0 x 7.7 | - |
Register for free to view complete room dimensions and access exclusive sold data
Free account • No credit card required
Original List Price
$549,900
Listed on Apr 30, 2025
Sold Price
$540,000
Sold on Jun 25, 2025
-$9,900
-1.8%
Register for free to view complete price history and access exclusive sold data
Free account • No credit card required
Your Agent
Broker of Record
PREMIER MATRIX REALTY LTD. BROKERAGE
See the comparable sold, tax-matched, and currently-competing listings for 99 Glenhaven Private.
Register for free to view complete price estimate and access exclusive sold data
Free account • No credit card required
Contact OVAIS QASSIM
99 Glenhaven Private, Billings Bridge - Riverside Park and Area, ON K1V 2B2 is a 3-bedroom, 3-bathroom 3-storey att/row/townhouse with approximately 1500-2000 square feet of living space, situated on a 18 78 foot lot. This property is currently sold (sold for $540,000). The home features a attached garage.
This home is located in 4603 - Brookfield Gardens, part of Billings Bridge - Riverside Park and Area in the Ottawa area. Explore more homes for sale and recently sold properties in this neighbourhood.
Whether you are looking to buy, sell, or lease in 4603 - Brookfield Gardens, our team of experienced real estate professionals can help you navigate the market and find the perfect home. Contact us today for a free consultation.
99 Glenhaven Private, Billings Bridge - Riverside Park and Area, ON K1V 2B2 sold,3 bedroom att/row/townhouse 4603 - Brookfield Gardens,Billings Bridge - Riverside Park and Area homes for sale,Ottawa real estate,3-Storey homes, att/row/townhouse sold


