
$1,025,000
1 Alten Way, Woolwich, ON N0B 2M1
Woolwich, ON N0B 1N0
5 Bed · 4 Bath · Detached
MLS #X12917796
Listed Price
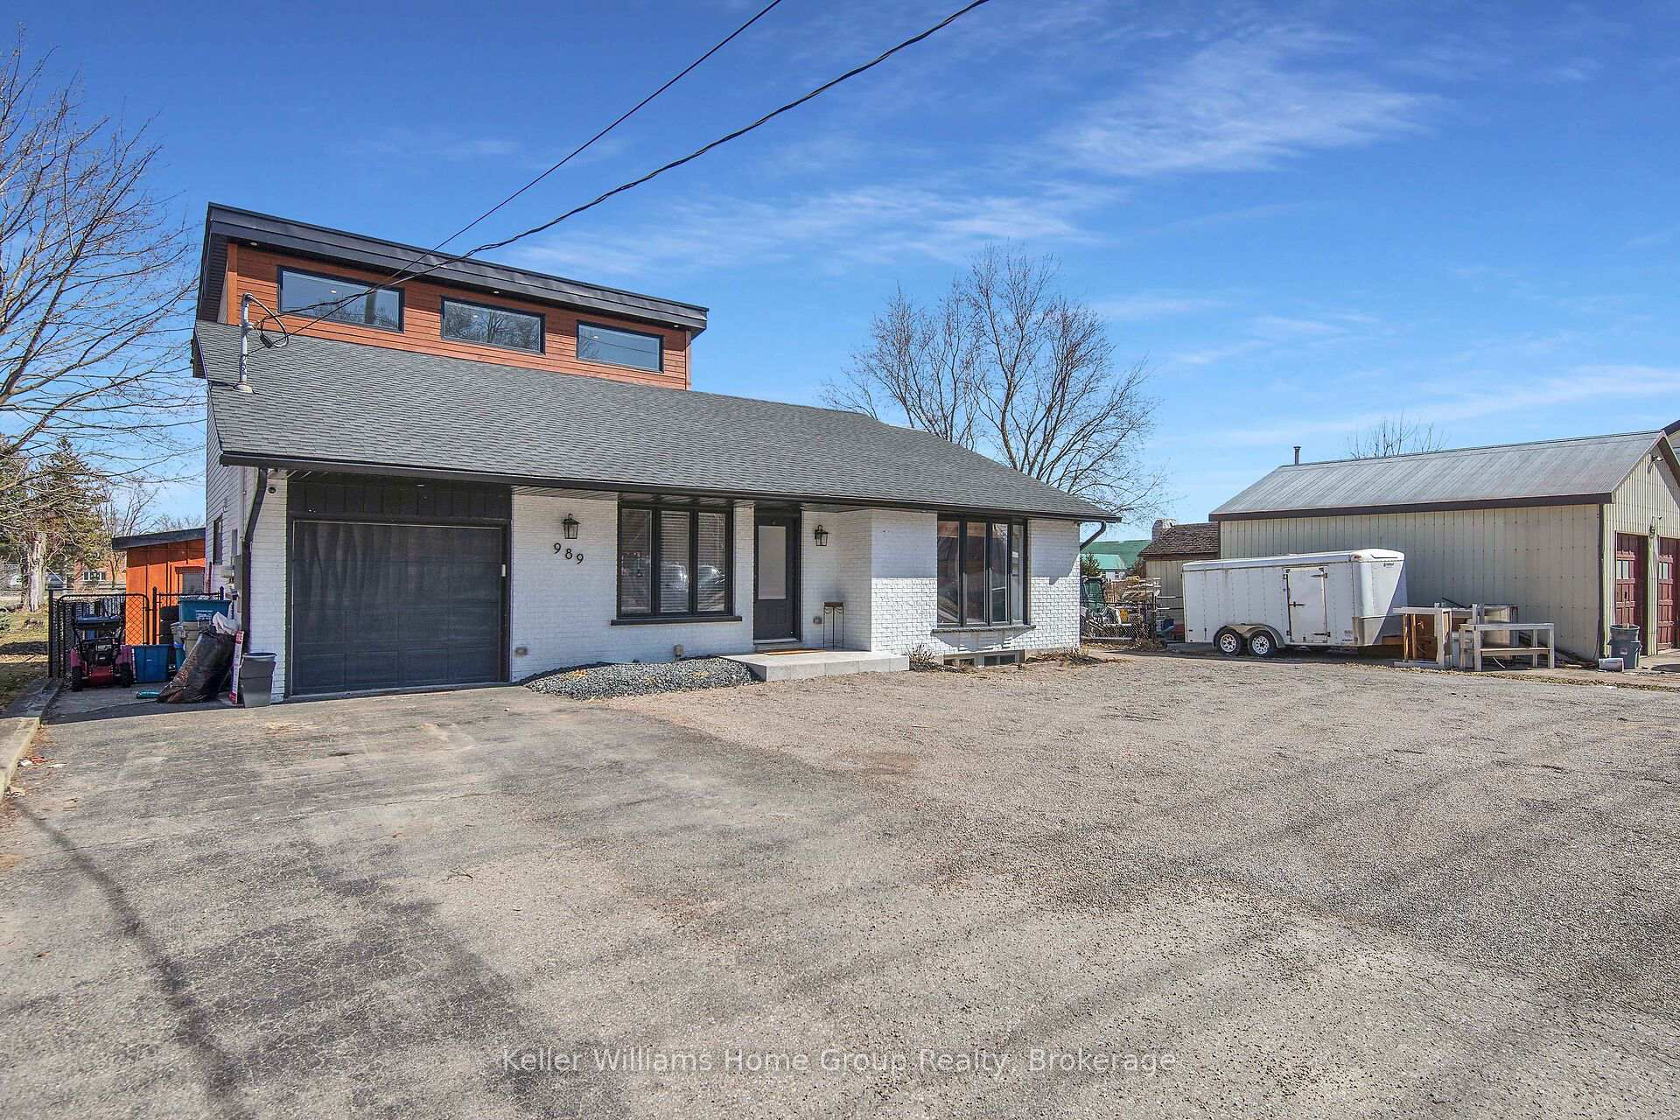
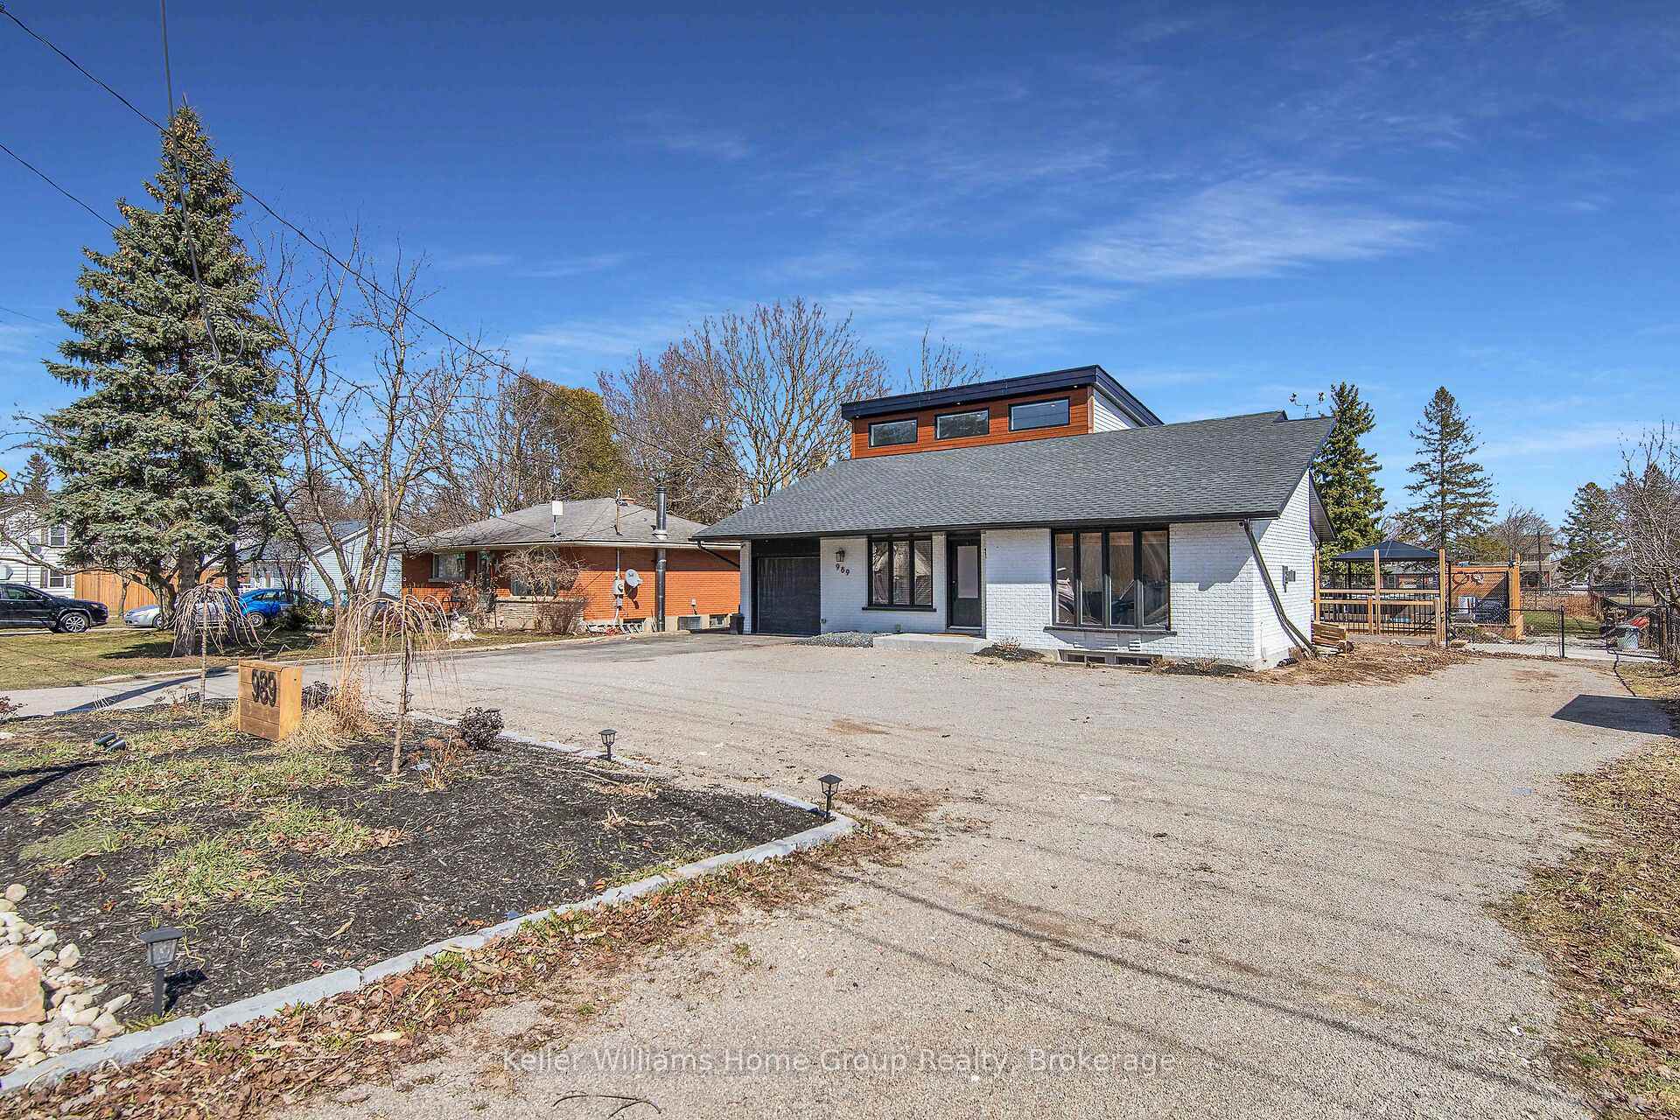
Welcome to 989 Northfield Drive East in Conestogo. This fully renovated legal duplex sits on a rare 70 x 206 ft lot backing directly onto Conestogo Community Park.Completed in 2020, the home was taken down to the studs and rebuilt with a second storey addition and all major systems updated. The main unit offers a bright open concept layout with 3 bedrooms, 2.5 bathrooms, and soaring ceilings. The lower unit features 2 bedrooms, 1 bathroom, a private entrance, and separate hydro meter.The backyard is built for entertaining with a heated on ground pool, outdoor sauna, large deck, and direct gated access to the park. Parking for 8 or more vehicles.Ideal for multi generational living or generating rental income in a sought after community.
Bedrooms
5
Bathrooms
4
Square Feet
2000-2500 sqft
Property Type
Detached
| Name | Size (m) | Size (ft) | Features |
|---|---|---|---|
| Bedroom(Main) | 4.72 x 3.05 | 15.5 x 10.0 | - |
| Bedroom(Main) | 4.72 x 3.05 | 15.5 x 10.0 | - |
| Bedroom(Main) | 4.72 x 3.05 | 15.5 x 10.0 | - |
| Bedroom(Main) | 4.72 x 3.05 | 15.5 x 10.0 | - |
| Bedroom(Main) | 4.72 x 3.05 | 15.5 x 10.0 | - |
| Bedroom(Main) | 4.72 x 3.05 | 15.5 x 10.0 | - |
| Primary Bedroom(Main) | 3.78 x 4.14 | 12.4 x 13.6 | - |
| Primary Bedroom(Main) | 3.78 x 4.14 | 12.4 x 13.6 | - |
| Primary Bedroom(Main) | 3.78 x 4.14 | 12.4 x 13.6 | - |
| Primary Bedroom(Main) | 3.78 x 4.14 | 12.4 x 13.6 | - |
| Primary Bedroom(Main) | 3.78 x 4.14 | 12.4 x 13.6 | - |
| Primary Bedroom(Main) | 3.78 x 4.14 | 12.4 x 13.6 | - |
| Kitchen(Main) | 7.85 x 4.42 | 25.8 x 14.5 | - |
| Kitchen(Main) | 7.85 x 4.42 | 25.8 x 14.5 | - |
| Kitchen(Main) | 7.85 x 4.42 | 25.8 x 14.5 | - |
| Kitchen(Main) | 7.85 x 4.42 | 25.8 x 14.5 | - |
| Kitchen(Main) | 7.85 x 4.42 | 25.8 x 14.5 | - |
| Kitchen(Main) | 7.85 x 4.42 | 25.8 x 14.5 | - |
| Bathroom(Main) | 1.5 x 1.5 | 4.9 x 4.9 | - |
| Bathroom(Main) | 1.5 x 1.5 | 4.9 x 4.9 | - |
| Bathroom(Main) | 1.5 x 1.5 | 4.9 x 4.9 | - |
| Bathroom(Main) | 1.5 x 1.5 | 4.9 x 4.9 | - |
| Bathroom(Main) | 1.5 x 1.5 | 4.9 x 4.9 | - |
| Bathroom(Main) | 1.5 x 1.5 | 4.9 x 4.9 | - |
| Dining Room(Main) | 3.12 x 4.88 | 10.2 x 16.0 | - |
| Dining Room(Main) | 3.12 x 4.88 | 10.2 x 16.0 | - |
| Dining Room(Main) | 3.12 x 4.88 | 10.2 x 16.0 | - |
| Dining Room(Main) | 3.12 x 4.88 | 10.2 x 16.0 | - |
| Dining Room(Main) | 3.12 x 4.88 | 10.2 x 16.0 | - |
| Dining Room(Main) | 3.12 x 4.88 | 10.2 x 16.0 | - |
| Laundry(Main) | 1.65 x 2.82 | 5.4 x 9.3 | - |
| Laundry(Main) | 1.65 x 2.82 | 5.4 x 9.3 | - |
| Laundry(Main) | 1.65 x 2.82 | 5.4 x 9.3 | - |
| Laundry(Main) | 1.65 x 2.82 | 5.4 x 9.3 | - |
| Laundry(Main) | 1.65 x 2.82 | 5.4 x 9.3 | - |
| Laundry(Main) | 1.65 x 2.82 | 5.4 x 9.3 | - |
| Office(Main) | 4.95 x 2.54 | 16.2 x 8.3 | - |
| Office(Main) | 4.95 x 2.54 | 16.2 x 8.3 | - |
| Office(Main) | 4.95 x 2.54 | 16.2 x 8.3 | - |
| Office(Main) | 4.95 x 2.54 | 16.2 x 8.3 | - |
| Office(Main) | 4.95 x 2.54 | 16.2 x 8.3 | - |
| Office(Main) | 4.95 x 2.54 | 16.2 x 8.3 | - |
| Loft(Second) | 7.95 x 4.88 | 26.1 x 16.0 | - |
| Loft(Second) | 7.95 x 4.88 | 26.1 x 16.0 | - |
| Loft(Second) | 7.95 x 4.88 | 26.1 x 16.0 | - |
| Loft(Second) | 7.95 x 4.88 | 26.1 x 16.0 | - |
| Loft(Second) | 7.95 x 4.88 | 26.1 x 16.0 | - |
| Loft(Second) | 7.95 x 4.88 | 26.1 x 16.0 | - |
| Bedroom 2(Second) | 2.9 x 3.53 | 9.5 x 11.6 | - |
| Bedroom 2(Second) | 2.9 x 3.53 | 9.5 x 11.6 | - |
| Bedroom 2(Second) | 2.9 x 3.53 | 9.5 x 11.6 | - |
| Bedroom 2(Second) | 2.9 x 3.53 | 9.5 x 11.6 | - |
| Bedroom 2(Second) | 2.9 x 3.53 | 9.5 x 11.6 | - |
| Bedroom 2(Second) | 2.9 x 3.53 | 9.5 x 11.6 | - |
| Bathroom(Second) | 2.41 x 1.47 | 7.9 x 4.8 | - |
| Bathroom(Second) | 2.41 x 1.47 | 7.9 x 4.8 | - |
| Bathroom(Second) | 2.41 x 1.47 | 7.9 x 4.8 | - |
| Bathroom(Second) | 2.41 x 1.47 | 7.9 x 4.8 | - |
| Bathroom(Second) | 2.41 x 1.47 | 7.9 x 4.8 | - |
| Bathroom(Second) | 2.41 x 1.47 | 7.9 x 4.8 | - |
| Bedroom 3(Second) | 3.53 x 2.9 | 11.6 x 9.5 | - |
| Bedroom 3(Second) | 3.53 x 2.9 | 11.6 x 9.5 | - |
| Bedroom 3(Second) | 3.53 x 2.9 | 11.6 x 9.5 | - |
| Bedroom 3(Second) | 3.53 x 2.9 | 11.6 x 9.5 | - |
| Bedroom 3(Second) | 3.53 x 2.9 | 11.6 x 9.5 | - |
| Bedroom 3(Second) | 3.53 x 2.9 | 11.6 x 9.5 | - |
| Bedroom 4(Basement) | 4.47 x 4.45 | 14.7 x 14.6 | - |
| Bedroom 4(Basement) | 4.47 x 4.45 | 14.7 x 14.6 | - |
| Bedroom 4(Basement) | 4.47 x 4.45 | 14.7 x 14.6 | - |
| Bedroom 4(Basement) | 4.47 x 4.45 | 14.7 x 14.6 | - |
| Bedroom 4(Basement) | 4.47 x 4.45 | 14.7 x 14.6 | - |
| Bedroom 4(Basement) | 4.47 x 4.45 | 14.7 x 14.6 | - |
| Bedroom 5(Basement) | 4.65 x 3.58 | 15.3 x 11.7 | - |
| Bedroom 5(Basement) | 4.65 x 3.58 | 15.3 x 11.7 | - |
| Bedroom 5(Basement) | 4.65 x 3.58 | 15.3 x 11.7 | - |
| Bedroom 5(Basement) | 4.65 x 3.58 | 15.3 x 11.7 | - |
| Bedroom 5(Basement) | 4.65 x 3.58 | 15.3 x 11.7 | - |
| Bedroom 5(Basement) | 4.65 x 3.58 | 15.3 x 11.7 | - |
| Bathroom(Basement) | 2.57 x 1.8 | 8.4 x 5.9 | - |
| Bathroom(Basement) | 2.57 x 1.8 | 8.4 x 5.9 | - |
| Bathroom(Basement) | 2.57 x 1.8 | 8.4 x 5.9 | - |
| Bathroom(Basement) | 2.57 x 1.8 | 8.4 x 5.9 | - |
| Bathroom(Basement) | 2.57 x 1.8 | 8.4 x 5.9 | - |
| Bathroom(Basement) | 2.57 x 1.8 | 8.4 x 5.9 | - |
| Living Room(Basement) | 6.76 x 4.6 | 22.2 x 15.1 | - |
| Living Room(Basement) | 6.76 x 4.6 | 22.2 x 15.1 | - |
| Living Room(Basement) | 6.76 x 4.6 | 22.2 x 15.1 | - |
| Living Room(Basement) | 6.76 x 4.6 | 22.2 x 15.1 | - |
| Living Room(Basement) | 6.76 x 4.6 | 22.2 x 15.1 | - |
| Living Room(Basement) | 6.76 x 4.6 | 22.2 x 15.1 | - |
| Kitchen(Basement) | 4.27 x 2.77 | 14.0 x 9.1 | - |
| Kitchen(Basement) | 4.27 x 2.77 | 14.0 x 9.1 | - |
| Kitchen(Basement) | 4.27 x 2.77 | 14.0 x 9.1 | - |
| Kitchen(Basement) | 4.27 x 2.77 | 14.0 x 9.1 | - |
| Kitchen(Basement) | 4.27 x 2.77 | 14.0 x 9.1 | - |
| Kitchen(Basement) | 4.27 x 2.77 | 14.0 x 9.1 | - |
Complete transaction history for this property
Register free to see the complete unit history
Register for free to view complete transaction history and access exclusive sold data
Free account • No credit card required
Your Agent
Broker of Record
PREMIER MATRIX REALTY LTD. BROKERAGE
See the comparable sold, tax-matched, and currently-competing listings for 989 Northfield Drive E.
Register for free to view complete price estimate and access exclusive sold data
Free account • No credit card required
Contact OVAIS QASSIM
989 Northfield Drive E, Woolwich, ON N0B 1N0 is a 5-bedroom, 4-bathroom 2-storey detached with approximately 2000-2500 square feet of living space, situated on a 70 206 foot lot. This property is currently for sale at $1,148,900. The home features a attached garage and a apartment, finished with walk-out, separate entrance, finished basement, built approximately 51-99 years ago.
Whether you are looking to buy, sell, or lease in this neighbourhood, our team of experienced real estate professionals can help you navigate the market and find the perfect home. Contact us today for a free consultation.
989 Northfield Drive E, Woolwich, ON N0B 1N0 for sale,5 bedroom detached ,Woolwich homes for sale,Waterloo real estate,2-Storey homes, detached for sale


