$630,000
98 Donald Street, Barrie, ON L4N 1E3


Barrie, ON L4N 1E3
4 Bed · 2 Bath · Duplex
MLS #S12342153
Listed Price
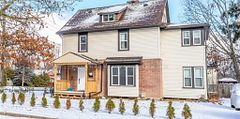
LEGAL DUPLEX WITH ENDLESS POTENTIAL LIVE, RENT, INVEST! This legal duplex is a fantastic opportunity for investors, first-time buyers, or those looking for multi-generational living. Offering great income potential, it features two fully separate units, including a 1-bedroom 1-bathroom unit and a 3-bedroom 1-bathroom unit, each with independent heat controls and separate laundry areas for added convenience. Sitting on a spacious 49 x 164 ft. lot, the larger unit offers a recently updated kitchen with modern finishes, a stylish backsplash, and ample storage, plus a partially finished basement with a rec room for extra living space. A large detached heated garage with an exhaust system and a 5-car driveway provides plenty of parking, while recently updated shingles offer peace of mind. The partially fenced backyard includes a deck and two sheds for storage and outdoor enjoyment. Conveniently located minutes from Highway 400, public transit, shopping, dining, and essentials, this home is also within walking distance of Wellington Plaza and just a short drive to Centennial Beach, waterfront trails, and recreational activities. This is an unbeatable investment in a prime location. Live in one unit and rent out the other, or maximize rental income in this conveniently located #HomeToStay!
Bedrooms
4
Bathrooms
2
Square Feet
1500-2000 sqft
Property Type
Duplex
| Name | Size (m) | Size (ft) | Features |
|---|---|---|---|
| Kitchen(Main) | 3.28 x 4.14 | 10.8 x 13.6 | - |
| Kitchen(Main) | 3.28 x 4.14 | 10.8 x 13.6 | - |
| Kitchen(Main) | 3.28 x 4.14 | 10.8 x 13.6 | - |
| Kitchen(Main) | 3.28 x 4.14 | 10.8 x 13.6 | - |
| Kitchen(Main) | 3.28 x 4.14 | 10.8 x 13.6 | - |
| Kitchen(Main) | 3.28 x 4.14 | 10.8 x 13.6 | - |
| Dining Room(Main) | 2.84 x 2.92 | 9.3 x 9.6 | - |
| Dining Room(Main) | 2.84 x 2.92 | 9.3 x 9.6 | - |
| Dining Room(Main) | 2.84 x 2.92 | 9.3 x 9.6 | - |
| Dining Room(Main) | 2.84 x 2.92 | 9.3 x 9.6 | - |
| Dining Room(Main) | 2.84 x 2.92 | 9.3 x 9.6 | - |
| Dining Room(Main) | 2.84 x 2.92 | 9.3 x 9.6 | - |
| Living Room(Main) | 2.51 x 3.86 | 8.2 x 12.7 | - |
| Living Room(Main) | 2.51 x 3.86 | 8.2 x 12.7 | - |
| Living Room(Main) | 2.51 x 3.86 | 8.2 x 12.7 | - |
| Living Room(Main) | 2.51 x 3.86 | 8.2 x 12.7 | - |
| Living Room(Main) | 2.51 x 3.86 | 8.2 x 12.7 | - |
| Living Room(Main) | 2.51 x 3.86 | 8.2 x 12.7 | - |
| Bedroom(Main) | 3.35 x 3.23 | 11.0 x 10.6 | - |
| Bedroom(Main) | 3.35 x 3.23 | 11.0 x 10.6 | - |
| Bedroom(Main) | 3.35 x 3.23 | 11.0 x 10.6 | - |
| Bedroom(Main) | 3.35 x 3.23 | 11.0 x 10.6 | - |
| Bedroom(Main) | 3.35 x 3.23 | 11.0 x 10.6 | - |
| Bedroom(Main) | 3.35 x 3.23 | 11.0 x 10.6 | - |
| Laundry(Main) | 2.9 x 2.57 | 9.5 x 8.4 | - |
| Laundry(Main) | 2.9 x 2.57 | 9.5 x 8.4 | - |
| Laundry(Main) | 2.9 x 2.57 | 9.5 x 8.4 | - |
| Laundry(Main) | 2.9 x 2.57 | 9.5 x 8.4 | - |
| Laundry(Main) | 2.9 x 2.57 | 9.5 x 8.4 | - |
| Laundry(Main) | 2.9 x 2.57 | 9.5 x 8.4 | - |
| Kitchen(Main) | 2.18 x 4.06 | 7.2 x 13.3 | - |
| Kitchen(Main) | 2.18 x 4.06 | 7.2 x 13.3 | - |
| Kitchen(Main) | 2.18 x 4.06 | 7.2 x 13.3 | - |
| Kitchen(Main) | 2.18 x 4.06 | 7.2 x 13.3 | - |
| Kitchen(Main) | 2.18 x 4.06 | 7.2 x 13.3 | - |
| Kitchen(Main) | 2.18 x 4.06 | 7.2 x 13.3 | - |
| Dining Room(Main) | 2.51 x 3.96 | 8.2 x 13.0 | - |
| Dining Room(Main) | 2.51 x 3.96 | 8.2 x 13.0 | - |
| Dining Room(Main) | 2.51 x 3.96 | 8.2 x 13.0 | - |
| Dining Room(Main) | 2.51 x 3.96 | 8.2 x 13.0 | - |
| Dining Room(Main) | 2.51 x 3.96 | 8.2 x 13.0 | - |
| Dining Room(Main) | 2.51 x 3.96 | 8.2 x 13.0 | - |
| Living Room(Main) | 4.93 x 4.7 | 16.2 x 15.4 | - |
| Living Room(Main) | 4.93 x 4.7 | 16.2 x 15.4 | - |
| Living Room(Main) | 4.93 x 4.7 | 16.2 x 15.4 | - |
| Living Room(Main) | 4.93 x 4.7 | 16.2 x 15.4 | - |
| Living Room(Main) | 4.93 x 4.7 | 16.2 x 15.4 | - |
| Living Room(Main) | 4.93 x 4.7 | 16.2 x 15.4 | - |
| Primary Bedroom(Main) | 3.51 x 2.9 | 11.5 x 9.5 | - |
| Primary Bedroom(Main) | 3.51 x 2.9 | 11.5 x 9.5 | - |
| Primary Bedroom(Main) | 3.51 x 2.9 | 11.5 x 9.5 | - |
| Primary Bedroom(Main) | 3.51 x 2.9 | 11.5 x 9.5 | - |
| Primary Bedroom(Main) | 3.51 x 2.9 | 11.5 x 9.5 | - |
| Primary Bedroom(Main) | 3.51 x 2.9 | 11.5 x 9.5 | - |
| Bedroom(Second) | 3.2 x 2.95 | 10.5 x 9.7 | - |
| Bedroom(Second) | 3.2 x 2.95 | 10.5 x 9.7 | - |
| Bedroom(Second) | 3.2 x 2.95 | 10.5 x 9.7 | - |
| Bedroom(Second) | 3.2 x 2.95 | 10.5 x 9.7 | - |
| Bedroom(Second) | 3.2 x 2.95 | 10.5 x 9.7 | - |
| Bedroom(Second) | 3.2 x 2.95 | 10.5 x 9.7 | - |
| Bedroom(Second) | 3.35 x 3.96 | 11.0 x 13.0 | - |
| Bedroom(Second) | 3.35 x 3.96 | 11.0 x 13.0 | - |
| Bedroom(Second) | 3.35 x 3.96 | 11.0 x 13.0 | - |
| Bedroom(Second) | 3.35 x 3.96 | 11.0 x 13.0 | - |
| Bedroom(Second) | 3.35 x 3.96 | 11.0 x 13.0 | - |
| Bedroom(Second) | 3.35 x 3.96 | 11.0 x 13.0 | - |
| Recreation(Basement) | 3.35 x 3.96 | 11.0 x 13.0 | - |
| Recreation(Basement) | 3.35 x 3.96 | 11.0 x 13.0 | - |
| Recreation(Basement) | 3.35 x 3.96 | 11.0 x 13.0 | - |
| Recreation(Basement) | 3.35 x 3.96 | 11.0 x 13.0 | - |
| Recreation(Basement) | 3.35 x 3.96 | 11.0 x 13.0 | - |
| Recreation(Basement) | 3.35 x 3.96 | 11.0 x 13.0 | - |
| Other(Basement) | 2.69 x 2.95 | 8.8 x 9.7 | - |
| Other(Basement) | 2.69 x 2.95 | 8.8 x 9.7 | - |
| Other(Basement) | 2.69 x 2.95 | 8.8 x 9.7 | - |
| Other(Basement) | 2.69 x 2.95 | 8.8 x 9.7 | - |
| Other(Basement) | 2.69 x 2.95 | 8.8 x 9.7 | - |
| Other(Basement) | 2.69 x 2.95 | 8.8 x 9.7 | - |
Complete transaction history for this property
Sold: Aug 27, 2026
$630,000
-$19,900 (-3.1%)
Register free to see the complete unit history
Register for free to view complete transaction history and access exclusive sold data
Free account • No credit card required
Your Agent
Broker of Record
PREMIER MATRIX REALTY LTD. BROKERAGE
See the comparable sold, tax-matched, and currently-competing listings for 98 Donald Street.
Register for free to view complete price estimate and access exclusive sold data
Free account • No credit card required
Contact OVAIS QASSIM
98 Donald Street, Barrie, ON L4N 1E3 is a 4-bedroom, 2-bathroom 1 1/2 storey duplex with approximately 1500-2000 square feet of living space, situated on a 50 165 foot lot. This property is currently for sale at $699,900. The home features a detached garage and a partial basement, partially finished basement, built approximately 51-99 years ago.
This home is located in Queen's Park, part of Barrie in the Simcoe area. Explore more homes for sale and recently sold properties in this neighbourhood.
Whether you are looking to buy, sell, or lease in Queen's Park, our team of experienced real estate professionals can help you navigate the market and find the perfect home. Contact us today for a free consultation.
98 Donald Street, Barrie, ON L4N 1E3 for sale,4 bedroom duplex Queen's Park,Barrie homes for sale,Simcoe real estate,1 1/2 Storey homes, duplex for sale