$697,500
15 Frances Street N, Barrie, ON L4N 1Z1


Register for free to view the complete photo gallery and property details
Showing 2 of 20 photos
Barrie, ON L4N 1E3
4 Bed · 2 Bath · Duplex
MLS #S13097834
Sold on August 27, 2026
August 27, 2026
Originally listed at $649,900 53 days on market
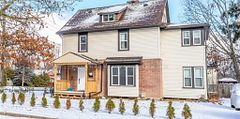
LEGAL DUPLEX - MULTIGENERATIONAL LIVING - HEATED 20X30 FT WORKSHOP - LOCATION, LOCATION, LOCATION! Situated in a central Barrie location and mature neighbourhood, this legal duplex offers a practical and appealing opportunity for both homeowners and investors alike. With its flexible layout and strong income potential, this property is truly adaptable for a variety of lifestyles. The main unit features three bedrooms, including a main-floor primary bedroom, a 4-piece bathroom, a finished rec room, and additional storage space, creating a comfortable setting for family living. The second unit, a self-contained single-level, one-bedroom suite, comes complete with its own laundry, 4-piece bathroom, independent heat controls, and separate hydro meters allowing for added privacy and comfort. Rarely found in properties like this, you'll also find a heated 20' X 30' detached workshop, ideal for hobbyists, tradespeople, or anyone in need of a functional workspace. For those seeking to make homeownership more attainable, the option to live in one unit while renting out the other offers a smart path to affordable living, with income from the additional unit helping to offset mortgage payments. Or if you've been searching for a multigenerational property, you've found a truly affordable option! Set close to public transit routes and within walking distance to shopping, medical services, and Lake Simcoe, this location offers everyday convenience paired with lifestyle appeal. This well-rounded property delivers flexibility, income potential, and long-term value. Don't miss your opportunity to make it your own!
Bedrooms
4
Bathrooms
2
Square Feet
1500-2000 sqft
Property Type
Duplex
Register for free to view complete property details and access exclusive sold data
Free account • No credit card required
| Name | Size (m) | Size (ft) | Features |
|---|---|---|---|
| Kitchen(Main) | 3.49 x 4.27 | 11.5 x 14.0 | - |
| Kitchen(Main) | 3.49 x 4.27 | 11.5 x 14.0 | - |
| Kitchen(Main) | 3.49 x 4.27 | 11.5 x 14.0 | - |
| Kitchen(Main) | 3.49 x 4.27 | 11.5 x 14.0 | - |
| Kitchen(Main) | 3.49 x 4.27 | 11.5 x 14.0 | - |
| Kitchen(Main) | 3.49 x 4.27 | 11.5 x 14.0 | - |
| Kitchen(Main) | 3.49 x 4.27 | 11.5 x 14.0 | - |
| Kitchen(Main) | 3.49 x 4.27 | 11.5 x 14.0 | - |
| Living Room(Main) | 3.52 x 4 | 11.5 x 13.1 | - |
| Living Room(Main) | 3.52 x 4 | 11.5 x 13.1 | - |
| Living Room(Main) | 3.52 x 4 | 11.5 x 13.1 | - |
| Living Room(Main) | 3.52 x 4 | 11.5 x 13.1 | - |
| Living Room(Main) | 3.52 x 4 | 11.5 x 13.1 | - |
| Living Room(Main) | 3.52 x 4 | 11.5 x 13.1 | - |
| Living Room(Main) | 3.52 x 4 | 11.5 x 13.1 | - |
| Living Room(Main) | 3.52 x 4 | 11.5 x 13.1 | - |
| Breakfast(Main) | 2.54 x 3.98 | 8.3 x 13.1 | - |
| Breakfast(Main) | 2.54 x 3.98 | 8.3 x 13.1 | - |
| Breakfast(Main) | 2.54 x 3.98 | 8.3 x 13.1 | - |
| Breakfast(Main) | 2.54 x 3.98 | 8.3 x 13.1 | - |
| Breakfast(Main) | 2.54 x 3.98 | 8.3 x 13.1 | - |
| Breakfast(Main) | 2.54 x 3.98 | 8.3 x 13.1 | - |
| Breakfast(Main) | 2.54 x 3.98 | 8.3 x 13.1 | - |
| Breakfast(Main) | 2.54 x 3.98 | 8.3 x 13.1 | - |
| Bedroom(Main) | 3.51 x 2.88 | 11.5 x 9.4 | - |
| Bedroom(Main) | 3.51 x 2.88 | 11.5 x 9.4 | - |
| Bedroom(Main) | 3.51 x 2.88 | 11.5 x 9.4 | - |
| Bedroom(Main) | 3.51 x 2.88 | 11.5 x 9.4 | - |
| Bedroom(Main) | 3.51 x 2.88 | 11.5 x 9.4 | - |
| Bedroom(Main) | 3.51 x 2.88 | 11.5 x 9.4 | - |
| Bedroom(Main) | 3.51 x 2.88 | 11.5 x 9.4 | - |
| Bedroom(Main) | 3.51 x 2.88 | 11.5 x 9.4 | - |
| Bathroom(Main) | 2.52 x 1.53 | 8.3 x 5.0 | - |
| Bathroom(Main) | 2.52 x 1.53 | 8.3 x 5.0 | - |
| Bathroom(Main) | 2.52 x 1.53 | 8.3 x 5.0 | - |
| Bathroom(Main) | 2.52 x 1.53 | 8.3 x 5.0 | - |
| Bathroom(Main) | 2.52 x 1.53 | 8.3 x 5.0 | - |
| Bathroom(Main) | 2.52 x 1.53 | 8.3 x 5.0 | - |
| Bathroom(Main) | 2.52 x 1.53 | 8.3 x 5.0 | - |
| Bathroom(Main) | 2.52 x 1.53 | 8.3 x 5.0 | - |
| Bedroom(Second) | 2.89 x 2.95 | 9.5 x 9.7 | - |
| Bedroom(Second) | 2.89 x 2.95 | 9.5 x 9.7 | - |
| Bedroom(Second) | 2.89 x 2.95 | 9.5 x 9.7 | - |
| Bedroom(Second) | 2.89 x 2.95 | 9.5 x 9.7 | - |
| Bedroom(Second) | 2.89 x 2.95 | 9.5 x 9.7 | - |
| Bedroom(Second) | 2.89 x 2.95 | 9.5 x 9.7 | - |
| Bedroom(Second) | 2.89 x 2.95 | 9.5 x 9.7 | - |
| Bedroom(Second) | 2.89 x 2.95 | 9.5 x 9.7 | - |
| Bedroom(Second) | 2.59 x 3.73 | 8.5 x 12.2 | - |
| Bedroom(Second) | 2.59 x 3.73 | 8.5 x 12.2 | - |
| Bedroom(Second) | 2.59 x 3.73 | 8.5 x 12.2 | - |
| Bedroom(Second) | 2.59 x 3.73 | 8.5 x 12.2 | - |
| Bedroom(Second) | 2.59 x 3.73 | 8.5 x 12.2 | - |
| Bedroom(Second) | 2.59 x 3.73 | 8.5 x 12.2 | - |
| Bedroom(Second) | 2.59 x 3.73 | 8.5 x 12.2 | - |
| Bedroom(Second) | 2.59 x 3.73 | 8.5 x 12.2 | - |
| Bedroom(Basement) | 3.37 x 3.94 | 11.1 x 12.9 | - |
| Bedroom(Basement) | 3.37 x 3.94 | 11.1 x 12.9 | - |
| Bedroom(Basement) | 3.37 x 3.94 | 11.1 x 12.9 | - |
| Bedroom(Basement) | 3.37 x 3.94 | 11.1 x 12.9 | - |
| Bedroom(Basement) | 3.37 x 3.94 | 11.1 x 12.9 | - |
| Bedroom(Basement) | 3.37 x 3.94 | 11.1 x 12.9 | - |
| Bedroom(Basement) | 3.37 x 3.94 | 11.1 x 12.9 | - |
| Bedroom(Basement) | 3.37 x 3.94 | 11.1 x 12.9 | - |
| Living Room(Main) | 2.88 x 2.9 | 9.4 x 9.5 | - |
| Living Room(Main) | 2.88 x 2.9 | 9.4 x 9.5 | - |
| Living Room(Main) | 2.88 x 2.9 | 9.4 x 9.5 | - |
| Living Room(Main) | 2.88 x 2.9 | 9.4 x 9.5 | - |
| Living Room(Main) | 2.88 x 2.9 | 9.4 x 9.5 | - |
| Living Room(Main) | 2.88 x 2.9 | 9.4 x 9.5 | - |
| Living Room(Main) | 2.88 x 2.9 | 9.4 x 9.5 | - |
| Living Room(Main) | 2.88 x 2.9 | 9.4 x 9.5 | - |
| Dining Room(Main) | 2.54 x 3.98 | 8.3 x 13.1 | - |
| Dining Room(Main) | 2.54 x 3.98 | 8.3 x 13.1 | - |
| Dining Room(Main) | 2.54 x 3.98 | 8.3 x 13.1 | - |
| Dining Room(Main) | 2.54 x 3.98 | 8.3 x 13.1 | - |
| Dining Room(Main) | 2.54 x 3.98 | 8.3 x 13.1 | - |
| Dining Room(Main) | 2.54 x 3.98 | 8.3 x 13.1 | - |
| Dining Room(Main) | 2.54 x 3.98 | 8.3 x 13.1 | - |
| Dining Room(Main) | 2.54 x 3.98 | 8.3 x 13.1 | - |
| Kitchen(Main) | 3.47 x 4.18 | 11.4 x 13.7 | - |
| Kitchen(Main) | 3.47 x 4.18 | 11.4 x 13.7 | - |
| Kitchen(Main) | 3.47 x 4.18 | 11.4 x 13.7 | - |
| Kitchen(Main) | 3.47 x 4.18 | 11.4 x 13.7 | - |
| Kitchen(Main) | 3.47 x 4.18 | 11.4 x 13.7 | - |
| Kitchen(Main) | 3.47 x 4.18 | 11.4 x 13.7 | - |
| Kitchen(Main) | 3.47 x 4.18 | 11.4 x 13.7 | - |
| Kitchen(Main) | 3.47 x 4.18 | 11.4 x 13.7 | - |
| Bedroom(Main) | 3.33 x 3.22 | 10.9 x 10.6 | - |
| Bedroom(Main) | 3.33 x 3.22 | 10.9 x 10.6 | - |
| Bedroom(Main) | 3.33 x 3.22 | 10.9 x 10.6 | - |
| Bedroom(Main) | 3.33 x 3.22 | 10.9 x 10.6 | - |
| Bedroom(Main) | 3.33 x 3.22 | 10.9 x 10.6 | - |
| Bedroom(Main) | 3.33 x 3.22 | 10.9 x 10.6 | - |
| Bedroom(Main) | 3.33 x 3.22 | 10.9 x 10.6 | - |
| Bedroom(Main) | 3.33 x 3.22 | 10.9 x 10.6 | - |
| Laundry(Main) | 2.88 x 2.55 | 9.4 x 8.4 | - |
| Laundry(Main) | 2.88 x 2.55 | 9.4 x 8.4 | - |
| Laundry(Main) | 2.88 x 2.55 | 9.4 x 8.4 | - |
| Laundry(Main) | 2.88 x 2.55 | 9.4 x 8.4 | - |
| Laundry(Main) | 2.88 x 2.55 | 9.4 x 8.4 | - |
| Laundry(Main) | 2.88 x 2.55 | 9.4 x 8.4 | - |
| Laundry(Main) | 2.88 x 2.55 | 9.4 x 8.4 | - |
| Laundry(Main) | 2.88 x 2.55 | 9.4 x 8.4 | - |
| Bathroom(Main) | 1.85 x 1.47 | 6.1 x 4.8 | - |
| Bathroom(Main) | 1.85 x 1.47 | 6.1 x 4.8 | - |
| Bathroom(Main) | 1.85 x 1.47 | 6.1 x 4.8 | - |
| Bathroom(Main) | 1.85 x 1.47 | 6.1 x 4.8 | - |
| Bathroom(Main) | 1.85 x 1.47 | 6.1 x 4.8 | - |
| Bathroom(Main) | 1.85 x 1.47 | 6.1 x 4.8 | - |
| Bathroom(Main) | 1.85 x 1.47 | 6.1 x 4.8 | - |
| Bathroom(Main) | 1.85 x 1.47 | 6.1 x 4.8 | - |
Register for free to view complete room dimensions and access exclusive sold data
Free account • No credit card required
Complete transaction history for this property
Register free to see the complete unit history
Register for free to view complete transaction history and access exclusive sold data
Free account • No credit card required
Original List Price
$649,900
Listed on May 6, 2026
Sold Price
$630,000
Sold on Aug 27, 2026
-$19,900
-3.1%
Register for free to view complete price history and access exclusive sold data
Free account • No credit card required
Your Agent
Broker of Record
PREMIER MATRIX REALTY LTD. BROKERAGE
See the comparable sold, tax-matched, and currently-competing listings for 98 Donald Street.
Register for free to view complete price estimate and access exclusive sold data
Free account • No credit card required
Contact OVAIS QASSIM
98 Donald Street, Barrie, ON L4N 1E3 is a 4-bedroom, 2-bathroom 1 1/2 storey duplex with approximately 1500-2000 square feet of living space, situated on a 50 165 foot lot. This property is currently sold (sold for $630,000). The home features a detached garage and a partial basement, partially finished basement, built approximately 51-99 years ago.
This home is located in Queen's Park, part of Barrie in the Simcoe area. Explore more homes for sale and recently sold properties in this neighbourhood.
Whether you are looking to buy, sell, or lease in Queen's Park, our team of experienced real estate professionals can help you navigate the market and find the perfect home. Contact us today for a free consultation.
98 Donald Street, Barrie, ON L4N 1E3 sold,4 bedroom duplex Queen's Park,Barrie homes for sale,Simcoe real estate,1 1/2 Storey homes, duplex sold


