
$880,200
14 Palermo Court, Brampton, ON L6Z 3G1
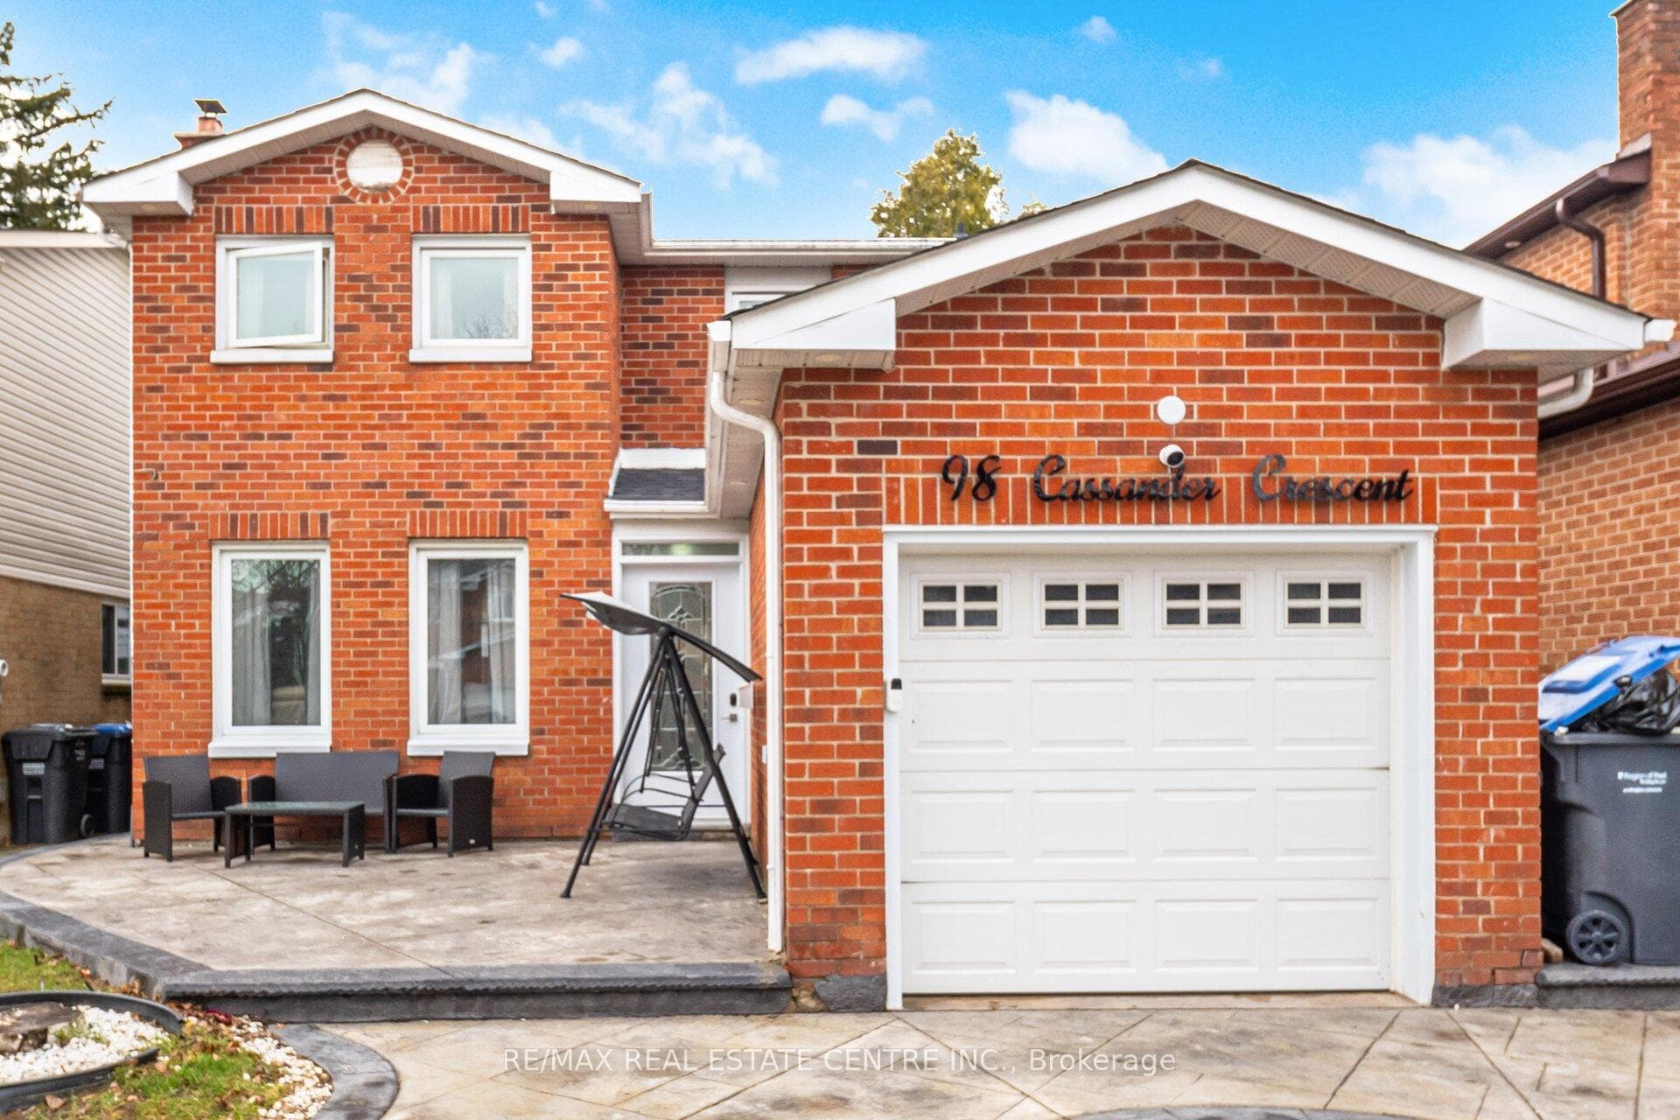
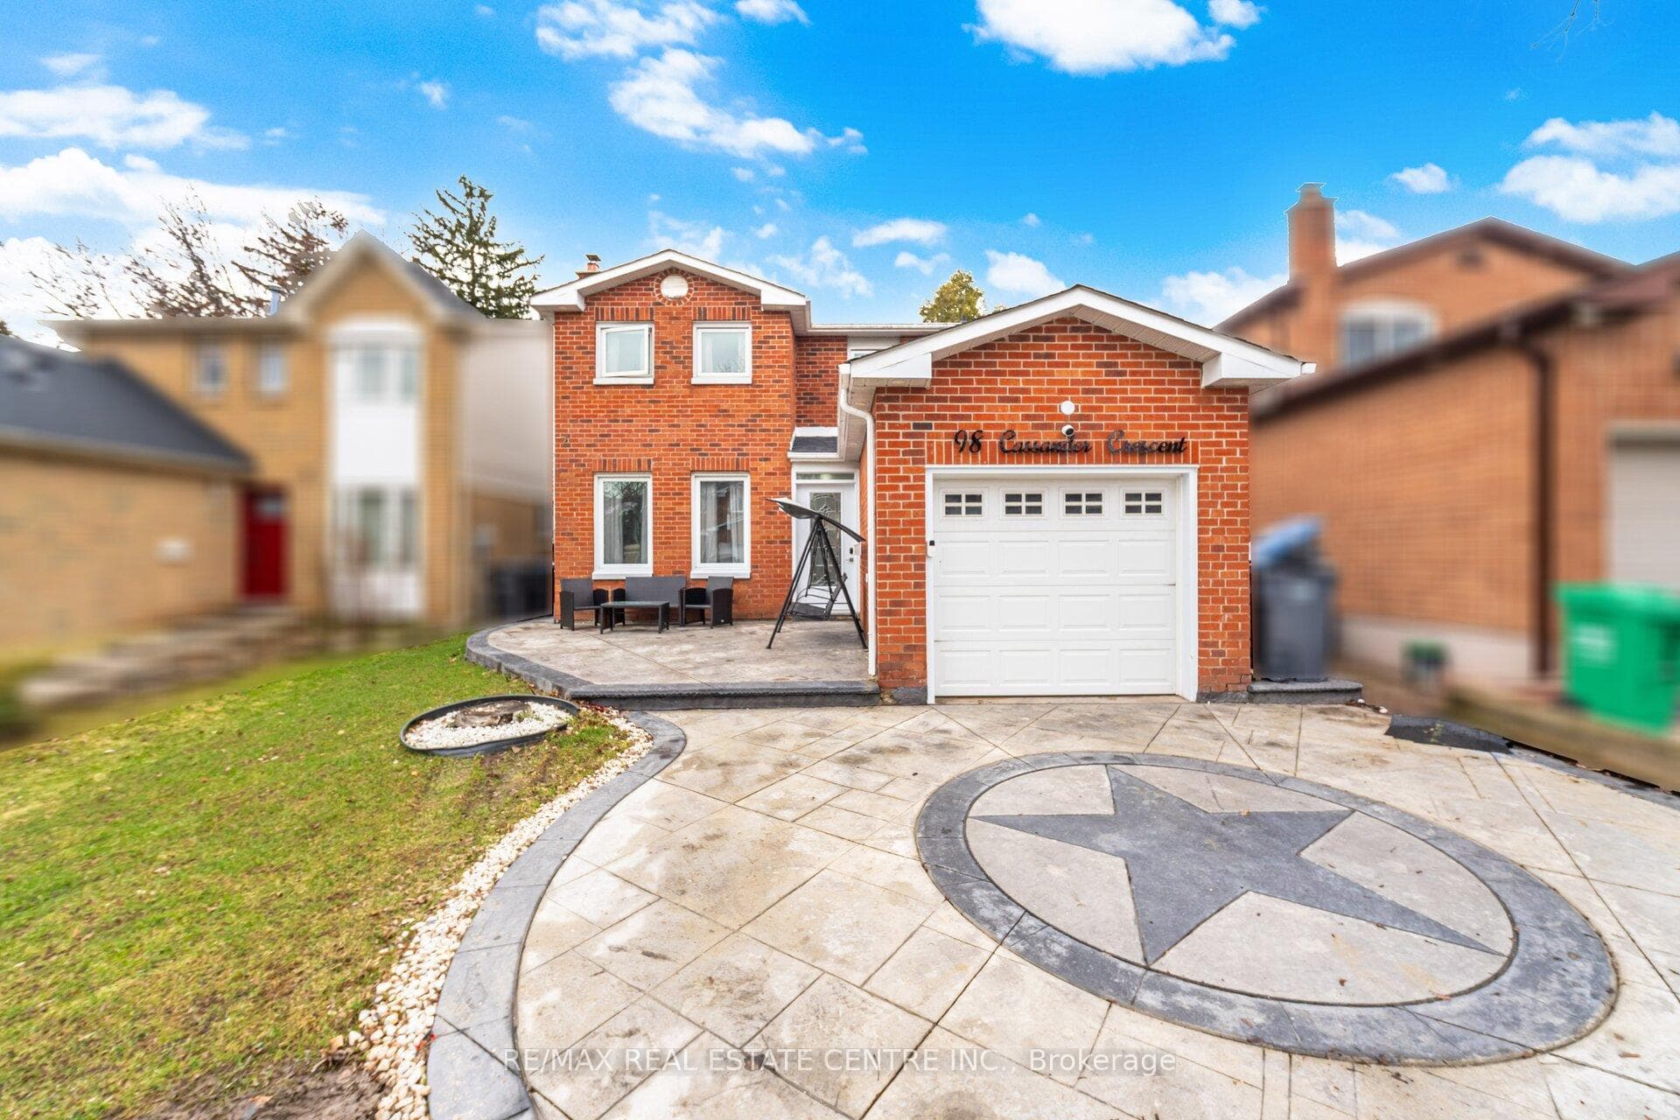
Register for free to view the complete photo gallery and property details
Showing 2 of 20 photos
Brampton, ON L6Z 1Z2
3 Bed · 3 Bath · Detached
MLS #W12958420
Sold on August 16, 2026
August 16, 2026
Originally listed at $799,500 98 days on market
YES PRICE IS RIGHT --->>> DON'T Miss this -->>Absolutely Fantastic opportunity to Own Renovated Detach House --->>>This Beautifully Renovated Home In The Highly Desirable neighbourhood-->> Nestled On A Quiet, Family-Friendly Crescent-->> This Move-In Ready Property Offers The Perfect Blend Of Style, Comfort & Location-->>Featuring Extensive Renovations Completed In 2022-->> This Home Showcases New Flooring Throughout, A Modern Upgraded Kitchen With Stylish Cabinets, Countertops & Backsplash, And Fully Renovated Washrooms Finished With Polished Porcelain Tiles-->>The Bright & Inviting Living Space Is Enhanced By An Elegant Electric Fireplace-->> Creating A Warm And Contemporary Feel-->>Step Outside To A Professionally Finished Exterior With Beautiful Concrete Work In The Front And Backyard-->> Enjoy Your Own Private Retreat Featuring Two Gazebos And A Hot Tub-Perfect For Entertaining Or Relaxing-->>The Finished Personal use Basement Offers Additional Living Space With 2 Rooms And A Full Washroom Which you can convert to LEGAL BASEMENT APARTMENT-->> Ideal For Extended Family, Guests, Or Home Office Setup. Located Close To Top-Rated Schools, Parks, Trails, Shopping & Transit, And Just Minutes To Highway 410, Making Commuting Easy And Convenient. A Fantastic Opportunity To Own A Fully Upgraded, Turn-Key Home In One Of Brampton's Most Sought-After Neighborhoods-->> New High Efficiency Furnace installed in 2025
Bedrooms
3
Bathrooms
3
Square Feet
1100-1500 sqft
Property Type
Detached
Register for free to view complete property details and access exclusive sold data
Free account • No credit card required
| Name | Size (m) | Size (ft) | Features |
|---|---|---|---|
| Living Room(Ground) | 4.9 x 3.55 | 16.1 x 11.6 | - |
| Living Room(Ground) | 4.9 x 3.55 | 16.1 x 11.6 | - |
| Living Room(Ground) | 4.9 x 3.55 | 16.1 x 11.6 | - |
| Living Room(Ground) | 4.9 x 3.55 | 16.1 x 11.6 | - |
| Living Room(Ground) | 4.9 x 3.55 | 16.1 x 11.6 | - |
| Living Room(Ground) | 4.9 x 3.55 | 16.1 x 11.6 | - |
| Living Room(Ground) | 4.9 x 3.55 | 16.1 x 11.6 | - |
| Living Room(Ground) | 4.9 x 3.55 | 16.1 x 11.6 | - |
| Living Room(Ground) | 4.9 x 3.55 | 16.1 x 11.6 | - |
| Living Room(Ground) | 4.9 x 3.55 | 16.1 x 11.6 | - |
| Living Room(Ground) | 4.9 x 3.55 | 16.1 x 11.6 | - |
| Living Room(Ground) | 4.9 x 3.55 | 16.1 x 11.6 | - |
| Living Room(Ground) | 4.9 x 3.55 | 16.1 x 11.6 | - |
| Dining Room(Ground) | 3.7 x 2.7 | 12.1 x 8.9 | - |
| Dining Room(Ground) | 3.7 x 2.7 | 12.1 x 8.9 | - |
| Dining Room(Ground) | 3.7 x 2.7 | 12.1 x 8.9 | - |
| Dining Room(Ground) | 3.7 x 2.7 | 12.1 x 8.9 | - |
| Dining Room(Ground) | 3.7 x 2.7 | 12.1 x 8.9 | - |
| Dining Room(Ground) | 3.7 x 2.7 | 12.1 x 8.9 | - |
| Dining Room(Ground) | 3.7 x 2.7 | 12.1 x 8.9 | - |
| Dining Room(Ground) | 3.7 x 2.7 | 12.1 x 8.9 | - |
| Dining Room(Ground) | 3.7 x 2.7 | 12.1 x 8.9 | - |
| Dining Room(Ground) | 3.7 x 2.7 | 12.1 x 8.9 | - |
| Dining Room(Ground) | 3.7 x 2.7 | 12.1 x 8.9 | - |
| Dining Room(Ground) | 3.7 x 2.7 | 12.1 x 8.9 | - |
| Dining Room(Ground) | 3.7 x 2.7 | 12.1 x 8.9 | - |
| Kitchen(Ground) | 4.7 x 2.7 | 15.4 x 8.9 | - |
| Kitchen(Ground) | 4.7 x 2.7 | 15.4 x 8.9 | - |
| Kitchen(Ground) | 4.7 x 2.7 | 15.4 x 8.9 | - |
| Kitchen(Ground) | 4.7 x 2.7 | 15.4 x 8.9 | - |
| Kitchen(Ground) | 4.7 x 2.7 | 15.4 x 8.9 | - |
| Kitchen(Ground) | 4.7 x 2.7 | 15.4 x 8.9 | - |
| Kitchen(Ground) | 4.7 x 2.7 | 15.4 x 8.9 | - |
| Kitchen(Ground) | 4.7 x 2.7 | 15.4 x 8.9 | - |
| Kitchen(Ground) | 4.7 x 2.7 | 15.4 x 8.9 | - |
| Kitchen(Ground) | 4.7 x 2.7 | 15.4 x 8.9 | - |
| Kitchen(Ground) | 4.7 x 2.7 | 15.4 x 8.9 | - |
| Kitchen(Ground) | 4.7 x 2.7 | 15.4 x 8.9 | - |
| Kitchen(Ground) | 4.7 x 2.7 | 15.4 x 8.9 | - |
| Primary Bedroom(Second) | 4.2 x 3.6 | 13.8 x 11.8 | - |
| Primary Bedroom(Second) | 4.2 x 3.6 | 13.8 x 11.8 | - |
| Primary Bedroom(Second) | 4.2 x 3.6 | 13.8 x 11.8 | - |
| Primary Bedroom(Second) | 4.2 x 3.6 | 13.8 x 11.8 | - |
| Primary Bedroom(Second) | 4.2 x 3.6 | 13.8 x 11.8 | - |
| Primary Bedroom(Second) | 4.2 x 3.6 | 13.8 x 11.8 | - |
| Primary Bedroom(Second) | 4.2 x 3.6 | 13.8 x 11.8 | - |
| Primary Bedroom(Second) | 4.2 x 3.6 | 13.8 x 11.8 | - |
| Primary Bedroom(Second) | 4.2 x 3.6 | 13.8 x 11.8 | - |
| Primary Bedroom(Second) | 4.2 x 3.6 | 13.8 x 11.8 | - |
| Primary Bedroom(Second) | 4.2 x 3.6 | 13.8 x 11.8 | - |
| Primary Bedroom(Second) | 4.2 x 3.6 | 13.8 x 11.8 | - |
| Primary Bedroom(Second) | 4.2 x 3.6 | 13.8 x 11.8 | - |
| Bedroom 2(Second) | 4.7 x 2.85 | 15.4 x 9.4 | - |
| Bedroom 2(Second) | 4.7 x 2.85 | 15.4 x 9.4 | - |
| Bedroom 2(Second) | 4.7 x 2.85 | 15.4 x 9.4 | - |
| Bedroom 2(Second) | 4.7 x 2.85 | 15.4 x 9.4 | - |
| Bedroom 2(Second) | 4.7 x 2.85 | 15.4 x 9.4 | - |
| Bedroom 2(Second) | 4.7 x 2.85 | 15.4 x 9.4 | - |
| Bedroom 2(Second) | 4.7 x 2.85 | 15.4 x 9.4 | - |
| Bedroom 2(Second) | 4.7 x 2.85 | 15.4 x 9.4 | - |
| Bedroom 2(Second) | 4.7 x 2.85 | 15.4 x 9.4 | - |
| Bedroom 2(Second) | 4.7 x 2.85 | 15.4 x 9.4 | - |
| Bedroom 2(Second) | 4.7 x 2.85 | 15.4 x 9.4 | - |
| Bedroom 2(Second) | 4.7 x 2.85 | 15.4 x 9.4 | - |
| Bedroom 2(Second) | 4.7 x 2.85 | 15.4 x 9.4 | - |
| Bedroom 3(Second) | 3.55 x 2.85 | 11.6 x 9.4 | - |
| Bedroom 3(Second) | 3.55 x 2.85 | 11.6 x 9.4 | - |
| Bedroom 3(Second) | 3.55 x 2.85 | 11.6 x 9.4 | - |
| Bedroom 3(Second) | 3.55 x 2.85 | 11.6 x 9.4 | - |
| Bedroom 3(Second) | 3.55 x 2.85 | 11.6 x 9.4 | - |
| Bedroom 3(Second) | 3.55 x 2.85 | 11.6 x 9.4 | - |
| Bedroom 3(Second) | 3.55 x 2.85 | 11.6 x 9.4 | - |
| Bedroom 3(Second) | 3.55 x 2.85 | 11.6 x 9.4 | - |
| Bedroom 3(Second) | 3.55 x 2.85 | 11.6 x 9.4 | - |
| Bedroom 3(Second) | 3.55 x 2.85 | 11.6 x 9.4 | - |
| Bedroom 3(Second) | 3.55 x 2.85 | 11.6 x 9.4 | - |
| Bedroom 3(Second) | 3.55 x 2.85 | 11.6 x 9.4 | - |
| Bedroom 3(Second) | 3.55 x 2.85 | 11.6 x 9.4 | - |
| Family Room(Basement) | 7.9 x 4.9 | 25.9 x 16.1 | - |
| Family Room(Basement) | 7.9 x 4.9 | 25.9 x 16.1 | - |
| Family Room(Basement) | 7.9 x 4.9 | 25.9 x 16.1 | - |
| Family Room(Basement) | 7.9 x 4.9 | 25.9 x 16.1 | - |
| Family Room(Basement) | 7.9 x 4.9 | 25.9 x 16.1 | - |
| Family Room(Basement) | 7.9 x 4.9 | 25.9 x 16.1 | - |
| Family Room(Basement) | 7.9 x 4.9 | 25.9 x 16.1 | - |
| Family Room(Basement) | 7.9 x 4.9 | 25.9 x 16.1 | - |
| Family Room(Basement) | 7.9 x 4.9 | 25.9 x 16.1 | - |
| Family Room(Basement) | 7.9 x 4.9 | 25.9 x 16.1 | - |
| Family Room(Basement) | 7.9 x 4.9 | 25.9 x 16.1 | - |
| Family Room(Basement) | 7.9 x 4.9 | 25.9 x 16.1 | - |
| Family Room(Basement) | 7.9 x 4.9 | 25.9 x 16.1 | - |
Register for free to view complete room dimensions and access exclusive sold data
Free account • No credit card required
Original List Price
$799,500
Listed on Apr 1, 2026
Sold Price
$792,000
Sold on Aug 16, 2026
-$7,500
-0.9%
Register for free to view complete price history and access exclusive sold data
Free account • No credit card required
Your Agent
Broker of Record
PREMIER MATRIX REALTY LTD. BROKERAGE
See the comparable sold, tax-matched, and currently-competing listings for 98 Cassander Crescent.
Register for free to view complete price estimate and access exclusive sold data
Free account • No credit card required
Contact OVAIS QASSIM
98 Cassander Crescent, Brampton, ON L6Z 1Z2 is a 3-bedroom, 3-bathroom 2-storey detached with approximately 1100-1500 square feet of living space, situated on a 11 33 foot lot. This property is currently sold (sold for $792,000). The home features a attached garage and a finished, full basement, built approximately 16-30 years ago.
This home is located in Heart Lake East, part of Brampton in the Peel area. Explore more homes for sale and recently sold properties in this neighbourhood.
Whether you are looking to buy, sell, or lease in Heart Lake East, our team of experienced real estate professionals can help you navigate the market and find the perfect home. Contact us today for a free consultation.
98 Cassander Crescent, Brampton, ON L6Z 1Z2 sold,3 bedroom detached Heart Lake East,Brampton homes for sale,Peel real estate,2-Storey homes, detached sold


