$299,900
1bed·1bath·< 700sf
Frontage 42ft·Lot 42 × 165 ft·Garage Detached
Bungalow·Bsmt: None·$1,380 tax


Leeds and the Thousand Islands, ON K0E 1B0
3 Bed · 2 Bath · Detached
MLS #X12426727
Listed Price
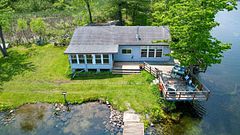
Escape to your year-round lake-house retreat; modern comfort with breathtaking nature on Charleston Lake! This stunning property boasts an open-concept main level, where a sleek kitchen flows into a bright living room, framed by large patio doors showcasing mesmerizing lake views through the trees. The main floor also features a versatile office, dining room (currently used as an extra bedroom), and a 4-piece bathroom. Upstairs, three cozy bedrooms await, alongside a spa-like bathroom with a luxurious soaker tub for ultimate relaxation. Step outside to a large deck nestled in the tree canopy, complete with frameless glass panels for unobstructed lake vistas through the trees. Enjoy BBQs on the side deck and patio, or unwind on the lakeside deck with a spacious dock, perfect for deep, clean swimming off the 60 feet of pristine waterfront or just stretching out those long lazy summer days with full western exposure. This home has been thoughtfully updated for modern living: 2023: Roof, soffits, fascia, lower deck, dock extension, heat trace line for water intake ,and UV filtration system. 2021: Concrete stairs (permit on file for completion to the water), surround deck with glass panels, foundation upgrades with rebar, cement blocks, and bedrock anchoring. 2017: HVAC system and spray foam insulation in the attic. With over 100 islands, Charleston Lake, known for its excellent swimming, fishing, boating and unique wildlife is one of the crown jewel lakes in Ontario, offering 2 full-service marinas, 3 boat public launches and the seasonal Main Dock restaurant. Just 40 minutes from Kingston and about 80 minutes from Ottawa, this idyllic retreat offers the perfect blend of tranquility and convenience. Don't miss your chance to own this lakeside gem - your dream home awaits!
Bedrooms
3
Bathrooms
2
Square Feet
1500-2000 sqft
Property Type
Detached
| Name | Size (m) | Size (ft) | Features |
|---|---|---|---|
| Living Room(Main) | 4.72 x 4.83 | 15.5 x 15.8 | - |
| Living Room(Main) | 4.72 x 4.83 | 15.5 x 15.8 | - |
| Living Room(Main) | 4.72 x 4.83 | 15.5 x 15.8 | - |
| Living Room(Main) | 4.72 x 4.83 | 15.5 x 15.8 | - |
| Living Room(Main) | 4.72 x 4.83 | 15.5 x 15.8 | - |
| Living Room(Main) | 4.72 x 4.83 | 15.5 x 15.8 | - |
| Dining Room(Main) | 4.03 x 3.97 | 13.2 x 13.0 | - |
| Dining Room(Main) | 4.03 x 3.97 | 13.2 x 13.0 | - |
| Dining Room(Main) | 4.03 x 3.97 | 13.2 x 13.0 | - |
| Dining Room(Main) | 4.03 x 3.97 | 13.2 x 13.0 | - |
| Dining Room(Main) | 4.03 x 3.97 | 13.2 x 13.0 | - |
| Dining Room(Main) | 4.03 x 3.97 | 13.2 x 13.0 | - |
| Kitchen(Main) | 2.98 x 3.97 | 9.8 x 13.0 | - |
| Kitchen(Main) | 2.98 x 3.97 | 9.8 x 13.0 | - |
| Kitchen(Main) | 2.98 x 3.97 | 9.8 x 13.0 | - |
| Kitchen(Main) | 2.98 x 3.97 | 9.8 x 13.0 | - |
| Kitchen(Main) | 2.98 x 3.97 | 9.8 x 13.0 | - |
| Kitchen(Main) | 2.98 x 3.97 | 9.8 x 13.0 | - |
| Bedroom(Main) | 2.93 x 3.24 | 9.6 x 10.6 | - |
| Bedroom(Main) | 2.93 x 3.24 | 9.6 x 10.6 | - |
| Bedroom(Main) | 2.93 x 3.24 | 9.6 x 10.6 | - |
| Bedroom(Main) | 2.93 x 3.24 | 9.6 x 10.6 | - |
| Bedroom(Main) | 2.93 x 3.24 | 9.6 x 10.6 | - |
| Bedroom(Main) | 2.93 x 3.24 | 9.6 x 10.6 | - |
| Office(Main) | 2.41 x 3.01 | 7.9 x 9.9 | - |
| Office(Main) | 2.41 x 3.01 | 7.9 x 9.9 | - |
| Office(Main) | 2.41 x 3.01 | 7.9 x 9.9 | - |
| Office(Main) | 2.41 x 3.01 | 7.9 x 9.9 | - |
| Office(Main) | 2.41 x 3.01 | 7.9 x 9.9 | - |
| Office(Main) | 2.41 x 3.01 | 7.9 x 9.9 | - |
| Bathroom(Main) | 2.94 x 2.17 | 9.6 x 7.1 | - |
| Bathroom(Main) | 2.94 x 2.17 | 9.6 x 7.1 | - |
| Bathroom(Main) | 2.94 x 2.17 | 9.6 x 7.1 | - |
| Bathroom(Main) | 2.94 x 2.17 | 9.6 x 7.1 | - |
| Bathroom(Main) | 2.94 x 2.17 | 9.6 x 7.1 | - |
| Bathroom(Main) | 2.94 x 2.17 | 9.6 x 7.1 | - |
| Utility Room(Main) | 2.4 x 1.55 | 7.9 x 5.1 | - |
| Utility Room(Main) | 2.4 x 1.55 | 7.9 x 5.1 | - |
| Utility Room(Main) | 2.4 x 1.55 | 7.9 x 5.1 | - |
| Utility Room(Main) | 2.4 x 1.55 | 7.9 x 5.1 | - |
| Utility Room(Main) | 2.4 x 1.55 | 7.9 x 5.1 | - |
| Utility Room(Main) | 2.4 x 1.55 | 7.9 x 5.1 | - |
| Primary Bedroom(Second) | 3.74 x 3.02 | 12.3 x 9.9 | - |
| Primary Bedroom(Second) | 3.74 x 3.02 | 12.3 x 9.9 | - |
| Primary Bedroom(Second) | 3.74 x 3.02 | 12.3 x 9.9 | - |
| Primary Bedroom(Second) | 3.74 x 3.02 | 12.3 x 9.9 | - |
| Primary Bedroom(Second) | 3.74 x 3.02 | 12.3 x 9.9 | - |
| Primary Bedroom(Second) | 3.74 x 3.02 | 12.3 x 9.9 | - |
| Bedroom(Second) | 4.23 x 3.21 | 13.9 x 10.5 | - |
| Bedroom(Second) | 4.23 x 3.21 | 13.9 x 10.5 | - |
| Bedroom(Second) | 4.23 x 3.21 | 13.9 x 10.5 | - |
| Bedroom(Second) | 4.23 x 3.21 | 13.9 x 10.5 | - |
| Bedroom(Second) | 4.23 x 3.21 | 13.9 x 10.5 | - |
| Bedroom(Second) | 4.23 x 3.21 | 13.9 x 10.5 | - |
| Bedroom(Second) | 3.16 x 3.02 | 10.4 x 9.9 | - |
| Bedroom(Second) | 3.16 x 3.02 | 10.4 x 9.9 | - |
| Bedroom(Second) | 3.16 x 3.02 | 10.4 x 9.9 | - |
| Bedroom(Second) | 3.16 x 3.02 | 10.4 x 9.9 | - |
| Bedroom(Second) | 3.16 x 3.02 | 10.4 x 9.9 | - |
| Bedroom(Second) | 3.16 x 3.02 | 10.4 x 9.9 | - |
| Bathroom(Second) | 2.94 x 2.17 | 9.6 x 7.1 | - |
| Bathroom(Second) | 2.94 x 2.17 | 9.6 x 7.1 | - |
| Bathroom(Second) | 2.94 x 2.17 | 9.6 x 7.1 | - |
| Bathroom(Second) | 2.94 x 2.17 | 9.6 x 7.1 | - |
| Bathroom(Second) | 2.94 x 2.17 | 9.6 x 7.1 | - |
| Bathroom(Second) | 2.94 x 2.17 | 9.6 x 7.1 | - |
Complete transaction history for this property
Register for free to view complete transaction history and access exclusive sold data
Free account • No credit card required
Your Agent
Broker of Record
PREMIER MATRIX REALTY LTD. BROKERAGE
See the comparable sold, tax-matched, and currently-competing listings for 973 Foster Bay Lane.
Register for free to view complete price estimate and access exclusive sold data
Free account • No credit card required
Contact OVAIS QASSIM
973 Foster Bay Lane, Leeds and the Thousand Islands, ON K0E 1B0 is a 3-bedroom, 2-bathroom 2-storey detached with approximately 1500-2000 square feet of living space, situated on a 60 120 foot lot. This property is currently for sale at $949,000. The home features a none garage and a crawl space basement, built approximately 51-99 years ago.
This home is located in 824 - Rear of Leeds - Lansdowne Twp, part of Leeds and the Thousand Islands in the Leeds and Grenville area. Explore more homes for sale and recently sold properties in this neighbourhood.
Whether you are looking to buy, sell, or lease in 824 - Rear of Leeds - Lansdowne Twp, our team of experienced real estate professionals can help you navigate the market and find the perfect home. Contact us today for a free consultation.
973 Foster Bay Lane, Leeds and the Thousand Islands, ON K0E 1B0 for sale,3 bedroom detached 824 - Rear of Leeds - Lansdowne Twp,Leeds and the Thousand Islands homes for sale,Leeds and Grenville real estate,2-Storey homes, detached for sale