
$820,000
97 McTaggart Court, London North, ON N5X 3L9
London North, ON N5X 3L9
6 Bed · 5 Bath · Detached
MLS #X12110177
Listed Price
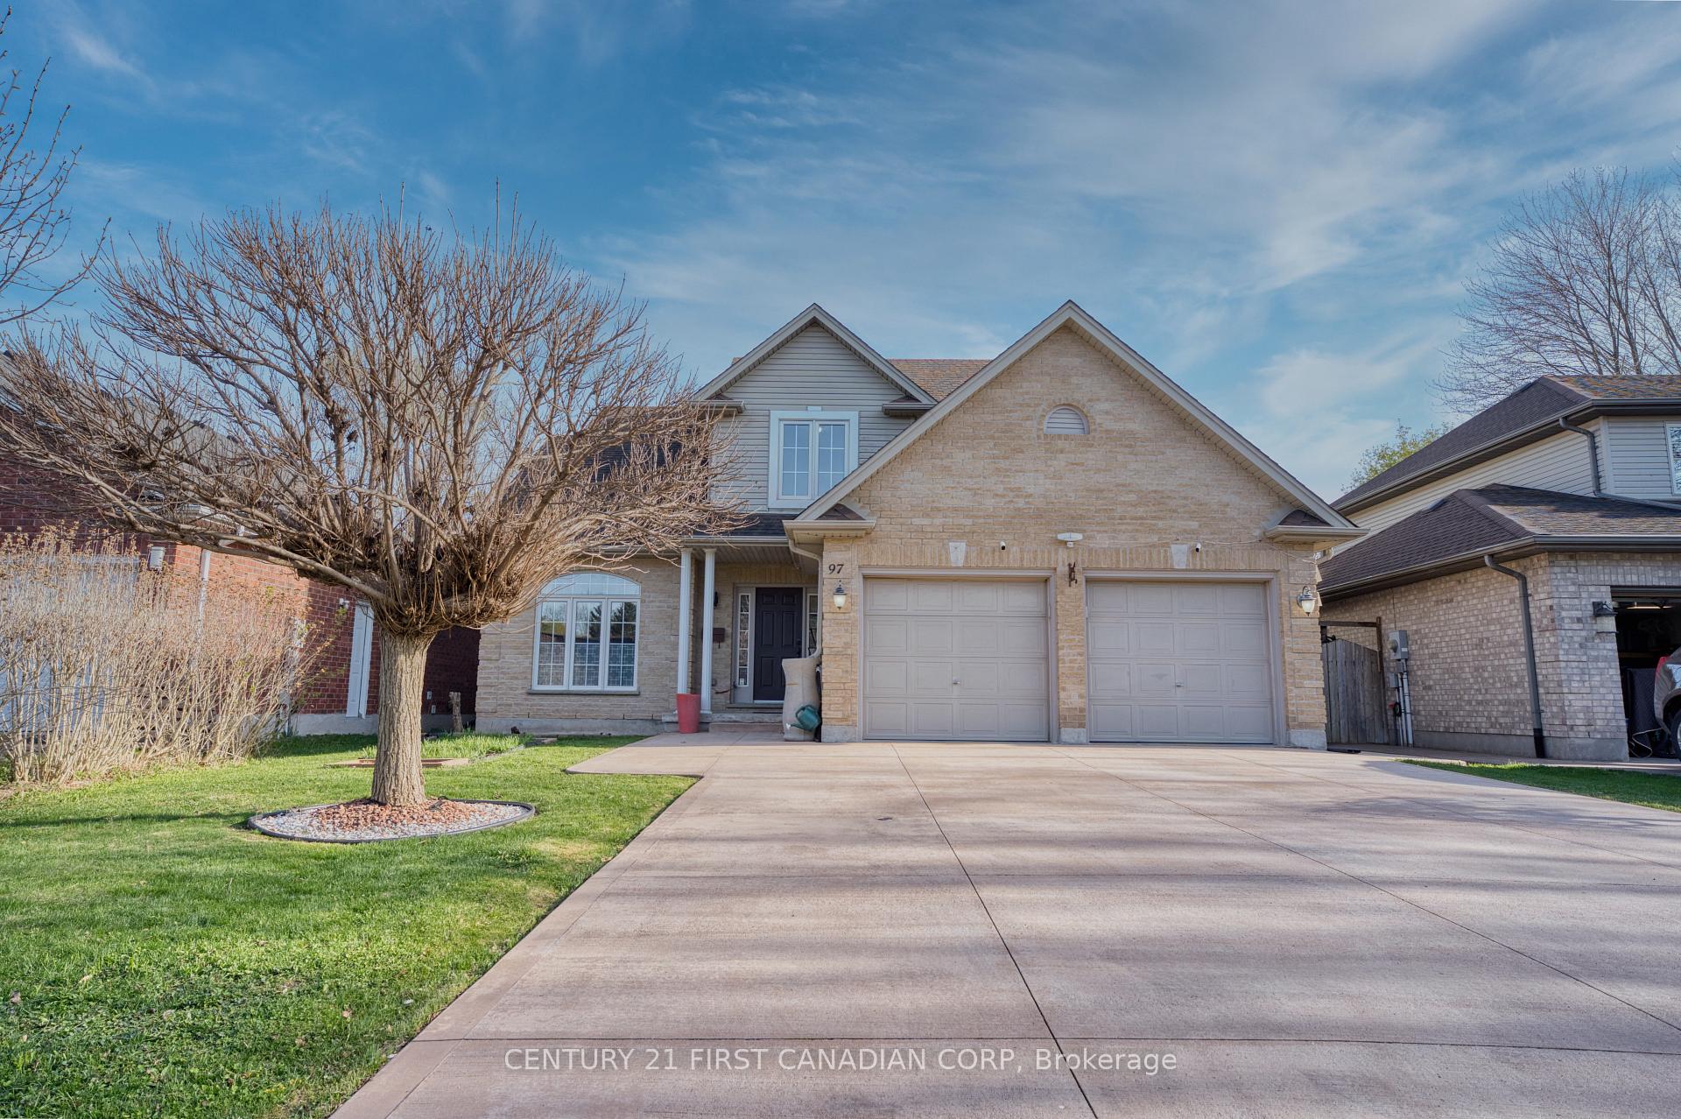
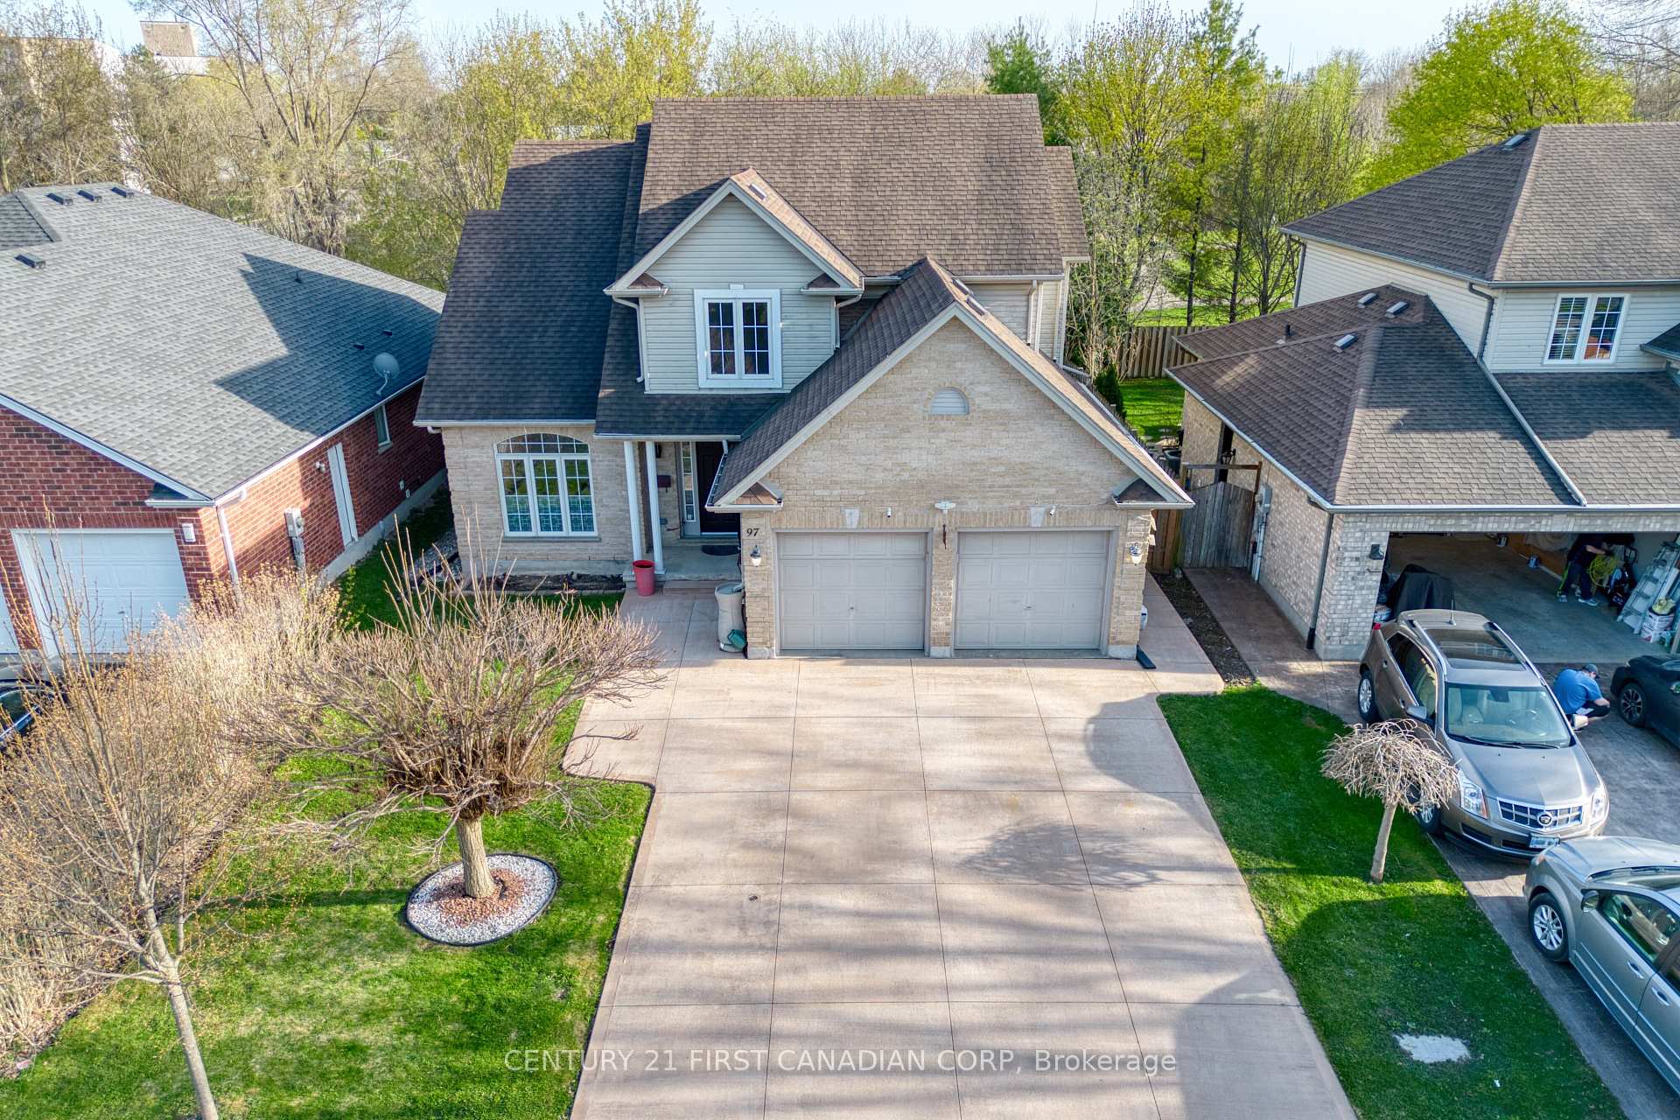
97 McTaggart Court is located in the desirable Stoney Creek neighbourhood of North London , A perfect location for families with the nearby great schools ( Stoney Creek PS & AB Lucas SS), parks, nature, trails, transportations and amenities. Backing onto Constitution Park with rear gate access, This beautiful well-kept 2-storey offers overall 3000 sqft living space , features the practical layout , 4 large sized bedrooms on second storey , 4.5 bathrooms in total ,gourmet kitchen and 1 extra laundry room at basement as the bonus . Experiencing the main floor spacious and bright living, dining, and family rooms perfect for both everyday living and entertaining. Sliding door in the big kitchen leads you to the patio and the rare true oasis backyard with the herb gardens. Beautiful hardwood floor throughout the 2nd floor and staircase to upstairs . Many more features and upgrades: Private back yard with rear gate (2020) access to the park ; 3 minutes drive to AB Lucas SS; Fully renovated Basement ( 2020); Basement Ensuite bedroom with two big egress windows ( 2020); Basement water proof core engineered floor throughout ( 2020) ; High-end Driveway with 6 parking spots capacity ( 2020) ; Gas Stove ( 2022); Range Hood ( 2022) ; High Quality Back Yard Patio( 2020); Outdoor cooking table ( 2020 ) and etc . This lovingly cared home is Great for both a growing Family and the home Buyer looking for potential rental income! Move-in Ready! Must See!!!
Bedrooms
6
Bathrooms
5
Square Feet
2000-2500 sqft
Property Type
Detached
| Name | Size (m) | Size (ft) | Features |
|---|---|---|---|
| Primary Bedroom(Second) | 3.3 x 4.2 | 10.8 x 13.8 | - |
| Primary Bedroom(Second) | 3.3 x 4.2 | 10.8 x 13.8 | - |
| Primary Bedroom(Second) | 3.3 x 4.2 | 10.8 x 13.8 | - |
| Primary Bedroom(Second) | 3.3 x 4.2 | 10.8 x 13.8 | - |
| Bedroom 2(Second) | 3.2 x 4.3 | 10.5 x 14.1 | - |
| Bedroom 2(Second) | 3.2 x 4.3 | 10.5 x 14.1 | - |
| Bedroom 2(Second) | 3.2 x 4.3 | 10.5 x 14.1 | - |
| Bedroom 2(Second) | 3.2 x 4.3 | 10.5 x 14.1 | - |
| Bedroom 3(Second) | 3 x 3.6 | 9.8 x 11.8 | - |
| Bedroom 3(Second) | 3 x 3.6 | 9.8 x 11.8 | - |
| Bedroom 3(Second) | 3 x 3.6 | 9.8 x 11.8 | - |
| Bedroom 3(Second) | 3 x 3.6 | 9.8 x 11.8 | - |
| Bedroom 4(Second) | 3.7 x 3.1 | 12.1 x 10.2 | - |
| Bedroom 4(Second) | 3.7 x 3.1 | 12.1 x 10.2 | - |
| Bedroom 4(Second) | 3.7 x 3.1 | 12.1 x 10.2 | - |
| Bedroom 4(Second) | 3.7 x 3.1 | 12.1 x 10.2 | - |
| Bathroom(Second) | 3 x 2.5 | 9.8 x 8.2 | - |
| Bathroom(Second) | 3 x 2.5 | 9.8 x 8.2 | - |
| Bathroom(Second) | 3 x 2.5 | 9.8 x 8.2 | - |
| Bathroom(Second) | 3 x 2.5 | 9.8 x 8.2 | - |
| Bathroom(Second) | 3 x 1.9 | 9.8 x 6.2 | - |
| Bathroom(Second) | 3 x 1.9 | 9.8 x 6.2 | - |
| Bathroom(Second) | 3 x 1.9 | 9.8 x 6.2 | - |
| Bathroom(Second) | 3 x 1.9 | 9.8 x 6.2 | - |
| Kitchen(Main) | 4.8 x 4.1 | 15.7 x 13.5 | - |
| Kitchen(Main) | 4.8 x 4.1 | 15.7 x 13.5 | - |
| Kitchen(Main) | 4.8 x 4.1 | 15.7 x 13.5 | - |
| Kitchen(Main) | 4.8 x 4.1 | 15.7 x 13.5 | - |
| Dining Room(Main) | 3.3 x 3.6 | 10.8 x 11.8 | - |
| Dining Room(Main) | 3.3 x 3.6 | 10.8 x 11.8 | - |
| Dining Room(Main) | 3.3 x 3.6 | 10.8 x 11.8 | - |
| Dining Room(Main) | 3.3 x 3.6 | 10.8 x 11.8 | - |
| Living Room(Main) | 3.7 x 4.5 | 12.1 x 14.8 | - |
| Living Room(Main) | 3.7 x 4.5 | 12.1 x 14.8 | - |
| Living Room(Main) | 3.7 x 4.5 | 12.1 x 14.8 | - |
| Living Room(Main) | 3.7 x 4.5 | 12.1 x 14.8 | - |
| Family Room(Main) | 3.3 x 5.2 | 10.8 x 17.1 | - |
| Family Room(Main) | 3.3 x 5.2 | 10.8 x 17.1 | - |
| Family Room(Main) | 3.3 x 5.2 | 10.8 x 17.1 | - |
| Family Room(Main) | 3.3 x 5.2 | 10.8 x 17.1 | - |
| Laundry(Main) | 3.3 x 1.7 | 10.8 x 5.6 | - |
| Laundry(Main) | 3.3 x 1.7 | 10.8 x 5.6 | - |
| Laundry(Main) | 3.3 x 1.7 | 10.8 x 5.6 | - |
| Laundry(Main) | 3.3 x 1.7 | 10.8 x 5.6 | - |
| Bathroom(Main) | 1.5 x 1.4 | 4.9 x 4.6 | - |
| Bathroom(Main) | 1.5 x 1.4 | 4.9 x 4.6 | - |
| Bathroom(Main) | 1.5 x 1.4 | 4.9 x 4.6 | - |
| Bathroom(Main) | 1.5 x 1.4 | 4.9 x 4.6 | - |
| Bedroom(Basement) | 3.2 x 5.6 | 10.5 x 18.4 | - |
| Bedroom(Basement) | 3.2 x 5.6 | 10.5 x 18.4 | - |
| Bedroom(Basement) | 3.2 x 5.6 | 10.5 x 18.4 | - |
| Bedroom(Basement) | 3.2 x 5.6 | 10.5 x 18.4 | - |
| Bedroom(Basement) | 3.5 x 3.2 | 11.5 x 10.5 | - |
| Bedroom(Basement) | 3.5 x 3.2 | 11.5 x 10.5 | - |
| Bedroom(Basement) | 3.5 x 3.2 | 11.5 x 10.5 | - |
| Bedroom(Basement) | 3.5 x 3.2 | 11.5 x 10.5 | - |
| Bathroom(Basement) | 2.4 x 2.2 | 7.9 x 7.2 | - |
| Bathroom(Basement) | 2.4 x 2.2 | 7.9 x 7.2 | - |
| Bathroom(Basement) | 2.4 x 2.2 | 7.9 x 7.2 | - |
| Bathroom(Basement) | 2.4 x 2.2 | 7.9 x 7.2 | - |
| Bathroom(Basement) | 2.1 x 1.6 | 6.9 x 5.2 | - |
| Bathroom(Basement) | 2.1 x 1.6 | 6.9 x 5.2 | - |
| Bathroom(Basement) | 2.1 x 1.6 | 6.9 x 5.2 | - |
| Bathroom(Basement) | 2.1 x 1.6 | 6.9 x 5.2 | - |
| Laundry(Basement) | 1.5 x 1.4 | 4.9 x 4.6 | - |
| Laundry(Basement) | 1.5 x 1.4 | 4.9 x 4.6 | - |
| Laundry(Basement) | 1.5 x 1.4 | 4.9 x 4.6 | - |
| Laundry(Basement) | 1.5 x 1.4 | 4.9 x 4.6 | - |
| Recreation(Basement) | 3.6 x 4.6 | 11.8 x 15.1 | - |
| Recreation(Basement) | 3.6 x 4.6 | 11.8 x 15.1 | - |
| Recreation(Basement) | 3.6 x 4.6 | 11.8 x 15.1 | - |
| Recreation(Basement) | 3.6 x 4.6 | 11.8 x 15.1 | - |
Complete transaction history for this property
Sold: Aug 9, 2026
$820,000
-$9,900 (-1.2%)
Register for free to view complete transaction history and access exclusive sold data
Free account • No credit card required
Your Agent
Broker of Record
PREMIER MATRIX REALTY LTD. BROKERAGE
See the comparable sold, tax-matched, and currently-competing listings for 97 McTaggart Court.
Register for free to view complete price estimate and access exclusive sold data
Free account • No credit card required
Contact OVAIS QASSIM
97 McTaggart Court, London North, ON N5X 3L9 is a 6-bedroom, 5-bathroom 2-storey detached with approximately 2000-2500 square feet of living space, situated on a 50 100 foot lot. This property is currently for sale at $849,000. The home features a attached garage and a finished basement, built approximately 16-30 years ago.
This home is located in North C, part of London North in the Middlesex area. Explore more homes for sale and recently sold properties in this neighbourhood.
Whether you are looking to buy, sell, or lease in North C, our team of experienced real estate professionals can help you navigate the market and find the perfect home. Contact us today for a free consultation.
97 McTaggart Court, London North, ON N5X 3L9 for sale,6 bedroom detached North C,London North homes for sale,Middlesex real estate,2-Storey homes, detached for sale


