
$594,500
97 Lorne Street, Brock, ON L0C 1H0
Brock, ON L0C 1H0
3 Bed · 2 Bath · Att/Row/Townhouse
MLS #N12229252
Listed Price
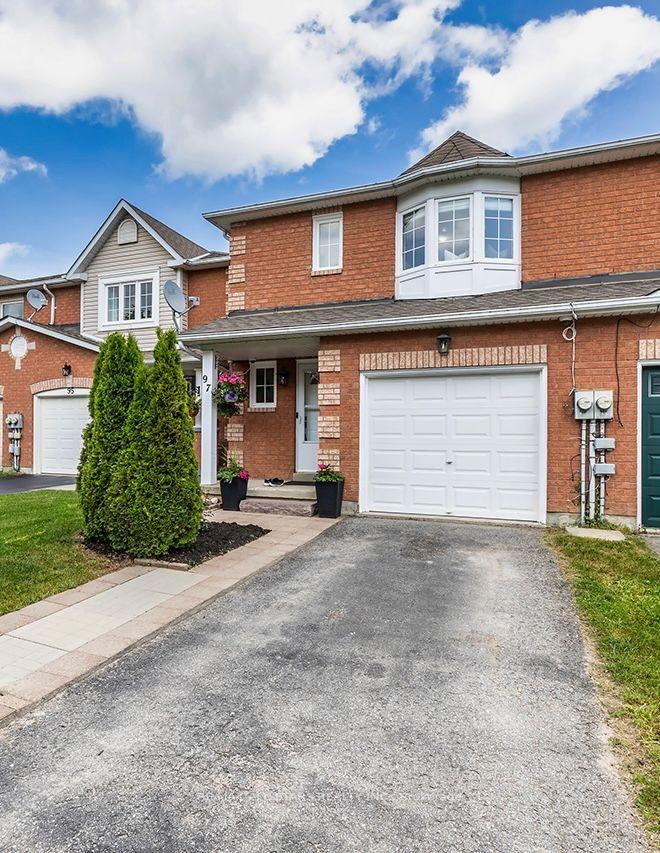
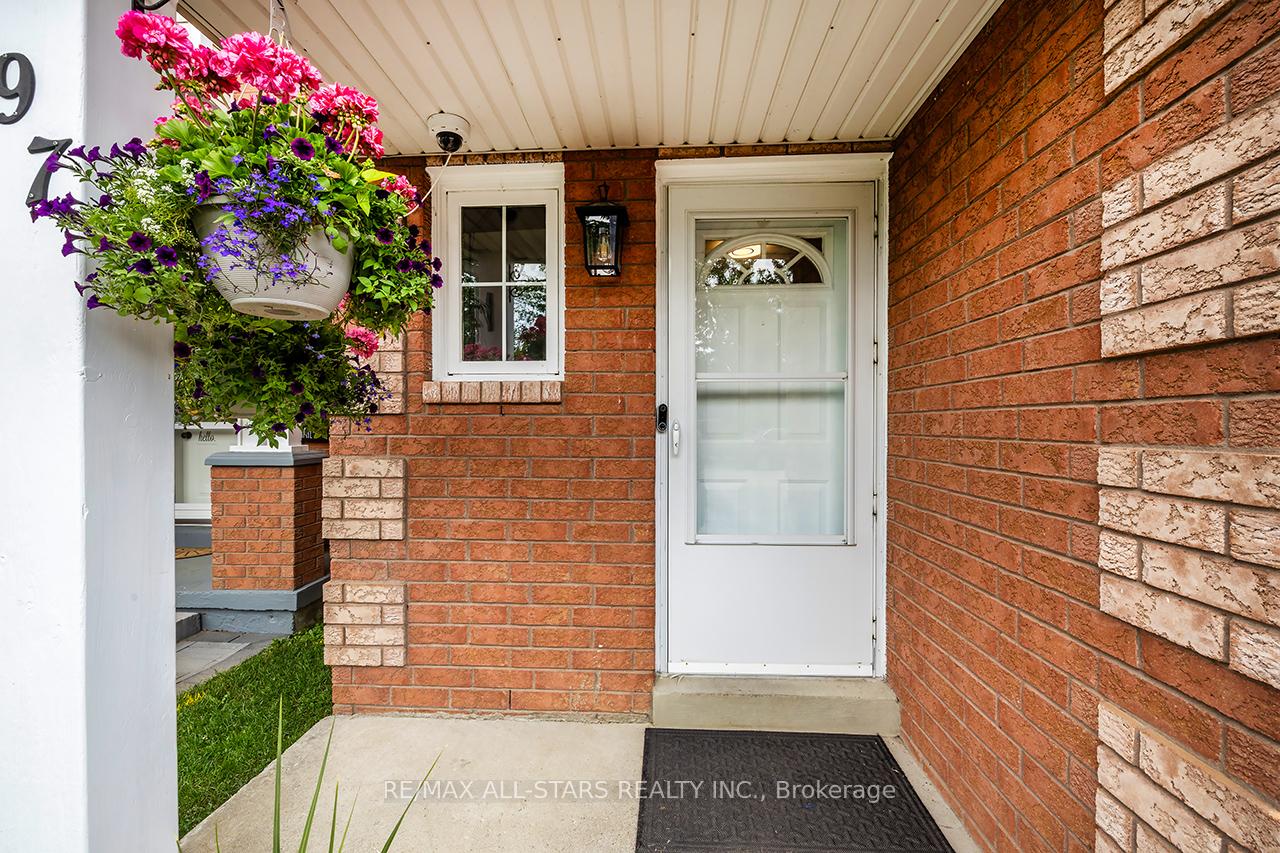
Affordable Freehold END UNIT Townhome in the Quaint Town of Sunderland!! Ideal Starter or Family Home. Well Maintained Home! Shows Extremely Well! Freshly Painted Thru-Out!! Good Size Foyer With 2 Pc and Entrance to Garage(upgrade). Remodelled Kitchen With Pass Thru to Dining Rm. Living Rm Combined With Dining Rm With Walkout to Deck, Overlooking Yard and scenic view of the Beaver River!! Spacious 2nd Floor Landing, Large Master Bdrm With W/I Closet, Semi Ensuite and Window Seat Box, Good Size 2nd & 3rd Bdrms(Updated Windows). Remodelled Main Bath. Finished Lower Level With R/I Bath, Walkout to Private Fenced Yard With Side Gate!! Great Family Neighbourhood Within Walking Distance to School. Wonderful Community! Great Place to Raise a Family or just Enjoy Living! Nature at your doorstep with awesome Walking/Cycling Trails! Small Town Living at its Best!!
Bedrooms
3
Bathrooms
2
Square Feet
1100-1500 sqft
Property Type
Att/Row/Townhouse
| Name | Size (m) | Size (ft) | Features |
|---|---|---|---|
| Foyer(Main) | 1.46 x 4.27 | 4.8 x 14.0 | - |
| Foyer(Main) | 1.46 x 4.27 | 4.8 x 14.0 | - |
| Foyer(Main) | 1.46 x 4.27 | 4.8 x 14.0 | - |
| Foyer(Main) | 1.46 x 4.27 | 4.8 x 14.0 | - |
| Foyer(Main) | 1.46 x 4.27 | 4.8 x 14.0 | - |
| Foyer(Main) | 1.46 x 4.27 | 4.8 x 14.0 | - |
| Kitchen(Main) | 2.74 x 3.23 | 9.0 x 10.6 | - |
| Kitchen(Main) | 2.74 x 3.23 | 9.0 x 10.6 | - |
| Kitchen(Main) | 2.74 x 3.23 | 9.0 x 10.6 | - |
| Kitchen(Main) | 2.74 x 3.23 | 9.0 x 10.6 | - |
| Kitchen(Main) | 2.74 x 3.23 | 9.0 x 10.6 | - |
| Kitchen(Main) | 2.74 x 3.23 | 9.0 x 10.6 | - |
| Living Room(Main) | 2.8 x 4.24 | 9.2 x 13.9 | - |
| Living Room(Main) | 2.8 x 4.24 | 9.2 x 13.9 | - |
| Living Room(Main) | 2.8 x 4.24 | 9.2 x 13.9 | - |
| Living Room(Main) | 2.8 x 4.24 | 9.2 x 13.9 | - |
| Living Room(Main) | 2.8 x 4.24 | 9.2 x 13.9 | - |
| Living Room(Main) | 2.8 x 4.24 | 9.2 x 13.9 | - |
| Dining Room(Main) | 2.74 x 2.71 | 9.0 x 8.9 | - |
| Dining Room(Main) | 2.74 x 2.71 | 9.0 x 8.9 | - |
| Dining Room(Main) | 2.74 x 2.71 | 9.0 x 8.9 | - |
| Dining Room(Main) | 2.74 x 2.71 | 9.0 x 8.9 | - |
| Dining Room(Main) | 2.74 x 2.71 | 9.0 x 8.9 | - |
| Dining Room(Main) | 2.74 x 2.71 | 9.0 x 8.9 | - |
| Foyer(Second) | 2.68 x 2.38 | 8.8 x 7.8 | - |
| Foyer(Second) | 2.68 x 2.38 | 8.8 x 7.8 | - |
| Foyer(Second) | 2.68 x 2.38 | 8.8 x 7.8 | - |
| Foyer(Second) | 2.68 x 2.38 | 8.8 x 7.8 | - |
| Foyer(Second) | 2.68 x 2.38 | 8.8 x 7.8 | - |
| Foyer(Second) | 2.68 x 2.38 | 8.8 x 7.8 | - |
| Primary Bedroom(Second) | 3.35 x 4.27 | 11.0 x 14.0 | - |
| Primary Bedroom(Second) | 3.35 x 4.27 | 11.0 x 14.0 | - |
| Primary Bedroom(Second) | 3.35 x 4.27 | 11.0 x 14.0 | - |
| Primary Bedroom(Second) | 3.35 x 4.27 | 11.0 x 14.0 | - |
| Primary Bedroom(Second) | 3.35 x 4.27 | 11.0 x 14.0 | - |
| Primary Bedroom(Second) | 3.35 x 4.27 | 11.0 x 14.0 | - |
| Bedroom 2(Second) | 3.38 x 2.74 | 11.1 x 9.0 | - |
| Bedroom 2(Second) | 3.38 x 2.74 | 11.1 x 9.0 | - |
| Bedroom 2(Second) | 3.38 x 2.74 | 11.1 x 9.0 | - |
| Bedroom 2(Second) | 3.38 x 2.74 | 11.1 x 9.0 | - |
| Bedroom 2(Second) | 3.38 x 2.74 | 11.1 x 9.0 | - |
| Bedroom 2(Second) | 3.38 x 2.74 | 11.1 x 9.0 | - |
| Bedroom 3(Second) | 3.05 x 2.74 | 10.0 x 9.0 | - |
| Bedroom 3(Second) | 3.05 x 2.74 | 10.0 x 9.0 | - |
| Bedroom 3(Second) | 3.05 x 2.74 | 10.0 x 9.0 | - |
| Bedroom 3(Second) | 3.05 x 2.74 | 10.0 x 9.0 | - |
| Bedroom 3(Second) | 3.05 x 2.74 | 10.0 x 9.0 | - |
| Bedroom 3(Second) | 3.05 x 2.74 | 10.0 x 9.0 | - |
| Laundry(Lower) | 2.07 x 1.52 | 6.8 x 5.0 | - |
| Laundry(Lower) | 2.07 x 1.52 | 6.8 x 5.0 | - |
| Laundry(Lower) | 2.07 x 1.52 | 6.8 x 5.0 | - |
| Laundry(Lower) | 2.07 x 1.52 | 6.8 x 5.0 | - |
| Laundry(Lower) | 2.07 x 1.52 | 6.8 x 5.0 | - |
| Laundry(Lower) | 2.07 x 1.52 | 6.8 x 5.0 | - |
| Family Room(Lower) | 4.18 x 3.81 | 13.7 x 12.5 | - |
| Family Room(Lower) | 4.18 x 3.81 | 13.7 x 12.5 | - |
| Family Room(Lower) | 4.18 x 3.81 | 13.7 x 12.5 | - |
| Family Room(Lower) | 4.18 x 3.81 | 13.7 x 12.5 | - |
| Family Room(Lower) | 4.18 x 3.81 | 13.7 x 12.5 | - |
| Family Room(Lower) | 4.18 x 3.81 | 13.7 x 12.5 | - |
Complete transaction history for this property
Sold: Dec 29, 2025
$594,500
-$5,499 (-0.9%)
Register for free to view complete transaction history and access exclusive sold data
Free account • No credit card required
Your Agent
Broker of Record
PREMIER MATRIX REALTY LTD. BROKERAGE
See the comparable sold, tax-matched, and currently-competing listings for 97 Lorne Street.
Register for free to view complete price estimate and access exclusive sold data
Free account • No credit card required
Contact OVAIS QASSIM
97 Lorne Street, Brock, ON L0C 1H0 is a 3-bedroom, 2-bathroom 2-storey att/row/townhouse with approximately 1100-1500 square feet of living space, situated on a 22 112 foot lot. This property is currently for sale at $629,500. The home features a attached garage and a finished with walk-out basement, built approximately 16-30 years ago.
This home is located in Sunderland, part of Brock in the Durham area. Explore more homes for sale and recently sold properties in this neighbourhood.
Whether you are looking to buy, sell, or lease in Sunderland, our team of experienced real estate professionals can help you navigate the market and find the perfect home. Contact us today for a free consultation.
97 Lorne Street, Brock, ON L0C 1H0 for sale,3 bedroom att/row/townhouse Sunderland,Brock homes for sale,Durham real estate,2-Storey homes, att/row/townhouse for sale


