
$594,500
97 Lorne Street, Brock, ON L0C 1H0
Register for free to view the complete photo gallery and property details
Showing 2 of 20 photos
Brock, ON L0C 1L0
3 Bed · 3 Bath · Att/Row/Townhouse
MLS #N12259834
Sold on September 3, 2025
September 3, 2025
Originally listed at $739,900 26 days on market
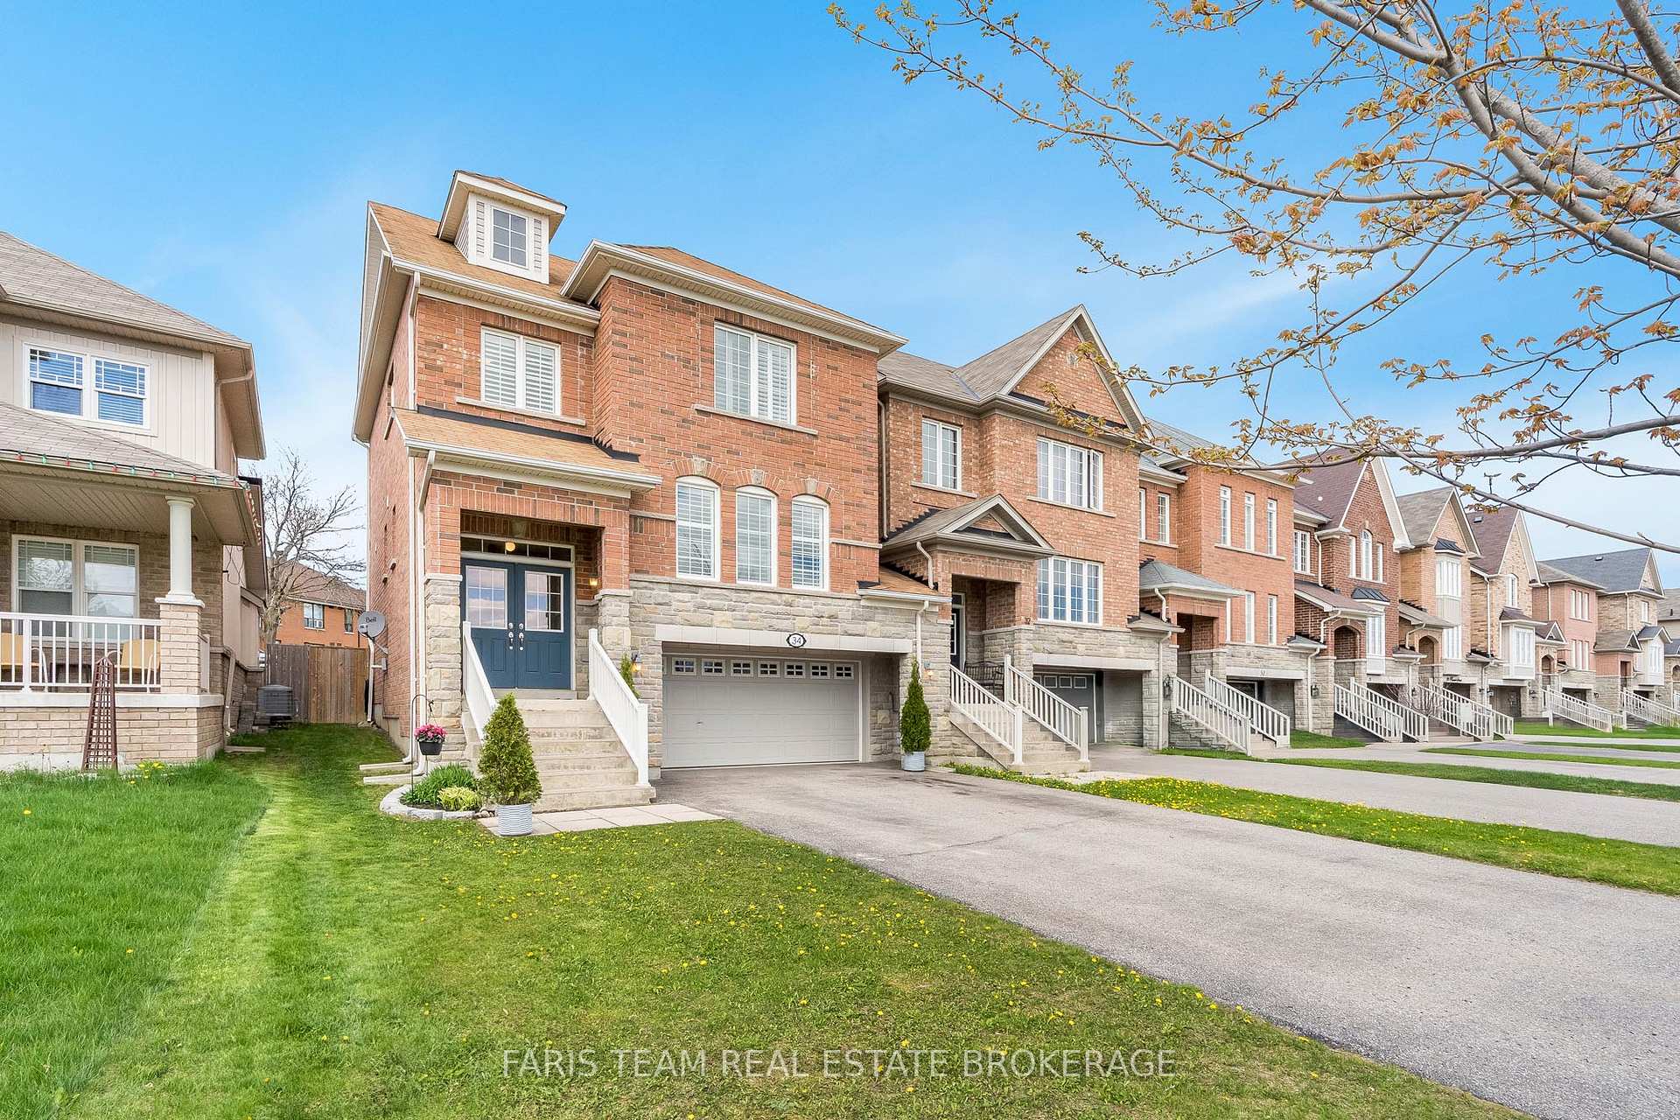
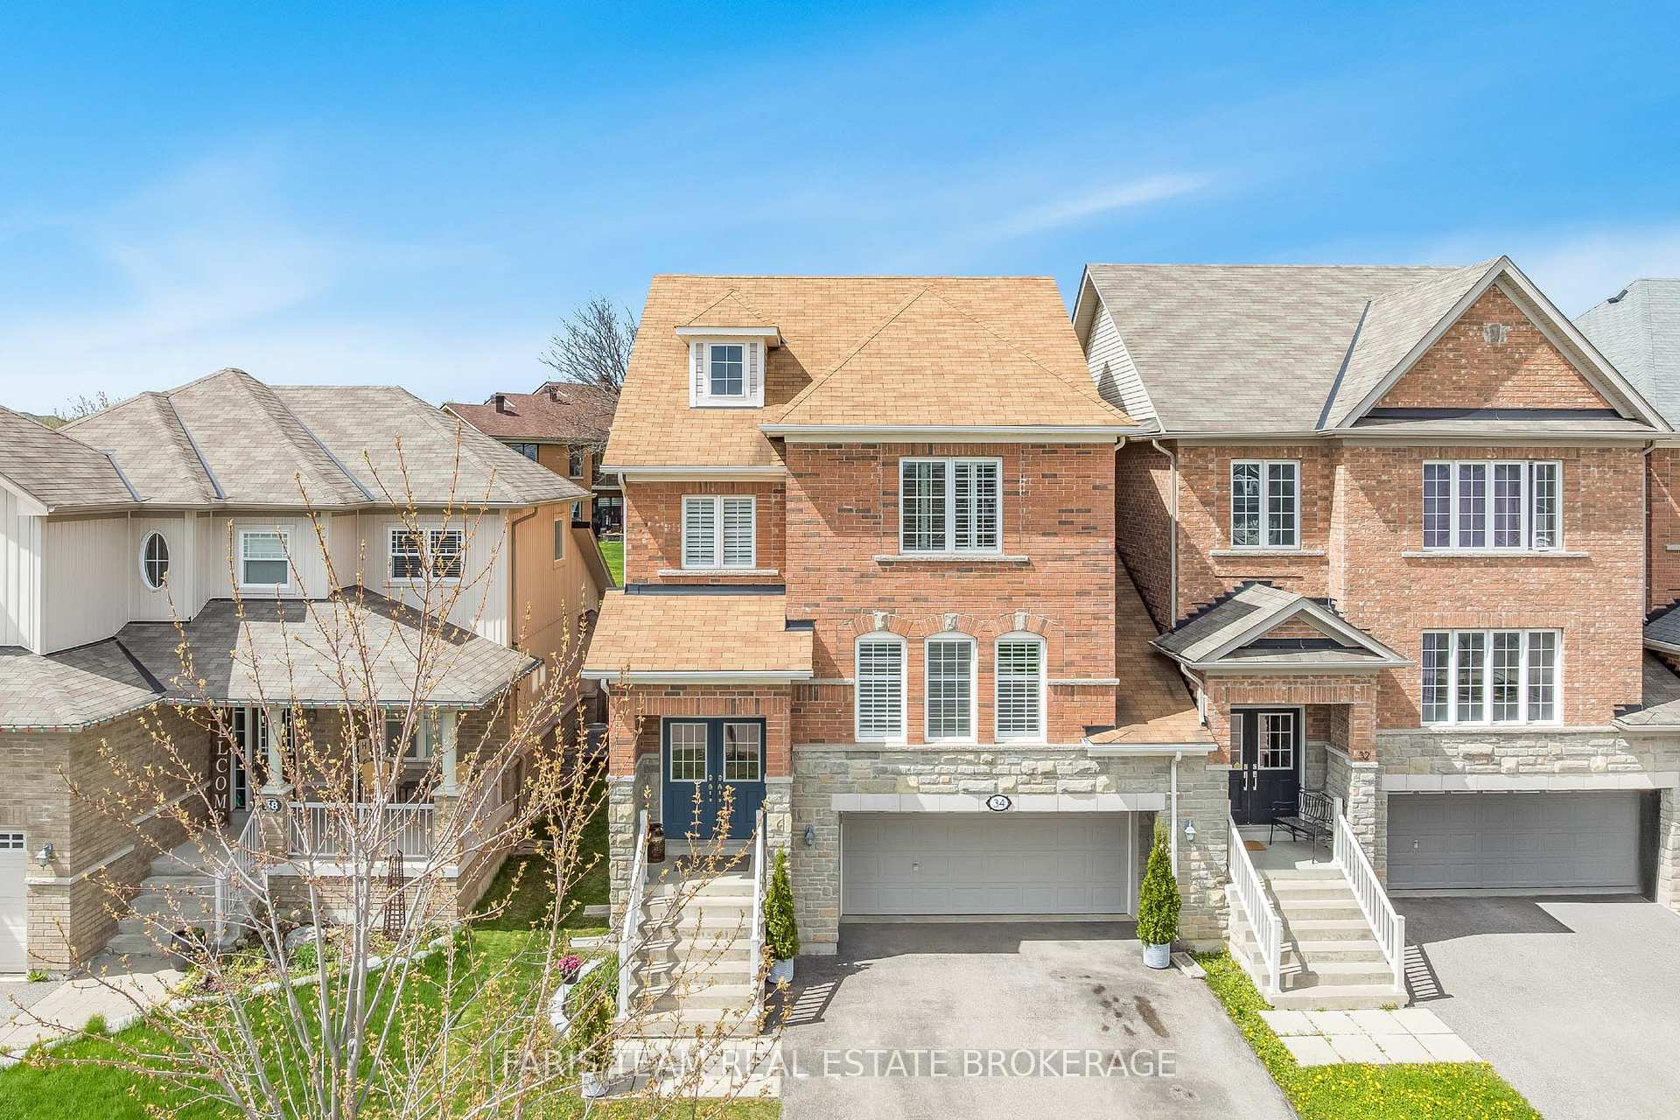
Top 5 Reasons You Will Love This Home: 1) Impressive executive end-unit freehold townhome is in immaculate condition, featuring a radiant, open main level with stunning hardwood floors, sleek modern finishes, and a spacious kitchen with a central island, ideal for entertaining family and friends 2) Thoughtfully crafted three generously-sized bedrooms, including a primary suite complete with a walk-in closet and a spa-inspired ensuite, flaunting a relaxing soaker tub and a separate glass shower 3) The finished basement adds valuable extra living space, offering a flexible layout that can easily be transformed into a cozy family room, home gym, or guest suite to suit your needs 4) Perfect for growing families or those who love to host, this home also includes the rare convenience of a double-car garage and driveway parking for up to four vehicles 5) Located in the heart of Sunderland, this home is just moments from parks, a school, an arena, public transit, places of worship, and a public library, its also only 20 minutes from Beavertons beach and splash pad, as well as hospitals in Port Perry and Uxbridge, blending the charm of small-town living with modern amenities in a safe, welcoming community.c1,886 above grade sq.ft. plus a finished basement. Visit our website for more detailed information.
Bedrooms
3
Bathrooms
3
Square Feet
1500-2000 sqft
Property Type
Att/Row/Townhouse
Register for free to view complete property details and access exclusive sold data
Free account • No credit card required
| Name | Size (m) | Size (ft) | Features |
|---|---|---|---|
| Kitchen(Main) | 7.18 x 4.68 | 23.6 x 15.4 | - |
| Kitchen(Main) | 7.18 x 4.68 | 23.6 x 15.4 | - |
| Kitchen(Main) | 7.18 x 4.68 | 23.6 x 15.4 | - |
| Kitchen(Main) | 7.18 x 4.68 | 23.6 x 15.4 | - |
| Kitchen(Main) | 7.18 x 4.68 | 23.6 x 15.4 | - |
| Kitchen(Main) | 7.18 x 4.68 | 23.6 x 15.4 | - |
| Living Room(Main) | 5.06 x 4.75 | 16.6 x 15.6 | - |
| Living Room(Main) | 5.06 x 4.75 | 16.6 x 15.6 | - |
| Living Room(Main) | 5.06 x 4.75 | 16.6 x 15.6 | - |
| Living Room(Main) | 5.06 x 4.75 | 16.6 x 15.6 | - |
| Living Room(Main) | 5.06 x 4.75 | 16.6 x 15.6 | - |
| Living Room(Main) | 5.06 x 4.75 | 16.6 x 15.6 | - |
| Laundry(Main) | 2.32 x 1.86 | 7.6 x 6.1 | - |
| Laundry(Main) | 2.32 x 1.86 | 7.6 x 6.1 | - |
| Laundry(Main) | 2.32 x 1.86 | 7.6 x 6.1 | - |
| Laundry(Main) | 2.32 x 1.86 | 7.6 x 6.1 | - |
| Laundry(Main) | 2.32 x 1.86 | 7.6 x 6.1 | - |
| Laundry(Main) | 2.32 x 1.86 | 7.6 x 6.1 | - |
| Primary Bedroom(Second) | 4.52 x 3.91 | 14.8 x 12.8 | - |
| Primary Bedroom(Second) | 4.52 x 3.91 | 14.8 x 12.8 | - |
| Primary Bedroom(Second) | 4.52 x 3.91 | 14.8 x 12.8 | - |
| Primary Bedroom(Second) | 4.52 x 3.91 | 14.8 x 12.8 | - |
| Primary Bedroom(Second) | 4.52 x 3.91 | 14.8 x 12.8 | - |
| Primary Bedroom(Second) | 4.52 x 3.91 | 14.8 x 12.8 | - |
| Other(Second) | 4.29 x 3.58 | 14.1 x 11.7 | - |
| Other(Second) | 4.29 x 3.58 | 14.1 x 11.7 | - |
| Other(Second) | 4.29 x 3.58 | 14.1 x 11.7 | - |
| Other(Second) | 4.29 x 3.58 | 14.1 x 11.7 | - |
| Other(Second) | 4.29 x 3.58 | 14.1 x 11.7 | - |
| Other(Second) | 4.29 x 3.58 | 14.1 x 11.7 | - |
| Bedroom(Second) | 4.6 x 3.01 | 15.1 x 9.9 | - |
| Bedroom(Second) | 4.6 x 3.01 | 15.1 x 9.9 | - |
| Bedroom(Second) | 4.6 x 3.01 | 15.1 x 9.9 | - |
| Bedroom(Second) | 4.6 x 3.01 | 15.1 x 9.9 | - |
| Bedroom(Second) | 4.6 x 3.01 | 15.1 x 9.9 | - |
| Bedroom(Second) | 4.6 x 3.01 | 15.1 x 9.9 | - |
| Bedroom(Second) | 3.48 x 3.05 | 11.4 x 10.0 | - |
| Bedroom(Second) | 3.48 x 3.05 | 11.4 x 10.0 | - |
| Bedroom(Second) | 3.48 x 3.05 | 11.4 x 10.0 | - |
| Bedroom(Second) | 3.48 x 3.05 | 11.4 x 10.0 | - |
| Bedroom(Second) | 3.48 x 3.05 | 11.4 x 10.0 | - |
| Bedroom(Second) | 3.48 x 3.05 | 11.4 x 10.0 | - |
| Recreation(Basement) | 5.68 x 5.25 | 18.6 x 17.2 | - |
| Recreation(Basement) | 5.68 x 5.25 | 18.6 x 17.2 | - |
| Recreation(Basement) | 5.68 x 5.25 | 18.6 x 17.2 | - |
| Recreation(Basement) | 5.68 x 5.25 | 18.6 x 17.2 | - |
| Recreation(Basement) | 5.68 x 5.25 | 18.6 x 17.2 | - |
| Recreation(Basement) | 5.68 x 5.25 | 18.6 x 17.2 | - |
Register for free to view complete room dimensions and access exclusive sold data
Free account • No credit card required
Complete transaction history for this property
Register for free to view complete transaction history and access exclusive sold data
Free account • No credit card required
Original List Price
$739,900
Listed on Jul 2, 2025
Sold Price
$712,000
Sold on Sep 3, 2025
-$27,900
-3.8%
Register for free to view complete price history and access exclusive sold data
Free account • No credit card required
Your Agent
Broker of Record
PREMIER MATRIX REALTY LTD. BROKERAGE
See the comparable sold, tax-matched, and currently-competing listings for 34 Rennie Street.
Register for free to view complete price estimate and access exclusive sold data
Free account • No credit card required
Contact OVAIS QASSIM
34 Rennie Street, Brock, ON L0C 1L0 is a 3-bedroom, 3-bathroom 2-storey att/row/townhouse with approximately 1500-2000 square feet of living space, situated on a 34 112 foot lot. This property is currently sold (sold for $712,000). The home features a attached garage and a full, finished basement, built approximately 16-30 years ago.
This home is located in Sunderland, part of Brock in the Durham area. Explore more homes for sale and recently sold properties in this neighbourhood.
Whether you are looking to buy, sell, or lease in Sunderland, our team of experienced real estate professionals can help you navigate the market and find the perfect home. Contact us today for a free consultation.
34 Rennie Street, Brock, ON L0C 1L0 sold,3 bedroom att/row/townhouse Sunderland,Brock homes for sale,Durham real estate,2-Storey homes, att/row/townhouse sold


