
$800,000
893 Lasalle Park Road, Burlington, ON L7T 1M6

Register for free to view the complete photo gallery and property details
Showing 2 of 20 photos
Burlington, ON L7T 2Z2
2 Bed · 3 Bath · Detached
MLS #W13150312
Sold on October 15, 2026
October 15, 2026
Originally listed at $1,499,900 32 days on market
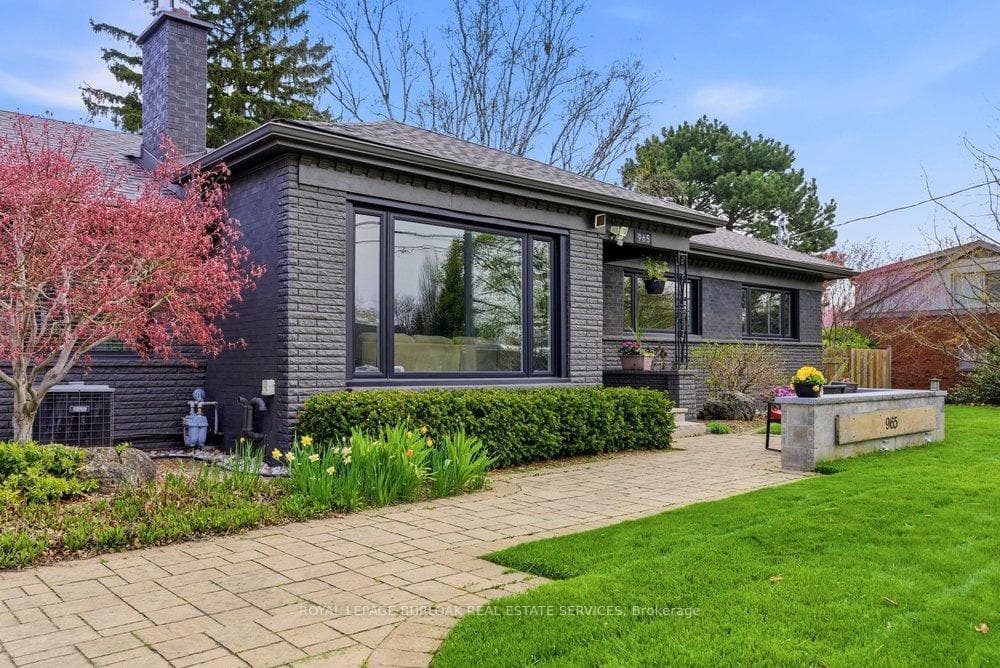
Tucked away on a quiet street in Burlington's sought after Aldershot neighbourhood, this sprawling bungalow blends comfort, privacy & high end finishes on an oversized lot. Completely updated throughout, this bright open concept home features over 1,850 sq ft with 2 bedrooms, 3 bathrooms & exceptional indoor outdoor living. The marble tile foyer leads into elegant principal spaces with hardwood floors, custom blinds, gas fireplace & abundant natural light. The updated kitchen is designed for everyday living & entertaining with stainless steel appliances, quartz counters & a large island ideal for cooking, gathering or hosting family & friends. Direct access from the attached garage leads into a functional home office & mudroom area. This versatile space can also serve as a third bedroom, offering flexibility for families, guests or those working from home. The sunroom addition features heated floors & overlooks the private backyard oasis with sliding doors to the deck, mature trees & green space. The spacious primary retreat features a walkthrough closet & spa inspired ensuite with heated floors, heated towel rack, soaker tub & granite vanity. The main level also includes a second bedroom, updated full bath & laundry. The finished basement adds incredible flexibility with new flooring, gas fireplace, crown moulding, full bath, wet bar with peninsula island, two bar fridges & a large egress window, making it well suited for multigenerational living, an in law suite, guest accommodations or potential future basement apartment conversion (subject to approvals). Car enthusiasts & hobbyists will appreciate the rare detached 2 car garage in addition to the attached garage, plus a powered garden shed. Additional updates include new windows, roof 2024, painted exterior, owned HWT 2021 & 200 amp panel 2025. Minutes to LaSalle Park, Burlington Golf & Country Club, the waterfront, Downtown Burlington & highway access, and within walking distance to the Aldershot GO Station.
Bedrooms
2
Bathrooms
3
Square Feet
1500-2000 sqft
Property Type
Detached
Register for free to view complete property details and access exclusive sold data
Free account • No credit card required
| Name | Size (m) | Size (ft) | Features |
|---|---|---|---|
| Living Room(Main) | 5.15 x 5.15 | 16.9 x 16.9 | - |
| Living Room(Main) | 5.15 x 5.15 | 16.9 x 16.9 | - |
| Living Room(Main) | 5.15 x 5.15 | 16.9 x 16.9 | - |
| Living Room(Main) | 5.15 x 5.15 | 16.9 x 16.9 | - |
| Living Room(Main) | 5.15 x 5.15 | 16.9 x 16.9 | - |
| Living Room(Main) | 5.15 x 5.15 | 16.9 x 16.9 | - |
| Living Room(Main) | 5.15 x 5.15 | 16.9 x 16.9 | - |
| Living Room(Main) | 5.15 x 5.15 | 16.9 x 16.9 | - |
| Living Room(Main) | 5.15 x 5.15 | 16.9 x 16.9 | - |
| Living Room(Main) | 5.15 x 5.15 | 16.9 x 16.9 | - |
| Living Room(Main) | 5.15 x 5.15 | 16.9 x 16.9 | - |
| Dining Room(Main) | 4.43 x 3.21 | 14.5 x 10.5 | - |
| Dining Room(Main) | 4.43 x 3.21 | 14.5 x 10.5 | - |
| Dining Room(Main) | 4.43 x 3.21 | 14.5 x 10.5 | - |
| Dining Room(Main) | 4.43 x 3.21 | 14.5 x 10.5 | - |
| Dining Room(Main) | 4.43 x 3.21 | 14.5 x 10.5 | - |
| Dining Room(Main) | 4.43 x 3.21 | 14.5 x 10.5 | - |
| Dining Room(Main) | 4.43 x 3.21 | 14.5 x 10.5 | - |
| Dining Room(Main) | 4.43 x 3.21 | 14.5 x 10.5 | - |
| Dining Room(Main) | 4.43 x 3.21 | 14.5 x 10.5 | - |
| Dining Room(Main) | 4.43 x 3.21 | 14.5 x 10.5 | - |
| Dining Room(Main) | 4.43 x 3.21 | 14.5 x 10.5 | - |
| Kitchen(Main) | 4.71 x 3.5 | 15.5 x 11.5 | - |
| Kitchen(Main) | 4.71 x 3.5 | 15.5 x 11.5 | - |
| Kitchen(Main) | 4.71 x 3.5 | 15.5 x 11.5 | - |
| Kitchen(Main) | 4.71 x 3.5 | 15.5 x 11.5 | - |
| Kitchen(Main) | 4.71 x 3.5 | 15.5 x 11.5 | - |
| Kitchen(Main) | 4.71 x 3.5 | 15.5 x 11.5 | - |
| Kitchen(Main) | 4.71 x 3.5 | 15.5 x 11.5 | - |
| Kitchen(Main) | 4.71 x 3.5 | 15.5 x 11.5 | - |
| Kitchen(Main) | 4.71 x 3.5 | 15.5 x 11.5 | - |
| Kitchen(Main) | 4.71 x 3.5 | 15.5 x 11.5 | - |
| Kitchen(Main) | 4.71 x 3.5 | 15.5 x 11.5 | - |
| Sunroom(Main) | 4.67 x 4.32 | 15.3 x 14.2 | - |
| Sunroom(Main) | 4.67 x 4.32 | 15.3 x 14.2 | - |
| Sunroom(Main) | 4.67 x 4.32 | 15.3 x 14.2 | - |
| Sunroom(Main) | 4.67 x 4.32 | 15.3 x 14.2 | - |
| Sunroom(Main) | 4.67 x 4.32 | 15.3 x 14.2 | - |
| Sunroom(Main) | 4.67 x 4.32 | 15.3 x 14.2 | - |
| Sunroom(Main) | 4.67 x 4.32 | 15.3 x 14.2 | - |
| Sunroom(Main) | 4.67 x 4.32 | 15.3 x 14.2 | - |
| Sunroom(Main) | 4.67 x 4.32 | 15.3 x 14.2 | - |
| Sunroom(Main) | 4.67 x 4.32 | 15.3 x 14.2 | - |
| Sunroom(Main) | 4.67 x 4.32 | 15.3 x 14.2 | - |
| Primary Bedroom(Main) | 4.22 x 3.8 | 13.8 x 12.5 | - |
| Primary Bedroom(Main) | 4.22 x 3.8 | 13.8 x 12.5 | - |
| Primary Bedroom(Main) | 4.22 x 3.8 | 13.8 x 12.5 | - |
| Primary Bedroom(Main) | 4.22 x 3.8 | 13.8 x 12.5 | - |
| Primary Bedroom(Main) | 4.22 x 3.8 | 13.8 x 12.5 | - |
| Primary Bedroom(Main) | 4.22 x 3.8 | 13.8 x 12.5 | - |
| Primary Bedroom(Main) | 4.22 x 3.8 | 13.8 x 12.5 | - |
| Primary Bedroom(Main) | 4.22 x 3.8 | 13.8 x 12.5 | - |
| Primary Bedroom(Main) | 4.22 x 3.8 | 13.8 x 12.5 | - |
| Primary Bedroom(Main) | 4.22 x 3.8 | 13.8 x 12.5 | - |
| Primary Bedroom(Main) | 4.22 x 3.8 | 13.8 x 12.5 | - |
| Bedroom 2(Main) | 3.2 x 3.18 | 10.5 x 10.4 | - |
| Bedroom 2(Main) | 3.2 x 3.18 | 10.5 x 10.4 | - |
| Bedroom 2(Main) | 3.2 x 3.18 | 10.5 x 10.4 | - |
| Bedroom 2(Main) | 3.2 x 3.18 | 10.5 x 10.4 | - |
| Bedroom 2(Main) | 3.2 x 3.18 | 10.5 x 10.4 | - |
| Bedroom 2(Main) | 3.2 x 3.18 | 10.5 x 10.4 | - |
| Bedroom 2(Main) | 3.2 x 3.18 | 10.5 x 10.4 | - |
| Bedroom 2(Main) | 3.2 x 3.18 | 10.5 x 10.4 | - |
| Bedroom 2(Main) | 3.2 x 3.18 | 10.5 x 10.4 | - |
| Bedroom 2(Main) | 3.2 x 3.18 | 10.5 x 10.4 | - |
| Bedroom 2(Main) | 3.2 x 3.18 | 10.5 x 10.4 | - |
| Den(Main) | 6.57 x 3.2 | 21.6 x 10.5 | - |
| Office(Main) | 6.57 x 3.2 | 21.6 x 10.5 | - |
| Den(Main) | 6.57 x 3.2 | 21.6 x 10.5 | - |
| Den(Main) | 6.57 x 3.2 | 21.6 x 10.5 | - |
| Den(Main) | 6.57 x 3.2 | 21.6 x 10.5 | - |
| Den(Main) | 6.57 x 3.2 | 21.6 x 10.5 | - |
| Den(Main) | 6.57 x 3.2 | 21.6 x 10.5 | - |
| Den(Main) | 6.57 x 3.2 | 21.6 x 10.5 | - |
| Den(Main) | 6.57 x 3.2 | 21.6 x 10.5 | - |
| Den(Main) | 6.57 x 3.2 | 21.6 x 10.5 | - |
| Den(Main) | 6.57 x 3.2 | 21.6 x 10.5 | - |
| Recreation(Basement) | 5.94 x 5.94 | 19.5 x 19.5 | - |
| Recreation(Basement) | 5.94 x 5.94 | 19.5 x 19.5 | - |
| Recreation(Basement) | 5.94 x 5.94 | 19.5 x 19.5 | - |
| Recreation(Basement) | 5.94 x 5.94 | 19.5 x 19.5 | - |
| Recreation(Basement) | 5.94 x 5.94 | 19.5 x 19.5 | - |
| Recreation(Basement) | 5.94 x 5.94 | 19.5 x 19.5 | - |
| Recreation(Basement) | 5.94 x 5.94 | 19.5 x 19.5 | - |
| Recreation(Basement) | 5.94 x 5.94 | 19.5 x 19.5 | - |
| Recreation(Basement) | 5.94 x 5.94 | 19.5 x 19.5 | - |
| Recreation(Basement) | 5.94 x 5.94 | 19.5 x 19.5 | - |
| Recreation(Basement) | 5.94 x 5.94 | 19.5 x 19.5 | - |
| Other(Basement) | 3.72 x 3.32 | 12.2 x 10.9 | - |
| Other(Basement) | 3.72 x 3.32 | 12.2 x 10.9 | - |
| Other(Basement) | 3.72 x 3.32 | 12.2 x 10.9 | - |
| Other(Basement) | 3.72 x 3.32 | 12.2 x 10.9 | - |
| Other(Basement) | 3.72 x 3.32 | 12.2 x 10.9 | - |
| Other(Basement) | 3.72 x 3.32 | 12.2 x 10.9 | - |
| Other(Basement) | 3.72 x 3.32 | 12.2 x 10.9 | - |
| Other(Basement) | 3.72 x 3.32 | 12.2 x 10.9 | - |
| Other(Basement) | 3.72 x 3.32 | 12.2 x 10.9 | - |
| Other(Basement) | 3.72 x 3.32 | 12.2 x 10.9 | - |
| Other(Basement) | 3.72 x 3.32 | 12.2 x 10.9 | - |
| Utility Room(Basement) | 9.42 x 6.8 | 30.9 x 22.3 | - |
| Utility Room(Basement) | 9.42 x 6.8 | 30.9 x 22.3 | - |
| Utility Room(Basement) | 9.42 x 6.8 | 30.9 x 22.3 | - |
| Utility Room(Basement) | 9.42 x 6.8 | 30.9 x 22.3 | - |
| Utility Room(Basement) | 9.42 x 6.8 | 30.9 x 22.3 | - |
| Utility Room(Basement) | 9.42 x 6.8 | 30.9 x 22.3 | - |
| Utility Room(Basement) | 9.42 x 6.8 | 30.9 x 22.3 | - |
| Utility Room(Basement) | 9.42 x 6.8 | 30.9 x 22.3 | - |
| Utility Room(Basement) | 9.42 x 6.8 | 30.9 x 22.3 | - |
| Utility Room(Basement) | 9.42 x 6.8 | 30.9 x 22.3 | - |
| Utility Room(Basement) | 9.42 x 6.8 | 30.9 x 22.3 | - |
| Bathroom(Main) | - | - | - |
| Bathroom(Main) | - | - | - |
| Bathroom(Main) | - | - | - |
| Bathroom(Main) | - | - | - |
| Bathroom(Main) | - | - | - |
| Bathroom(Main) | - | - | - |
| Bathroom(Main) | - | - | - |
| Bathroom(Main) | - | - | - |
| Bathroom(Main) | - | - | - |
| Bathroom(Main) | - | - | - |
| Bathroom(Main) | - | - | - |
| Bathroom(Main) | - | - | - |
| Bathroom(Main) | - | - | - |
| Bathroom(Main) | - | - | - |
| Bathroom(Main) | - | - | - |
| Bathroom(Main) | - | - | - |
| Bathroom(Main) | - | - | - |
| Bathroom(Main) | - | - | - |
| Bathroom(Main) | - | - | - |
| Bathroom(Main) | - | - | - |
| Bathroom(Main) | - | - | - |
| Bathroom(Main) | - | - | - |
| Bathroom(Basement) | - | - | - |
| Bathroom(Basement) | - | - | - |
| Bathroom(Basement) | - | - | - |
| Bathroom(Basement) | - | - | - |
| Bathroom(Basement) | - | - | - |
| Bathroom(Basement) | - | - | - |
| Bathroom(Basement) | - | - | - |
| Bathroom(Basement) | - | - | - |
| Bathroom(Basement) | - | - | - |
| Bathroom(Basement) | - | - | - |
| Bathroom(Basement) | - | - | - |
Register for free to view complete room dimensions and access exclusive sold data
Free account • No credit card required
Original List Price
$1,499,900
Listed on May 19, 2026
Sold Price
$1,400,000
Sold on Oct 15, 2026
-$99,900
-6.7%
Register for free to view complete price history and access exclusive sold data
Free account • No credit card required
Your Agent
Broker of Record
PREMIER MATRIX REALTY LTD. BROKERAGE
See the comparable sold, tax-matched, and currently-competing listings for 965 Filmandale Road.
Register for free to view complete price estimate and access exclusive sold data
Free account • No credit card required
Contact OVAIS QASSIM
965 Filmandale Road, Burlington, ON L7T 2Z2 is a 2-bedroom, 3-bathroom bungalow detached with approximately 1500-2000 square feet of living space, situated on a 78 120 foot lot. This property is currently sold (sold for $1,400,000). The home features a attached garage and a finished, full, walk-up basement, built approximately 51-99 years ago.
This home is located in LaSalle, part of Burlington in the Halton area. Explore more homes for sale and recently sold properties in this neighbourhood.
Whether you are looking to buy, sell, or lease in LaSalle, our team of experienced real estate professionals can help you navigate the market and find the perfect home. Contact us today for a free consultation.
965 Filmandale Road, Burlington, ON L7T 2Z2 sold,2 bedroom detached LaSalle,Burlington homes for sale,Halton real estate,Bungalow homes, detached sold


