
$647,000
18 Watson Crescent, Central Elgin, ON N5P 4P9

Central Elgin, ON N5P 3S7
5 Bed · 3 Bath · Detached
MLS #X13438096
Listed Price
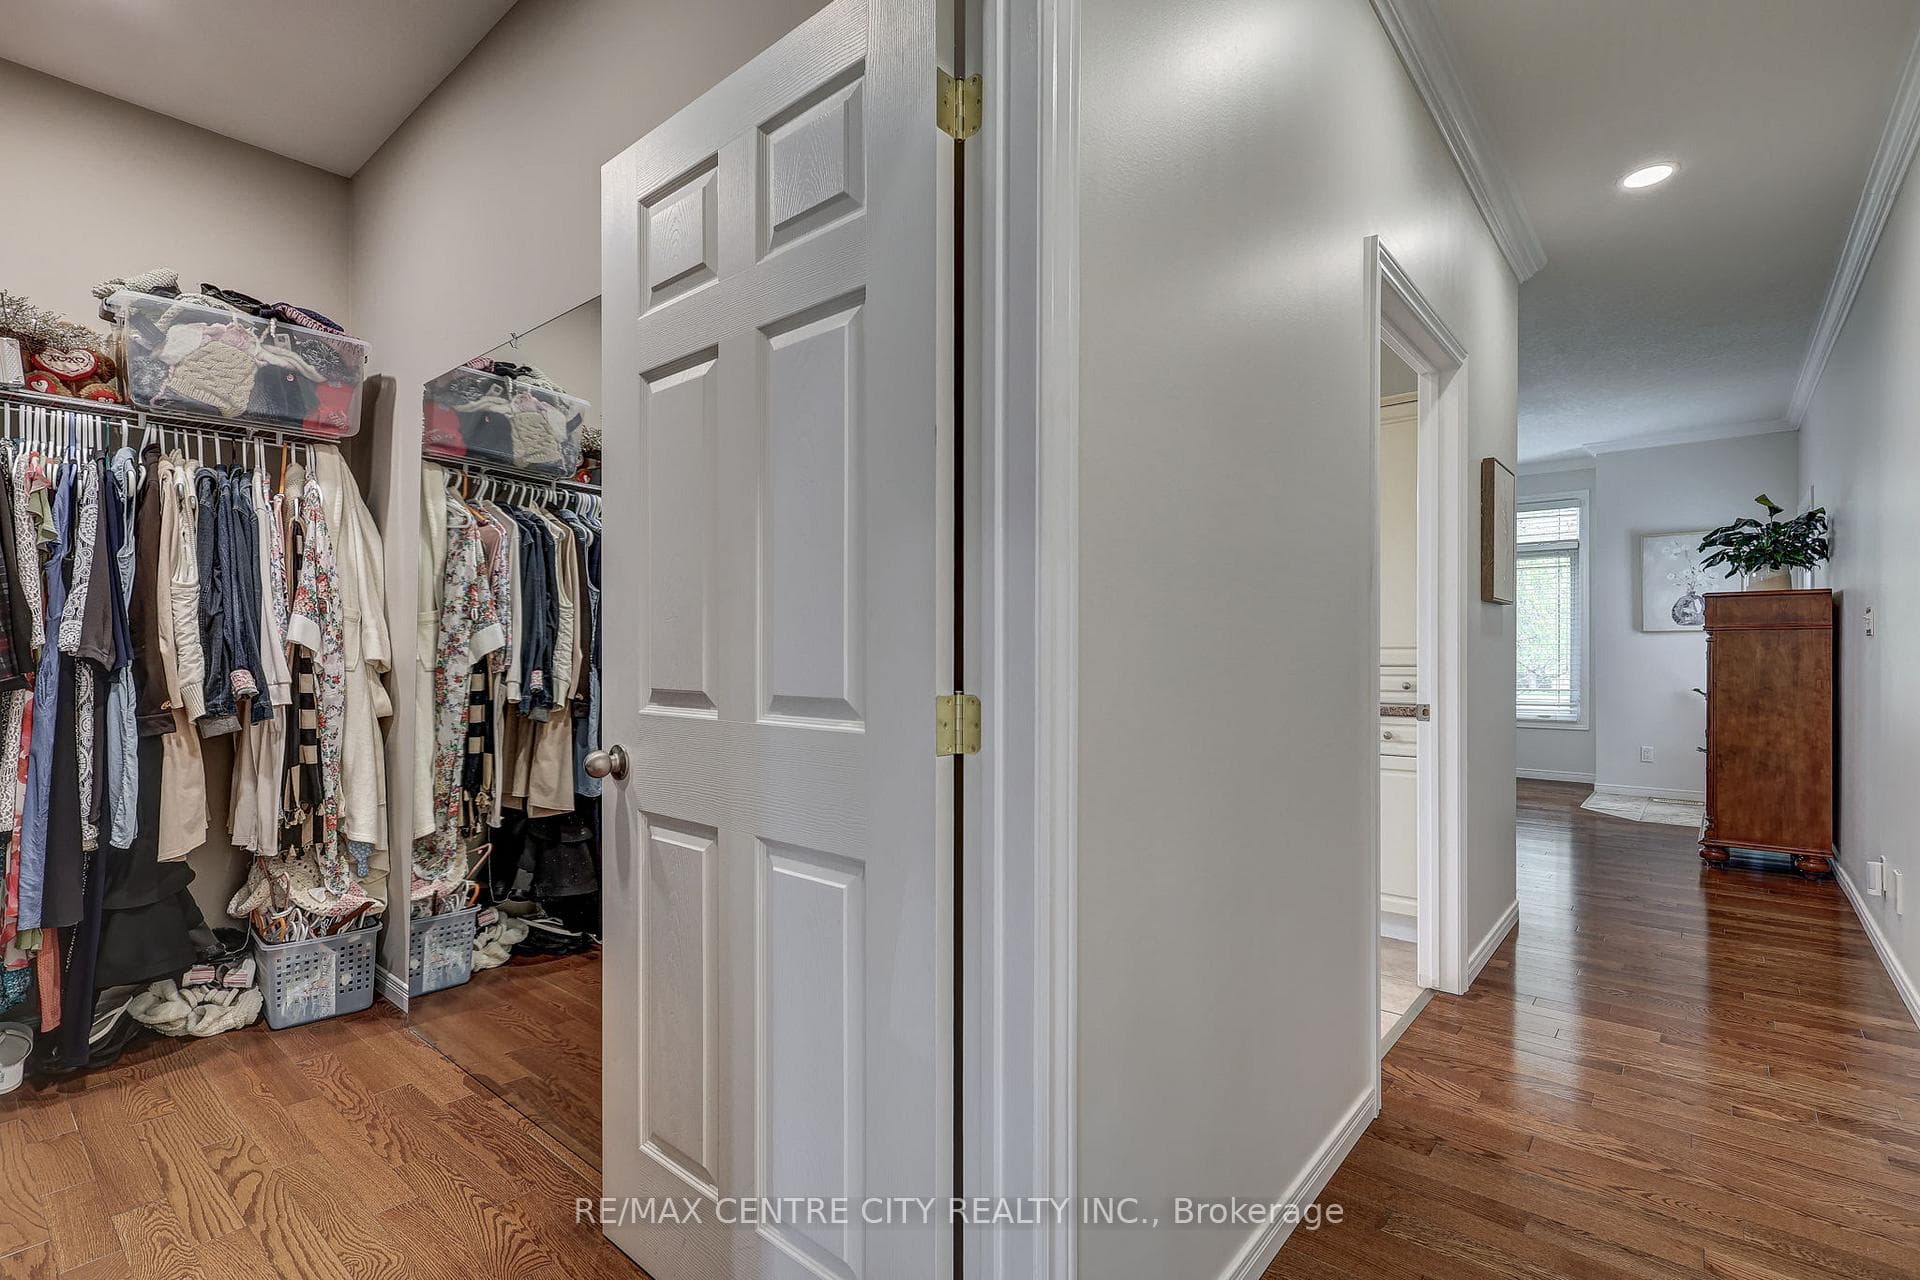
Set on a picturesque 0.92 acre lot located between St. Thomas and Aylmer. This spacious 3+2 bedroom ranch offers the perfect blend of country charm and modern comfort. Approx. 2,000 square feet on the main flooring plus over 1,200 square feet of finished living space in the basement featuring new carpet. The main floor features an open concept design with a soaring vaulted ceiling, a cozy gas fireplace, and 9 ft ceilings throughout. The updated kitchen is a standout with quartz countertops, seamlessly flowing into the dining and living areas. Ideal for entertaining. Enjoy the warmth of hardwood and ceramic tile flooring on the main level, along with three full bathrooms for added convenience. The fully finished lower level boasts a generous family room and games area, plus excellent granny suite potential with a separate walk-up from the basement to the garage. Outside, the home impresses with great curb appeal and a stamped concrete patio just off the eating area. A rare opportunity to enjoy peaceful country living with easy access to nearby amenities.
Bedrooms
5
Bathrooms
3
Square Feet
1500-2000 sqft
Property Type
Detached
| Name | Size (m) | Size (ft) | Features |
|---|---|---|---|
| Bedroom(Main) | 4.1 x 3.27 | 13.5 x 10.7 | - |
| Bedroom(Main) | 4.1 x 3.27 | 13.5 x 10.7 | - |
| Bedroom(Main) | 4.1 x 3.27 | 13.5 x 10.7 | - |
| Bedroom(Main) | 4.1 x 3.27 | 13.5 x 10.7 | - |
| Bedroom(Main) | 4.1 x 3.27 | 13.5 x 10.7 | - |
| Bedroom(Main) | 4.1 x 3.27 | 13.5 x 10.7 | - |
| Bedroom(Main) | 4.1 x 3.27 | 13.5 x 10.7 | - |
| Bedroom(Main) | 4.1 x 3.27 | 13.5 x 10.7 | - |
| Bedroom(Main) | 4.1 x 3.27 | 13.5 x 10.7 | - |
| Dining Room(Main) | 3.86 x 6.83 | 12.7 x 22.4 | - |
| Dining Room(Main) | 3.86 x 6.83 | 12.7 x 22.4 | - |
| Dining Room(Main) | 3.86 x 6.83 | 12.7 x 22.4 | - |
| Dining Room(Main) | 3.86 x 6.83 | 12.7 x 22.4 | - |
| Dining Room(Main) | 3.86 x 6.83 | 12.7 x 22.4 | - |
| Dining Room(Main) | 3.86 x 6.83 | 12.7 x 22.4 | - |
| Dining Room(Main) | 3.86 x 6.83 | 12.7 x 22.4 | - |
| Dining Room(Main) | 3.86 x 6.83 | 12.7 x 22.4 | - |
| Dining Room(Main) | 3.86 x 6.83 | 12.7 x 22.4 | - |
| Foyer(Main) | 2.02 x 3.61 | 6.6 x 11.8 | - |
| Foyer(Main) | 2.02 x 3.61 | 6.6 x 11.8 | - |
| Foyer(Main) | 2.02 x 3.61 | 6.6 x 11.8 | - |
| Foyer(Main) | 2.02 x 3.61 | 6.6 x 11.8 | - |
| Foyer(Main) | 2.02 x 3.61 | 6.6 x 11.8 | - |
| Foyer(Main) | 2.02 x 3.61 | 6.6 x 11.8 | - |
| Foyer(Main) | 2.02 x 3.61 | 6.6 x 11.8 | - |
| Foyer(Main) | 2.02 x 3.61 | 6.6 x 11.8 | - |
| Foyer(Main) | 2.02 x 3.61 | 6.6 x 11.8 | - |
| Kitchen(Main) | 2.81 x 4.52 | 9.2 x 14.8 | - |
| Kitchen(Main) | 2.81 x 4.52 | 9.2 x 14.8 | - |
| Kitchen(Main) | 2.81 x 4.52 | 9.2 x 14.8 | - |
| Kitchen(Main) | 2.81 x 4.52 | 9.2 x 14.8 | - |
| Kitchen(Main) | 2.81 x 4.52 | 9.2 x 14.8 | - |
| Kitchen(Main) | 2.81 x 4.52 | 9.2 x 14.8 | - |
| Kitchen(Main) | 2.81 x 4.52 | 9.2 x 14.8 | - |
| Kitchen(Main) | 2.81 x 4.52 | 9.2 x 14.8 | - |
| Kitchen(Main) | 2.81 x 4.52 | 9.2 x 14.8 | - |
| Laundry(Main) | 6.53 x 2.2 | 21.4 x 7.2 | - |
| Laundry(Main) | 6.53 x 2.2 | 21.4 x 7.2 | - |
| Laundry(Main) | 6.53 x 2.2 | 21.4 x 7.2 | - |
| Laundry(Main) | 6.53 x 2.2 | 21.4 x 7.2 | - |
| Laundry(Main) | 6.53 x 2.2 | 21.4 x 7.2 | - |
| Laundry(Main) | 6.53 x 2.2 | 21.4 x 7.2 | - |
| Laundry(Main) | 6.53 x 2.2 | 21.4 x 7.2 | - |
| Laundry(Main) | 6.53 x 2.2 | 21.4 x 7.2 | - |
| Laundry(Main) | 6.53 x 2.2 | 21.4 x 7.2 | - |
| Living Room(Main) | 5.68 x 6.77 | 18.6 x 22.2 | - |
| Living Room(Main) | 5.68 x 6.77 | 18.6 x 22.2 | - |
| Living Room(Main) | 5.68 x 6.77 | 18.6 x 22.2 | - |
| Living Room(Main) | 5.68 x 6.77 | 18.6 x 22.2 | - |
| Living Room(Main) | 5.68 x 6.77 | 18.6 x 22.2 | - |
| Living Room(Main) | 5.68 x 6.77 | 18.6 x 22.2 | - |
| Living Room(Main) | 5.68 x 6.77 | 18.6 x 22.2 | - |
| Living Room(Main) | 5.68 x 6.77 | 18.6 x 22.2 | - |
| Living Room(Main) | 5.68 x 6.77 | 18.6 x 22.2 | - |
| Office(Main) | 3.05 x 3.49 | 10.0 x 11.5 | - |
| Office(Main) | 3.05 x 3.49 | 10.0 x 11.5 | - |
| Office(Main) | 3.05 x 3.49 | 10.0 x 11.5 | - |
| Office(Main) | 3.05 x 3.49 | 10.0 x 11.5 | - |
| Office(Main) | 3.05 x 3.49 | 10.0 x 11.5 | - |
| Office(Main) | 3.05 x 3.49 | 10.0 x 11.5 | - |
| Office(Main) | 3.05 x 3.49 | 10.0 x 11.5 | - |
| Office(Main) | 3.05 x 3.49 | 10.0 x 11.5 | - |
| Office(Main) | 3.05 x 3.49 | 10.0 x 11.5 | - |
| Primary Bedroom(Main) | 4.07 x 9.44 | 13.4 x 31.0 | - |
| Primary Bedroom(Main) | 4.07 x 9.44 | 13.4 x 31.0 | - |
| Primary Bedroom(Main) | 4.07 x 9.44 | 13.4 x 31.0 | - |
| Primary Bedroom(Main) | 4.07 x 9.44 | 13.4 x 31.0 | - |
| Primary Bedroom(Main) | 4.07 x 9.44 | 13.4 x 31.0 | - |
| Primary Bedroom(Main) | 4.07 x 9.44 | 13.4 x 31.0 | - |
| Primary Bedroom(Main) | 4.07 x 9.44 | 13.4 x 31.0 | - |
| Primary Bedroom(Main) | 4.07 x 9.44 | 13.4 x 31.0 | - |
| Primary Bedroom(Main) | 4.07 x 9.44 | 13.4 x 31.0 | - |
| Other(Main) | 2.84 x 1.69 | 9.3 x 5.5 | - |
| Other(Main) | 2.84 x 1.69 | 9.3 x 5.5 | - |
| Other(Main) | 2.84 x 1.69 | 9.3 x 5.5 | - |
| Other(Main) | 2.84 x 1.69 | 9.3 x 5.5 | - |
| Other(Main) | 2.84 x 1.69 | 9.3 x 5.5 | - |
| Other(Main) | 2.84 x 1.69 | 9.3 x 5.5 | - |
| Other(Main) | 2.84 x 1.69 | 9.3 x 5.5 | - |
| Other(Main) | 2.84 x 1.69 | 9.3 x 5.5 | - |
| Other(Main) | 2.84 x 1.69 | 9.3 x 5.5 | - |
| Bedroom(Basement) | 4.15 x 3.44 | 13.6 x 11.3 | - |
| Bedroom(Basement) | 4.15 x 3.44 | 13.6 x 11.3 | - |
| Bedroom(Basement) | 4.15 x 3.44 | 13.6 x 11.3 | - |
| Bedroom(Basement) | 4.15 x 3.44 | 13.6 x 11.3 | - |
| Bedroom(Basement) | 4.15 x 3.44 | 13.6 x 11.3 | - |
| Bedroom(Basement) | 4.15 x 3.44 | 13.6 x 11.3 | - |
| Bedroom(Basement) | 4.15 x 3.44 | 13.6 x 11.3 | - |
| Bedroom(Basement) | 4.15 x 3.44 | 13.6 x 11.3 | - |
| Bedroom(Basement) | 4.15 x 3.44 | 13.6 x 11.3 | - |
| Bedroom(Basement) | 4.12 x 5.84 | 13.5 x 19.2 | - |
| Bedroom(Basement) | 4.12 x 5.84 | 13.5 x 19.2 | - |
| Bedroom(Basement) | 4.12 x 5.84 | 13.5 x 19.2 | - |
| Bedroom(Basement) | 4.12 x 5.84 | 13.5 x 19.2 | - |
| Bedroom(Basement) | 4.12 x 5.84 | 13.5 x 19.2 | - |
| Bedroom(Basement) | 4.12 x 5.84 | 13.5 x 19.2 | - |
| Bedroom(Basement) | 4.12 x 5.84 | 13.5 x 19.2 | - |
| Bedroom(Basement) | 4.12 x 5.84 | 13.5 x 19.2 | - |
| Bedroom(Basement) | 4.12 x 5.84 | 13.5 x 19.2 | - |
| Cold Room/Cantina(Basement) | 5.21 x 2.32 | 17.1 x 7.6 | - |
| Cold Room/Cantina(Basement) | 5.21 x 2.32 | 17.1 x 7.6 | - |
| Cold Room/Cantina(Basement) | 5.21 x 2.32 | 17.1 x 7.6 | - |
| Cold Room/Cantina(Basement) | 5.21 x 2.32 | 17.1 x 7.6 | - |
| Cold Room/Cantina(Basement) | 5.21 x 2.32 | 17.1 x 7.6 | - |
| Cold Room/Cantina(Basement) | 5.21 x 2.32 | 17.1 x 7.6 | - |
| Cold Room/Cantina(Basement) | 5.21 x 2.32 | 17.1 x 7.6 | - |
| Cold Room/Cantina(Basement) | 5.21 x 2.32 | 17.1 x 7.6 | - |
| Cold Room/Cantina(Basement) | 5.21 x 2.32 | 17.1 x 7.6 | - |
Complete transaction history for this property
Register free to see the complete unit history
Register for free to view complete transaction history and access exclusive sold data
Free account • No credit card required
Your Agent
Broker of Record
PREMIER MATRIX REALTY LTD. BROKERAGE
See the comparable sold, tax-matched, and currently-competing listings for 9538 Tower Road.
Register for free to view complete price estimate and access exclusive sold data
Free account • No credit card required
Contact OVAIS QASSIM
9538 Tower Road, Central Elgin, ON N5P 3S7 is a 5-bedroom, 3-bathroom bungalow detached with approximately 1500-2000 square feet of living space, situated on a 107 329 foot lot. This property is currently for sale at $975,000. The home features a attached garage and a full, finished basement, built approximately 16-30 years ago.
This home is located in Rural Central Elgin, part of Central Elgin in the Elgin area. Explore more homes for sale and recently sold properties in this neighbourhood.
Whether you are looking to buy, sell, or lease in Rural Central Elgin, our team of experienced real estate professionals can help you navigate the market and find the perfect home. Contact us today for a free consultation.
9538 Tower Road, Central Elgin, ON N5P 3S7 for sale,5 bedroom detached Rural Central Elgin,Central Elgin homes for sale,Elgin real estate,Bungalow homes, detached for sale


