
$4,000
91 Whitburn Street, Whitby, ON L1R 2N1
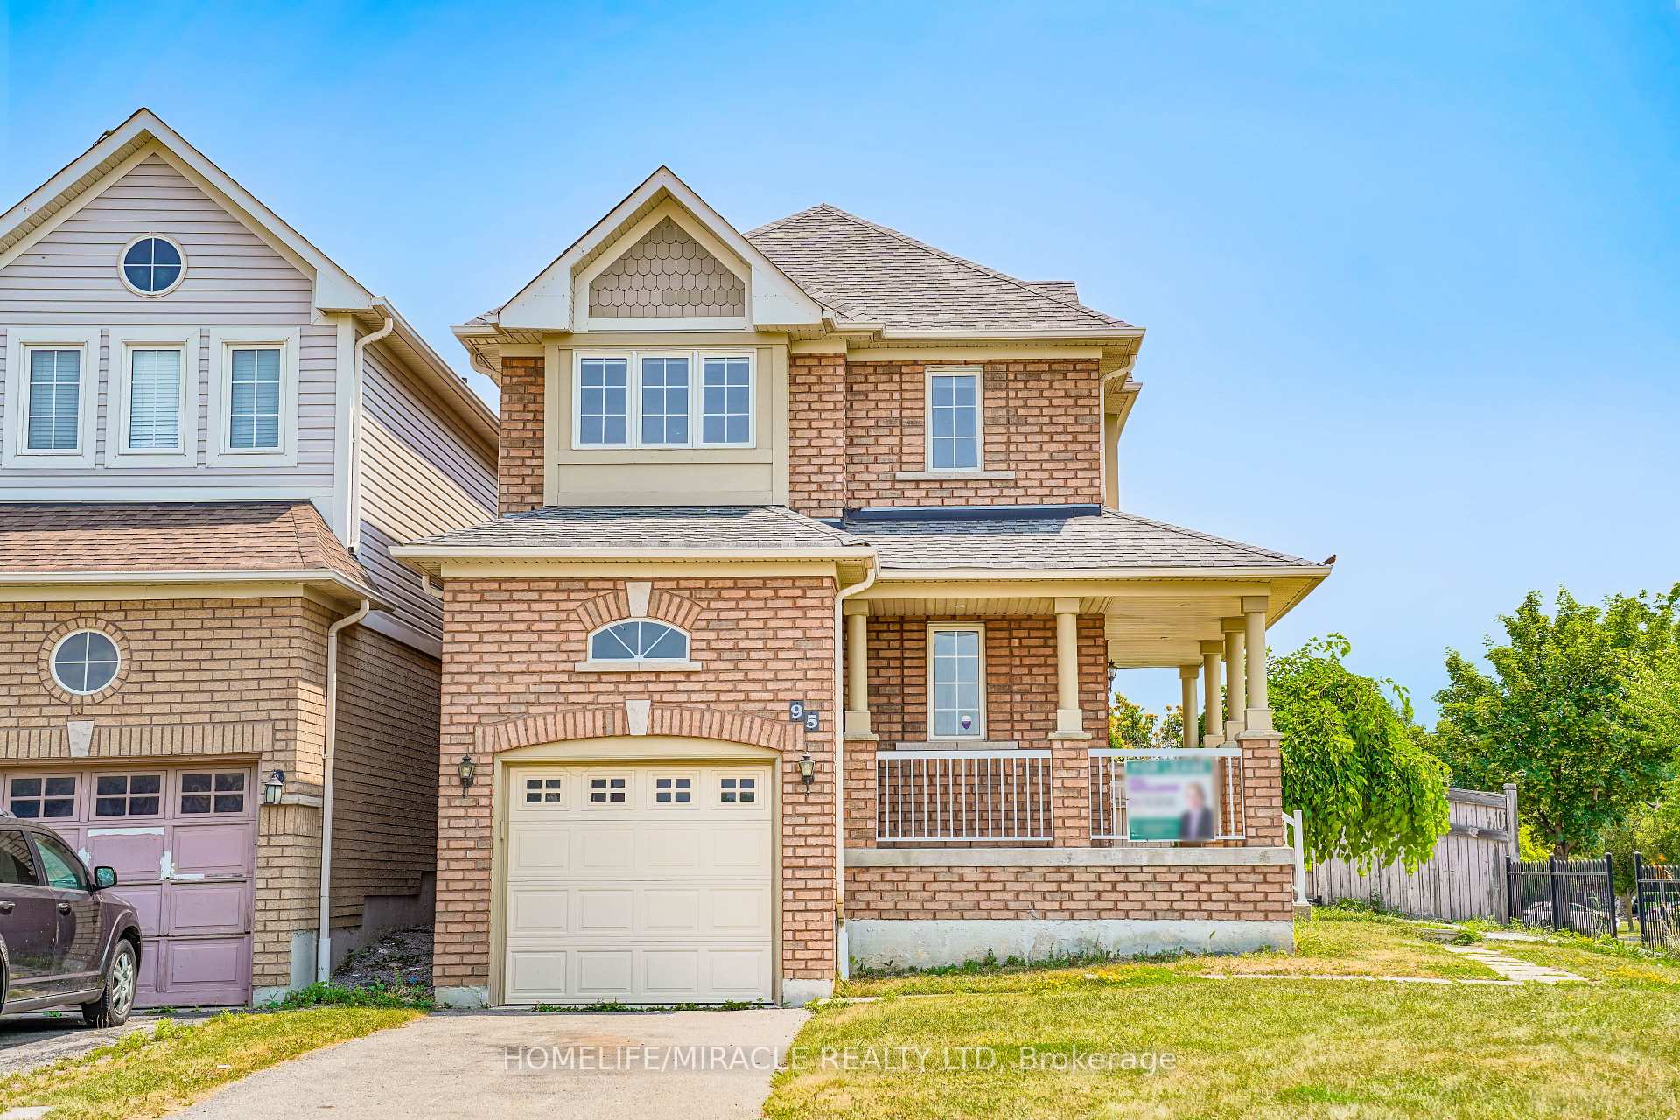
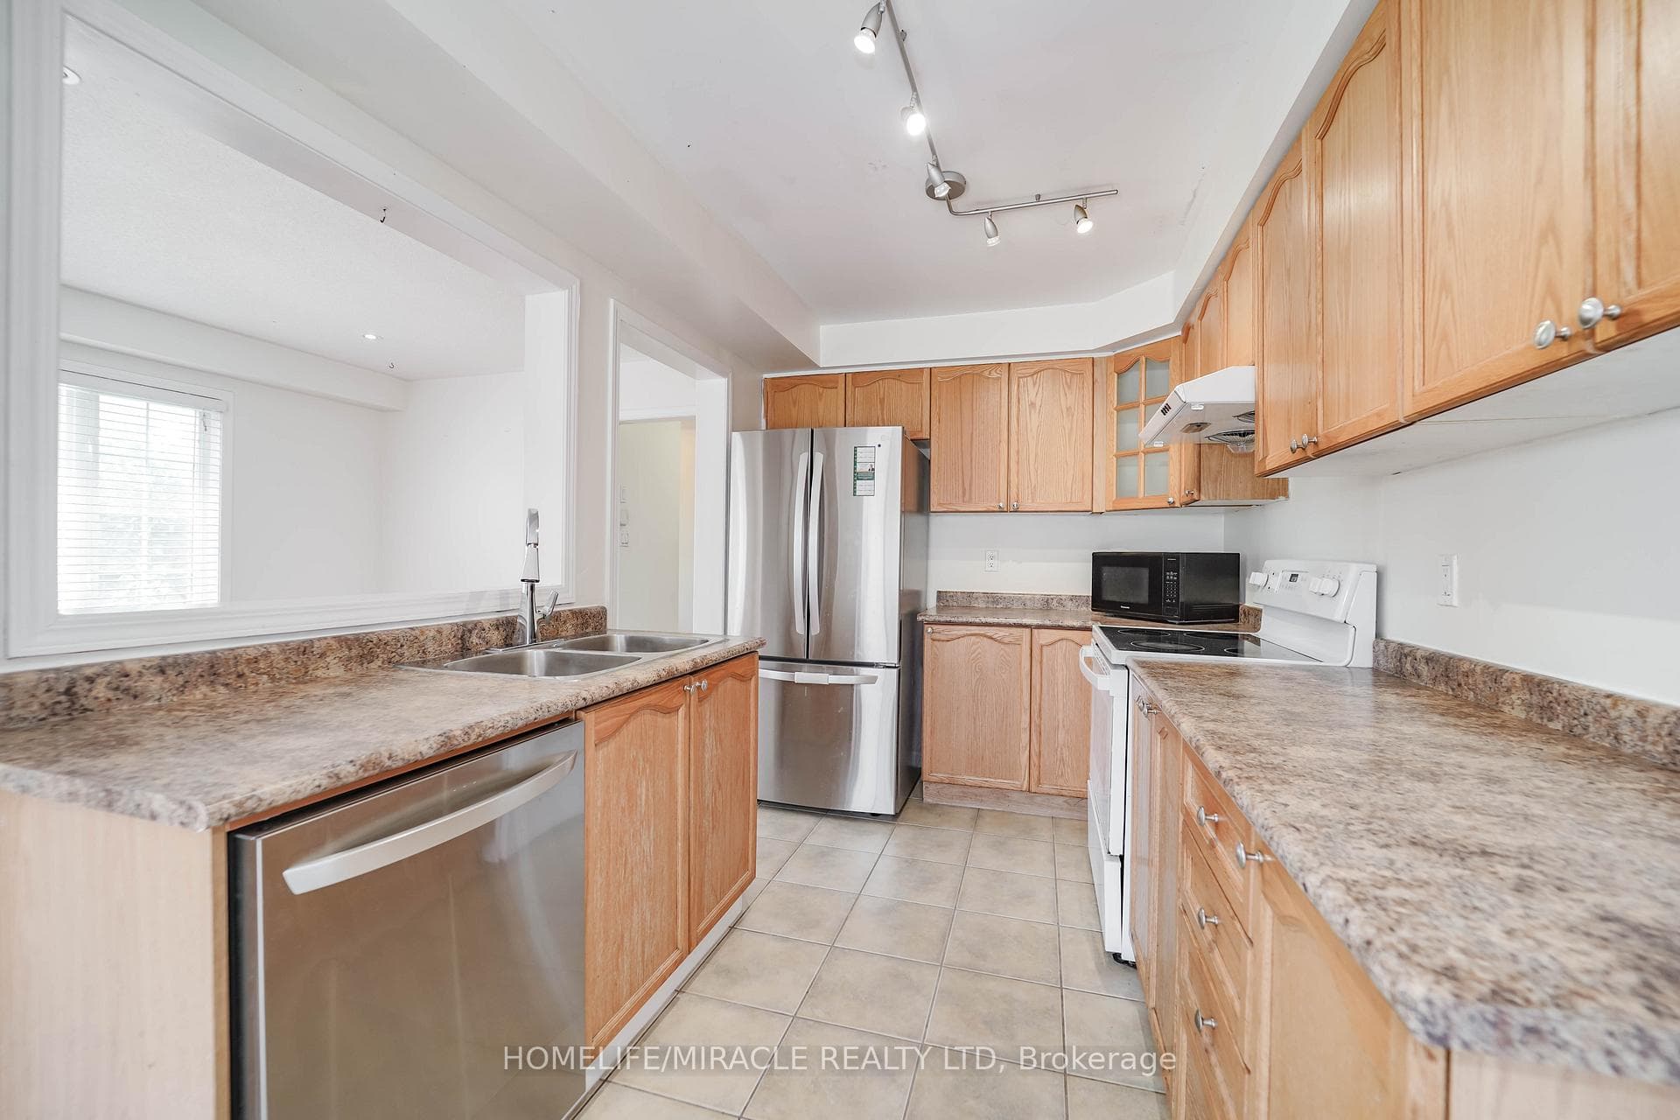
Register for free to view the complete photo gallery and property details
Showing 2 of 20 photos
Whitby, ON L1P 1X1
5 Bed · 4 Bath · Detached
MLS #E12400688
Leased on September 30, 2025
September 30, 2025
Originally listed at $3,500/mo 4 days on market
You are about to move into a beautiful house in a quiet - desirable family neighborhood prestigious Williamsburg. Rare find corner plot house for rent. Very short walking distance to school with very good Fraser rating. Open concept functional layout seamlessly connecting the living, dining and kitchen areas. Perfect for your family. The kitchen features brand new fridge, brand new dish wash , double sink and tons of kitchen cabinet. W/O to large backyard. Spacious prime bedroom with a walk-in closet and a ensuite bathroom. Additionally there are two more generously sized bedrooms on with large windows. Direct access from garage. A very special office room on main level. Front and backyard all by your family and benefit from the prime location in whitby. Corner Plot. Offering Convenient Access to a range of amenities. It is within close proximity to shopping centers, restaurants, schools, parks and recreational facilities. Commuting is a breeze with easy access to 401,412,407 and public transportation options!. Tenant Is Responsible For Lawn Care & Snow/Ice Removal.
Bedrooms
5
Bathrooms
4
Square Feet
1100-1500 sqft
Property Type
Detached
Register for free to view complete property details and access exclusive sold data
Free account • No credit card required
| Name | Size (m) | Size (ft) | Features |
|---|---|---|---|
| Living Room(Main) | 6.05 x 3.01 | 19.8 x 9.9 | - |
| Dining Room(Main) | 6.05 x 3.01 | 19.8 x 9.9 | - |
| Kitchen(Main) | 3.31 x 2.41 | 10.9 x 7.9 | - |
| Breakfast(Main) | 2.86 x 2.41 | 9.4 x 7.9 | - |
| Den(Main) | 2.25 x 2.46 | 7.4 x 8.1 | - |
| Primary Bedroom(Second) | 5.58 x 4.18 | 18.3 x 13.7 | - |
| Bedroom 2(Second) | 5.07 x 3.5 | 16.6 x 11.5 | - |
| Bedroom 3(Second) | 3.25 x 2.71 | 10.7 x 8.9 | - |
| Bedroom 4(Basement) | 2.5 x 1.9 | 8.2 x 6.2 | - |
| Bathroom(Second) | 2.65 x 1.95 | 8.7 x 6.4 | - |
| Bathroom(Second) | 1.25 x 1.85 | 4.1 x 6.1 | - |
Register for free to view complete room dimensions and access exclusive sold data
Free account • No credit card required
Complete transaction history for this property
Register for free to view complete transaction history and access exclusive sold data
Free account • No credit card required
Original List Price
$3,500
Listed on Sep 11, 2025
Sold Price
$3,500
Sold on Sep 30, 2025
Register for free to view complete price history and access exclusive sold data
Free account • No credit card required
Your Agent
Broker of Record
PREMIER MATRIX REALTY LTD. BROKERAGE
Register for free to view complete price estimate and access exclusive sold data
Free account • No credit card required
Contact OVAIS QASSIM
95 Kirkland Place, Whitby, ON L1P 1X1 is a 5-bedroom, 4-bathroom 2-storey detached with approximately 1100-1500 square feet of living space, situated on a 41 112 foot lot. This property is currently leased (leased for $3,500). The home features a attached garage and a finished basement, built approximately 16-30 years ago.
This home is located in Williamsburg, part of Whitby in the Durham area. Explore more homes for sale and recently sold properties in this neighbourhood.
Whether you are looking to buy, sell, or lease in Williamsburg, our team of experienced real estate professionals can help you navigate the market and find the perfect home. Contact us today for a free consultation.
95 Kirkland Place, Whitby, ON L1P 1X1 leased,5 bedroom detached Williamsburg,Whitby homes for sale,Durham real estate,2-Storey homes, detached leased


