
$3,260
63 Blenheim Circle, Whitby, ON L1P 0E2
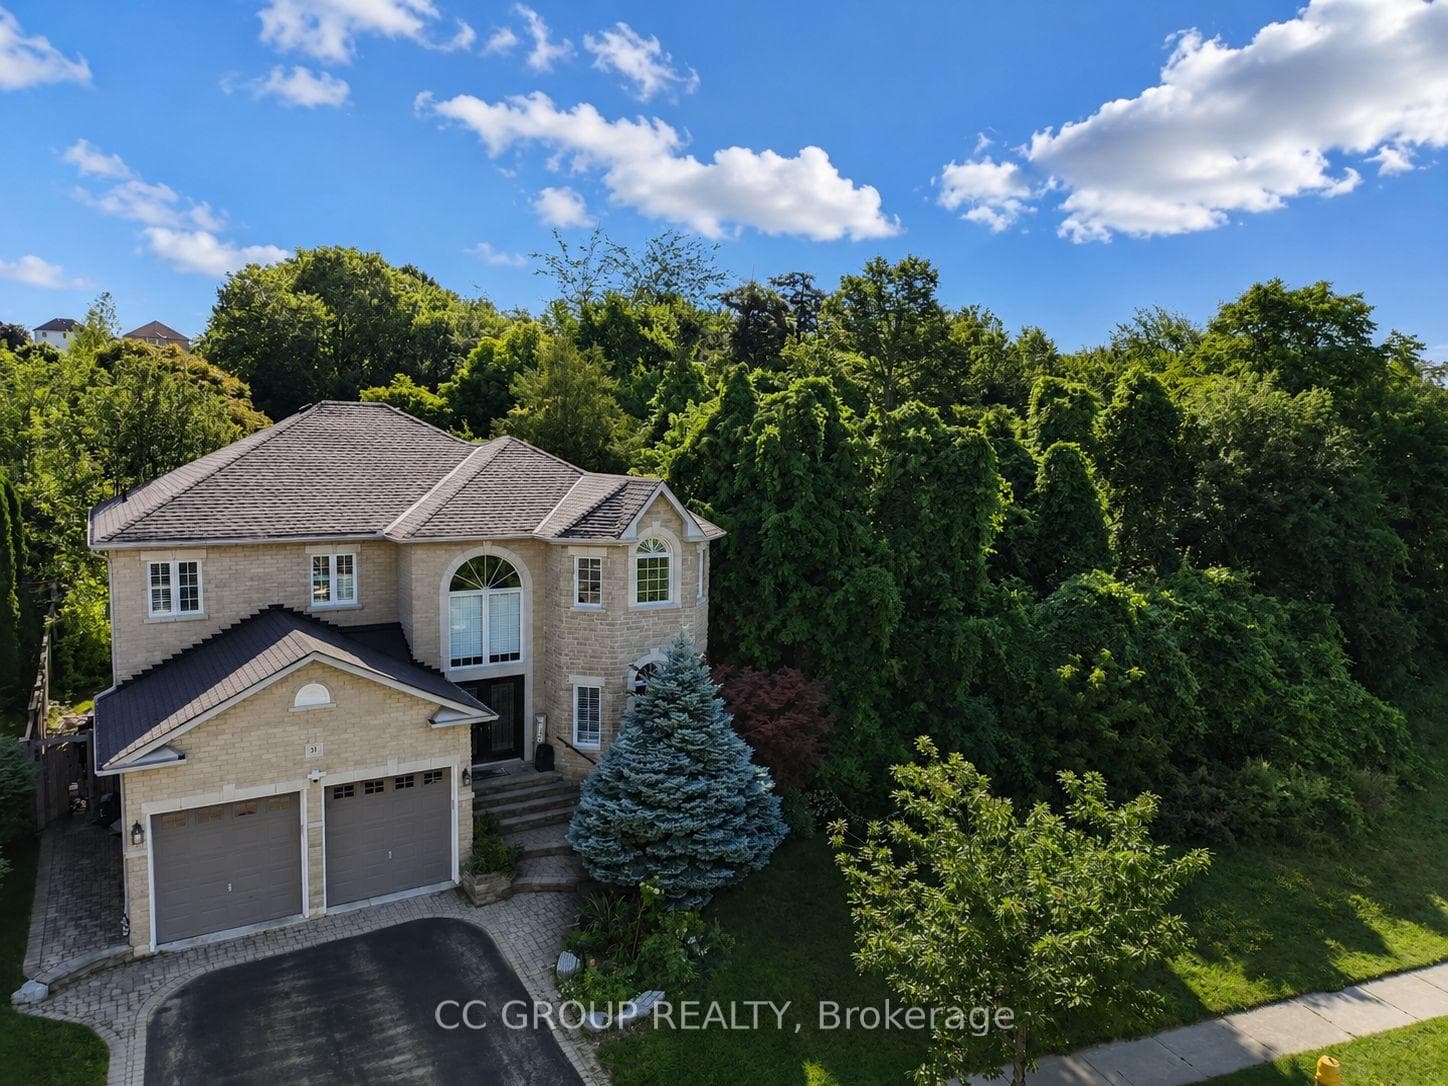
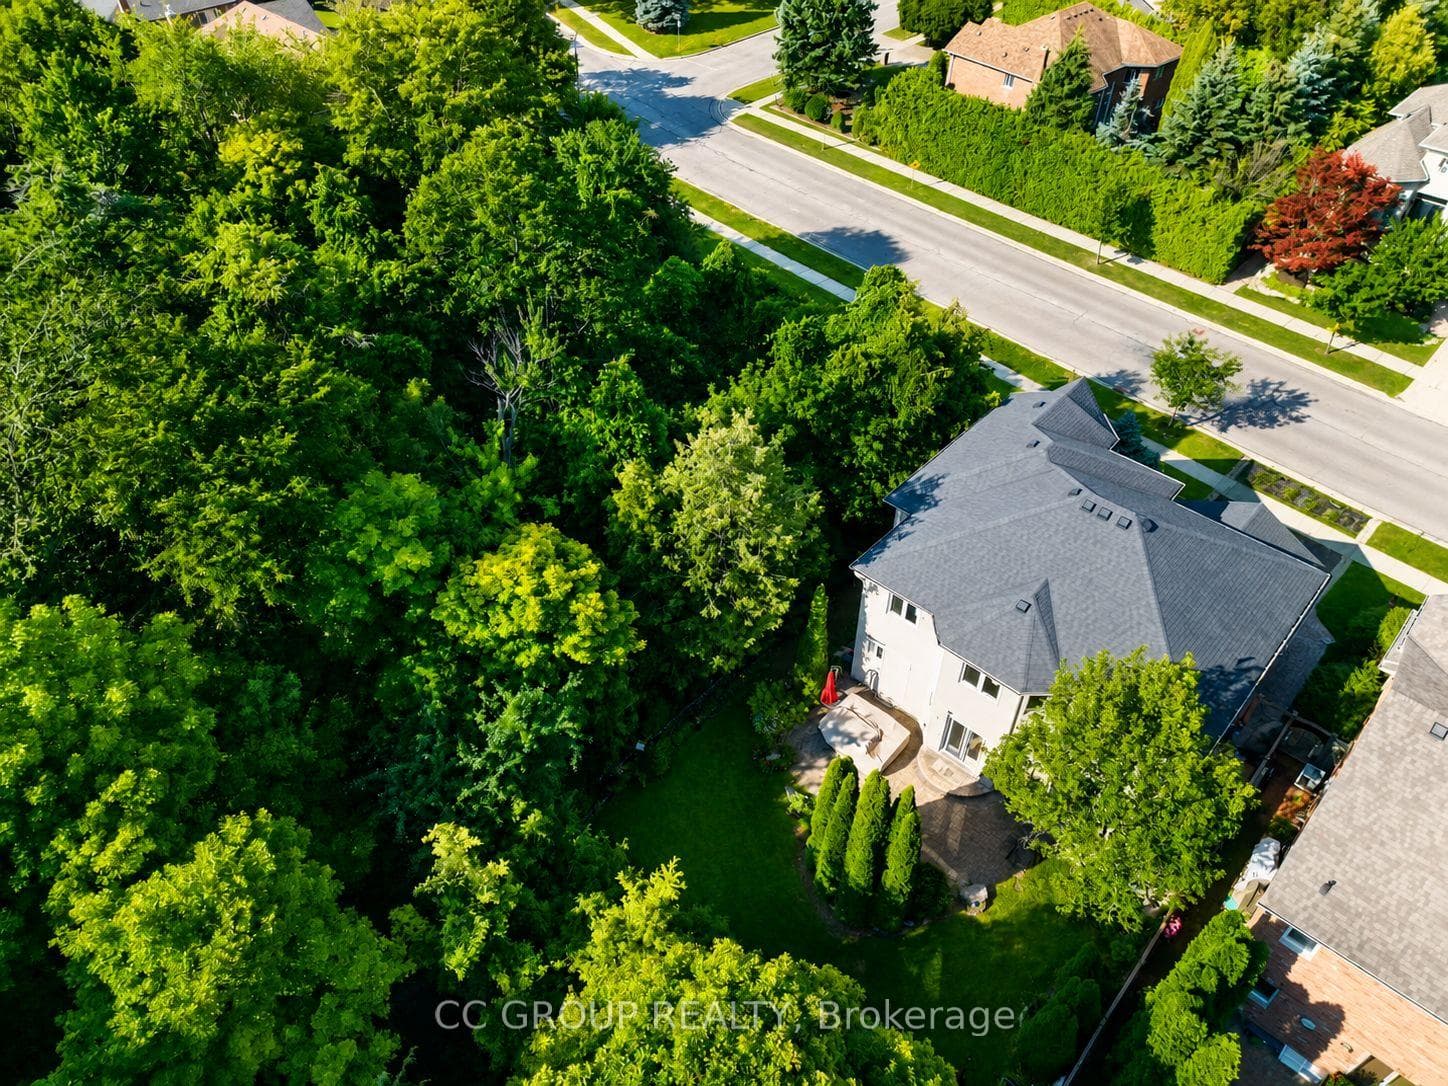
Register for free to view the complete photo gallery and property details
Showing 2 of 20 photos
Whitby, ON L1R 2N1
5 Bed · 4 Bath · Detached
MLS #E13583788
Leased on August 9, 2026
August 9, 2026
Originally listed at $4,500/mo 9 days on market
Rarely Offered Gorgeous Williamsburg Custom-Built Executive Home On A Premium Forest-Side Lot, Offering A Private Backyard Oasis With Exceptional Privacy And Beautiful Natural Views. Located In Whitby's Highly Sought-After Williamsburg Community, Close To Parks, Scenic Trails And Jack Miner Public School, Widely Regarded As One Of Whitby's Top Elementary Schools With A Well-Recognized Gifted Program. Over 2,800 Sq. Ft. Above Grade Plus A Professionally Finished Basement Offering 4+1 Bedrooms And 4 Bathrooms. Bright Open Layout With 9-Ft Ceilings, A Grand 22-Ft Foyer, Oversized Eat-In Kitchen With Breakfast Bar & Pantry, And Family Room With Gas Fireplace. Spacious Primary Bedroom With Sitting Area, Walk-In Closet And Updated Ensuite. The Second Bedroom Features A Convenient Semi-Ensuite. Professionally Finished Basement Includes A Large Recreation Room, An Additional Bedroom And A Full Bathroom (2023), Carpet (2025), Hot Water Tank (2023), California Shutters Throughout And In-Ground Sprinkler System In Front & Backyard.
Bedrooms
5
Bathrooms
4
Square Feet
2500-3000 sqft
Property Type
Detached
Register for free to view complete property details and access exclusive sold data
Free account • No credit card required
| Name | Size (m) | Size (ft) | Features |
|---|---|---|---|
| Kitchen(Main) | 6.09 x 4.98 | 20.0 x 16.3 | - |
| Kitchen(Main) | 6.09 x 4.98 | 20.0 x 16.3 | - |
| Kitchen(Main) | 6.09 x 4.98 | 20.0 x 16.3 | - |
| Kitchen(Main) | 6.09 x 4.98 | 20.0 x 16.3 | - |
| Kitchen(Main) | 6.09 x 4.98 | 20.0 x 16.3 | - |
| Kitchen(Main) | 6.09 x 4.98 | 20.0 x 16.3 | - |
| Family Room(Main) | 4.57 x 4.44 | 15.0 x 14.6 | - |
| Family Room(Main) | 4.57 x 4.44 | 15.0 x 14.6 | - |
| Family Room(Main) | 4.57 x 4.44 | 15.0 x 14.6 | - |
| Family Room(Main) | 4.57 x 4.44 | 15.0 x 14.6 | - |
| Family Room(Main) | 4.57 x 4.44 | 15.0 x 14.6 | - |
| Family Room(Main) | 4.57 x 4.44 | 15.0 x 14.6 | - |
| Laundry(Main) | 3.05 x 2.34 | 10.0 x 7.7 | - |
| Laundry(Main) | 3.05 x 2.34 | 10.0 x 7.7 | - |
| Laundry(Main) | 3.05 x 2.34 | 10.0 x 7.7 | - |
| Laundry(Main) | 3.05 x 2.34 | 10.0 x 7.7 | - |
| Laundry(Main) | 3.05 x 2.34 | 10.0 x 7.7 | - |
| Laundry(Main) | 3.05 x 2.34 | 10.0 x 7.7 | - |
| Foyer(Main) | 3.97 x 2.9 | 13.0 x 9.5 | - |
| Foyer(Main) | 3.97 x 2.9 | 13.0 x 9.5 | - |
| Foyer(Main) | 3.97 x 2.9 | 13.0 x 9.5 | - |
| Foyer(Main) | 3.97 x 2.9 | 13.0 x 9.5 | - |
| Foyer(Main) | 3.97 x 2.9 | 13.0 x 9.5 | - |
| Foyer(Main) | 3.97 x 2.9 | 13.0 x 9.5 | - |
| Living Room(Main) | 4.6 x 3.39 | 15.1 x 11.1 | - |
| Living Room(Main) | 4.6 x 3.39 | 15.1 x 11.1 | - |
| Living Room(Main) | 4.6 x 3.39 | 15.1 x 11.1 | - |
| Living Room(Main) | 4.6 x 3.39 | 15.1 x 11.1 | - |
| Living Room(Main) | 4.6 x 3.39 | 15.1 x 11.1 | - |
| Living Room(Main) | 4.6 x 3.39 | 15.1 x 11.1 | - |
| Dining Room(Main) | 4.32 x 3.41 | 14.2 x 11.2 | - |
| Dining Room(Main) | 4.32 x 3.41 | 14.2 x 11.2 | - |
| Dining Room(Main) | 4.32 x 3.41 | 14.2 x 11.2 | - |
| Dining Room(Main) | 4.32 x 3.41 | 14.2 x 11.2 | - |
| Dining Room(Main) | 4.32 x 3.41 | 14.2 x 11.2 | - |
| Dining Room(Main) | 4.32 x 3.41 | 14.2 x 11.2 | - |
| Primary Bedroom(Second) | 6.98 x 4.97 | 22.9 x 16.3 | - |
| Primary Bedroom(Second) | 6.98 x 4.97 | 22.9 x 16.3 | - |
| Primary Bedroom(Second) | 6.98 x 4.97 | 22.9 x 16.3 | - |
| Primary Bedroom(Second) | 6.98 x 4.97 | 22.9 x 16.3 | - |
| Primary Bedroom(Second) | 6.98 x 4.97 | 22.9 x 16.3 | - |
| Primary Bedroom(Second) | 6.98 x 4.97 | 22.9 x 16.3 | - |
| Bedroom 2(Second) | 4.57 x 3.98 | 15.0 x 13.1 | - |
| Bedroom 2(Second) | 4.57 x 3.98 | 15.0 x 13.1 | - |
| Bedroom 2(Second) | 4.57 x 3.98 | 15.0 x 13.1 | - |
| Bedroom 2(Second) | 4.57 x 3.98 | 15.0 x 13.1 | - |
| Bedroom 2(Second) | 4.57 x 3.98 | 15.0 x 13.1 | - |
| Bedroom 2(Second) | 4.57 x 3.98 | 15.0 x 13.1 | - |
| Bedroom 3(Second) | 3.93 x 3.38 | 12.9 x 11.1 | - |
| Bedroom 3(Second) | 3.93 x 3.38 | 12.9 x 11.1 | - |
| Bedroom 3(Second) | 3.93 x 3.38 | 12.9 x 11.1 | - |
| Bedroom 3(Second) | 3.93 x 3.38 | 12.9 x 11.1 | - |
| Bedroom 3(Second) | 3.93 x 3.38 | 12.9 x 11.1 | - |
| Bedroom 3(Second) | 3.93 x 3.38 | 12.9 x 11.1 | - |
| Bedroom 4(Second) | 3.6 x 3.43 | 11.8 x 11.3 | - |
| Bedroom 4(Second) | 3.6 x 3.43 | 11.8 x 11.3 | - |
| Bedroom 4(Second) | 3.6 x 3.43 | 11.8 x 11.3 | - |
| Bedroom 4(Second) | 3.6 x 3.43 | 11.8 x 11.3 | - |
| Bedroom 4(Second) | 3.6 x 3.43 | 11.8 x 11.3 | - |
| Bedroom 4(Second) | 3.6 x 3.43 | 11.8 x 11.3 | - |
| Recreation(Basement) | 6.14 x 4.96 | 20.1 x 16.3 | - |
| Recreation(Basement) | 6.14 x 4.96 | 20.1 x 16.3 | - |
| Recreation(Basement) | 6.14 x 4.96 | 20.1 x 16.3 | - |
| Recreation(Basement) | 6.14 x 4.96 | 20.1 x 16.3 | - |
| Recreation(Basement) | 6.14 x 4.96 | 20.1 x 16.3 | - |
| Recreation(Basement) | 6.14 x 4.96 | 20.1 x 16.3 | - |
| Game Room(Basement) | 6.47 x 5.51 | 21.2 x 18.1 | - |
| Game Room(Basement) | 6.47 x 5.51 | 21.2 x 18.1 | - |
| Game Room(Basement) | 6.47 x 5.51 | 21.2 x 18.1 | - |
| Game Room(Basement) | 6.47 x 5.51 | 21.2 x 18.1 | - |
| Game Room(Basement) | 6.47 x 5.51 | 21.2 x 18.1 | - |
| Game Room(Basement) | 6.47 x 5.51 | 21.2 x 18.1 | - |
| Bedroom(Basement) | 5.6 x 3.25 | 18.4 x 10.7 | - |
| Bedroom(Basement) | 5.6 x 3.25 | 18.4 x 10.7 | - |
| Bedroom(Basement) | 5.6 x 3.25 | 18.4 x 10.7 | - |
| Bedroom(Basement) | 5.6 x 3.25 | 18.4 x 10.7 | - |
| Bedroom(Basement) | 5.6 x 3.25 | 18.4 x 10.7 | - |
| Bedroom(Basement) | 5.6 x 3.25 | 18.4 x 10.7 | - |
Register for free to view complete room dimensions and access exclusive sold data
Free account • No credit card required
Original List Price
$4,500
Listed on Jul 19, 2026
Sold Price
$4,000
Sold on Aug 9, 2026
-$500
-11.1%
Register for free to view complete price history and access exclusive sold data
Free account • No credit card required
Your Agent
Broker of Record
PREMIER MATRIX REALTY LTD. BROKERAGE
Register for free to view complete price estimate and access exclusive sold data
Free account • No credit card required
Contact OVAIS QASSIM
91 Whitburn Street, Whitby, ON L1R 2N1 is a 5-bedroom, 4-bathroom 2-storey detached with approximately 2500-3000 square feet of living space, situated on a 53 119 foot lot. This property is currently leased (leased for $4,000). The home features a attached garage and a finished basement, built approximately 16-30 years ago.
This home is located in Williamsburg, part of Whitby in the Durham area. Explore more homes for sale and recently sold properties in this neighbourhood.
Whether you are looking to buy, sell, or lease in Williamsburg, our team of experienced real estate professionals can help you navigate the market and find the perfect home. Contact us today for a free consultation.
91 Whitburn Street, Whitby, ON L1R 2N1 leased,5 bedroom detached Williamsburg,Whitby homes for sale,Durham real estate,2-Storey homes, detached leased


