$990,000
3455 Albert's Alley, Hamilton Township, ON K9A 4J7


Hamilton Township, ON K0K 2E0
6 Bed · 3 Bath · Detached
MLS #X9244778
Listed Price
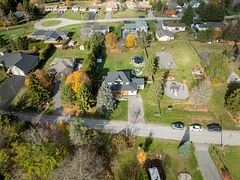
Welcome To This Elegant, Peaceful, Private, Luxurious Oasis Sitting High On A Hill On 24+ Ares, Stone Exterior, Open Concept, 9' + 18* Vaulted Ceilings, Grand Entertaining Space, Quality Workmanship, Spiral Staircase, Solid Hardwood Flooring Radiant Floor Heat, HW Propane, Paved Drive With 6 Car Garage/Driveshed One Oversize Door. Stunning Sunrises, Gorgeous Sunsets, Views Of Lake In Almost Of Every Window. 15 Min To Cobourg, 30 Min To 407.
Bedrooms
6
Bathrooms
3
Square Feet
3500-5000 sqft
Property Type
Detached
| Name | Size (m) | Size (ft) | Features |
|---|---|---|---|
| Great Room(Main) | 7.65 x 5.67 | 25.1 x 18.6 | - |
| Great Room(Main) | 7.65 x 5.67 | 25.1 x 18.6 | - |
| Great Room(Main) | 7.65 x 5.67 | 25.1 x 18.6 | - |
| Great Room(Main) | 7.65 x 5.67 | 25.1 x 18.6 | - |
| Great Room(Main) | 7.65 x 5.67 | 25.1 x 18.6 | - |
| Great Room(Main) | 7.65 x 5.67 | 25.1 x 18.6 | - |
| Kitchen(Main) | 5.49 x 5.36 | 18.0 x 17.6 | - |
| Kitchen(Main) | 5.49 x 5.36 | 18.0 x 17.6 | - |
| Kitchen(Main) | 5.49 x 5.36 | 18.0 x 17.6 | - |
| Kitchen(Main) | 5.49 x 5.36 | 18.0 x 17.6 | - |
| Kitchen(Main) | 5.49 x 5.36 | 18.0 x 17.6 | - |
| Kitchen(Main) | 5.49 x 5.36 | 18.0 x 17.6 | - |
| Dining Room(Main) | 3.84 x 3.84 | 12.6 x 12.6 | - |
| Dining Room(Main) | 3.84 x 3.84 | 12.6 x 12.6 | - |
| Dining Room(Main) | 3.84 x 3.84 | 12.6 x 12.6 | - |
| Dining Room(Main) | 3.84 x 3.84 | 12.6 x 12.6 | - |
| Dining Room(Main) | 3.84 x 3.84 | 12.6 x 12.6 | - |
| Dining Room(Main) | 3.84 x 3.84 | 12.6 x 12.6 | - |
| Bedroom(Main) | 4.14 x 5.36 | 13.6 x 17.6 | - |
| Bedroom(Main) | 4.14 x 5.36 | 13.6 x 17.6 | - |
| Bedroom(Main) | 4.14 x 5.36 | 13.6 x 17.6 | - |
| Bedroom(Main) | 4.14 x 5.36 | 13.6 x 17.6 | - |
| Bedroom(Main) | 4.14 x 5.36 | 13.6 x 17.6 | - |
| Bedroom(Main) | 4.14 x 5.36 | 13.6 x 17.6 | - |
| Foyer(Main) | 3.96 x 3.96 | 13.0 x 13.0 | - |
| Foyer(Main) | 3.96 x 3.96 | 13.0 x 13.0 | - |
| Foyer(Main) | 3.96 x 3.96 | 13.0 x 13.0 | - |
| Foyer(Main) | 3.96 x 3.96 | 13.0 x 13.0 | - |
| Foyer(Main) | 3.96 x 3.96 | 13.0 x 13.0 | - |
| Foyer(Main) | 3.96 x 3.96 | 13.0 x 13.0 | - |
| Kitchen(Main) | 5.18 x 5.18 | 17.0 x 17.0 | - |
| Kitchen(Main) | 5.18 x 5.18 | 17.0 x 17.0 | - |
| Kitchen(Main) | 5.18 x 5.18 | 17.0 x 17.0 | - |
| Kitchen(Main) | 5.18 x 5.18 | 17.0 x 17.0 | - |
| Kitchen(Main) | 5.18 x 5.18 | 17.0 x 17.0 | - |
| Kitchen(Main) | 5.18 x 5.18 | 17.0 x 17.0 | - |
| Bedroom(Main) | 4.14 x 4.14 | 13.6 x 13.6 | - |
| Bedroom(Main) | 4.14 x 4.14 | 13.6 x 13.6 | - |
| Bedroom(Main) | 4.14 x 4.14 | 13.6 x 13.6 | - |
| Bedroom(Main) | 4.14 x 4.14 | 13.6 x 13.6 | - |
| Bedroom(Main) | 4.14 x 4.14 | 13.6 x 13.6 | - |
| Bedroom(Main) | 4.14 x 4.14 | 13.6 x 13.6 | - |
| Primary Bedroom(Second) | 5.67 x 5.79 | 18.6 x 19.0 | - |
| Primary Bedroom(Second) | 5.67 x 5.79 | 18.6 x 19.0 | - |
| Primary Bedroom(Second) | 5.67 x 5.79 | 18.6 x 19.0 | - |
| Primary Bedroom(Second) | 5.67 x 5.79 | 18.6 x 19.0 | - |
| Primary Bedroom(Second) | 5.67 x 5.79 | 18.6 x 19.0 | - |
| Primary Bedroom(Second) | 5.67 x 5.79 | 18.6 x 19.0 | - |
| Bedroom(Second) | 3.96 x 5.36 | 13.0 x 17.6 | - |
| Bedroom(Second) | 3.96 x 5.36 | 13.0 x 17.6 | - |
| Bedroom(Second) | 3.96 x 5.36 | 13.0 x 17.6 | - |
| Bedroom(Second) | 3.96 x 5.36 | 13.0 x 17.6 | - |
| Bedroom(Second) | 3.96 x 5.36 | 13.0 x 17.6 | - |
| Bedroom(Second) | 3.96 x 5.36 | 13.0 x 17.6 | - |
| Bedroom(Second) | 4.14 x 4.45 | 13.6 x 14.6 | - |
| Bedroom(Second) | 4.14 x 4.45 | 13.6 x 14.6 | - |
| Bedroom(Second) | 4.14 x 4.45 | 13.6 x 14.6 | - |
| Bedroom(Second) | 4.14 x 4.45 | 13.6 x 14.6 | - |
| Bedroom(Second) | 4.14 x 4.45 | 13.6 x 14.6 | - |
| Bedroom(Second) | 4.14 x 4.45 | 13.6 x 14.6 | - |
| Bedroom(Second) | 3.96 x 4.57 | 13.0 x 15.0 | - |
| Bedroom(Second) | 3.96 x 4.57 | 13.0 x 15.0 | - |
| Bedroom(Second) | 3.96 x 4.57 | 13.0 x 15.0 | - |
| Bedroom(Second) | 3.96 x 4.57 | 13.0 x 15.0 | - |
| Bedroom(Second) | 3.96 x 4.57 | 13.0 x 15.0 | - |
| Bedroom(Second) | 3.96 x 4.57 | 13.0 x 15.0 | - |
| Family Room(Second) | 6.28 x 7.32 | 20.6 x 24.0 | - |
| Family Room(Second) | 6.28 x 7.32 | 20.6 x 24.0 | - |
| Family Room(Second) | 6.28 x 7.32 | 20.6 x 24.0 | - |
| Family Room(Second) | 6.28 x 7.32 | 20.6 x 24.0 | - |
| Family Room(Second) | 6.28 x 7.32 | 20.6 x 24.0 | - |
| Family Room(Second) | 6.28 x 7.32 | 20.6 x 24.0 | - |
Complete transaction history for this property
Register for free to view complete transaction history and access exclusive sold data
Free account • No credit card required
Your Agent
Broker of Record
PREMIER MATRIX REALTY LTD. BROKERAGE
See the comparable sold, tax-matched, and currently-competing listings for 9431 Stevenson Road.
Register for free to view complete price estimate and access exclusive sold data
Free account • No credit card required
Contact OVAIS QASSIM
9431 Stevenson Road, Hamilton Township, ON K0K 2E0 is a 6-bedroom, 3-bathroom 2-storey detached with approximately 3500-5000 square feet of living space, situated on a 380 1882 foot lot. This property is currently for sale at $1,999,999. The home features a attached garage and a full, walk-out basement.
This home is located in Rural Hamilton, part of Hamilton Township in the Northumberland area. Explore more homes for sale and recently sold properties in this neighbourhood.
Whether you are looking to buy, sell, or lease in Rural Hamilton, our team of experienced real estate professionals can help you navigate the market and find the perfect home. Contact us today for a free consultation.
9431 Stevenson Road, Hamilton Township, ON K0K 2E0 for sale,6 bedroom detached Rural Hamilton,Hamilton Township homes for sale,Northumberland real estate,2-Storey homes, detached for sale


