$990,000
3455 Albert's Alley, Hamilton Township, ON K9A 4J7


Register for free to view the complete photo gallery and property details
Showing 2 of 20 photos
Hamilton Township, ON K0K 2E0
6 Bed · 3 Bath · Detached
MLS #X8453422
Sold on October 10, 2024
October 10, 2024
Originally listed at $799,000 113 days on market
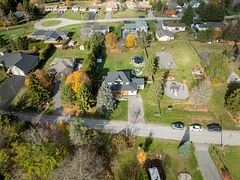
Escape to your lakeside retreat at this charming cottage site on Rice Lake, just 1 hour 10 minutes from Toronto and 10 minutes from the 401/Cobourg exit. This property features 3 cottages with 6 bedrooms, 3 washrooms, outbuildings including a Pump House and Boat Shelter, and easy four-season access via a maintained paved road. Ideal for nature enthusiasts or investors, it's under power of sale and to be sold in "Where Is, As Is" condition. Perfect for Airbnb ventures or personal getaways. Close to marina services and schools, seize this opportunity to own a piece of lakeside paradise and explore its potential today!
Bedrooms
6
Bathrooms
3
Property Type
Detached
Register for free to view complete property details and access exclusive sold data
Free account • No credit card required
| Name | Size (m) | Size (ft) | Features |
|---|---|---|---|
| Living Room(Main) | 4.89 x 3.9 | 16.0 x 12.8 | - |
| Living Room(Main) | 4.89 x 3.9 | 16.0 x 12.8 | - |
| Living Room(Main) | 4.89 x 3.9 | 16.0 x 12.8 | - |
| Living Room(Main) | 4.89 x 3.9 | 16.0 x 12.8 | - |
| Living Room(Main) | 4.89 x 3.9 | 16.0 x 12.8 | - |
| Living Room(Main) | 4.89 x 3.9 | 16.0 x 12.8 | - |
| Kitchen(Main) | 3.6 x 3 | 11.8 x 9.8 | - |
| Kitchen(Main) | 3.6 x 3 | 11.8 x 9.8 | - |
| Kitchen(Main) | 3.6 x 3 | 11.8 x 9.8 | - |
| Kitchen(Main) | 3.6 x 3 | 11.8 x 9.8 | - |
| Kitchen(Main) | 3.6 x 3 | 11.8 x 9.8 | - |
| Kitchen(Main) | 3.6 x 3 | 11.8 x 9.8 | - |
| Dining Room(Main) | 3.6 x 3 | 11.8 x 9.8 | - |
| Dining Room(Main) | 3.6 x 3 | 11.8 x 9.8 | - |
| Dining Room(Main) | 3.6 x 3 | 11.8 x 9.8 | - |
| Dining Room(Main) | 3.6 x 3 | 11.8 x 9.8 | - |
| Dining Room(Main) | 3.6 x 3 | 11.8 x 9.8 | - |
| Dining Room(Main) | 3.6 x 3 | 11.8 x 9.8 | - |
| Primary Bedroom(Main) | 2.95 x 2.91 | 9.7 x 9.5 | - |
| Primary Bedroom(Main) | 2.95 x 2.91 | 9.7 x 9.5 | - |
| Primary Bedroom(Main) | 2.95 x 2.91 | 9.7 x 9.5 | - |
| Primary Bedroom(Main) | 2.95 x 2.91 | 9.7 x 9.5 | - |
| Primary Bedroom(Main) | 2.95 x 2.91 | 9.7 x 9.5 | - |
| Primary Bedroom(Main) | 2.95 x 2.91 | 9.7 x 9.5 | - |
| Bedroom 2(Main) | 2.91 x 2.4 | 9.5 x 7.9 | - |
| Bedroom 2(Main) | 2.91 x 2.4 | 9.5 x 7.9 | - |
| Bedroom 2(Main) | 2.91 x 2.4 | 9.5 x 7.9 | - |
| Bedroom 2(Main) | 2.91 x 2.4 | 9.5 x 7.9 | - |
| Bedroom 2(Main) | 2.91 x 2.4 | 9.5 x 7.9 | - |
| Bedroom 2(Main) | 2.91 x 2.4 | 9.5 x 7.9 | - |
| Bedroom 3(Main) | 3.9 x 2.1 | 12.8 x 6.9 | - |
| Bedroom 3(Main) | 3.9 x 2.1 | 12.8 x 6.9 | - |
| Bedroom 3(Main) | 3.9 x 2.1 | 12.8 x 6.9 | - |
| Bedroom 3(Main) | 3.9 x 2.1 | 12.8 x 6.9 | - |
| Bedroom 3(Main) | 3.9 x 2.1 | 12.8 x 6.9 | - |
| Bedroom 3(Main) | 3.9 x 2.1 | 12.8 x 6.9 | - |
| Family Room(Main) | 3.55 x 2.95 | 11.6 x 9.7 | - |
| Family Room(Main) | 3.55 x 2.95 | 11.6 x 9.7 | - |
| Family Room(Main) | 3.55 x 2.95 | 11.6 x 9.7 | - |
| Family Room(Main) | 3.55 x 2.95 | 11.6 x 9.7 | - |
| Family Room(Main) | 3.55 x 2.95 | 11.6 x 9.7 | - |
| Family Room(Main) | 3.55 x 2.95 | 11.6 x 9.7 | - |
| Living Room(Lower) | 6.2 x 2.45 | 20.3 x 8.0 | - |
| Living Room(Lower) | 6.2 x 2.45 | 20.3 x 8.0 | - |
| Living Room(Lower) | 6.2 x 2.45 | 20.3 x 8.0 | - |
| Living Room(Lower) | 6.2 x 2.45 | 20.3 x 8.0 | - |
| Living Room(Lower) | 6.2 x 2.45 | 20.3 x 8.0 | - |
| Living Room(Lower) | 6.2 x 2.45 | 20.3 x 8.0 | - |
| Dining Room(Lower) | 2.45 x 6.2 | 8.0 x 20.3 | - |
| Dining Room(Lower) | 2.45 x 6.2 | 8.0 x 20.3 | - |
| Dining Room(Lower) | 2.45 x 6.2 | 8.0 x 20.3 | - |
| Dining Room(Lower) | 2.45 x 6.2 | 8.0 x 20.3 | - |
| Dining Room(Lower) | 2.45 x 6.2 | 8.0 x 20.3 | - |
| Dining Room(Lower) | 2.45 x 6.2 | 8.0 x 20.3 | - |
| Kitchen(Lower) | 2.95 x 2.35 | 9.7 x 7.7 | - |
| Kitchen(Lower) | 2.95 x 2.35 | 9.7 x 7.7 | - |
| Kitchen(Lower) | 2.95 x 2.35 | 9.7 x 7.7 | - |
| Kitchen(Lower) | 2.95 x 2.35 | 9.7 x 7.7 | - |
| Kitchen(Lower) | 2.95 x 2.35 | 9.7 x 7.7 | - |
| Kitchen(Lower) | 2.95 x 2.35 | 9.7 x 7.7 | - |
| Bedroom 4(Lower) | 2.95 x 2.1 | 9.7 x 6.9 | - |
| Bedroom 4(Lower) | 2.95 x 2.1 | 9.7 x 6.9 | - |
| Bedroom 4(Lower) | 2.95 x 2.1 | 9.7 x 6.9 | - |
| Bedroom 4(Lower) | 2.95 x 2.1 | 9.7 x 6.9 | - |
| Bedroom 4(Lower) | 2.95 x 2.1 | 9.7 x 6.9 | - |
| Bedroom 4(Lower) | 2.95 x 2.1 | 9.7 x 6.9 | - |
| Bedroom 5(Lower) | 2.95 x 2.1 | 9.7 x 6.9 | - |
| Bedroom 5(Lower) | 2.95 x 2.1 | 9.7 x 6.9 | - |
| Bedroom 5(Lower) | 2.95 x 2.1 | 9.7 x 6.9 | - |
| Bedroom 5(Lower) | 2.95 x 2.1 | 9.7 x 6.9 | - |
| Bedroom 5(Lower) | 2.95 x 2.1 | 9.7 x 6.9 | - |
| Bedroom 5(Lower) | 2.95 x 2.1 | 9.7 x 6.9 | - |
Register for free to view complete room dimensions and access exclusive sold data
Free account • No credit card required
Original List Price
$799,000
Listed on Jun 17, 2024
Sold Price
$489,000
Sold on Oct 10, 2024
-$310,000
-38.8%
Register for free to view complete price history and access exclusive sold data
Free account • No credit card required
Your Agent
Broker of Record
PREMIER MATRIX REALTY LTD. BROKERAGE
See the comparable sold, tax-matched, and currently-competing listings for 5296 Rice Lake Scnc Dr B N/A.
Register for free to view complete price estimate and access exclusive sold data
Free account • No credit card required
Contact OVAIS QASSIM
5296 Rice Lake Scnc Dr B N/A, Hamilton Township, ON K0K 2E0 is a 6-bedroom, 3-bathroom bungalow detached. This property is currently sold (sold for $489,000). The home features a none garage.
This home is located in Rural Hamilton, part of Hamilton Township in the Northumberland area. Explore more homes for sale and recently sold properties in this neighbourhood.
Whether you are looking to buy, sell, or lease in Rural Hamilton, our team of experienced real estate professionals can help you navigate the market and find the perfect home. Contact us today for a free consultation.
5296 Rice Lake Scnc Dr B N/A, Hamilton Township, ON K0K 2E0 sold,6 bedroom detached Rural Hamilton,Hamilton Township homes for sale,Northumberland real estate,Bungalow homes, detached sold


