
Sold
$450,000
3bed|1bath|700-799sqft
1 parking|0 locker
Unit 1207
940 Caledonia Road S 1207, Toronto W04, ON M6B 3Y4
Residential Condo & Other|$821 fees|$1107 tax
MLS #W8477394
View complete sale history and details


940 Caledonia Road 1005, Toronto, ON M6B 3Y4
MLS #W13151100
Listed Price
Newly renovated 3-bedroom unit a prime location! Just 10 minutes to Yorkdale Shopping Centre and 7 minutes to Orfus Road Outlet District. Conveniently located close to the TTC, school, parks, basketball courts, grocery stores, shopping, dining, and more. Enjoy stunning balcony views and a spacious layout perfect for families or investors alike.
Analysis based on 0 sales and 0 leases in this building. Unit size estimated at 750 sqft.
Bedrooms
3
Bathrooms
1
Square Feet
700-799 sqft
Property Type
Residential Condo & Other
| Name | Size (m) | Size (ft) | Features |
|---|---|---|---|
| Living Room(Flat) | 5.1 x 3.4 | 16.7 x 11.2 | - |
| Living Room(Flat) | 5.1 x 3.4 | 16.7 x 11.2 | - |
| Living Room(Flat) | 5.1 x 3.4 | 16.7 x 11.2 | - |
| Living Room(Flat) | 5.1 x 3.4 | 16.7 x 11.2 | - |
| Living Room(Flat) | 5.1 x 3.4 | 16.7 x 11.2 | - |
| Living Room(Flat) | 5.1 x 3.4 | 16.7 x 11.2 | - |
| Living Room(Flat) | 5.1 x 3.4 | 16.7 x 11.2 | - |
| Living Room(Flat) | 5.1 x 3.4 | 16.7 x 11.2 | - |
| Living Room(Flat) | 5.1 x 3.4 | 16.7 x 11.2 | - |
| Dining Room(Flat) | 5.1 x 3.4 | 16.7 x 11.2 | - |
| Dining Room(Flat) | 5.1 x 3.4 | 16.7 x 11.2 | - |
| Dining Room(Flat) | 5.1 x 3.4 | 16.7 x 11.2 | - |
| Dining Room(Flat) | 5.1 x 3.4 | 16.7 x 11.2 | - |
| Dining Room(Flat) | 5.1 x 3.4 | 16.7 x 11.2 | - |
| Dining Room(Flat) | 5.1 x 3.4 | 16.7 x 11.2 | - |
| Dining Room(Flat) | 5.1 x 3.4 | 16.7 x 11.2 | - |
| Dining Room(Flat) | 5.1 x 3.4 | 16.7 x 11.2 | - |
| Dining Room(Flat) | 5.1 x 3.4 | 16.7 x 11.2 | - |
| Kitchen(Flat) | 2.8 x 2.3 | 9.2 x 7.5 | - |
| Kitchen(Flat) | 2.8 x 2.3 | 9.2 x 7.5 | - |
| Kitchen(Flat) | 2.8 x 2.3 | 9.2 x 7.5 | - |
| Kitchen(Flat) | 2.8 x 2.3 | 9.2 x 7.5 | - |
| Kitchen(Flat) | 2.8 x 2.3 | 9.2 x 7.5 | - |
| Kitchen(Flat) | 2.8 x 2.3 | 9.2 x 7.5 | - |
| Kitchen(Flat) | 2.8 x 2.3 | 9.2 x 7.5 | - |
| Kitchen(Flat) | 2.8 x 2.3 | 9.2 x 7.5 | - |
| Kitchen(Flat) | 2.8 x 2.3 | 9.2 x 7.5 | - |
| Primary Bedroom(Flat) | 4.1 x 3.2 | 13.5 x 10.5 | - |
| Primary Bedroom(Flat) | 4.1 x 3.2 | 13.5 x 10.5 | - |
| Primary Bedroom(Flat) | 4.1 x 3.2 | 13.5 x 10.5 | - |
| Primary Bedroom(Flat) | 4.1 x 3.2 | 13.5 x 10.5 | - |
| Primary Bedroom(Flat) | 4.1 x 3.2 | 13.5 x 10.5 | - |
| Primary Bedroom(Flat) | 4.1 x 3.2 | 13.5 x 10.5 | - |
| Primary Bedroom(Flat) | 4.1 x 3.2 | 13.5 x 10.5 | - |
| Primary Bedroom(Flat) | 4.1 x 3.2 | 13.5 x 10.5 | - |
| Primary Bedroom(Flat) | 4.1 x 3.2 | 13.5 x 10.5 | - |
| Bedroom 2(Flat) | 4.1 x 2.2 | 13.5 x 7.2 | - |
| Bedroom 2(Flat) | 4.1 x 2.2 | 13.5 x 7.2 | - |
| Bedroom 2(Flat) | 4.1 x 2.2 | 13.5 x 7.2 | - |
| Bedroom 2(Flat) | 4.1 x 2.2 | 13.5 x 7.2 | - |
| Bedroom 2(Flat) | 4.1 x 2.2 | 13.5 x 7.2 | - |
| Bedroom 2(Flat) | 4.1 x 2.2 | 13.5 x 7.2 | - |
| Bedroom 2(Flat) | 4.1 x 2.2 | 13.5 x 7.2 | - |
| Bedroom 2(Flat) | 4.1 x 2.2 | 13.5 x 7.2 | - |
| Bedroom 2(Flat) | 4.1 x 2.2 | 13.5 x 7.2 | - |
| Bedroom 3(Flat) | 4.1 x 2.2 | 13.5 x 7.2 | - |
| Bedroom 3(Flat) | 4.1 x 2.2 | 13.5 x 7.2 | - |
| Bedroom 3(Flat) | 4.1 x 2.2 | 13.5 x 7.2 | - |
| Bedroom 3(Flat) | 4.1 x 2.2 | 13.5 x 7.2 | - |
| Bedroom 3(Flat) | 4.1 x 2.2 | 13.5 x 7.2 | - |
| Bedroom 3(Flat) | 4.1 x 2.2 | 13.5 x 7.2 | - |
| Bedroom 3(Flat) | 4.1 x 2.2 | 13.5 x 7.2 | - |
| Bedroom 3(Flat) | 4.1 x 2.2 | 13.5 x 7.2 | - |
| Bedroom 3(Flat) | 4.1 x 2.2 | 13.5 x 7.2 | - |
$450,000
940 Caledonia Road S 1207, Toronto W04, ON M6B 3Y4
MLS #W8477394
View complete sale history and details

$460,000
940 Caledonia Road 608, Toronto W04, ON M6B 3Y4
MLS #W8249900
View complete sale history and details
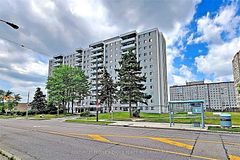
$375,000
940 S CALEDONIA Road S 603, Toronto W04, ON M6B 3Y4
MLS #W12070787
View complete sale history and details

$381,000
940 Caledonia Road 1003, Toronto W04, ON M6B 3Y4
MLS #W9392707
View complete sale history and details
Your Agent
Broker of Record
PREMIER MATRIX REALTY LTD. BROKERAGE
See the comparable sold, tax-matched, and currently-competing listings for 940 BUILDING.
Register for free to view complete price estimate and access exclusive sold data
Free account • No credit card required
Contact OVAIS QASSIM
Unit 1005 is a residential condo & other with 3 bedrooms, 1 bathroom spanning approximately 700-799 square feet located at 940 BUILDING, 940 Caledonia Road, Toronto W04. This unit is currently for sale at $399K.
940 BUILDING is located at 940 Caledonia Road, Toronto W04. Explore more units for sale and rent in this building, view building amenities, transaction history, and market insights.
This unit is located in Yorkdale-Glen Park, part of Toronto W04 in the Toronto area. Explore more condos for sale and rent in this community.
Whether you're looking to buy, sell, or rent at 940 BUILDING, our team of experienced real estate professionals can help you navigate the market and find the perfect unit to match your needs. Contact us today for a free consultation.
Unit 1005 940 BUILDING,940 Caledonia Road 1005, Toronto, ON M6B 3Y4 for sale, 3 bedroom residential condo & other Toronto W04, 940 BUILDING condos, Toronto W04 residential condo & other for sale, 940 Caledonia Road, Toronto W04 real estate
