
$1,430,000
81 Gartshore Drive, Whitby, ON L1P 1N5
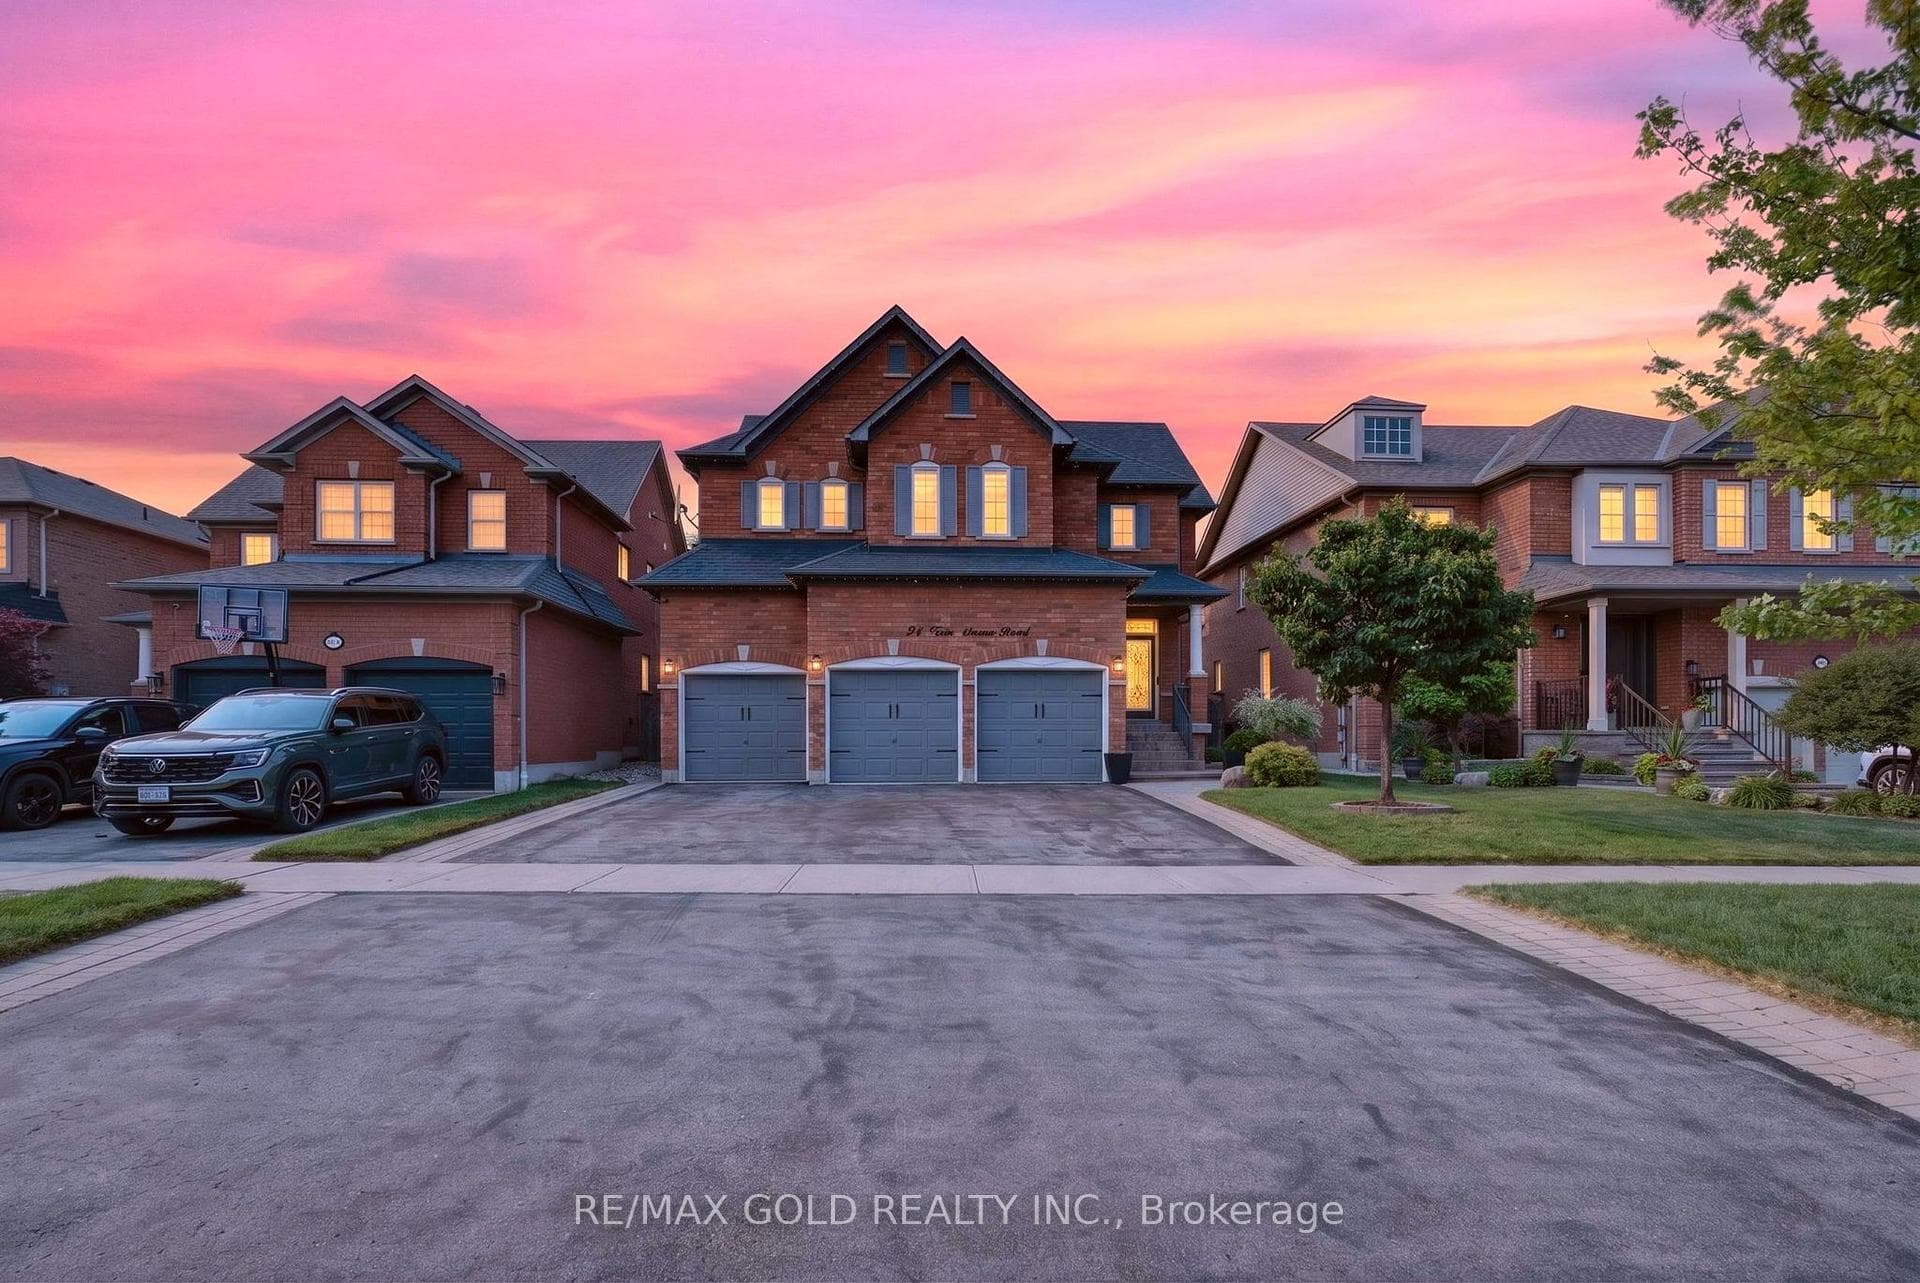

Whitby, ON L1P 0A4
4 Bed · 4 Bath · Detached
MLS #E13587338
Listed Price
Welcome to this beautifully upgraded, approximately 3,490 sq. ft. home offering exceptional space, style, and functionality. A grand foyer opens to impressive open-to-above living and dining rooms, creating a bright and elegant first impression. The renovated kitchen features granite countertops, a large center island, and modern finishes, making it ideal for both everyday living and entertaining. The main floor also offers a private office and a full bathroom, providing flexibility for guests or multi-generational living. The spacious primary retreat includes a luxurious 5-pieceensuite and two walk-in closets. Extensively updated throughout, this home features new flooring, Custom Stairs with glass railing, updated fireplaces, a renovated kitchen, modernized bathrooms, roof (2023), furnace and A/C (2025), and much more. The professionally finished basement offers approximately 1,500 sq. ft. of additional living space, complete with a spacious in-law suite featuring two bedrooms, a full kitchen, separate laundry, and ample living space. Enjoy outstanding curb appeal with a 3-car garage, parking for up to 9 vehicles, and no sidewalk. The backyard is designed for outdoor enjoyment with a large deck, gazebo, and natural gas BBQ line. Meticulously maintained and located in a quiet, highly desirable neighborhood, this exceptional home is move-in ready. Offers welcome anytime!
Bedrooms
4
Bathrooms
4
Square Feet
3000-3500 sqft
Property Type
Detached
| Name | Size (m) | Size (ft) | Features |
|---|---|---|---|
| Living Room(Main) | 7.62 x 3.96 | 25.0 x 13.0 | - |
| Living Room(Main) | 7.62 x 3.96 | 25.0 x 13.0 | - |
| Living Room(Main) | 7.62 x 3.96 | 25.0 x 13.0 | - |
| Living Room(Main) | 7.62 x 3.96 | 25.0 x 13.0 | - |
| Living Room(Main) | 7.62 x 3.96 | 25.0 x 13.0 | - |
| Living Room(Main) | 7.62 x 3.96 | 25.0 x 13.0 | - |
| Living Room(Main) | 7.62 x 3.96 | 25.0 x 13.0 | - |
| Living Room(Main) | 7.62 x 3.96 | 25.0 x 13.0 | - |
| Dining Room(Main) | 7.62 x 3.96 | 25.0 x 13.0 | - |
| Dining Room(Main) | 7.62 x 3.96 | 25.0 x 13.0 | - |
| Dining Room(Main) | 7.62 x 3.96 | 25.0 x 13.0 | - |
| Dining Room(Main) | 7.62 x 3.96 | 25.0 x 13.0 | - |
| Dining Room(Main) | 7.62 x 3.96 | 25.0 x 13.0 | - |
| Dining Room(Main) | 7.62 x 3.96 | 25.0 x 13.0 | - |
| Dining Room(Main) | 7.62 x 3.96 | 25.0 x 13.0 | - |
| Dining Room(Main) | 7.62 x 3.96 | 25.0 x 13.0 | - |
| Study(Main) | 3.35 x 3.05 | 11.0 x 10.0 | - |
| Study(Main) | 3.35 x 3.05 | 11.0 x 10.0 | - |
| Study(Main) | 3.35 x 3.05 | 11.0 x 10.0 | - |
| Study(Main) | 3.35 x 3.05 | 11.0 x 10.0 | - |
| Study(Main) | 3.35 x 3.05 | 11.0 x 10.0 | - |
| Study(Main) | 3.35 x 3.05 | 11.0 x 10.0 | - |
| Study(Main) | 3.35 x 3.05 | 11.0 x 10.0 | - |
| Study(Main) | 3.35 x 3.05 | 11.0 x 10.0 | - |
| Family Room(Main) | 5.49 x 3.96 | 18.0 x 13.0 | - |
| Family Room(Main) | 5.49 x 3.96 | 18.0 x 13.0 | - |
| Family Room(Main) | 5.49 x 3.96 | 18.0 x 13.0 | - |
| Family Room(Main) | 5.49 x 3.96 | 18.0 x 13.0 | - |
| Family Room(Main) | 5.49 x 3.96 | 18.0 x 13.0 | - |
| Family Room(Main) | 5.49 x 3.96 | 18.0 x 13.0 | - |
| Family Room(Main) | 5.49 x 3.96 | 18.0 x 13.0 | - |
| Family Room(Main) | 5.49 x 3.96 | 18.0 x 13.0 | - |
| Kitchen(Main) | 4.06 x 2.74 | 13.3 x 9.0 | - |
| Kitchen(Main) | 4.06 x 2.74 | 13.3 x 9.0 | - |
| Kitchen(Main) | 4.06 x 2.74 | 13.3 x 9.0 | - |
| Kitchen(Main) | 4.06 x 2.74 | 13.3 x 9.0 | - |
| Kitchen(Main) | 4.06 x 2.74 | 13.3 x 9.0 | - |
| Kitchen(Main) | 4.06 x 2.74 | 13.3 x 9.0 | - |
| Kitchen(Main) | 4.06 x 2.74 | 13.3 x 9.0 | - |
| Kitchen(Main) | 4.06 x 2.74 | 13.3 x 9.0 | - |
| Breakfast(Main) | 5.84 x 3.35 | 19.2 x 11.0 | - |
| Breakfast(Main) | 5.84 x 3.35 | 19.2 x 11.0 | - |
| Breakfast(Main) | 5.84 x 3.35 | 19.2 x 11.0 | - |
| Breakfast(Main) | 5.84 x 3.35 | 19.2 x 11.0 | - |
| Breakfast(Main) | 5.84 x 3.35 | 19.2 x 11.0 | - |
| Breakfast(Main) | 5.84 x 3.35 | 19.2 x 11.0 | - |
| Breakfast(Main) | 5.84 x 3.35 | 19.2 x 11.0 | - |
| Breakfast(Main) | 5.84 x 3.35 | 19.2 x 11.0 | - |
| Primary Bedroom(Second) | 6.1 x 4.11 | 20.0 x 13.5 | - |
| Primary Bedroom(Second) | 6.1 x 4.11 | 20.0 x 13.5 | - |
| Primary Bedroom(Second) | 6.1 x 4.11 | 20.0 x 13.5 | - |
| Primary Bedroom(Second) | 6.1 x 4.11 | 20.0 x 13.5 | - |
| Primary Bedroom(Second) | 6.1 x 4.11 | 20.0 x 13.5 | - |
| Primary Bedroom(Second) | 6.1 x 4.11 | 20.0 x 13.5 | - |
| Primary Bedroom(Second) | 6.1 x 4.11 | 20.0 x 13.5 | - |
| Primary Bedroom(Second) | 6.1 x 4.11 | 20.0 x 13.5 | - |
| Bedroom 3(Second) | 3.65 x 3.65 | 12.0 x 12.0 | - |
| Bedroom 3(Second) | 3.65 x 3.65 | 12.0 x 12.0 | - |
| Bedroom 3(Second) | 3.65 x 3.65 | 12.0 x 12.0 | - |
| Bedroom 3(Second) | 3.65 x 3.65 | 12.0 x 12.0 | - |
| Bedroom 3(Second) | 3.65 x 3.65 | 12.0 x 12.0 | - |
| Bedroom 3(Second) | 3.65 x 3.65 | 12.0 x 12.0 | - |
| Bedroom 3(Second) | 3.65 x 3.65 | 12.0 x 12.0 | - |
| Bedroom 3(Second) | 3.65 x 3.65 | 12.0 x 12.0 | - |
| Bedroom 3(Second) | 4.57 x 3.45 | 15.0 x 11.3 | - |
| Bedroom 3(Second) | 4.57 x 3.45 | 15.0 x 11.3 | - |
| Bedroom 3(Second) | 4.57 x 3.45 | 15.0 x 11.3 | - |
| Bedroom 3(Second) | 4.57 x 3.45 | 15.0 x 11.3 | - |
| Bedroom 3(Second) | 4.57 x 3.45 | 15.0 x 11.3 | - |
| Bedroom 3(Second) | 4.57 x 3.45 | 15.0 x 11.3 | - |
| Bedroom 3(Second) | 4.57 x 3.45 | 15.0 x 11.3 | - |
| Bedroom 3(Second) | 4.57 x 3.45 | 15.0 x 11.3 | - |
| Bedroom 4(Second) | 4.57 x 3.5 | 15.0 x 11.5 | - |
| Bedroom 4(Second) | 4.57 x 3.5 | 15.0 x 11.5 | - |
| Bedroom 4(Second) | 4.57 x 3.5 | 15.0 x 11.5 | - |
| Bedroom 4(Second) | 4.57 x 3.5 | 15.0 x 11.5 | - |
| Bedroom 4(Second) | 4.57 x 3.5 | 15.0 x 11.5 | - |
| Bedroom 4(Second) | 4.57 x 3.5 | 15.0 x 11.5 | - |
| Bedroom 4(Second) | 4.57 x 3.5 | 15.0 x 11.5 | - |
| Bedroom 4(Second) | 4.57 x 3.5 | 15.0 x 11.5 | - |
| Recreation(Basement) | 1 x 1 | 3.3 x 3.3 | - |
| Recreation(Basement) | 1 x 1 | 3.3 x 3.3 | - |
| Recreation(Basement) | 1 x 1 | 3.3 x 3.3 | - |
| Recreation(Basement) | 1 x 1 | 3.3 x 3.3 | - |
| Recreation(Basement) | 1 x 1 | 3.3 x 3.3 | - |
| Recreation(Basement) | 1 x 1 | 3.3 x 3.3 | - |
| Recreation(Basement) | 1 x 1 | 3.3 x 3.3 | - |
| Recreation(Basement) | 1 x 1 | 3.3 x 3.3 | - |
| Bedroom(Basement) | 1 x 1 | 3.3 x 3.3 | - |
| Bedroom(Basement) | 1 x 1 | 3.3 x 3.3 | - |
| Bedroom(Basement) | 1 x 1 | 3.3 x 3.3 | - |
| Bedroom(Basement) | 1 x 1 | 3.3 x 3.3 | - |
| Bedroom(Basement) | 1 x 1 | 3.3 x 3.3 | - |
| Bedroom(Basement) | 1 x 1 | 3.3 x 3.3 | - |
| Bedroom(Basement) | 1 x 1 | 3.3 x 3.3 | - |
| Bedroom(Basement) | 1 x 1 | 3.3 x 3.3 | - |
| Bedroom(Basement) | 1 x 1 | 3.3 x 3.3 | - |
| Bedroom(Basement) | 1 x 1 | 3.3 x 3.3 | - |
| Bedroom(Basement) | 1 x 1 | 3.3 x 3.3 | - |
| Bedroom(Basement) | 1 x 1 | 3.3 x 3.3 | - |
| Bedroom(Basement) | 1 x 1 | 3.3 x 3.3 | - |
| Bedroom(Basement) | 1 x 1 | 3.3 x 3.3 | - |
| Bedroom(Basement) | 1 x 1 | 3.3 x 3.3 | - |
| Bedroom(Basement) | 1 x 1 | 3.3 x 3.3 | - |
Your Agent
Broker of Record
PREMIER MATRIX REALTY LTD. BROKERAGE
See the comparable sold, tax-matched, and currently-competing listings for 94 Twin Streams Road.
Register for free to view complete price estimate and access exclusive sold data
Free account • No credit card required
Contact OVAIS QASSIM
94 Twin Streams Road, Whitby, ON L1P 0A4 is a 4-bedroom, 4-bathroom 2-storey detached with approximately 3000-3500 square feet of living space, situated on a 48 120 foot lot. This property is currently for sale at $1,999,900. The home features a attached garage and a finished basement.
This home is located in Williamsburg, part of Whitby in the Durham area. Explore more homes for sale and recently sold properties in this neighbourhood.
Whether you are looking to buy, sell, or lease in Williamsburg, our team of experienced real estate professionals can help you navigate the market and find the perfect home. Contact us today for a free consultation.
94 Twin Streams Road, Whitby, ON L1P 0A4 for sale,4 bedroom detached Williamsburg,Whitby homes for sale,Durham real estate,2-Storey homes, detached for sale


