
$1,430,000
81 Gartshore Drive, Whitby, ON L1P 1N5
Register for free to view the complete photo gallery and property details
Showing 2 of 20 photos
Whitby, ON L1P 1M7
4 Bed · 3 Bath · Detached
MLS #E13157862
Sold on September 30, 2026
September 30, 2026
Originally listed at $1,150,000 15 days on market
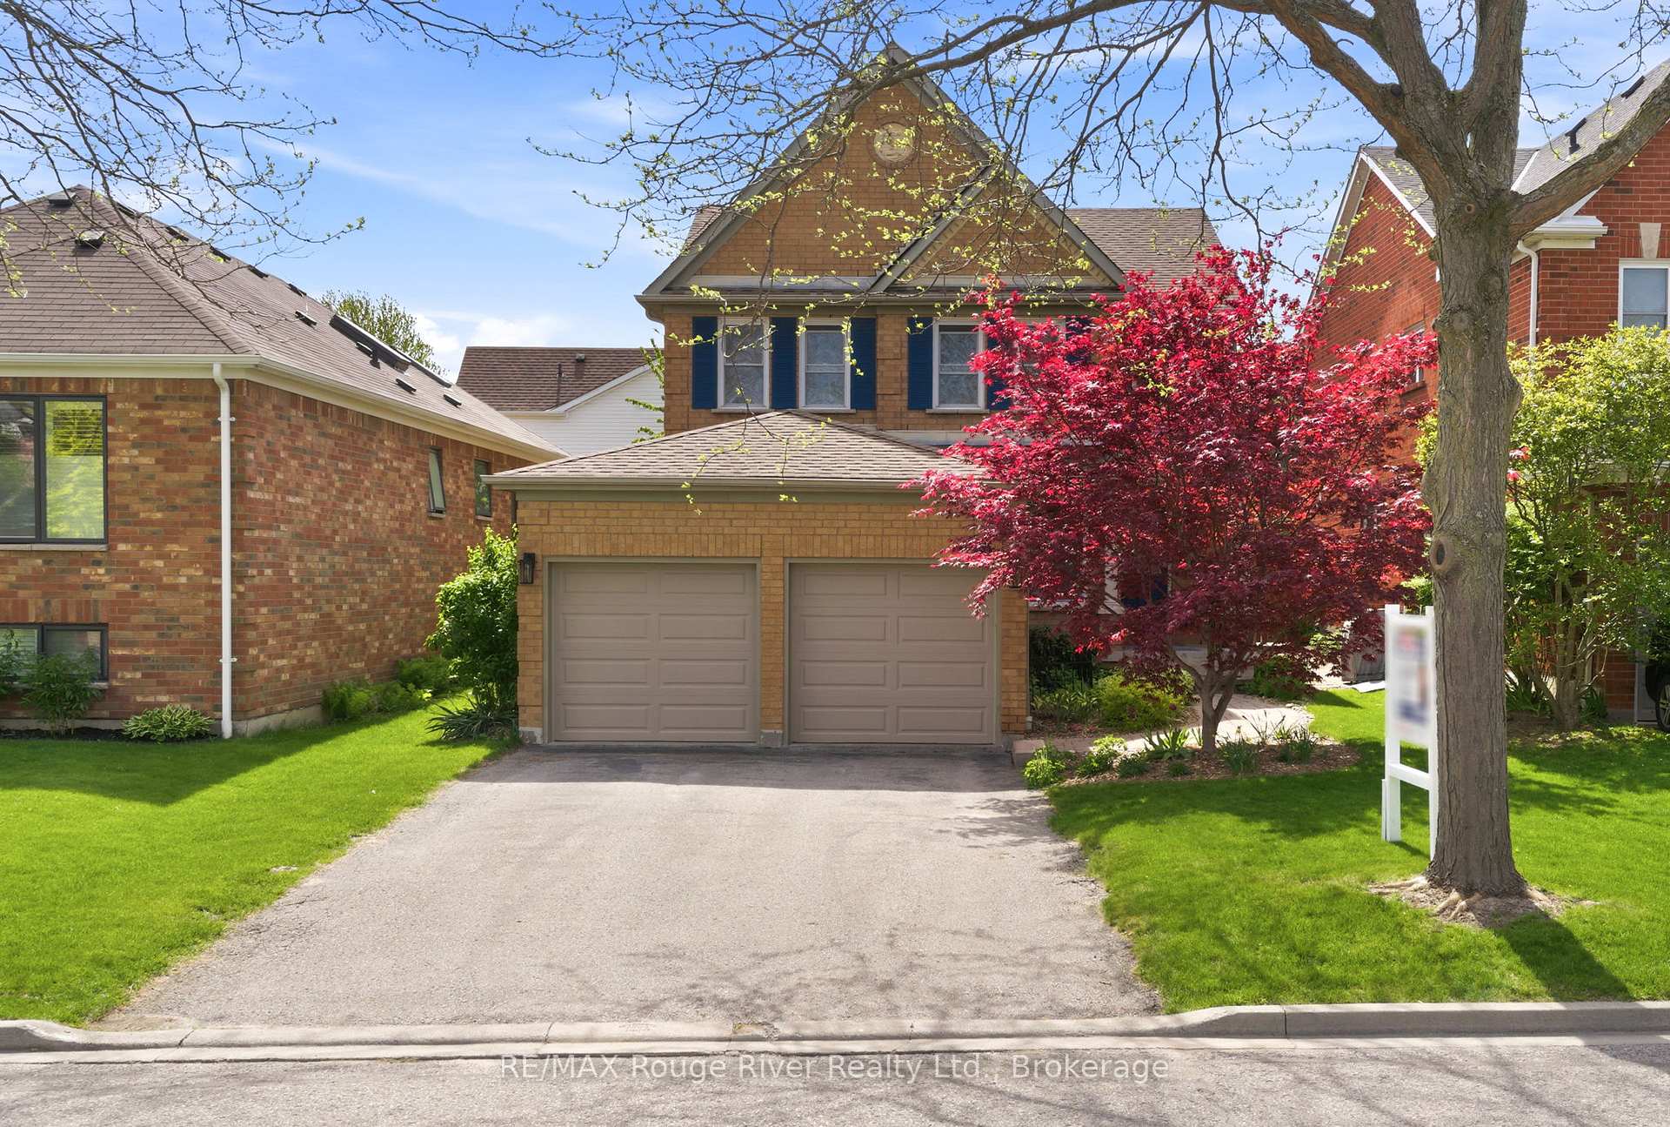
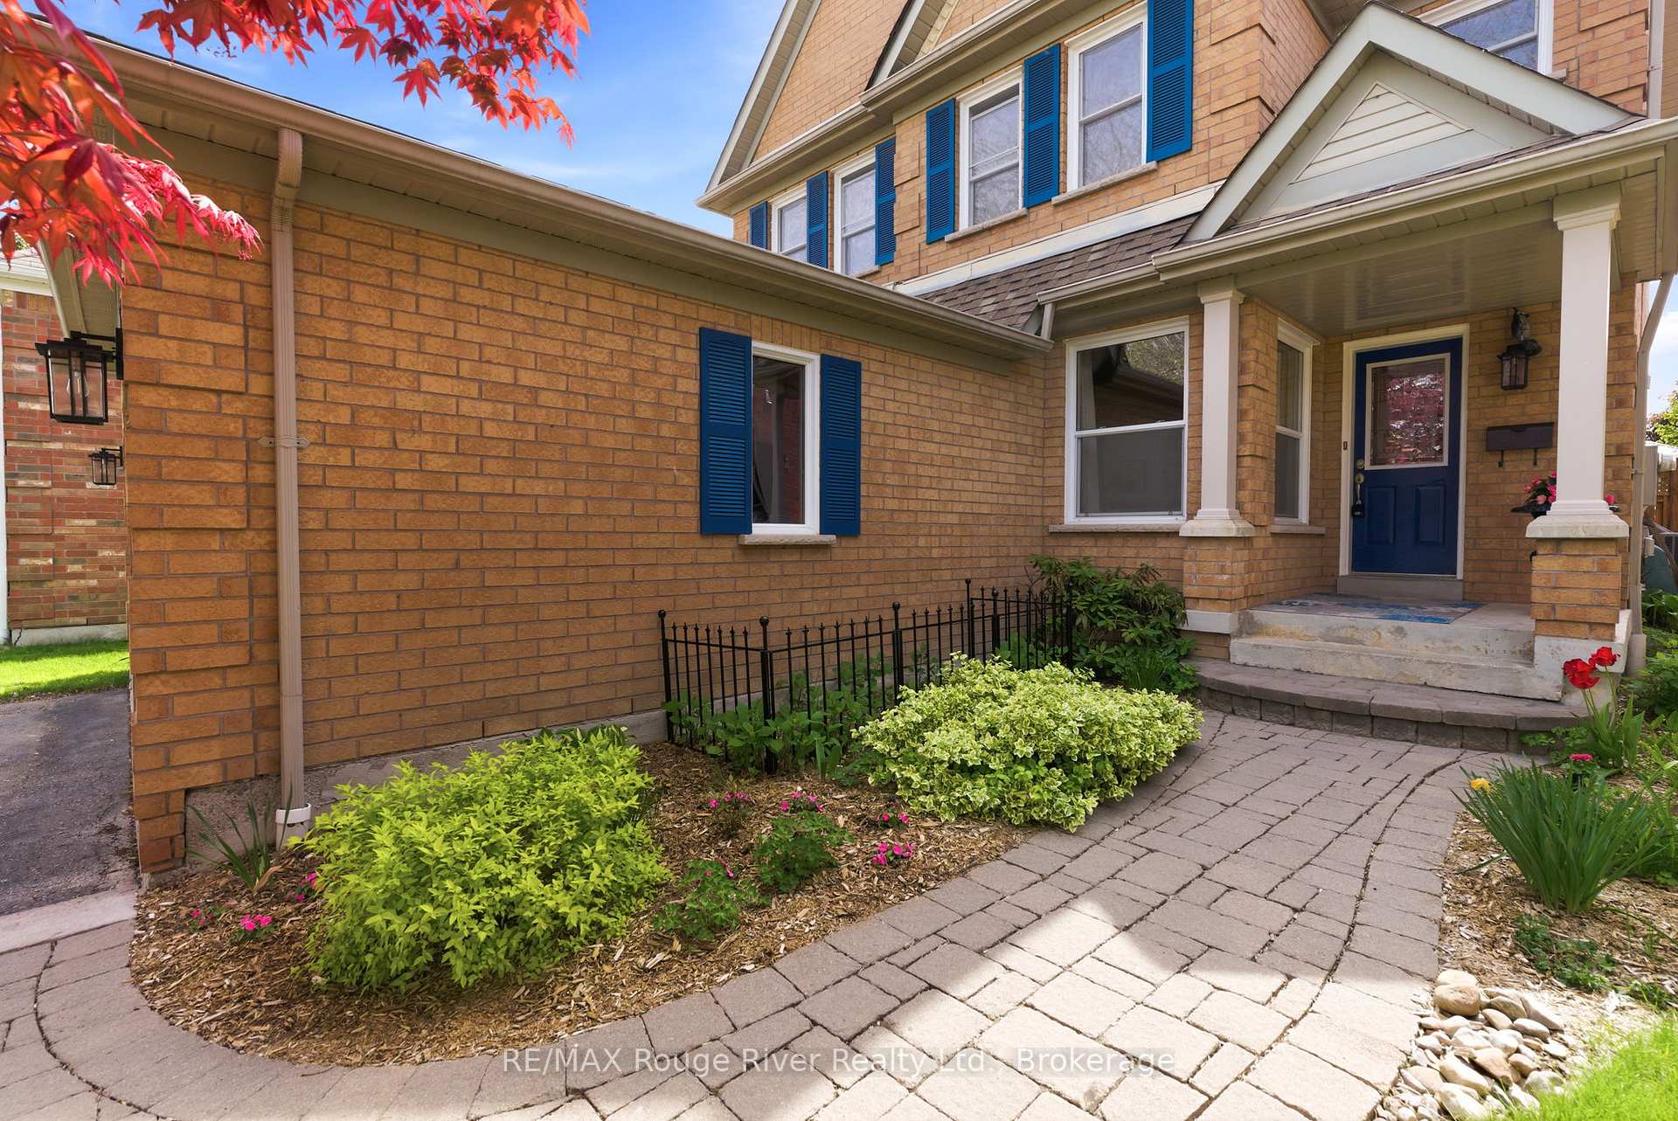
This beautifully maintained home offers exceptional space, comfort, and style with four bedrooms, three bathrooms, a double garage, a finished basement, and numerous thoughtful upgrades throughout. From the moment you arrive, the curb appeal stands out with updated insulated garage doors, elegant maintenance-free porch columns, and mature landscaping. Major exterior improvements include a refreshed roof with architectural shingles, newer furnace and air conditioning system, updated windows and patio door, and a recently installed stone patio that enhances the backyard living space. Inside, hardwood flooring flows throughout the main level, creating a warm and cohesive feel. The main floor features a separate living room with a large window and a formal dining room with pot lights and front yard views, complemented by updated trim, lighting, and finishes throughout. The large family-sized kitchen is a standout, featuring a centre island with breakfast bar, granite countertops, marble backsplash, stainless steel appliances, porcelain flooring, and custom cabinetry with soft-close features, pull-out storage, and ample workspace. A walkout leads directly to the patio for easy indoor-outdoor living. The family room offers a cozy gas fireplace and backyard views, while a convenient main floor laundry adds everyday functionality. Upstairs, the spacious primary retreat includes a walk-in closet and a beautifully updated 5 piece ensuite featuring a custom maple double vanity and quartz counters. Three additional bedrooms offer generous space, large windows, and updated flooring for comfort and style. The finished basement extends the living space with a recreation area, laminate flooring, pot lights, and a stylish wet bar-perfect for entertaining or relaxing. Step outside to enjoy the fully fenced backyard oasis complete with lush gardens, a patio, and a hot tub, creating the perfect setting for outdoor entertaining and peaceful evenings at home.
Bedrooms
4
Bathrooms
3
Square Feet
2000-2500 sqft
Property Type
Detached
Register for free to view complete property details and access exclusive sold data
Free account • No credit card required
| Name | Size (m) | Size (ft) | Features |
|---|---|---|---|
| Living Room(Main) | 4.45 x 3.23 | 14.6 x 10.6 | - |
| Living Room(Main) | 4.45 x 3.23 | 14.6 x 10.6 | - |
| Living Room(Main) | 4.45 x 3.23 | 14.6 x 10.6 | - |
| Living Room(Main) | 4.45 x 3.23 | 14.6 x 10.6 | - |
| Living Room(Main) | 4.45 x 3.23 | 14.6 x 10.6 | - |
| Living Room(Main) | 4.45 x 3.23 | 14.6 x 10.6 | - |
| Living Room(Main) | 4.45 x 3.23 | 14.6 x 10.6 | - |
| Living Room(Main) | 4.45 x 3.23 | 14.6 x 10.6 | - |
| Living Room(Main) | 4.45 x 3.23 | 14.6 x 10.6 | - |
| Living Room(Main) | 4.45 x 3.23 | 14.6 x 10.6 | - |
| Living Room(Main) | 4.45 x 3.23 | 14.6 x 10.6 | - |
| Dining Room(Main) | 4.05 x 3.07 | 13.3 x 10.1 | - |
| Dining Room(Main) | 4.05 x 3.07 | 13.3 x 10.1 | - |
| Dining Room(Main) | 4.05 x 3.07 | 13.3 x 10.1 | - |
| Dining Room(Main) | 4.05 x 3.07 | 13.3 x 10.1 | - |
| Dining Room(Main) | 4.05 x 3.07 | 13.3 x 10.1 | - |
| Dining Room(Main) | 4.05 x 3.07 | 13.3 x 10.1 | - |
| Dining Room(Main) | 4.05 x 3.07 | 13.3 x 10.1 | - |
| Dining Room(Main) | 4.05 x 3.07 | 13.3 x 10.1 | - |
| Dining Room(Main) | 4.05 x 3.07 | 13.3 x 10.1 | - |
| Dining Room(Main) | 4.05 x 3.07 | 13.3 x 10.1 | - |
| Dining Room(Main) | 4.05 x 3.07 | 13.3 x 10.1 | - |
| Kitchen(Main) | 6.1 x 3.05 | 20.0 x 10.0 | - |
| Kitchen(Main) | 6.1 x 3.05 | 20.0 x 10.0 | - |
| Kitchen(Main) | 6.1 x 3.05 | 20.0 x 10.0 | - |
| Kitchen(Main) | 6.1 x 3.05 | 20.0 x 10.0 | - |
| Kitchen(Main) | 6.1 x 3.05 | 20.0 x 10.0 | - |
| Kitchen(Main) | 6.1 x 3.05 | 20.0 x 10.0 | - |
| Kitchen(Main) | 6.1 x 3.05 | 20.0 x 10.0 | - |
| Kitchen(Main) | 6.1 x 3.05 | 20.0 x 10.0 | - |
| Kitchen(Main) | 6.1 x 3.05 | 20.0 x 10.0 | - |
| Kitchen(Main) | 6.1 x 3.05 | 20.0 x 10.0 | - |
| Kitchen(Main) | 6.1 x 3.05 | 20.0 x 10.0 | - |
| Family Room(Main) | 5.36 x 3.66 | 17.6 x 12.0 | - |
| Family Room(Main) | 5.36 x 3.66 | 17.6 x 12.0 | - |
| Family Room(Main) | 5.36 x 3.66 | 17.6 x 12.0 | - |
| Family Room(Main) | 5.36 x 3.66 | 17.6 x 12.0 | - |
| Family Room(Main) | 5.36 x 3.66 | 17.6 x 12.0 | - |
| Family Room(Main) | 5.36 x 3.66 | 17.6 x 12.0 | - |
| Family Room(Main) | 5.36 x 3.66 | 17.6 x 12.0 | - |
| Family Room(Main) | 5.36 x 3.66 | 17.6 x 12.0 | - |
| Family Room(Main) | 5.36 x 3.66 | 17.6 x 12.0 | - |
| Family Room(Main) | 5.36 x 3.66 | 17.6 x 12.0 | - |
| Family Room(Main) | 5.36 x 3.66 | 17.6 x 12.0 | - |
| Primary Bedroom(Second) | 4.87 x 4.26 | 16.0 x 14.0 | - |
| Primary Bedroom(Second) | 4.87 x 4.26 | 16.0 x 14.0 | - |
| Primary Bedroom(Second) | 4.87 x 4.26 | 16.0 x 14.0 | - |
| Primary Bedroom(Second) | 4.87 x 4.26 | 16.0 x 14.0 | - |
| Primary Bedroom(Second) | 4.87 x 4.26 | 16.0 x 14.0 | - |
| Primary Bedroom(Second) | 4.87 x 4.26 | 16.0 x 14.0 | - |
| Primary Bedroom(Second) | 4.87 x 4.26 | 16.0 x 14.0 | - |
| Primary Bedroom(Second) | 4.87 x 4.26 | 16.0 x 14.0 | - |
| Primary Bedroom(Second) | 4.87 x 4.26 | 16.0 x 14.0 | - |
| Primary Bedroom(Second) | 4.87 x 4.26 | 16.0 x 14.0 | - |
| Primary Bedroom(Second) | 4.87 x 4.26 | 16.0 x 14.0 | - |
| Bedroom 2(Second) | 3.35 x 3.05 | 11.0 x 10.0 | - |
| Bedroom 2(Second) | 3.35 x 3.05 | 11.0 x 10.0 | - |
| Bedroom 2(Second) | 3.35 x 3.05 | 11.0 x 10.0 | - |
| Bedroom 2(Second) | 3.35 x 3.05 | 11.0 x 10.0 | - |
| Bedroom 2(Second) | 3.35 x 3.05 | 11.0 x 10.0 | - |
| Bedroom 2(Second) | 3.35 x 3.05 | 11.0 x 10.0 | - |
| Bedroom 2(Second) | 3.35 x 3.05 | 11.0 x 10.0 | - |
| Bedroom 2(Second) | 3.35 x 3.05 | 11.0 x 10.0 | - |
| Bedroom 2(Second) | 3.35 x 3.05 | 11.0 x 10.0 | - |
| Bedroom 2(Second) | 3.35 x 3.05 | 11.0 x 10.0 | - |
| Bedroom 2(Second) | 3.35 x 3.05 | 11.0 x 10.0 | - |
| Bedroom 3(Second) | 3.59 x 3.07 | 11.8 x 10.1 | - |
| Bedroom 3(Second) | 3.59 x 3.07 | 11.8 x 10.1 | - |
| Bedroom 3(Second) | 3.59 x 3.07 | 11.8 x 10.1 | - |
| Bedroom 3(Second) | 3.59 x 3.07 | 11.8 x 10.1 | - |
| Bedroom 3(Second) | 3.59 x 3.07 | 11.8 x 10.1 | - |
| Bedroom 3(Second) | 3.59 x 3.07 | 11.8 x 10.1 | - |
| Bedroom 3(Second) | 3.59 x 3.07 | 11.8 x 10.1 | - |
| Bedroom 3(Second) | 3.59 x 3.07 | 11.8 x 10.1 | - |
| Bedroom 3(Second) | 3.59 x 3.07 | 11.8 x 10.1 | - |
| Bedroom 3(Second) | 3.59 x 3.07 | 11.8 x 10.1 | - |
| Bedroom 3(Second) | 3.59 x 3.07 | 11.8 x 10.1 | - |
| Bedroom 4(Second) | 3.06 x 3.05 | 10.0 x 10.0 | - |
| Bedroom 4(Second) | 3.06 x 3.05 | 10.0 x 10.0 | - |
| Bedroom 4(Second) | 3.06 x 3.05 | 10.0 x 10.0 | - |
| Bedroom 4(Second) | 3.06 x 3.05 | 10.0 x 10.0 | - |
| Bedroom 4(Second) | 3.06 x 3.05 | 10.0 x 10.0 | - |
| Bedroom 4(Second) | 3.06 x 3.05 | 10.0 x 10.0 | - |
| Bedroom 4(Second) | 3.06 x 3.05 | 10.0 x 10.0 | - |
| Bedroom 4(Second) | 3.06 x 3.05 | 10.0 x 10.0 | - |
| Bedroom 4(Second) | 3.06 x 3.05 | 10.0 x 10.0 | - |
| Bedroom 4(Second) | 3.06 x 3.05 | 10.0 x 10.0 | - |
| Bedroom 4(Second) | 3.06 x 3.05 | 10.0 x 10.0 | - |
| Recreation(Basement) | 11.16 x 4.82 | 36.6 x 15.8 | - |
| Recreation(Basement) | 11.16 x 4.82 | 36.6 x 15.8 | - |
| Recreation(Basement) | 11.16 x 4.82 | 36.6 x 15.8 | - |
| Recreation(Basement) | 11.16 x 4.82 | 36.6 x 15.8 | - |
| Recreation(Basement) | 11.16 x 4.82 | 36.6 x 15.8 | - |
| Recreation(Basement) | 11.16 x 4.82 | 36.6 x 15.8 | - |
| Recreation(Basement) | 11.16 x 4.82 | 36.6 x 15.8 | - |
| Recreation(Basement) | 11.16 x 4.82 | 36.6 x 15.8 | - |
| Recreation(Basement) | 11.16 x 4.82 | 36.6 x 15.8 | - |
| Recreation(Basement) | 11.16 x 4.82 | 36.6 x 15.8 | - |
| Recreation(Basement) | 11.16 x 4.82 | 36.6 x 15.8 | - |
Register for free to view complete room dimensions and access exclusive sold data
Free account • No credit card required
Original List Price
$1,150,000
Listed on May 20, 2026
Sold Price
$1,084,000
Sold on Sep 30, 2026
-$66,000
-5.7%
Register for free to view complete price history and access exclusive sold data
Free account • No credit card required
Your Agent
Broker of Record
PREMIER MATRIX REALTY LTD. BROKERAGE
See the comparable sold, tax-matched, and currently-competing listings for 46 Wetherburn Drive.
Register for free to view complete price estimate and access exclusive sold data
Free account • No credit card required
Contact OVAIS QASSIM
46 Wetherburn Drive, Whitby, ON L1P 1M7 is a 4-bedroom, 3-bathroom 2-storey detached with approximately 2000-2500 square feet of living space, situated on a 42 115 foot lot. This property is currently sold (sold for $1,084,000). The home features a attached garage and a finished basement.
This home is located in Williamsburg, part of Whitby in the Durham area. Explore more homes for sale and recently sold properties in this neighbourhood.
Whether you are looking to buy, sell, or lease in Williamsburg, our team of experienced real estate professionals can help you navigate the market and find the perfect home. Contact us today for a free consultation.
46 Wetherburn Drive, Whitby, ON L1P 1M7 sold,4 bedroom detached Williamsburg,Whitby homes for sale,Durham real estate,2-Storey homes, detached sold


