
$1,418,888
90 Olivewood Drive, Markham, ON L3S 3E2
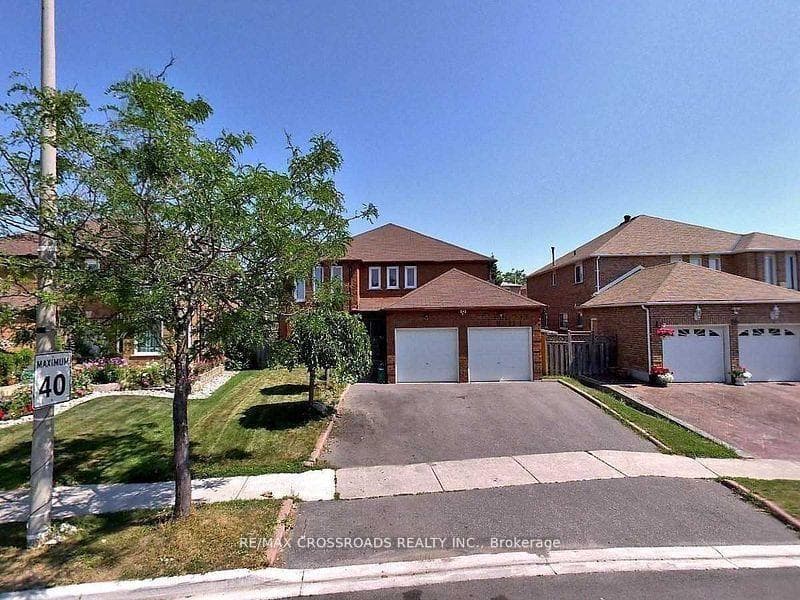

Register for free to view the complete photo gallery and property details
Showing 2 of 6 photos
Markham, ON L3S 2E4
7 Bed · 5 Bath · Detached
MLS #N12882206
Sold on April 29, 2026
April 29, 2026
Originally listed at $999,999 4 days on market
**PRE-Power Of Sale, Property MUST be SOLD **An excellent opportunity for first-time buyers, investors, or those seeking a mortgage-helper property in the desirable neighbourhood of Middlefield Markham**. Opportunity to purchase a 2-storey single detached brick home in the highly sought-after neighbourhood of Markham. Property offers 4+1 Den Main Floor Can Be 5th Bdrm. Two Separate units (1 Bedroom & 2 Bedroom) in the basement with a separate entrance. S-P-A-C-I-O-U-S 3200 Sq Ft, Home is in great condition. In a great location facing a park. Close To Ttc, 407 & 401. W/O From Kitchen And Family Rm To Big Backyard. Main Floor Laundry. Close To New Anilin Community Centre. Parking on the driveway. Don't miss out on this incredible opportunity & ALL Offers will be entertained.
Bedrooms
7
Bathrooms
5
Square Feet
3000-3500 sqft
Property Type
Detached
Register for free to view complete property details and access exclusive sold data
Free account • No credit card required
| Name | Size (m) | Size (ft) | Features |
|---|---|---|---|
| Foyer(Main) | 9.5 x 3.45 | 31.2 x 11.3 | - |
| Foyer(Main) | 9.5 x 3.45 | 31.2 x 11.3 | - |
| Foyer(Main) | 9.5 x 3.45 | 31.2 x 11.3 | - |
| Living Room(Main) | 5.3 x 3.6 | 17.4 x 11.8 | - |
| Living Room(Main) | 5.3 x 3.6 | 17.4 x 11.8 | - |
| Living Room(Main) | 5.3 x 3.6 | 17.4 x 11.8 | - |
| Dining Room(Main) | 4 x 3.6 | 13.1 x 11.8 | - |
| Dining Room(Main) | 4 x 3.6 | 13.1 x 11.8 | - |
| Dining Room(Main) | 4 x 3.6 | 13.1 x 11.8 | - |
| Family Room(Main) | 5.5 x 5.4 | 18.0 x 17.7 | - |
| Family Room(Main) | 5.5 x 5.4 | 18.0 x 17.7 | - |
| Family Room(Main) | 5.5 x 5.4 | 18.0 x 17.7 | - |
| Library(Main) | 3.9 x 3.5 | 12.8 x 11.5 | - |
| Library(Main) | 3.9 x 3.5 | 12.8 x 11.5 | - |
| Library(Main) | 3.9 x 3.5 | 12.8 x 11.5 | - |
| Kitchen(Main) | 5.2 x 5.4 | 17.1 x 17.7 | - |
| Kitchen(Main) | 5.2 x 5.4 | 17.1 x 17.7 | - |
| Kitchen(Main) | 5.2 x 5.4 | 17.1 x 17.7 | - |
| Primary Bedroom(Second) | 7.7 x 4.5 | 25.3 x 14.8 | - |
| Primary Bedroom(Second) | 7.7 x 4.5 | 25.3 x 14.8 | - |
| Primary Bedroom(Second) | 7.7 x 4.5 | 25.3 x 14.8 | - |
| Bedroom 2(Second) | 5.5 x 3.66 | 18.0 x 12.0 | - |
| Bedroom 2(Second) | 5.5 x 3.66 | 18.0 x 12.0 | - |
| Bedroom 2(Second) | 5.5 x 3.66 | 18.0 x 12.0 | - |
| Bedroom 3(Second) | 5.5 x 3.66 | 18.0 x 12.0 | - |
| Bedroom 3(Second) | 5.5 x 3.66 | 18.0 x 12.0 | - |
| Bedroom 3(Second) | 5.5 x 3.66 | 18.0 x 12.0 | - |
| Bedroom 4(Second) | 4.3 x 3.5 | 14.1 x 11.5 | - |
| Bedroom 4(Second) | 4.3 x 3.5 | 14.1 x 11.5 | - |
| Bedroom 4(Second) | 4.3 x 3.5 | 14.1 x 11.5 | - |
Register for free to view complete room dimensions and access exclusive sold data
Free account • No credit card required
Original List Price
$999,999
Listed on Mar 12, 2026
Sold Price
$1,140,000
Sold on Apr 29, 2026
+$140,001
14.0%
Register for free to view complete price history and access exclusive sold data
Free account • No credit card required
Your Agent
Broker of Record
PREMIER MATRIX REALTY LTD. BROKERAGE
See the comparable sold, tax-matched, and currently-competing listings for 94 Elson Street.
Register for free to view complete price estimate and access exclusive sold data
Free account • No credit card required
Contact OVAIS QASSIM
94 Elson Street, Markham, ON L3S 2E4 is a 7-bedroom, 5-bathroom 2-storey detached with approximately 3000-3500 square feet of living space, situated on a 45 113 foot lot. This property is currently sold (sold for $1,140,000). The home features a attached garage and a apartment, separate entrance basement, built approximately 31-50 years ago.
This home is located in Middlefield, part of Markham in the York area. Explore more homes for sale and recently sold properties in this neighbourhood.
Whether you are looking to buy, sell, or lease in Middlefield, our team of experienced real estate professionals can help you navigate the market and find the perfect home. Contact us today for a free consultation.
94 Elson Street, Markham, ON L3S 2E4 sold,7 bedroom detached Middlefield,Markham homes for sale,York real estate,2-Storey homes, detached sold


