
$610,000
61 Adelaide Street, Brock, ON L0E 1E0
Brock, ON L0E 1E0
4 Bed · 2 Bath · Detached
MLS #N13449612
Listed Price
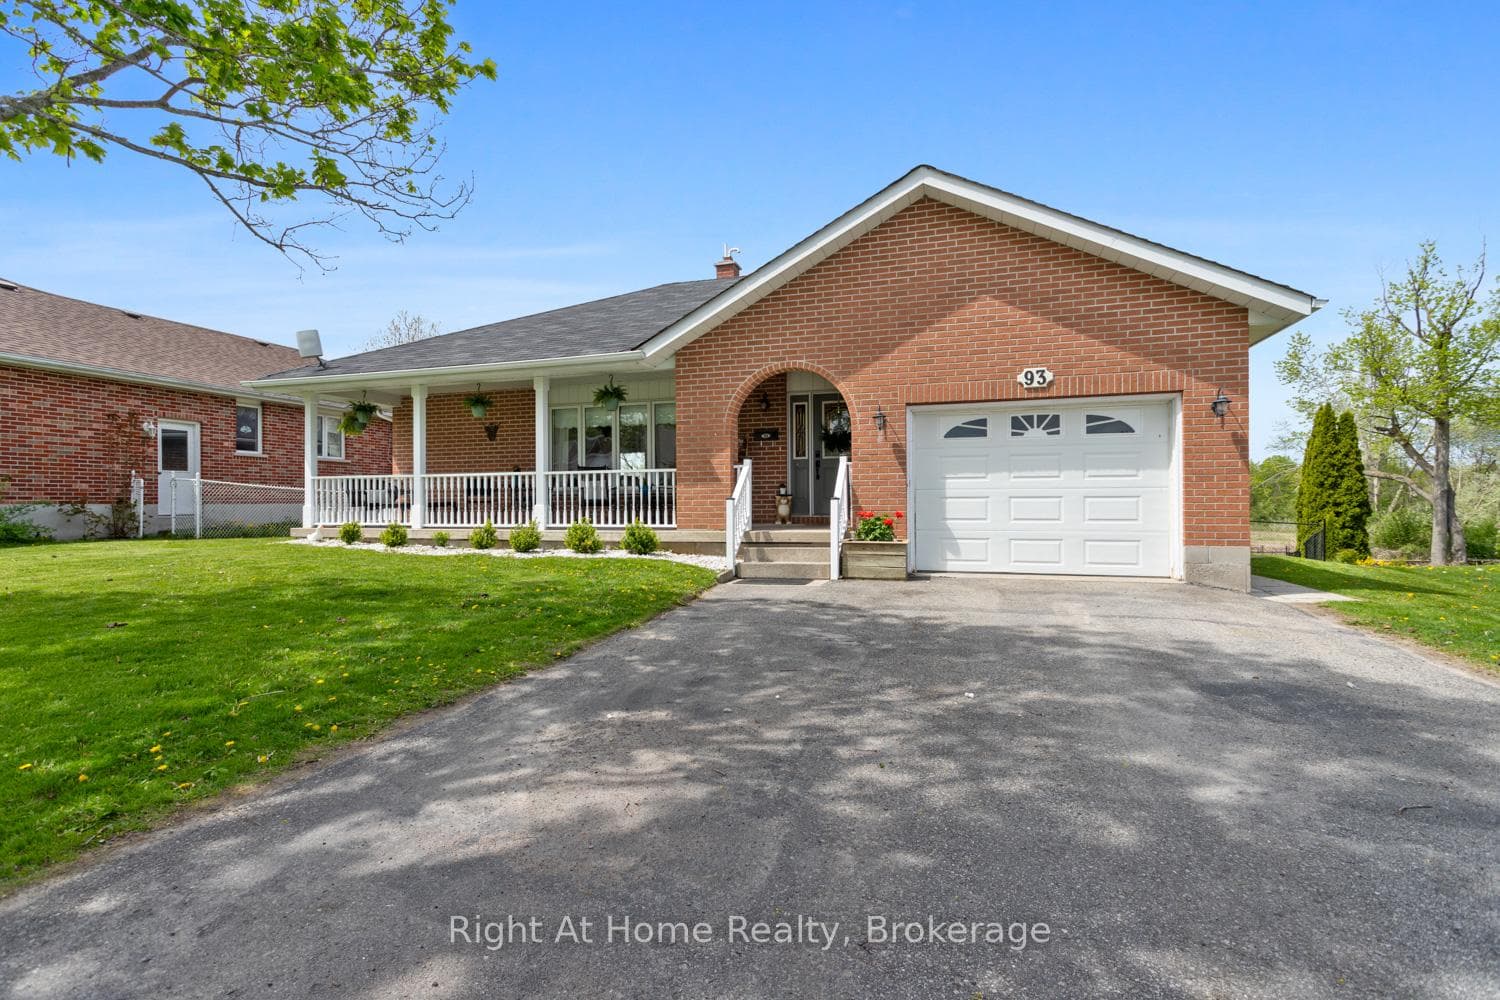
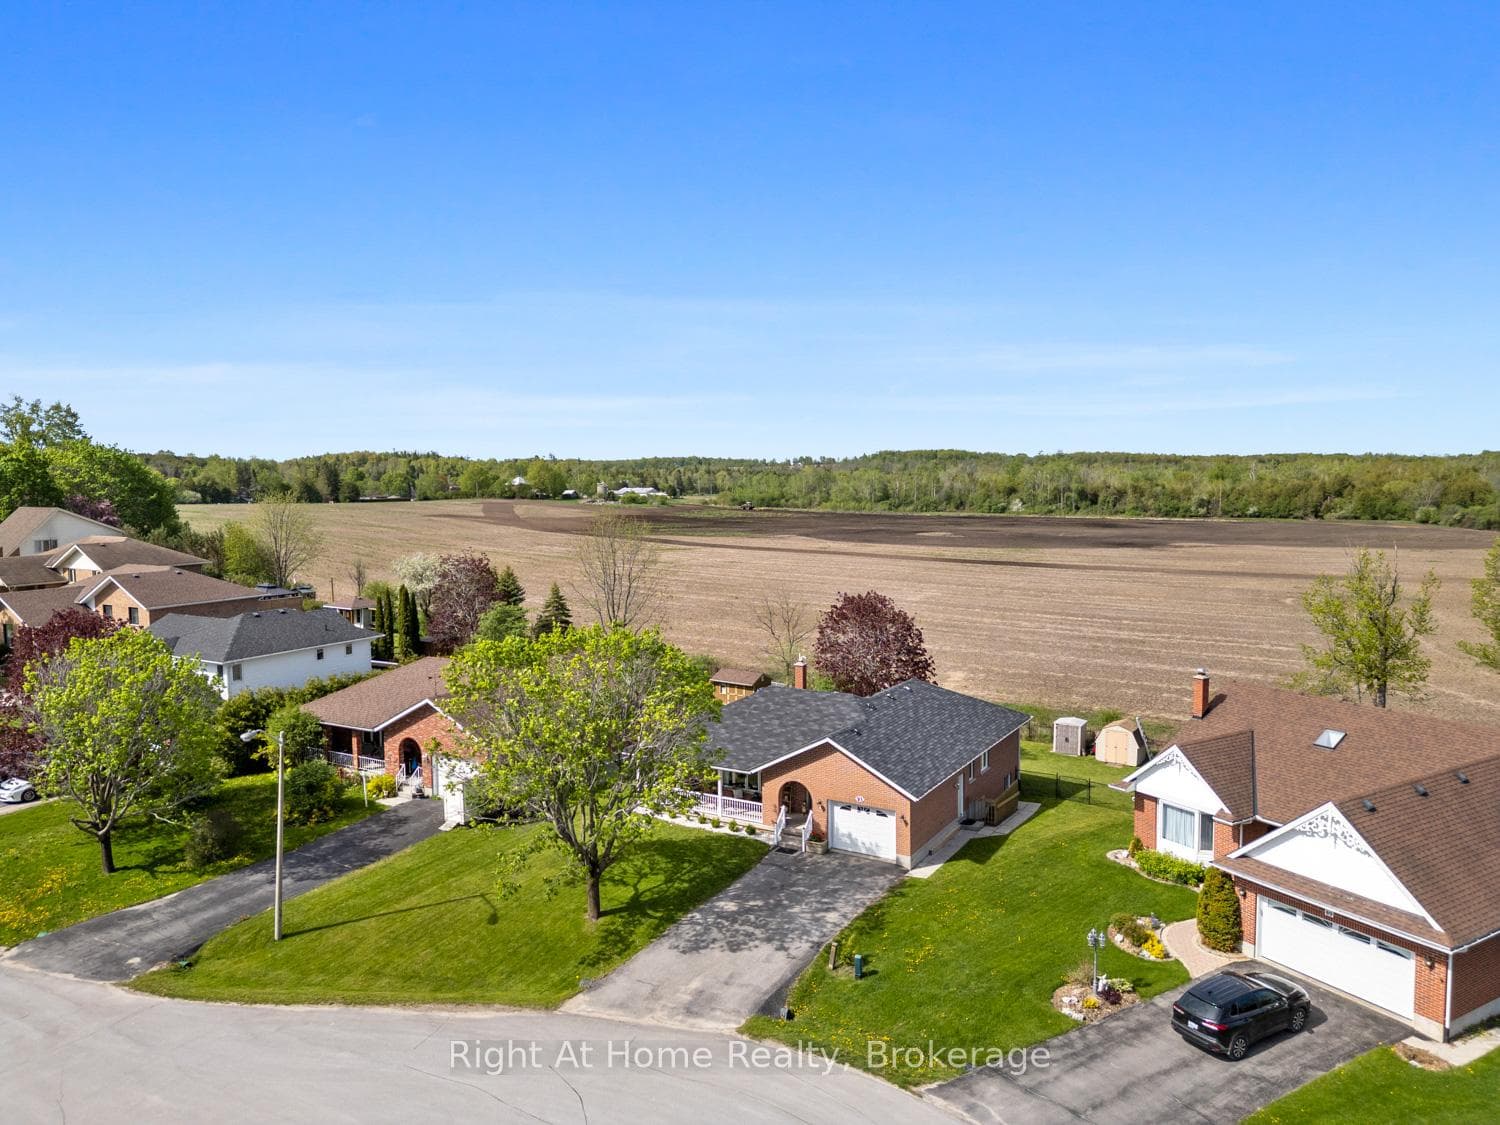
Where the beauty and peace of country living meets modern day conveniences! Welcome to Beaver Ridge Estates, a highly sought after community in charming Cannington where you have the benefit of in-town services including walkability to all you need: grocery store, LCBO, pharmacy, cafes, restaurants, quaint shops, state of the art medical centre, library, school (offering French Immersion), park, community centre, arena, skateboard park and more! This solid brick bungalow features a welcoming covered front veranda, the perfect spot to enjoy a morning coffee or a chat with a neighbour. As you walk in the main floor you will instantly love the open concept living and dining rooms that segueway beautifully into the renovated kitchen, featuring a walkout to the upper deck and views of the gorgeous countryside behind you. Rounding out the main floor is three nicely sized bedrooms and a modernized 4 piece bath. The lower level offers options, whether that is affording your own family more space for every day living or the ability to have that in-law suite or separate living quarters. With an additional kitchen, dining area, another renovated 3 piece bath, and a bedroom, it has all the amenities needed for a separate suite often longed for with today's shift to inter-generational living. In addition, the basement also houses a spacious laundry room and utility room. With a fantastic, solid home and a large, fully fenced country yard, there is no shortage of enjoyment here. In addition to the upper deck, there is the lower deck and raised gardens, so many spots to enjoy the views, which often includes spotting and admiring a family of deer. What an ideal home to put down roots and soak in all this property will afford you.
Bedrooms
4
Bathrooms
2
Square Feet
1100-1500 sqft
Property Type
Detached
| Name | Size (m) | Size (ft) | Features |
|---|---|---|---|
| Living Room(Main) | 7.44 x 3.84 | 24.4 x 12.6 | - |
| Living Room(Main) | 7.44 x 3.84 | 24.4 x 12.6 | - |
| Living Room(Main) | 7.44 x 3.84 | 24.4 x 12.6 | - |
| Living Room(Main) | 7.44 x 3.84 | 24.4 x 12.6 | - |
| Living Room(Main) | 7.44 x 3.84 | 24.4 x 12.6 | - |
| Living Room(Main) | 7.44 x 3.84 | 24.4 x 12.6 | - |
| Dining Room(Main) | 3.3 x 3.15 | 10.8 x 10.3 | - |
| Dining Room(Main) | 3.3 x 3.15 | 10.8 x 10.3 | - |
| Dining Room(Main) | 3.3 x 3.15 | 10.8 x 10.3 | - |
| Dining Room(Main) | 3.3 x 3.15 | 10.8 x 10.3 | - |
| Dining Room(Main) | 3.3 x 3.15 | 10.8 x 10.3 | - |
| Dining Room(Main) | 3.3 x 3.15 | 10.8 x 10.3 | - |
| Kitchen(Main) | 4.93 x 3.15 | 16.2 x 10.3 | - |
| Kitchen(Main) | 4.93 x 3.15 | 16.2 x 10.3 | - |
| Kitchen(Main) | 4.93 x 3.15 | 16.2 x 10.3 | - |
| Kitchen(Main) | 4.93 x 3.15 | 16.2 x 10.3 | - |
| Kitchen(Main) | 4.93 x 3.15 | 16.2 x 10.3 | - |
| Kitchen(Main) | 4.93 x 3.15 | 16.2 x 10.3 | - |
| Primary Bedroom(Main) | 4.29 x 3.23 | 14.1 x 10.6 | - |
| Primary Bedroom(Main) | 4.29 x 3.23 | 14.1 x 10.6 | - |
| Primary Bedroom(Main) | 4.29 x 3.23 | 14.1 x 10.6 | - |
| Primary Bedroom(Main) | 4.29 x 3.23 | 14.1 x 10.6 | - |
| Primary Bedroom(Main) | 4.29 x 3.23 | 14.1 x 10.6 | - |
| Primary Bedroom(Main) | 4.29 x 3.23 | 14.1 x 10.6 | - |
| Bedroom 2(Main) | 4.04 x 2.92 | 13.3 x 9.6 | - |
| Bedroom 2(Main) | 4.04 x 2.92 | 13.3 x 9.6 | - |
| Bedroom 2(Main) | 4.04 x 2.92 | 13.3 x 9.6 | - |
| Bedroom 2(Main) | 4.04 x 2.92 | 13.3 x 9.6 | - |
| Bedroom 2(Main) | 4.04 x 2.92 | 13.3 x 9.6 | - |
| Bedroom 2(Main) | 4.04 x 2.92 | 13.3 x 9.6 | - |
| Bedroom 3(Main) | 3.91 x 2.87 | 12.8 x 9.4 | - |
| Bedroom 3(Main) | 3.91 x 2.87 | 12.8 x 9.4 | - |
| Bedroom 3(Main) | 3.91 x 2.87 | 12.8 x 9.4 | - |
| Bedroom 3(Main) | 3.91 x 2.87 | 12.8 x 9.4 | - |
| Bedroom 3(Main) | 3.91 x 2.87 | 12.8 x 9.4 | - |
| Bedroom 3(Main) | 3.91 x 2.87 | 12.8 x 9.4 | - |
| Kitchen(Basement) | 3.84 x 2.64 | 12.6 x 8.7 | - |
| Kitchen(Basement) | 3.84 x 2.64 | 12.6 x 8.7 | - |
| Kitchen(Basement) | 3.84 x 2.64 | 12.6 x 8.7 | - |
| Kitchen(Basement) | 3.84 x 2.64 | 12.6 x 8.7 | - |
| Kitchen(Basement) | 3.84 x 2.64 | 12.6 x 8.7 | - |
| Kitchen(Basement) | 3.84 x 2.64 | 12.6 x 8.7 | - |
| Dining Room(Basement) | 3.84 x 2.64 | 12.6 x 8.7 | - |
| Dining Room(Basement) | 3.84 x 2.64 | 12.6 x 8.7 | - |
| Dining Room(Basement) | 3.84 x 2.64 | 12.6 x 8.7 | - |
| Dining Room(Basement) | 3.84 x 2.64 | 12.6 x 8.7 | - |
| Dining Room(Basement) | 3.84 x 2.64 | 12.6 x 8.7 | - |
| Dining Room(Basement) | 3.84 x 2.64 | 12.6 x 8.7 | - |
| Family Room(Basement) | 4.8 x 3.81 | 15.7 x 12.5 | - |
| Family Room(Basement) | 4.8 x 3.81 | 15.7 x 12.5 | - |
| Family Room(Basement) | 4.8 x 3.81 | 15.7 x 12.5 | - |
| Family Room(Basement) | 4.8 x 3.81 | 15.7 x 12.5 | - |
| Family Room(Basement) | 4.8 x 3.81 | 15.7 x 12.5 | - |
| Family Room(Basement) | 4.8 x 3.81 | 15.7 x 12.5 | - |
| Bedroom 4(Basement) | 4.14 x 3.02 | 13.6 x 9.9 | - |
| Bedroom 4(Basement) | 4.14 x 3.02 | 13.6 x 9.9 | - |
| Bedroom 4(Basement) | 4.14 x 3.02 | 13.6 x 9.9 | - |
| Bedroom 4(Basement) | 4.14 x 3.02 | 13.6 x 9.9 | - |
| Bedroom 4(Basement) | 4.14 x 3.02 | 13.6 x 9.9 | - |
| Bedroom 4(Basement) | 4.14 x 3.02 | 13.6 x 9.9 | - |
| Laundry(Basement) | 4.75 x 3.66 | 15.6 x 12.0 | - |
| Laundry(Basement) | 4.75 x 3.66 | 15.6 x 12.0 | - |
| Laundry(Basement) | 4.75 x 3.66 | 15.6 x 12.0 | - |
| Laundry(Basement) | 4.75 x 3.66 | 15.6 x 12.0 | - |
| Laundry(Basement) | 4.75 x 3.66 | 15.6 x 12.0 | - |
| Laundry(Basement) | 4.75 x 3.66 | 15.6 x 12.0 | - |
Complete transaction history for this property
Register free to see the complete unit history
Register for free to view complete transaction history and access exclusive sold data
Free account • No credit card required
Your Agent
Broker of Record
PREMIER MATRIX REALTY LTD. BROKERAGE
See the comparable sold, tax-matched, and currently-competing listings for 93 Riverlea Road.
Register for free to view complete price estimate and access exclusive sold data
Free account • No credit card required
Contact OVAIS QASSIM
93 Riverlea Road, Brock, ON L0E 1E0 is a 4-bedroom, 2-bathroom bungalow detached with approximately 1100-1500 square feet of living space, situated on a 65 133 foot lot. This property is currently for sale at $799,900. The home features a attached garage and a apartment, full basement.
This home is located in Cannington, part of Brock in the Durham area. Explore more homes for sale and recently sold properties in this neighbourhood.
Whether you are looking to buy, sell, or lease in Cannington, our team of experienced real estate professionals can help you navigate the market and find the perfect home. Contact us today for a free consultation.
93 Riverlea Road, Brock, ON L0E 1E0 for sale,4 bedroom detached Cannington,Brock homes for sale,Durham real estate,Bungalow homes, detached for sale


