
$799,000
11 Lynn Crescent, Brock, ON L0E 1E0
Register for free to view the complete photo gallery and property details
Showing 2 of 20 photos
Brock, ON L0E 1E0
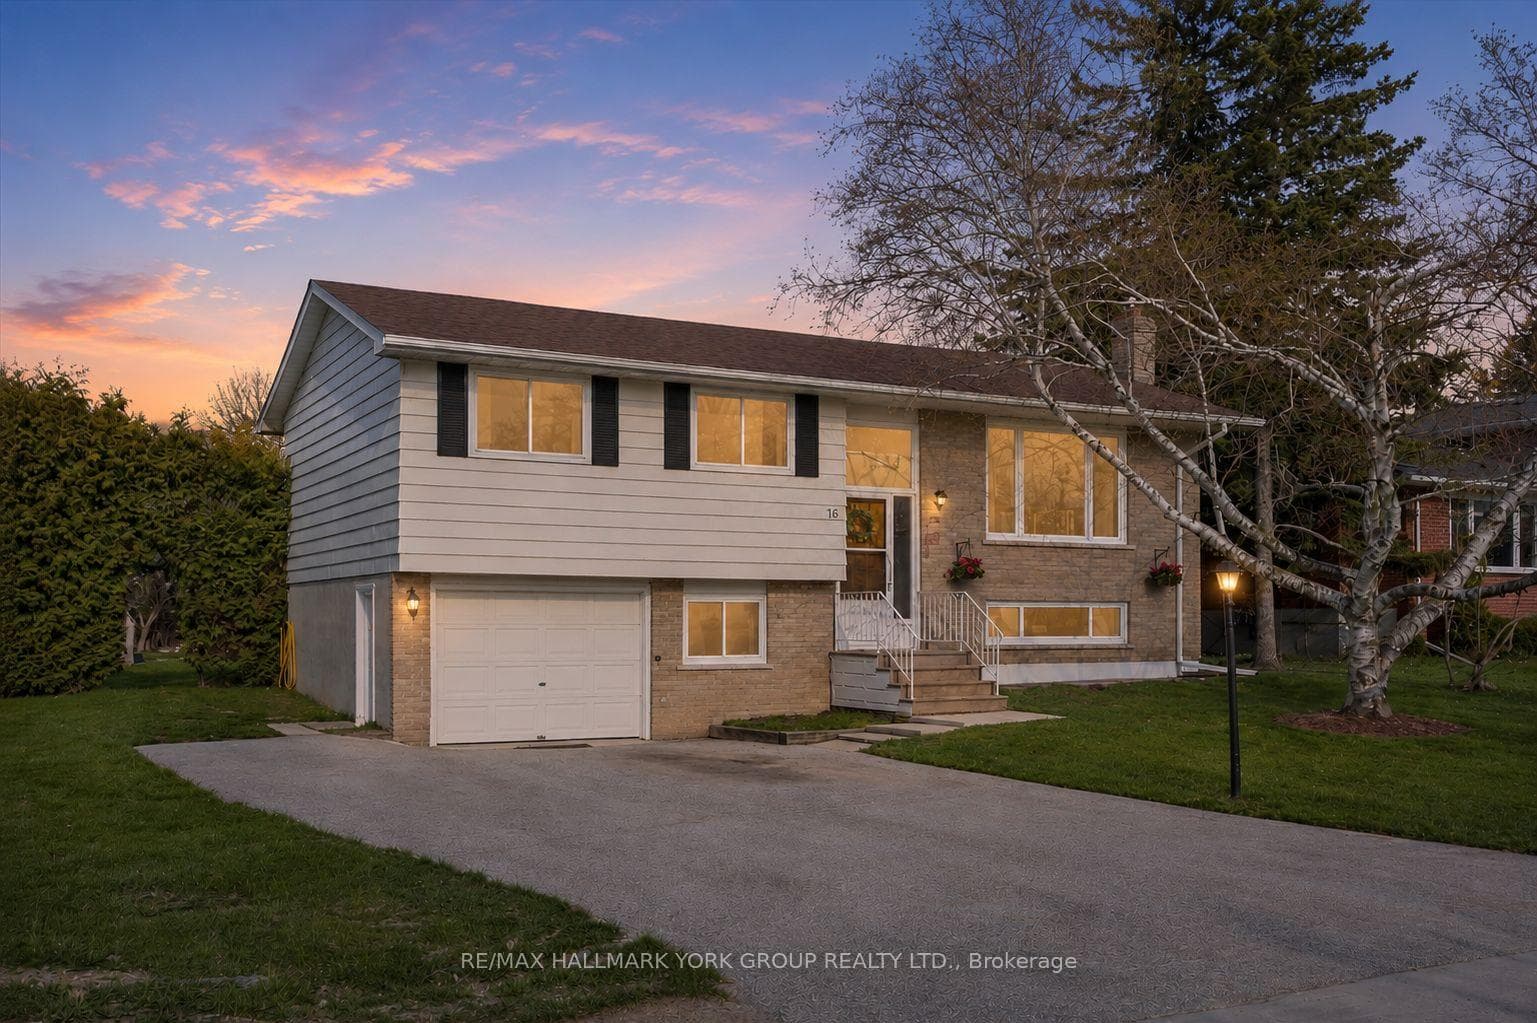
4 Bed · 2 Bath · Detached
MLS #N13461068
Sold on September 14, 2026
September 14, 2026
Originally listed at $624,900 33 days on market
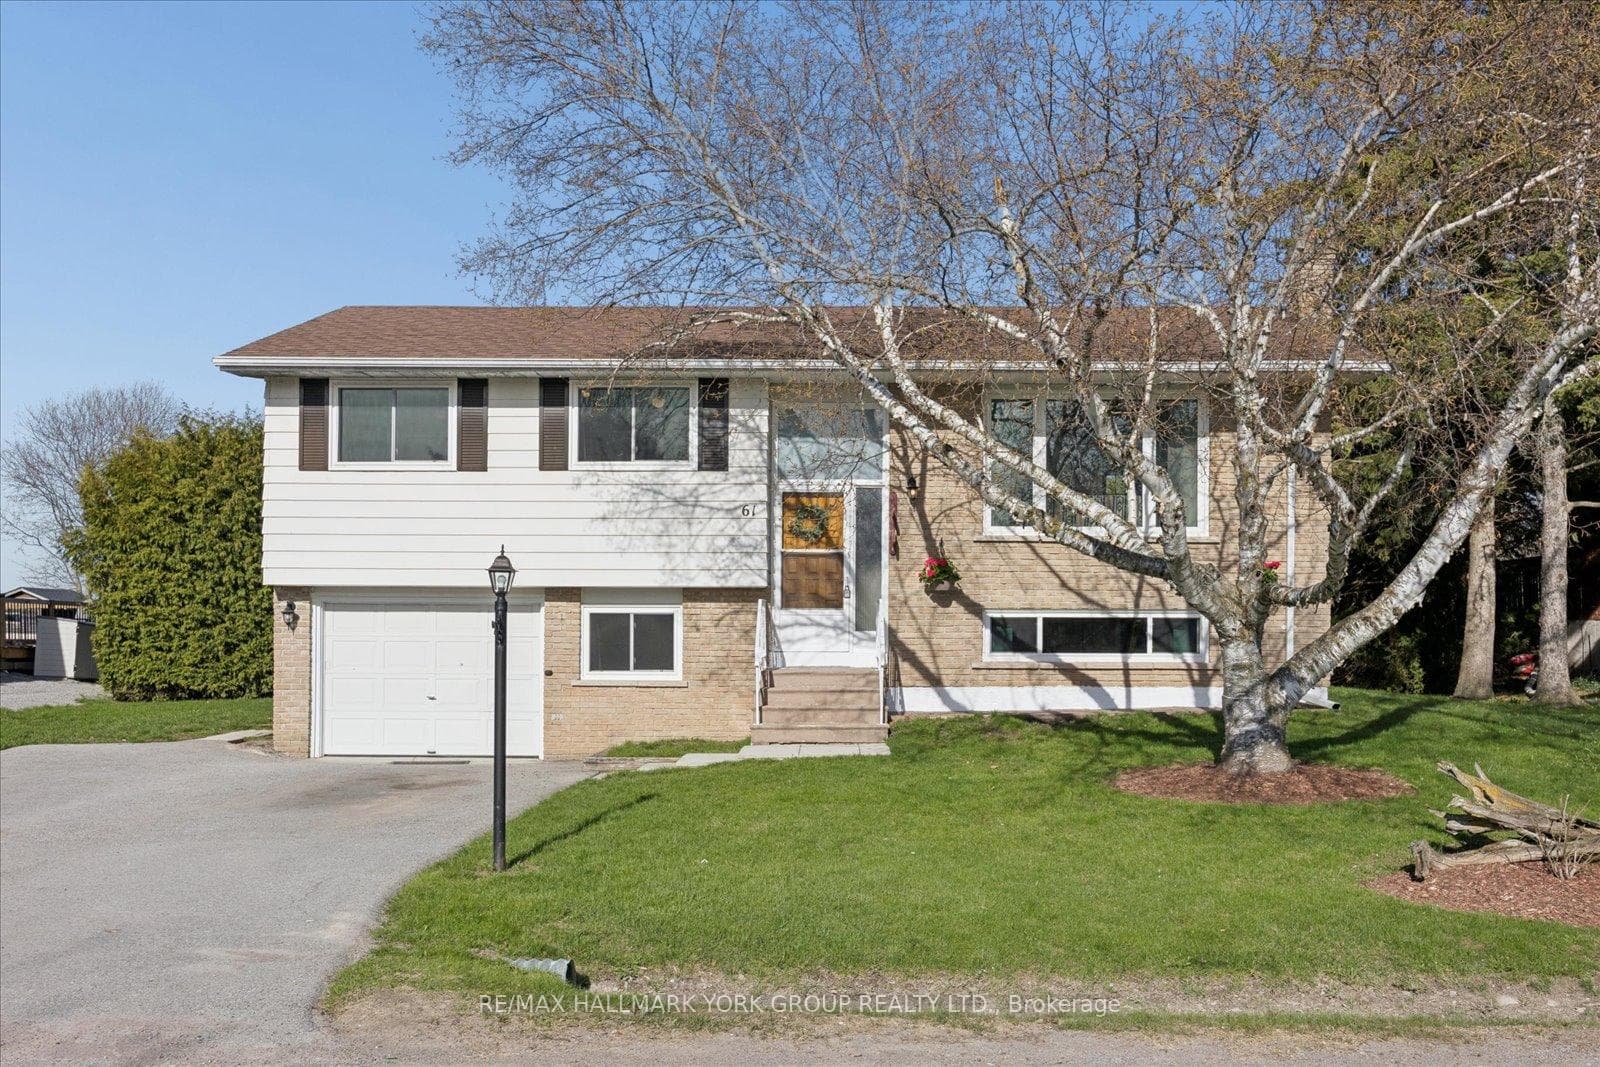
Tucked Away On A Quiet Dead-End Street In Cannington, This Raised Bungalow Offers A Peaceful In-Town Setting With A Mature, Hedge-Lined Backyard And Open Fields Beyond. Bright Main Living Areas Are Filled With Natural Light, While Three Main-Floor Bedrooms Provide A Comfortable Layout For Families, Downsizers, Or First-Time Buyers. The Kitchen Walks Out To A Covered Back Deck With A Gas BBQ Line, Creating An Easy Space For Summer Dinners, Morning Coffee, And Everyday Outdoor Enjoyment. The Lower Level Adds Valuable Flexibility With A Fourth Bedroom, Spacious Rec Room, Separate Entrance, Laundry Area, Storage, And A Convenient Two-Piece Bath. Important Updates Include A Roof Approx. 8 Years Old, Upstairs And Front Basement Windows Updated In 2021, New Furnace In May 2025, And Blown-In Insulation Completed In December 2025. With Municipal Services, Parking For Five, A Built-In Garage, And A Location Close To Downtown Cannington, Parks, Schools, Golf, And Everyday Amenities, This Move-In-Ready Home Offers Comfort, Practicality, And Room To Make It Your Own.
Bedrooms
4
Bathrooms
2
Square Feet
700-1100 sqft
Property Type
Detached
Register for free to view complete property details and access exclusive sold data
Free account • No credit card required
| Name | Size (m) | Size (ft) | Features |
|---|---|---|---|
| Foyer(Upper) | 17 x 0.98 | 55.8 x 3.2 | - |
| Foyer(Upper) | 17 x 0.98 | 55.8 x 3.2 | - |
| Foyer(Upper) | 17 x 0.98 | 55.8 x 3.2 | - |
| Foyer(Upper) | 17 x 0.98 | 55.8 x 3.2 | - |
| Foyer(Upper) | 17 x 0.98 | 55.8 x 3.2 | - |
| Foyer(Upper) | 17 x 0.98 | 55.8 x 3.2 | - |
| Foyer(Upper) | 17 x 0.98 | 55.8 x 3.2 | - |
| Foyer(Upper) | 17 x 0.98 | 55.8 x 3.2 | - |
| Foyer(Upper) | 17 x 0.98 | 55.8 x 3.2 | - |
| Foyer(Upper) | 17 x 0.98 | 55.8 x 3.2 | - |
| Foyer(Upper) | 17 x 0.98 | 55.8 x 3.2 | - |
| Foyer(Upper) | 17 x 0.98 | 55.8 x 3.2 | - |
| Foyer(Upper) | 17 x 0.98 | 55.8 x 3.2 | - |
| Foyer(Upper) | 17 x 0.98 | 55.8 x 3.2 | - |
| Foyer(Upper) | 17 x 0.98 | 55.8 x 3.2 | - |
| Living Room(Upper) | 6.58 x 3.59 | 21.6 x 11.8 | - |
| Living Room(Upper) | 6.58 x 3.59 | 21.6 x 11.8 | - |
| Living Room(Upper) | 6.58 x 3.59 | 21.6 x 11.8 | - |
| Living Room(Upper) | 6.58 x 3.59 | 21.6 x 11.8 | - |
| Living Room(Upper) | 6.58 x 3.59 | 21.6 x 11.8 | - |
| Living Room(Upper) | 6.58 x 3.59 | 21.6 x 11.8 | - |
| Living Room(Upper) | 6.58 x 3.59 | 21.6 x 11.8 | - |
| Living Room(Upper) | 6.58 x 3.59 | 21.6 x 11.8 | - |
| Living Room(Upper) | 6.58 x 3.59 | 21.6 x 11.8 | - |
| Living Room(Upper) | 6.58 x 3.59 | 21.6 x 11.8 | - |
| Living Room(Upper) | 6.58 x 3.59 | 21.6 x 11.8 | - |
| Living Room(Upper) | 6.58 x 3.59 | 21.6 x 11.8 | - |
| Living Room(Upper) | 6.58 x 3.59 | 21.6 x 11.8 | - |
| Living Room(Upper) | 6.58 x 3.59 | 21.6 x 11.8 | - |
| Living Room(Upper) | 6.58 x 3.59 | 21.6 x 11.8 | - |
| Dining Room(Upper) | 2.48 x 3.2 | 8.1 x 10.5 | - |
| Dining Room(Upper) | 2.48 x 3.2 | 8.1 x 10.5 | - |
| Dining Room(Upper) | 2.48 x 3.2 | 8.1 x 10.5 | - |
| Dining Room(Upper) | 2.48 x 3.2 | 8.1 x 10.5 | - |
| Dining Room(Upper) | 2.48 x 3.2 | 8.1 x 10.5 | - |
| Dining Room(Upper) | 2.48 x 3.2 | 8.1 x 10.5 | - |
| Dining Room(Upper) | 2.48 x 3.2 | 8.1 x 10.5 | - |
| Dining Room(Upper) | 2.48 x 3.2 | 8.1 x 10.5 | - |
| Dining Room(Upper) | 2.48 x 3.2 | 8.1 x 10.5 | - |
| Dining Room(Upper) | 2.48 x 3.2 | 8.1 x 10.5 | - |
| Dining Room(Upper) | 2.48 x 3.2 | 8.1 x 10.5 | - |
| Dining Room(Upper) | 2.48 x 3.2 | 8.1 x 10.5 | - |
| Dining Room(Upper) | 2.48 x 3.2 | 8.1 x 10.5 | - |
| Dining Room(Upper) | 2.48 x 3.2 | 8.1 x 10.5 | - |
| Dining Room(Upper) | 2.48 x 3.2 | 8.1 x 10.5 | - |
| Kitchen(Upper) | 2.63 x 2.26 | 8.6 x 7.4 | - |
| Kitchen(Upper) | 2.63 x 2.26 | 8.6 x 7.4 | - |
| Kitchen(Upper) | 2.63 x 2.26 | 8.6 x 7.4 | - |
| Kitchen(Upper) | 2.63 x 2.26 | 8.6 x 7.4 | - |
| Kitchen(Upper) | 2.63 x 2.26 | 8.6 x 7.4 | - |
| Kitchen(Upper) | 2.63 x 2.26 | 8.6 x 7.4 | - |
| Kitchen(Upper) | 2.63 x 2.26 | 8.6 x 7.4 | - |
| Kitchen(Upper) | 2.63 x 2.26 | 8.6 x 7.4 | - |
| Kitchen(Upper) | 2.63 x 2.26 | 8.6 x 7.4 | - |
| Kitchen(Upper) | 2.63 x 2.26 | 8.6 x 7.4 | - |
| Kitchen(Upper) | 2.63 x 2.26 | 8.6 x 7.4 | - |
| Kitchen(Upper) | 2.63 x 2.26 | 8.6 x 7.4 | - |
| Kitchen(Upper) | 2.63 x 2.26 | 8.6 x 7.4 | - |
| Kitchen(Upper) | 2.63 x 2.26 | 8.6 x 7.4 | - |
| Kitchen(Upper) | 2.63 x 2.26 | 8.6 x 7.4 | - |
| Primary Bedroom(Upper) | 2.84 x 5.09 | 9.3 x 16.7 | - |
| Primary Bedroom(Upper) | 2.84 x 5.09 | 9.3 x 16.7 | - |
| Primary Bedroom(Upper) | 2.84 x 5.09 | 9.3 x 16.7 | - |
| Primary Bedroom(Upper) | 2.84 x 5.09 | 9.3 x 16.7 | - |
| Primary Bedroom(Upper) | 2.84 x 5.09 | 9.3 x 16.7 | - |
| Primary Bedroom(Upper) | 2.84 x 5.09 | 9.3 x 16.7 | - |
| Primary Bedroom(Upper) | 2.84 x 5.09 | 9.3 x 16.7 | - |
| Primary Bedroom(Upper) | 2.84 x 5.09 | 9.3 x 16.7 | - |
| Primary Bedroom(Upper) | 2.84 x 5.09 | 9.3 x 16.7 | - |
| Primary Bedroom(Upper) | 2.84 x 5.09 | 9.3 x 16.7 | - |
| Primary Bedroom(Upper) | 2.84 x 5.09 | 9.3 x 16.7 | - |
| Primary Bedroom(Upper) | 2.84 x 5.09 | 9.3 x 16.7 | - |
| Primary Bedroom(Upper) | 2.84 x 5.09 | 9.3 x 16.7 | - |
| Primary Bedroom(Upper) | 2.84 x 5.09 | 9.3 x 16.7 | - |
| Primary Bedroom(Upper) | 2.84 x 5.09 | 9.3 x 16.7 | - |
| Bedroom 2(Upper) | 2.79 x 3.93 | 9.2 x 12.9 | - |
| Bedroom 2(Upper) | 2.79 x 3.93 | 9.2 x 12.9 | - |
| Bedroom 2(Upper) | 2.79 x 3.93 | 9.2 x 12.9 | - |
| Bedroom 2(Upper) | 2.79 x 3.93 | 9.2 x 12.9 | - |
| Bedroom 2(Upper) | 2.79 x 3.93 | 9.2 x 12.9 | - |
| Bedroom 2(Upper) | 2.79 x 3.93 | 9.2 x 12.9 | - |
| Bedroom 2(Upper) | 2.79 x 3.93 | 9.2 x 12.9 | - |
| Bedroom 2(Upper) | 2.79 x 3.93 | 9.2 x 12.9 | - |
| Bedroom 2(Upper) | 2.79 x 3.93 | 9.2 x 12.9 | - |
| Bedroom 2(Upper) | 2.79 x 3.93 | 9.2 x 12.9 | - |
| Bedroom 2(Upper) | 2.79 x 3.93 | 9.2 x 12.9 | - |
| Bedroom 2(Upper) | 2.79 x 3.93 | 9.2 x 12.9 | - |
| Bedroom 2(Upper) | 2.79 x 3.93 | 9.2 x 12.9 | - |
| Bedroom 2(Upper) | 2.79 x 3.93 | 9.2 x 12.9 | - |
| Bedroom 2(Upper) | 2.79 x 3.93 | 9.2 x 12.9 | - |
| Bedroom 3(Upper) | 3.99 x 2.26 | 13.1 x 7.4 | - |
| Bedroom 3(Upper) | 3.99 x 2.26 | 13.1 x 7.4 | - |
| Bedroom 3(Upper) | 3.99 x 2.26 | 13.1 x 7.4 | - |
| Bedroom 3(Upper) | 3.99 x 2.26 | 13.1 x 7.4 | - |
| Bedroom 3(Upper) | 3.99 x 2.26 | 13.1 x 7.4 | - |
| Bedroom 3(Upper) | 3.99 x 2.26 | 13.1 x 7.4 | - |
| Bedroom 3(Upper) | 3.99 x 2.26 | 13.1 x 7.4 | - |
| Bedroom 3(Upper) | 3.99 x 2.26 | 13.1 x 7.4 | - |
| Bedroom 3(Upper) | 3.99 x 2.26 | 13.1 x 7.4 | - |
| Bedroom 3(Upper) | 3.99 x 2.26 | 13.1 x 7.4 | - |
| Bedroom 3(Upper) | 3.99 x 2.26 | 13.1 x 7.4 | - |
| Bedroom 3(Upper) | 3.99 x 2.26 | 13.1 x 7.4 | - |
| Bedroom 3(Upper) | 3.99 x 2.26 | 13.1 x 7.4 | - |
| Bedroom 3(Upper) | 3.99 x 2.26 | 13.1 x 7.4 | - |
| Bedroom 3(Upper) | 3.99 x 2.26 | 13.1 x 7.4 | - |
| Bathroom(Upper) | 2.14 x 2.26 | 7.0 x 7.4 | - |
| Bathroom(Upper) | 2.14 x 2.26 | 7.0 x 7.4 | - |
| Bathroom(Upper) | 2.14 x 2.26 | 7.0 x 7.4 | - |
| Bathroom(Upper) | 2.14 x 2.26 | 7.0 x 7.4 | - |
| Bathroom(Upper) | 2.14 x 2.26 | 7.0 x 7.4 | - |
| Bathroom(Upper) | 2.14 x 2.26 | 7.0 x 7.4 | - |
| Bathroom(Upper) | 2.14 x 2.26 | 7.0 x 7.4 | - |
| Bathroom(Upper) | 2.14 x 2.26 | 7.0 x 7.4 | - |
| Bathroom(Upper) | 2.14 x 2.26 | 7.0 x 7.4 | - |
| Bathroom(Upper) | 2.14 x 2.26 | 7.0 x 7.4 | - |
| Bathroom(Upper) | 2.14 x 2.26 | 7.0 x 7.4 | - |
| Bathroom(Upper) | 2.14 x 2.26 | 7.0 x 7.4 | - |
| Bathroom(Upper) | 2.14 x 2.26 | 7.0 x 7.4 | - |
| Bathroom(Upper) | 2.14 x 2.26 | 7.0 x 7.4 | - |
| Bathroom(Upper) | 2.14 x 2.26 | 7.0 x 7.4 | - |
| Recreation(Main) | 5.32 x 3.41 | 17.5 x 11.2 | - |
| Recreation(Main) | 5.32 x 3.41 | 17.5 x 11.2 | - |
| Recreation(Main) | 5.32 x 3.41 | 17.5 x 11.2 | - |
| Recreation(Main) | 5.32 x 3.41 | 17.5 x 11.2 | - |
| Recreation(Main) | 5.32 x 3.41 | 17.5 x 11.2 | - |
| Recreation(Main) | 5.32 x 3.41 | 17.5 x 11.2 | - |
| Recreation(Main) | 5.32 x 3.41 | 17.5 x 11.2 | - |
| Recreation(Main) | 5.32 x 3.41 | 17.5 x 11.2 | - |
| Recreation(Main) | 5.32 x 3.41 | 17.5 x 11.2 | - |
| Recreation(Main) | 5.32 x 3.41 | 17.5 x 11.2 | - |
| Recreation(Main) | 5.32 x 3.41 | 17.5 x 11.2 | - |
| Recreation(Main) | 5.32 x 3.41 | 17.5 x 11.2 | - |
| Recreation(Main) | 5.32 x 3.41 | 17.5 x 11.2 | - |
| Recreation(Main) | 5.32 x 3.41 | 17.5 x 11.2 | - |
| Recreation(Main) | 5.32 x 3.41 | 17.5 x 11.2 | - |
| Bedroom(Main) | 2.54 x 3.42 | 8.3 x 11.2 | - |
| Bedroom(Main) | 2.54 x 3.42 | 8.3 x 11.2 | - |
| Bedroom(Main) | 2.54 x 3.42 | 8.3 x 11.2 | - |
| Bedroom(Main) | 2.54 x 3.42 | 8.3 x 11.2 | - |
| Bedroom(Main) | 2.54 x 3.42 | 8.3 x 11.2 | - |
| Bedroom(Main) | 2.54 x 3.42 | 8.3 x 11.2 | - |
| Bedroom(Main) | 2.54 x 3.42 | 8.3 x 11.2 | - |
| Bedroom(Main) | 2.54 x 3.42 | 8.3 x 11.2 | - |
| Bedroom(Main) | 2.54 x 3.42 | 8.3 x 11.2 | - |
| Bedroom(Main) | 2.54 x 3.42 | 8.3 x 11.2 | - |
| Bedroom(Main) | 2.54 x 3.42 | 8.3 x 11.2 | - |
| Bedroom(Main) | 2.54 x 3.42 | 8.3 x 11.2 | - |
| Bedroom(Main) | 2.54 x 3.42 | 8.3 x 11.2 | - |
| Bedroom(Main) | 2.54 x 3.42 | 8.3 x 11.2 | - |
| Bedroom(Main) | 2.54 x 3.42 | 8.3 x 11.2 | - |
| Office(Main) | 3.64 x 3.57 | 11.9 x 11.7 | - |
| Office(Main) | 3.64 x 3.57 | 11.9 x 11.7 | - |
| Office(Main) | 3.64 x 3.57 | 11.9 x 11.7 | - |
| Office(Main) | 3.64 x 3.57 | 11.9 x 11.7 | - |
| Office(Main) | 3.64 x 3.57 | 11.9 x 11.7 | - |
| Office(Main) | 3.64 x 3.57 | 11.9 x 11.7 | - |
| Office(Main) | 3.64 x 3.57 | 11.9 x 11.7 | - |
| Office(Main) | 3.64 x 3.57 | 11.9 x 11.7 | - |
| Office(Main) | 3.64 x 3.57 | 11.9 x 11.7 | - |
| Office(Main) | 3.64 x 3.57 | 11.9 x 11.7 | - |
| Office(Main) | 3.64 x 3.57 | 11.9 x 11.7 | - |
| Office(Main) | 3.64 x 3.57 | 11.9 x 11.7 | - |
| Office(Main) | 3.64 x 3.57 | 11.9 x 11.7 | - |
| Office(Main) | 3.64 x 3.57 | 11.9 x 11.7 | - |
| Office(Main) | 3.64 x 3.57 | 11.9 x 11.7 | - |
| Bathroom(Main) | 1.37 x 2.18 | 4.5 x 7.2 | - |
| Bathroom(Main) | 1.37 x 2.18 | 4.5 x 7.2 | - |
| Bathroom(Main) | 1.37 x 2.18 | 4.5 x 7.2 | - |
| Bathroom(Main) | 1.37 x 2.18 | 4.5 x 7.2 | - |
| Bathroom(Main) | 1.37 x 2.18 | 4.5 x 7.2 | - |
| Bathroom(Main) | 1.37 x 2.18 | 4.5 x 7.2 | - |
| Bathroom(Main) | 1.37 x 2.18 | 4.5 x 7.2 | - |
| Bathroom(Main) | 1.37 x 2.18 | 4.5 x 7.2 | - |
| Bathroom(Main) | 1.37 x 2.18 | 4.5 x 7.2 | - |
| Bathroom(Main) | 1.37 x 2.18 | 4.5 x 7.2 | - |
| Bathroom(Main) | 1.37 x 2.18 | 4.5 x 7.2 | - |
| Bathroom(Main) | 1.37 x 2.18 | 4.5 x 7.2 | - |
| Bathroom(Main) | 1.37 x 2.18 | 4.5 x 7.2 | - |
| Bathroom(Main) | 1.37 x 2.18 | 4.5 x 7.2 | - |
| Bathroom(Main) | 1.37 x 2.18 | 4.5 x 7.2 | - |
| Utility Room(Main) | 2.87 x 2.18 | 9.4 x 7.2 | - |
| Utility Room(Main) | 2.87 x 2.18 | 9.4 x 7.2 | - |
| Utility Room(Main) | 2.87 x 2.18 | 9.4 x 7.2 | - |
| Utility Room(Main) | 2.87 x 2.18 | 9.4 x 7.2 | - |
| Utility Room(Main) | 2.87 x 2.18 | 9.4 x 7.2 | - |
| Utility Room(Main) | 2.87 x 2.18 | 9.4 x 7.2 | - |
| Utility Room(Main) | 2.87 x 2.18 | 9.4 x 7.2 | - |
| Utility Room(Main) | 2.87 x 2.18 | 9.4 x 7.2 | - |
| Utility Room(Main) | 2.87 x 2.18 | 9.4 x 7.2 | - |
| Utility Room(Main) | 2.87 x 2.18 | 9.4 x 7.2 | - |
| Utility Room(Main) | 2.87 x 2.18 | 9.4 x 7.2 | - |
| Utility Room(Main) | 2.87 x 2.18 | 9.4 x 7.2 | - |
| Utility Room(Main) | 2.87 x 2.18 | 9.4 x 7.2 | - |
| Utility Room(Main) | 2.87 x 2.18 | 9.4 x 7.2 | - |
| Utility Room(Main) | 2.87 x 2.18 | 9.4 x 7.2 | - |
Register for free to view complete room dimensions and access exclusive sold data
Free account • No credit card required
Complete transaction history for this property
Register for free to view complete transaction history and access exclusive sold data
Free account • No credit card required
Original List Price
$624,900
Listed on Jun 17, 2026
Sold Price
$610,000
Sold on Sep 14, 2026
-$14,900
-2.4%
Register for free to view complete price history and access exclusive sold data
Free account • No credit card required
Your Agent
Broker of Record
PREMIER MATRIX REALTY LTD. BROKERAGE
See the comparable sold, tax-matched, and currently-competing listings for 61 Adelaide Street.
Register for free to view complete price estimate and access exclusive sold data
Free account • No credit card required
Contact OVAIS QASSIM
61 Adelaide Street, Brock, ON L0E 1E0 is a 4-bedroom, 2-bathroom bungalow-raised detached with approximately 700-1100 square feet of living space, situated on a 64 155 foot lot. This property is currently sold (sold for $610,000). The home features a built-in garage and a finished, separate entrance basement.
This home is located in Cannington, part of Brock in the Durham area. Explore more homes for sale and recently sold properties in this neighbourhood.
Whether you are looking to buy, sell, or lease in Cannington, our team of experienced real estate professionals can help you navigate the market and find the perfect home. Contact us today for a free consultation.
61 Adelaide Street, Brock, ON L0E 1E0 sold,4 bedroom detached Cannington,Brock homes for sale,Durham real estate,Bungalow-Raised homes, detached sold


