
$1,240,000
41 Dopp Crescent, Whitby, ON L1M 2E5
Whitby, ON L1M 2N5
4 Bed · 5 Bath · Detached
MLS #E13062260
Listed Price
Welcome to this beautifully reimagined home offering over 3,000 sq ft of thoughtfully updated living space. This property has undergone extensive renovations, delivering a modern, turnkey experience from top to bottom. Featuring 4 spacious bedrooms and 4.5 fully updated bathrooms, including a newly created 3-piece bath upstairs, this home is perfectly suited for growing families or those who love to entertain. Every inch has been refreshed with quality craftsmanship - from wiring, drywall, insulation and many new windows - it's all done!! The heart of the home is the stunning! Fully renovated kitchen, complete with custom cabinetry, quartz countertops, a sleek new sink and faucet, and all new appliances, including a gas burner stove. Wide plank flooring flows seamlessly throughout, complemented by all-new doors, hardware, and modern lighting fixtures. Custom closet organizers in every closet - offering both style and functionality. All new bathrooms! The Primary retreat features an incredible ensuite and your dream walk-in closet complete with custom cabinetry! Gorgeous staircase with iron pickets, a new front door with updated casing, new furnace & A/C - the list goes on and on! Ideally located in a fantastic, family-friendly neighbourhood, this home is close to great schools, parks, and transit - making it the perfect setting for families looking to settle into a vibrant and welcoming community. Move in and enjoy - everything has already been done for you.
Bedrooms
4
Bathrooms
5
Square Feet
3000-3500 sqft
Property Type
Detached
| Name | Size (m) | Size (ft) | Features |
|---|---|---|---|
| Living Room(Main) | 3.6 x 4.02 | 11.8 x 13.2 | - |
| Living Room(Main) | 3.6 x 4.02 | 11.8 x 13.2 | - |
| Dining Room(Main) | 6.06 x 3.35 | 19.9 x 11.0 | - |
| Dining Room(Main) | 6.06 x 3.35 | 19.9 x 11.0 | - |
| Kitchen(Main) | 2.86 x 4.05 | 9.4 x 13.3 | - |
| Kitchen(Main) | 2.86 x 4.05 | 9.4 x 13.3 | - |
| Breakfast(Main) | 2.93 x 4.05 | 9.6 x 13.3 | - |
| Breakfast(Main) | 2.93 x 4.05 | 9.6 x 13.3 | - |
| Family Room(Main) | 4.94 x 4.05 | 16.2 x 13.3 | - |
| Family Room(Main) | 4.94 x 4.05 | 16.2 x 13.3 | - |
| Primary Bedroom(Second) | 7.01 x 3.66 | 23.0 x 12.0 | - |
| Primary Bedroom(Second) | 7.01 x 3.66 | 23.0 x 12.0 | - |
| Bedroom 2(Second) | 3.66 x 3.47 | 12.0 x 11.4 | - |
| Bedroom 2(Second) | 3.66 x 3.47 | 12.0 x 11.4 | - |
| Bedroom 3(Second) | 3.38 x 3.23 | 11.1 x 10.6 | - |
| Bedroom 3(Second) | 3.38 x 3.23 | 11.1 x 10.6 | - |
| Bedroom 4(Second) | 3.96 x 3.75 | 13.0 x 12.3 | - |
| Bedroom 4(Second) | 3.96 x 3.75 | 13.0 x 12.3 | - |
Complete transaction history for this property
Register for free to view complete transaction history and access exclusive sold data
Free account • No credit card required
Your Agent
Broker of Record
PREMIER MATRIX REALTY LTD. BROKERAGE
See the comparable sold, tax-matched, and currently-competing listings for 93 Holsted Road.
Register for free to view complete price estimate and access exclusive sold data
Free account • No credit card required
Contact OVAIS QASSIM
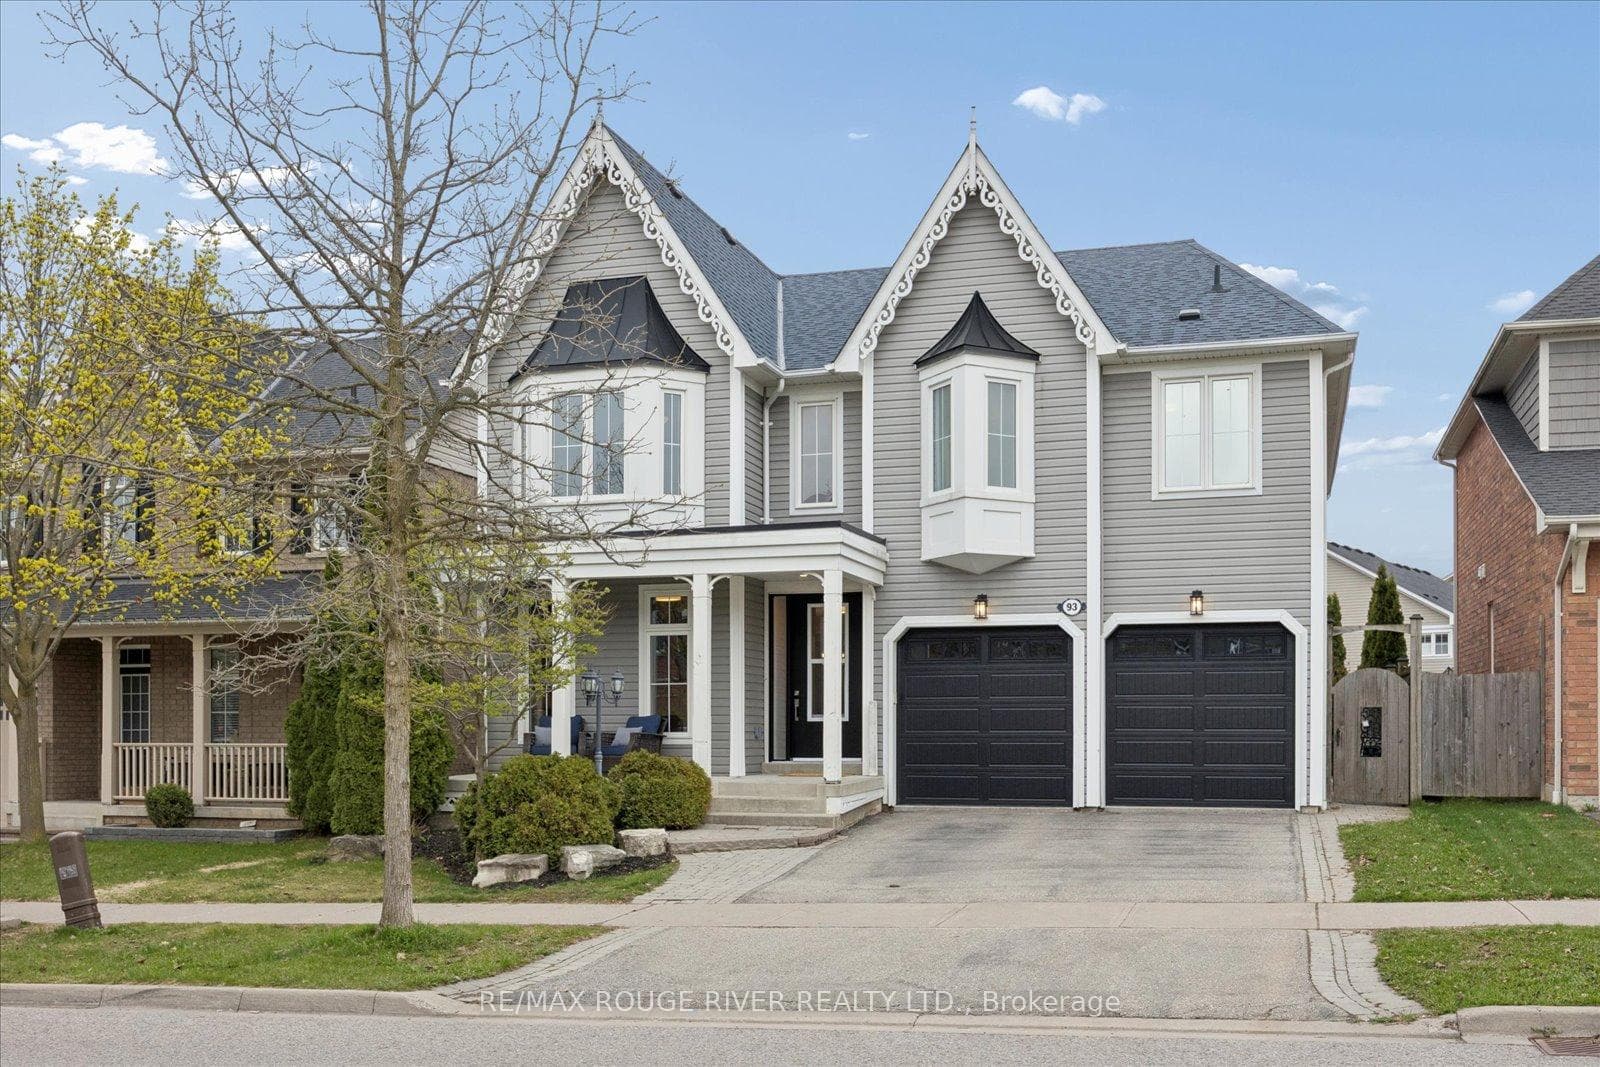
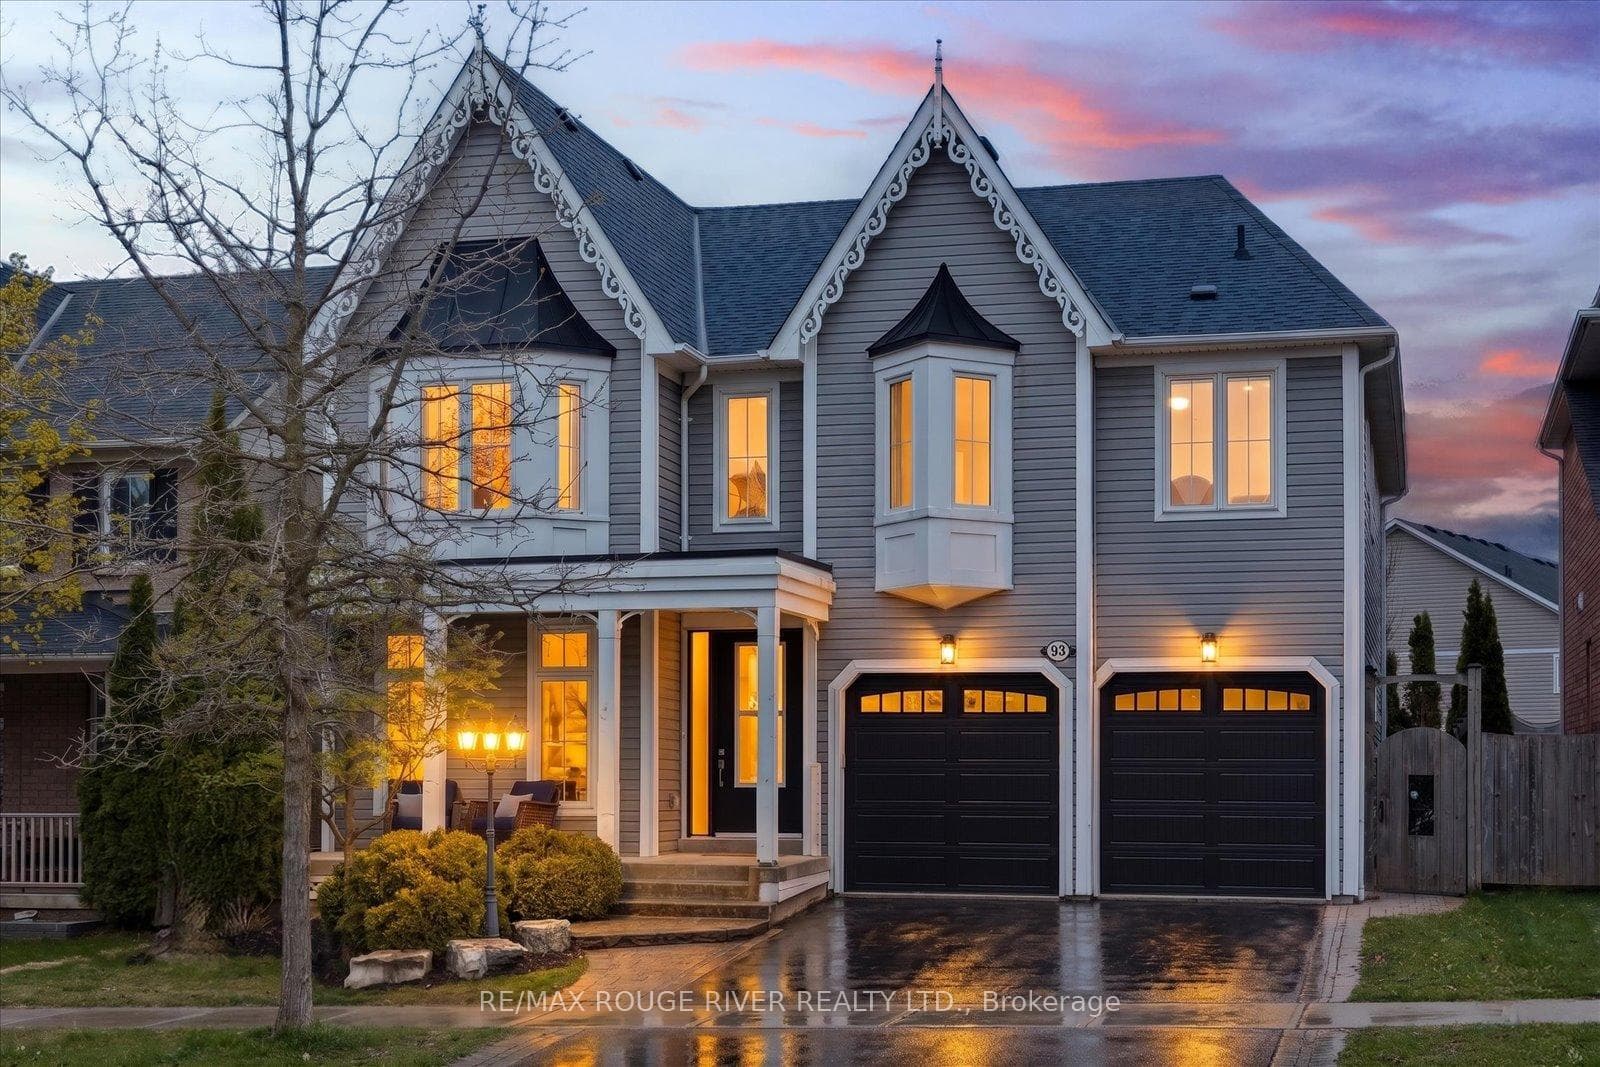
93 Holsted Road, Whitby, ON L1M 2N5 is a 4-bedroom, 5-bathroom 2-storey detached with approximately 3000-3500 square feet of living space, situated on a 46 89 foot lot. This property is currently for sale at $1,425,000. The home features a built-in garage and a full, unfinished basement.
This home is located in Brooklin, part of Whitby in the Durham area. Explore more homes for sale and recently sold properties in this neighbourhood.
Whether you are looking to buy, sell, or lease in Brooklin, our team of experienced real estate professionals can help you navigate the market and find the perfect home. Contact us today for a free consultation.
93 Holsted Road, Whitby, ON L1M 2N5 for sale,4 bedroom detached Brooklin,Whitby homes for sale,Durham real estate,2-Storey homes, detached for sale


