
$572,000
926 Bluffwood Avenue, Kingston, ON K7K 7K4
Register for free to view the complete photo gallery and property details
Showing 2 of 20 photos
Kingston, ON K7K 7K4
2 Bed · 2 Bath · Detached
MLS #X12149646
Sold on August 25, 2025
August 25, 2025
Originally listed at $589,000 71 days on market
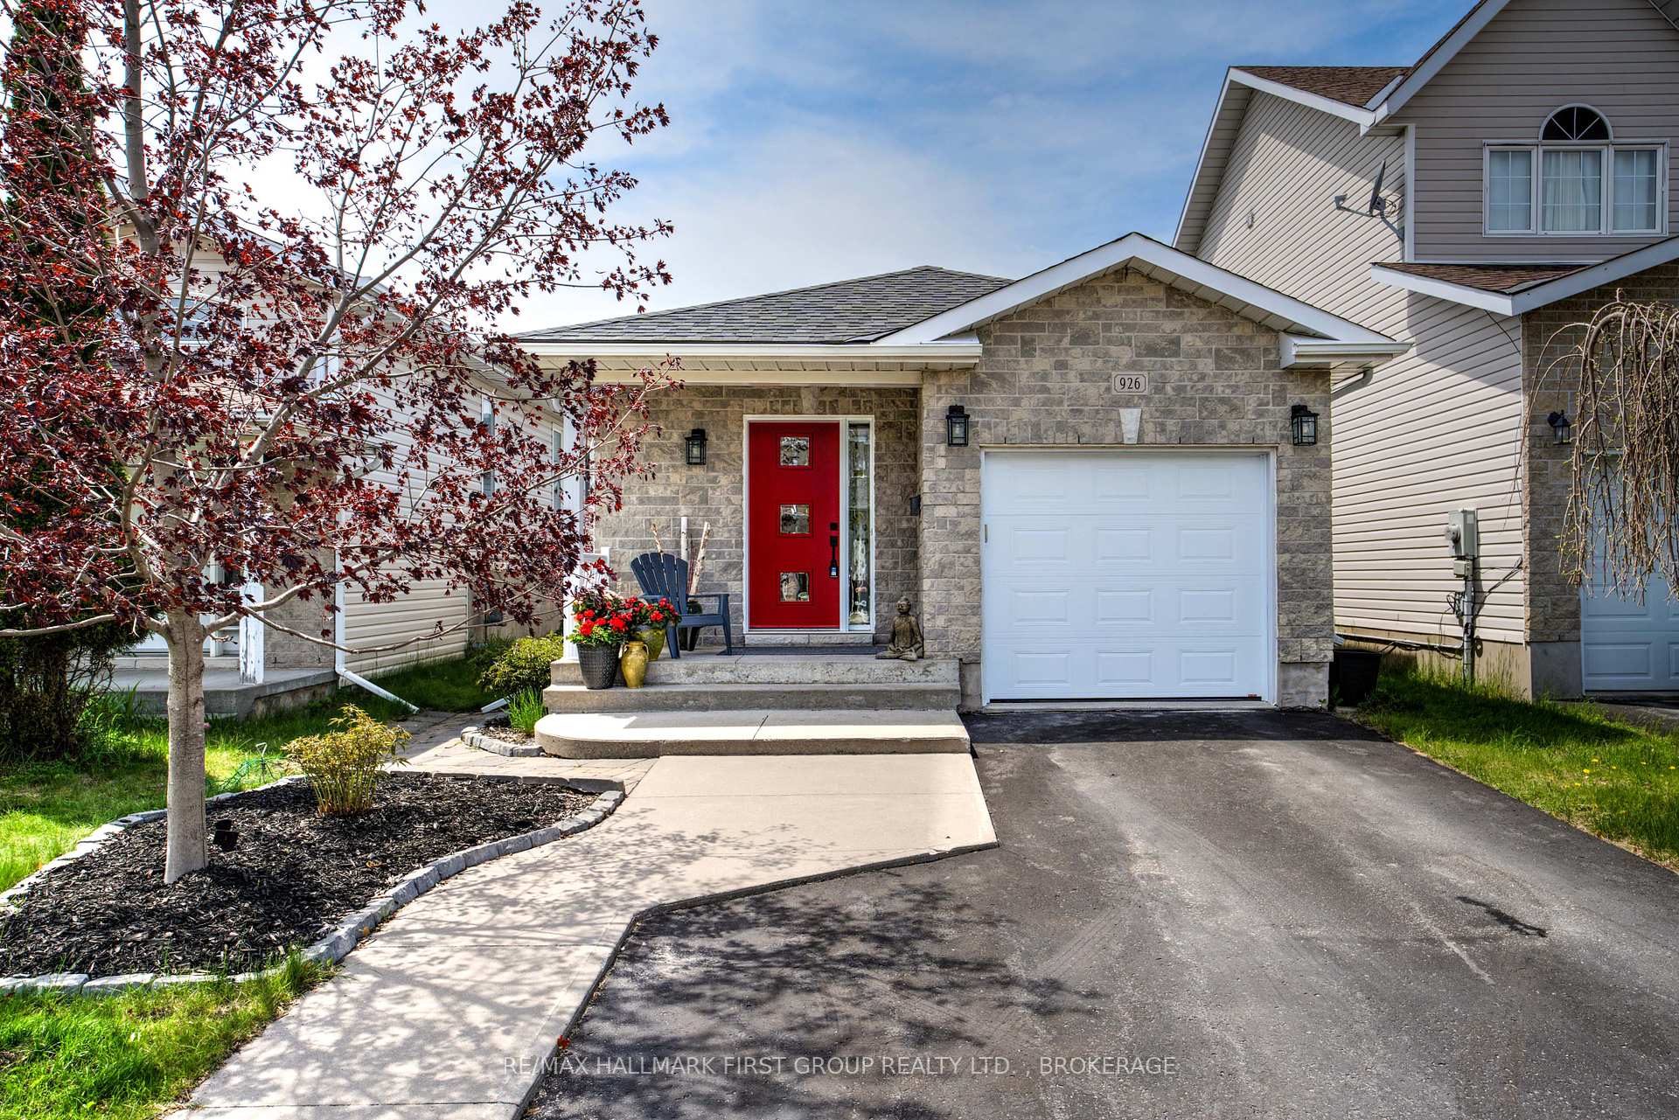
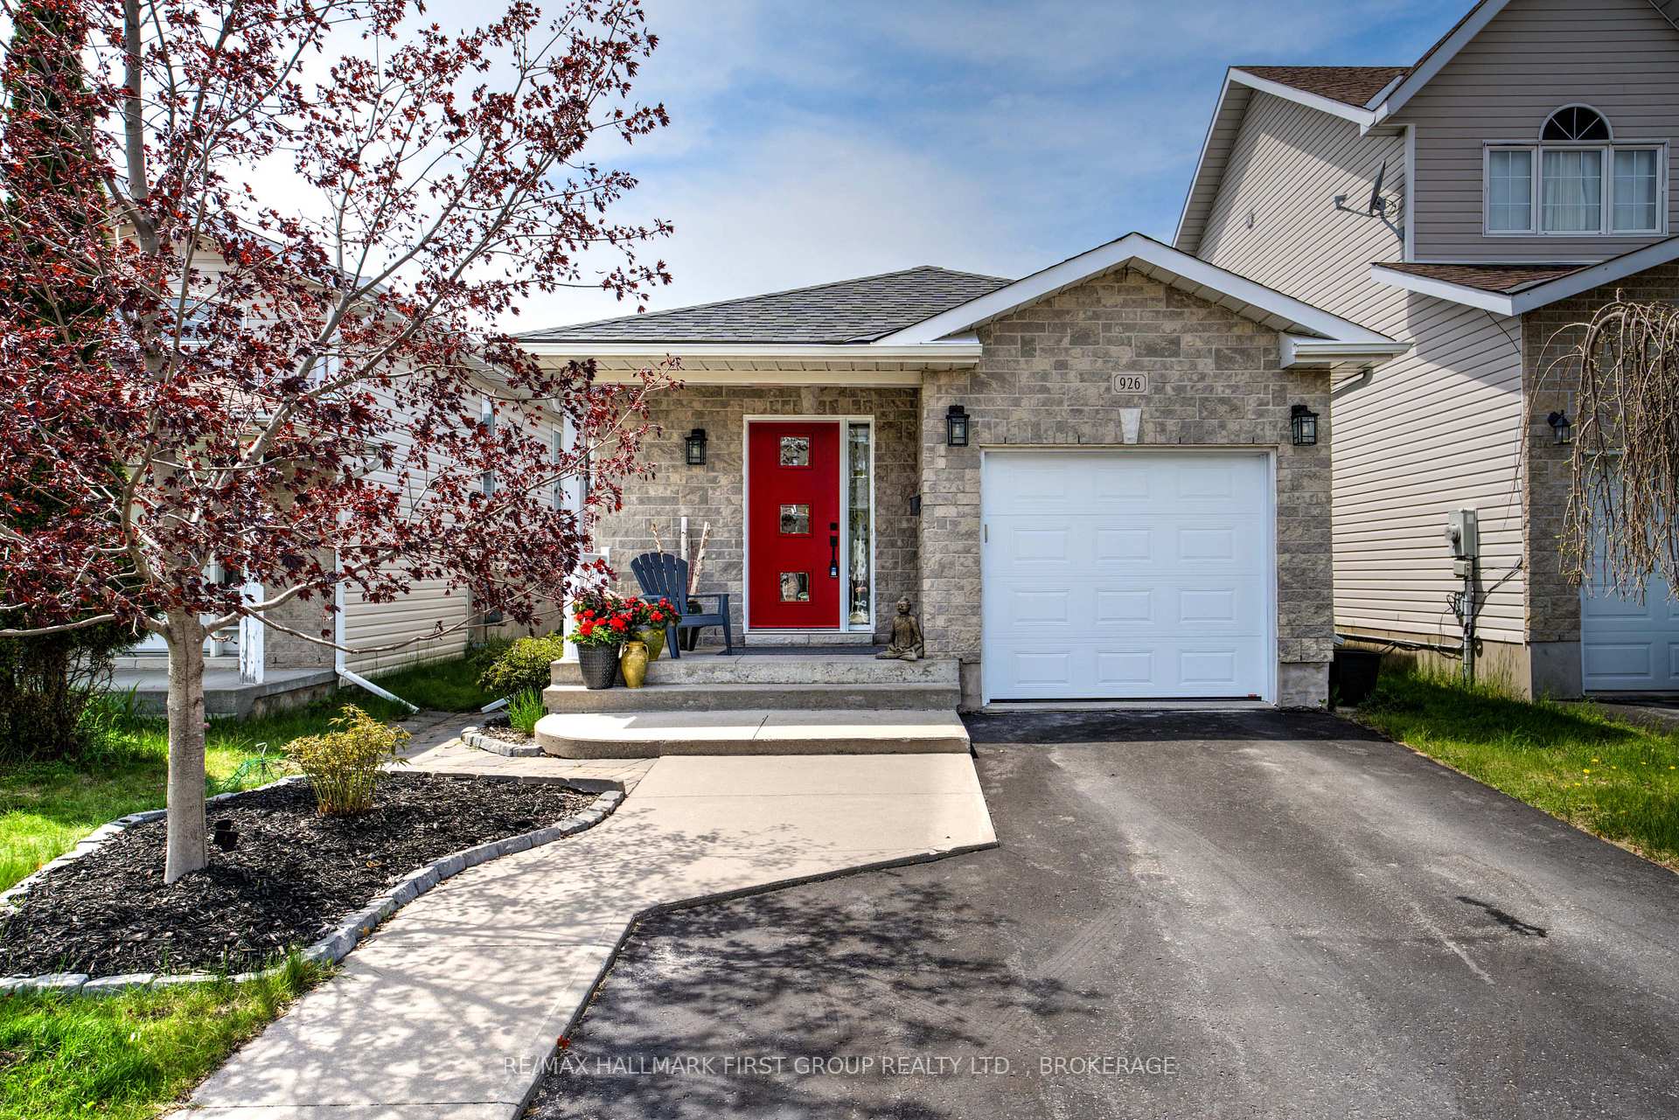
Welcome to 926 Bluffwood Avenue! This adorable raised bungalow is in the lovely Greenwood Park community in Kingston's East End. The main floor offers 2 bedrooms, 1 bathroom and an open concept kitchen, dining and living room featuring a beautiful gas fireplace. The home has lots of natural light and hardwood flooring throughout. The fully finished basement offers additional living space with a 3-piece bathroom and kitchenette. With laundry and utility room downstairs, there is potential for an in-law suite or separate living space for teen / young adult or roommate! Enjoy the outdoors with a cozy deck off the primary bedroom! Convenient inside access to the attached garage and a shed out back for storing gardening tools and more! Located minutes from CFB Kingston, the Waaban Crossing and Highway 401! Lots of local shopping and recreational amenities near by! A great home in a great area!
Bedrooms
2
Bathrooms
2
Square Feet
700-1100 sqft
Property Type
Detached
Register for free to view complete property details and access exclusive sold data
Free account • No credit card required
| Name | Size (m) | Size (ft) | Features |
|---|---|---|---|
| Kitchen(Main) | 3.05 x 3.67 | 10.0 x 12.0 | - |
| Dining Room(Main) | 3.05 x 2.99 | 10.0 x 9.8 | - |
| Living Room(Main) | 3.2 x 4.89 | 10.5 x 16.0 | - |
| Primary Bedroom(Main) | 3.35 x 4 | 11.0 x 13.1 | - |
| Bedroom(Main) | 2.78 x 4.19 | 9.1 x 13.7 | - |
| Bathroom(Main) | 2.53 x 4.1 | 8.3 x 13.5 | - |
| Foyer(Main) | 2.35 x 3.87 | 7.7 x 12.7 | - |
| Recreation(Basement) | 5.73 x 6.57 | 18.8 x 21.6 | - |
| Bathroom(Basement) | 1.85 x 2.19 | 6.1 x 7.2 | - |
| Laundry(Basement) | 3.06 x 2.63 | 10.0 x 8.6 | - |
| Other(Basement) | 1.77 x 2.64 | 5.8 x 8.7 | - |
Register for free to view complete room dimensions and access exclusive sold data
Free account • No credit card required
Complete transaction history for this property
Sold: Jul 22, 2026
$572,000
-$12,900 (-2.2%)
Register free to see the complete unit history
Register for free to view complete transaction history and access exclusive sold data
Free account • No credit card required
Original List Price
$589,000
Listed on May 14, 2025
Sold Price
$580,000
Sold on Aug 25, 2025
-$9,000
-1.5%
Register for free to view complete price history and access exclusive sold data
Free account • No credit card required
Your Agent
Broker of Record
PREMIER MATRIX REALTY LTD. BROKERAGE
See the comparable sold, tax-matched, and currently-competing listings for 926 Bluffwood Avenue.
Register for free to view complete price estimate and access exclusive sold data
Free account • No credit card required
Contact OVAIS QASSIM
926 Bluffwood Avenue, Kingston, ON K7K 7K4 is a 2-bedroom, 2-bathroom bungalow-raised detached with approximately 700-1100 square feet of living space, situated on a 30 105 foot lot. This property is currently sold (sold for $580,000). The home features a attached garage and a finished basement, built approximately 16-30 years ago.
This home is located in 13 - Kingston East (Incl Barret Crt), part of Kingston in the Frontenac area. Explore more homes for sale and recently sold properties in this neighbourhood.
Whether you are looking to buy, sell, or lease in 13 - Kingston East (Incl Barret Crt), our team of experienced real estate professionals can help you navigate the market and find the perfect home. Contact us today for a free consultation.
926 Bluffwood Avenue, Kingston, ON K7K 7K4 sold,2 bedroom detached 13 - Kingston East (Incl Barret Crt),Kingston homes for sale,Frontenac real estate,Bungalow-Raised homes, detached sold


