
$572,000
926 Bluffwood Avenue, Kingston, ON K7K 7K4
Register for free to view the complete photo gallery and property details
Showing 2 of 20 photos
Kingston, ON K7K 5R2
2 Bed · 2 Bath · Detached
MLS #X12153619
Sold on August 13, 2025
August 13, 2025
Originally listed at $799,000 19 days on market
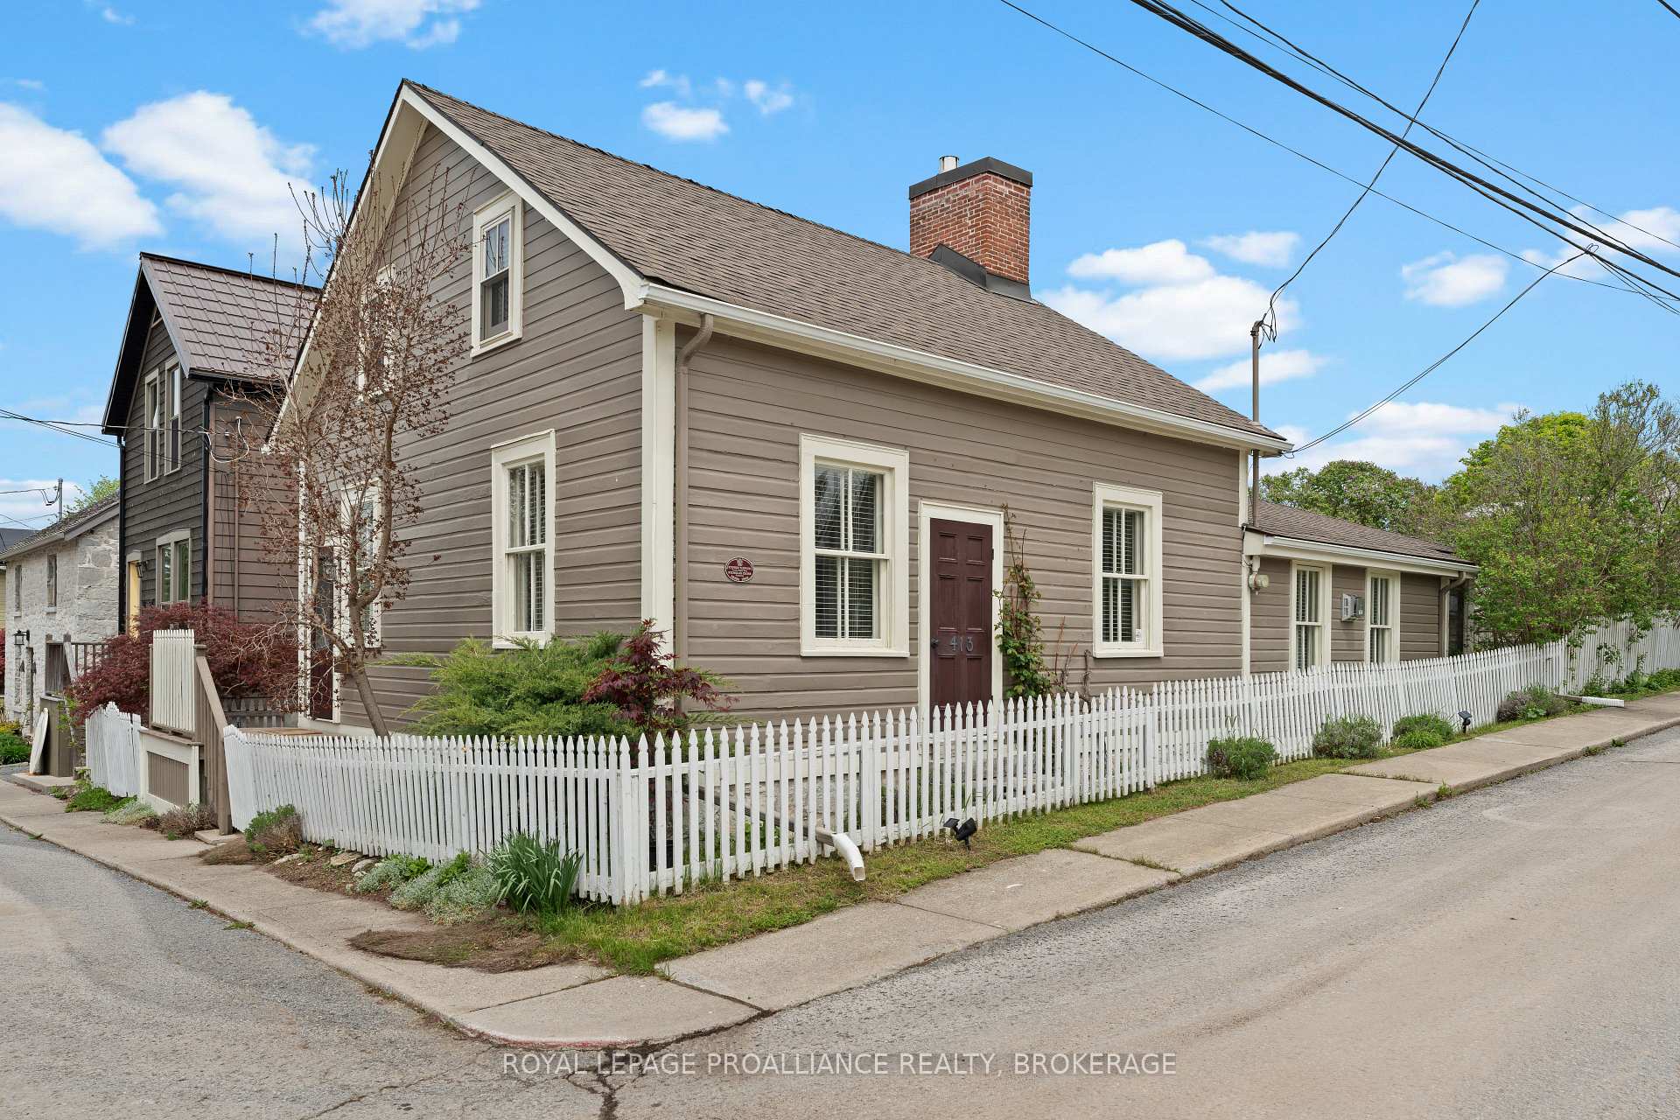
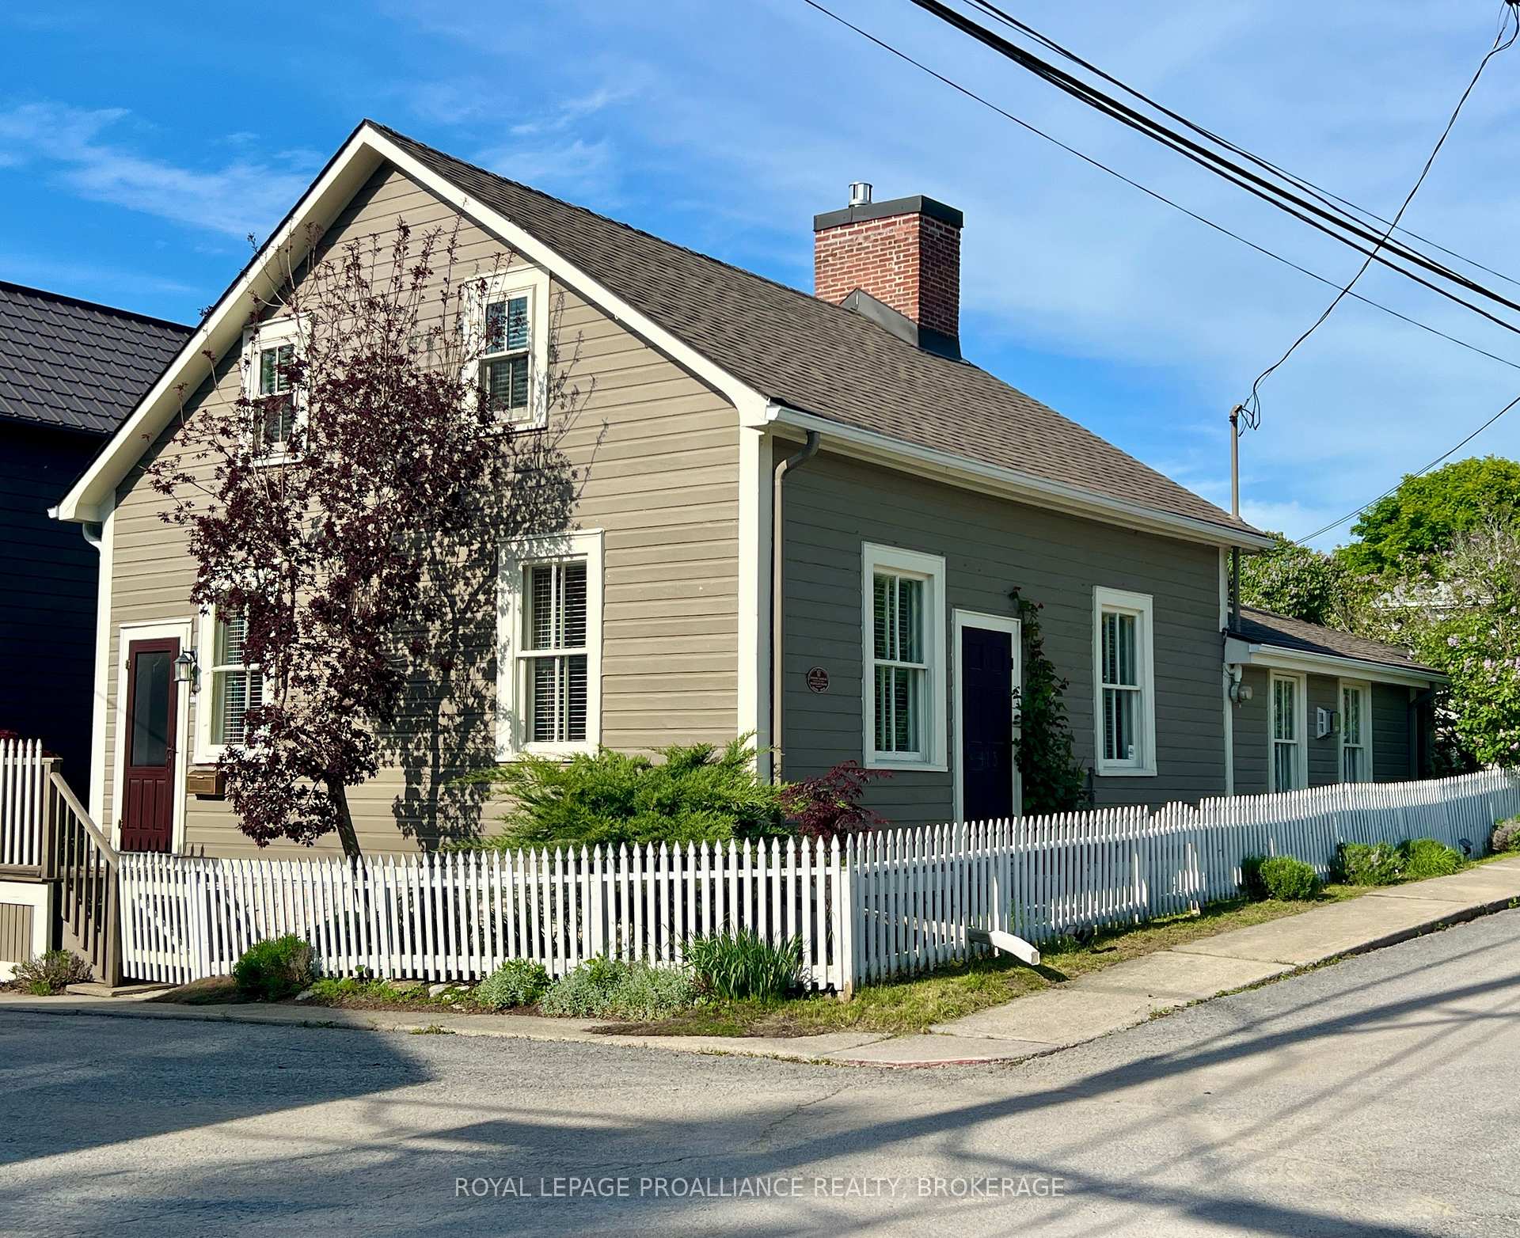
Nestled on a corner lot in the sought-after village of Historic Barriefield, this 1 1/2 storey home circa 1840 with 2 bedrooms and 2 bathrooms offers timeless character and modern updates. Surround by tranquil perennial gardens, the property is filled with natural light and thoughtful features. Main floor includes an eat-in kitchen with gas fireplace, formal dining room with adjoining workstation and built-in desk and cabinetry. Fully renovated living room (2007) with vaulted ceilings, 3 skylights, Murphy bed and custom built-ins. Oversized double glass doors lead to the inviting screened-in summer porch overlooking the gardens. Upstairs offers 2 bedrooms a versatile loft area and a full bathroom with classic claw-foot tub. Original pine floors. A rare opportunity to live in one of Kingston's most-sought after heritage communities.
Bedrooms
2
Bathrooms
2
Square Feet
1100-1500 sqft
Property Type
Detached
Register for free to view complete property details and access exclusive sold data
Free account • No credit card required
| Name | Size (m) | Size (ft) | Features |
|---|---|---|---|
| Other(Main) | 2.6 x 3.56 | 8.5 x 11.7 | - |
| Kitchen(Main) | 7.39 x 3.54 | 24.2 x 11.6 | - |
| Dining Room(Main) | 4.72 x 3.56 | 15.5 x 11.7 | - |
| Living Room(Main) | 5.27 x 7.32 | 17.3 x 24.0 | - |
| Bathroom(Main) | 2.06 x 1.23 | 6.8 x 4.0 | - |
| Sunroom(Main) | 3.02 x 5.7 | 9.9 x 18.7 | - |
| Loft(Upper) | 4.14 x 3.75 | 13.6 x 12.3 | - |
| Bathroom(Upper) | 1.94 x 2.57 | 6.4 x 8.4 | - |
| Bedroom(Upper) | 3.58 x 4.74 | 11.7 x 15.6 | - |
| Bedroom(Upper) | 3.47 x 3.46 | 11.4 x 11.4 | - |
| Other(Basement) | 7.99 x 6.5 | 26.2 x 21.3 | - |
| Utility Room(Basement) | 3.38 x 1.78 | 11.1 x 5.8 | - |
Register for free to view complete room dimensions and access exclusive sold data
Free account • No credit card required
Original List Price
$799,000
Listed on May 15, 2025
Sold Price
$825,000
Sold on Aug 13, 2025
+$26,000
3.3%
Register for free to view complete price history and access exclusive sold data
Free account • No credit card required
Your Agent
Broker of Record
PREMIER MATRIX REALTY LTD. BROKERAGE
See the comparable sold, tax-matched, and currently-competing listings for 413 Regent Street.
Register for free to view complete price estimate and access exclusive sold data
Free account • No credit card required
Contact OVAIS QASSIM
413 Regent Street, Kingston, ON K7K 5R2 is a 2-bedroom, 2-bathroom 1 1/2 storey detached with approximately 1100-1500 square feet of living space, situated on a 41 124 foot lot. This property is currently sold (sold for $825,000). The home features a none garage and a crawl space, exposed rock basement, built approximately 100+ years ago.
This home is located in 13 - Kingston East (Incl Barret Crt), part of Kingston in the Frontenac area. Explore more homes for sale and recently sold properties in this neighbourhood.
Whether you are looking to buy, sell, or lease in 13 - Kingston East (Incl Barret Crt), our team of experienced real estate professionals can help you navigate the market and find the perfect home. Contact us today for a free consultation.
413 Regent Street, Kingston, ON K7K 5R2 sold,2 bedroom detached 13 - Kingston East (Incl Barret Crt),Kingston homes for sale,Frontenac real estate,1 1/2 Storey homes, detached sold


