
Sold
$615,000
2bed|2bath|1000-1199sqft
1 parking|1 locker
Unit 1206
9235 Jane Street 1206, Vaughan, ON L6A 0J8
Residential Condo & Other|$1068 fees|$3275 tax
MLS #N12885836
View complete sale history and details
9235 Jane Street 1012, Vaughan, ON L6A 0J8
MLS #N13476770
Listed Price
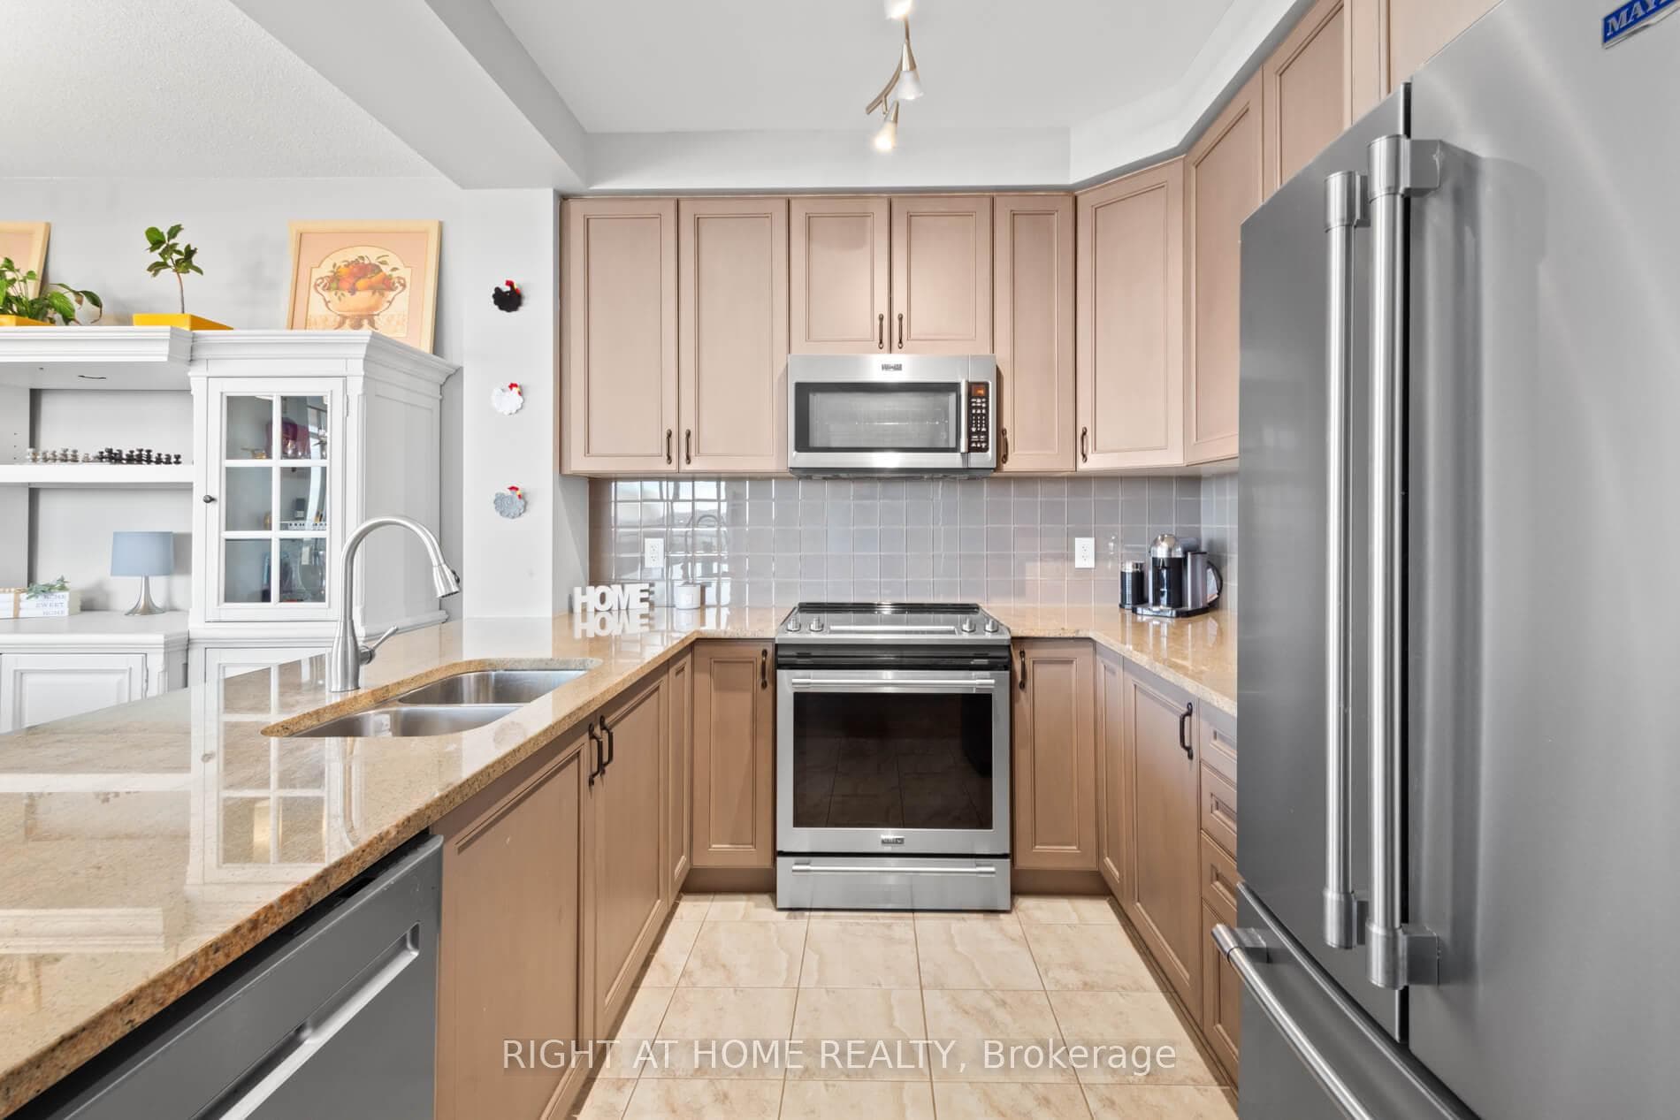
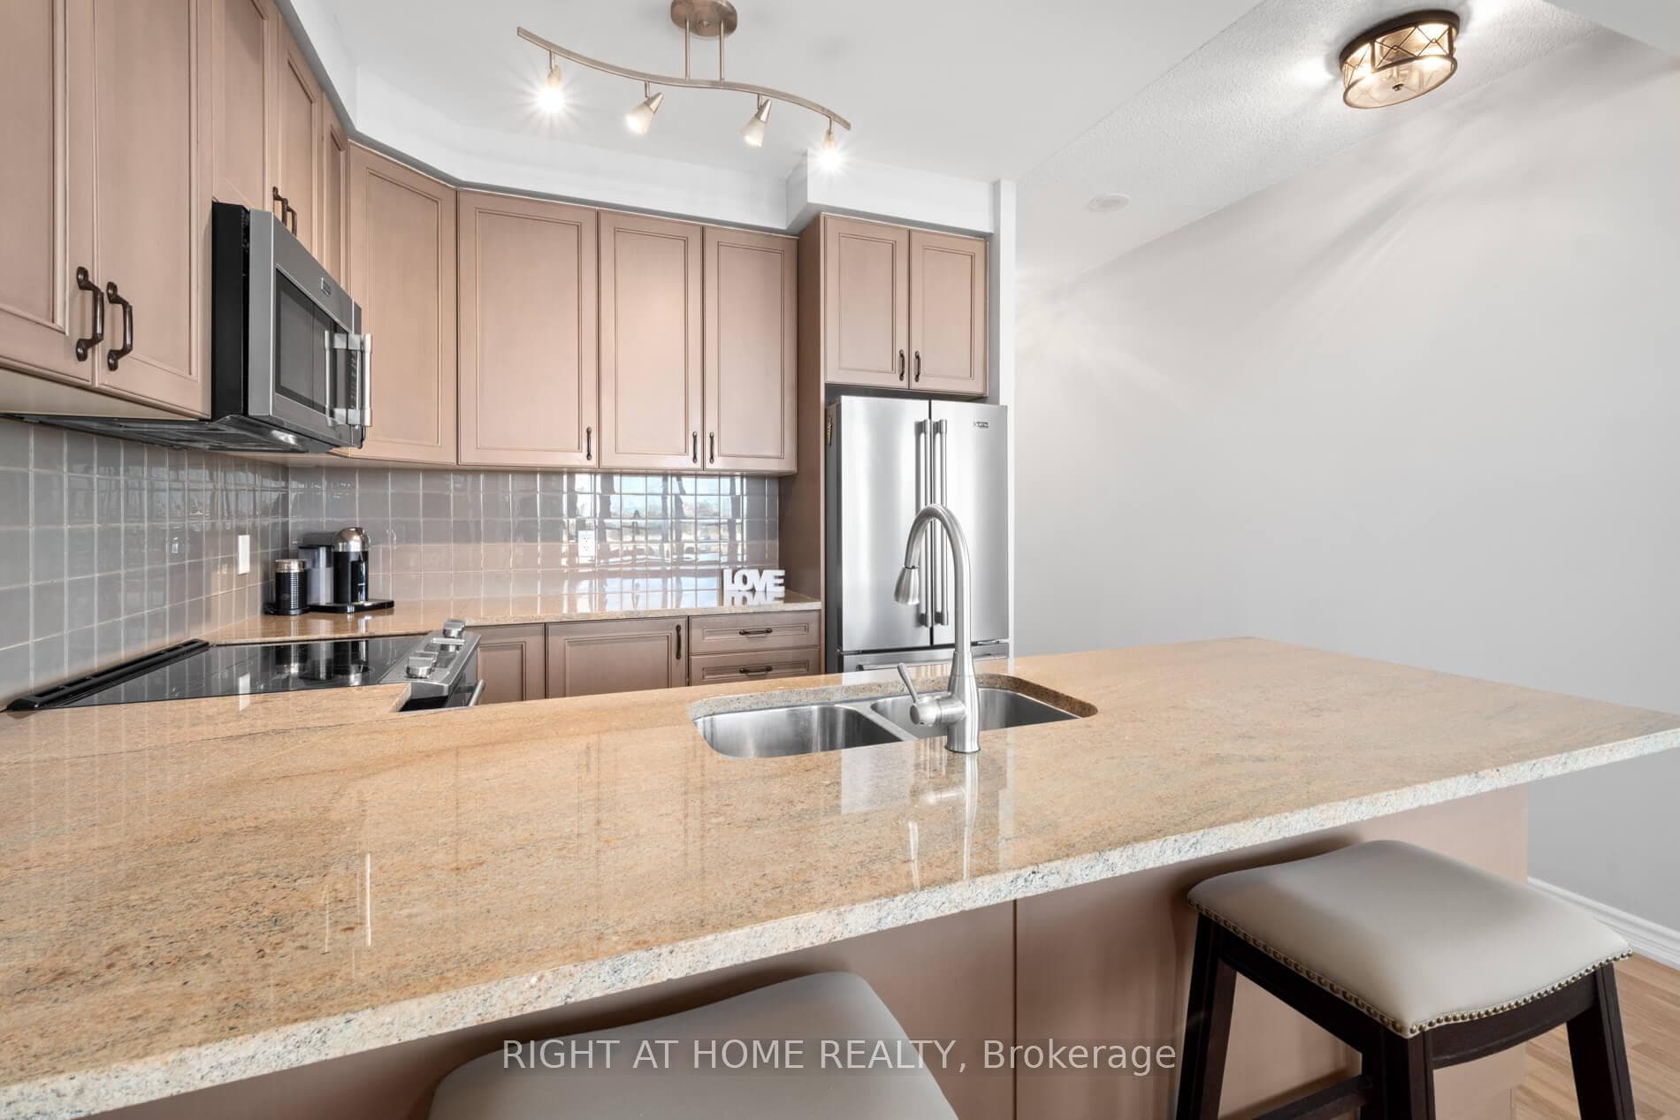
Exceptional Value Meets Luxury Living At The Prestigious Bellaria Residences. This Rarely Offered Corner Suite Presents An Outstanding Opportunity To Own In One Of Vaughan's Most Exclusive Gated Communities. Featuring 2 Spacious Bedrooms, 2 Full Bathrooms, And A Highly Desirable Open-Concept Layout, This Beautifully Maintained Residence Offers Incredible Space, Comfort, And Lifestyle At An Attractive Price Point. One Of The Home's Most Impressive Features Is The Expansive 200 Square Foot Wrap-Around Balcony, Providing Stunning Sunset Views And Front-Row Seats To Canada's Wonderland Fireworks. The Bright And Functional Floor Plan Includes Two Generous Bedrooms With Custom Closet Organizers, A Spacious Living And Dining Area, And Large Windows That Fill The Home With Natural Light. The Well-Appointed Kitchen Offers Full-Size Appliances, Granite Countertops, Timeless Cabinetry, And A Dedicated Breakfast Area, Delivering Both Style And Everyday Practicality. Meticulously Maintained By Its Owner. This Suite Is Move-In Ready And Represents One Of The Best Opportunities Currently Available Within The Bellaria Community. Residents Enjoy 24-Hour Gatehouse Security, Concierge Service, Premium Amenities, And Access To Beautifully Landscaped Grounds With Walking Trails. Located Just Steps To Vaughan Mills, Shopping, Restaurants, Public Transit, And Minutes To Major Highways, This Home Offers Exceptional Convenience Without Compromising Privacy or Prestige. Whether You're Looking To Downsize, Invest, Or Enjoy Luxury Condo Living, This Is A Rare Chance To Secure One Of Bellaria's Most Desirable Corner Suites While Enjoying Outstanding Value In Today's Market.
Analysis based on 0 sales and 0 leases in this building. Unit size estimated at 1100 sqft.
Bedrooms
2
Bathrooms
2
Square Feet
1000-1199 sqft
Property Type
Residential Condo & Other
| Name | Size (m) | Size (ft) | Features |
|---|---|---|---|
| Living Room(Flat) | 4.07 x 4.36 | 13.4 x 14.3 | - |
| Living Room(Flat) | 4.07 x 4.36 | 13.4 x 14.3 | - |
| Living Room(Flat) | 4.07 x 4.36 | 13.4 x 14.3 | - |
| Living Room(Flat) | 4.07 x 4.36 | 13.4 x 14.3 | - |
| Living Room(Flat) | 4.07 x 4.36 | 13.4 x 14.3 | - |
| Living Room(Flat) | 4.07 x 4.36 | 13.4 x 14.3 | - |
| Dining Room(Flat) | 3.74 x 3.01 | 12.3 x 9.9 | - |
| Dining Room(Flat) | 3.74 x 3.01 | 12.3 x 9.9 | - |
| Dining Room(Flat) | 3.74 x 3.01 | 12.3 x 9.9 | - |
| Dining Room(Flat) | 3.74 x 3.01 | 12.3 x 9.9 | - |
| Dining Room(Flat) | 3.74 x 3.01 | 12.3 x 9.9 | - |
| Dining Room(Flat) | 3.74 x 3.01 | 12.3 x 9.9 | - |
| Kitchen(Flat) | 2.94 x 2.8 | 9.6 x 9.2 | - |
| Kitchen(Flat) | 2.94 x 2.8 | 9.6 x 9.2 | - |
| Kitchen(Flat) | 2.94 x 2.8 | 9.6 x 9.2 | - |
| Kitchen(Flat) | 2.94 x 2.8 | 9.6 x 9.2 | - |
| Kitchen(Flat) | 2.94 x 2.8 | 9.6 x 9.2 | - |
| Kitchen(Flat) | 2.94 x 2.8 | 9.6 x 9.2 | - |
| Primary Bedroom(Flat) | 3.68 x 4.37 | 12.1 x 14.3 | - |
| Primary Bedroom(Flat) | 3.68 x 4.37 | 12.1 x 14.3 | - |
| Primary Bedroom(Flat) | 3.68 x 4.37 | 12.1 x 14.3 | - |
| Primary Bedroom(Flat) | 3.68 x 4.37 | 12.1 x 14.3 | - |
| Primary Bedroom(Flat) | 3.68 x 4.37 | 12.1 x 14.3 | - |
| Primary Bedroom(Flat) | 3.68 x 4.37 | 12.1 x 14.3 | - |
| Bedroom 2(Flat) | 3.31 x 3.31 | 10.9 x 10.9 | - |
| Bedroom 2(Flat) | 3.31 x 3.31 | 10.9 x 10.9 | - |
| Bedroom 2(Flat) | 3.31 x 3.31 | 10.9 x 10.9 | - |
| Bedroom 2(Flat) | 3.31 x 3.31 | 10.9 x 10.9 | - |
| Bedroom 2(Flat) | 3.31 x 3.31 | 10.9 x 10.9 | - |
| Bedroom 2(Flat) | 3.31 x 3.31 | 10.9 x 10.9 | - |
Complete transaction history for this unit
Register free to see the complete unit history
Register for free to view complete transaction history and access exclusive sold data
Free account • No credit card required
$615,000
9235 Jane Street 1206, Vaughan, ON L6A 0J8
MLS #N12885836
View complete sale history and details

$605,000
9235 Jane Street 511, Vaughan, ON L6A 0J8
MLS #N12962094
View complete sale history and details

$629,000
9235 Jane Street 606, Vaughan, ON L6A 0J8
MLS #N12520964
View complete sale history and details

$702,000
9235 Jane Street 212, Vaughan, ON L6A 0J8
MLS #N11945745
View complete sale history and details

$649,000
9235 Jane Street 305, Vaughan, ON L6A 0J8

$699,000
9235 Jane Street 412, Vaughan, ON L6A 0J8

$798,800
9235 Jane Street 407, Vaughan, ON L6A 0J8
Your Agent
Broker of Record
PREMIER MATRIX REALTY LTD. BROKERAGE
See the comparable sold, tax-matched, and currently-competing listings for Bellaria Tower 2.
Register for free to view complete price estimate and access exclusive sold data
Free account • No credit card required
Contact OVAIS QASSIM
Unit 1012 is a residential condo & other with 2 bedrooms, 2 bathrooms spanning approximately 1000-1199 square feet located at Bellaria Tower 2, 9235 Jane Street, Vaughan. This unit is currently for sale at $700K.
Bellaria Tower 2 is located at 9235 Jane Street, Vaughan. Explore more units for sale and rent in this building, view building amenities, transaction history, and market insights.
This unit is located in Maple, part of Vaughan in the York area. Explore more condos for sale and rent in this community.
Whether you're looking to buy, sell, or rent at Bellaria Tower 2, our team of experienced real estate professionals can help you navigate the market and find the perfect unit to match your needs. Contact us today for a free consultation.
Unit 1012 Bellaria Tower 2,9235 Jane Street 1012, Vaughan, ON L6A 0J8 for sale, 2 bedroom residential condo & other Vaughan, Bellaria Tower 2 condos, Vaughan residential condo & other for sale, 9235 Jane Street, Vaughan real estate