
Sold
$500,000
2bed|1bath|700-799sqft
2 parking|1 locker
Unit 910
9225 Jane Street 910, Vaughan, ON L6A 0J7
Residential Condo & Other|$733 fees|$2400 tax
MLS #N12464965
View complete sale history and details
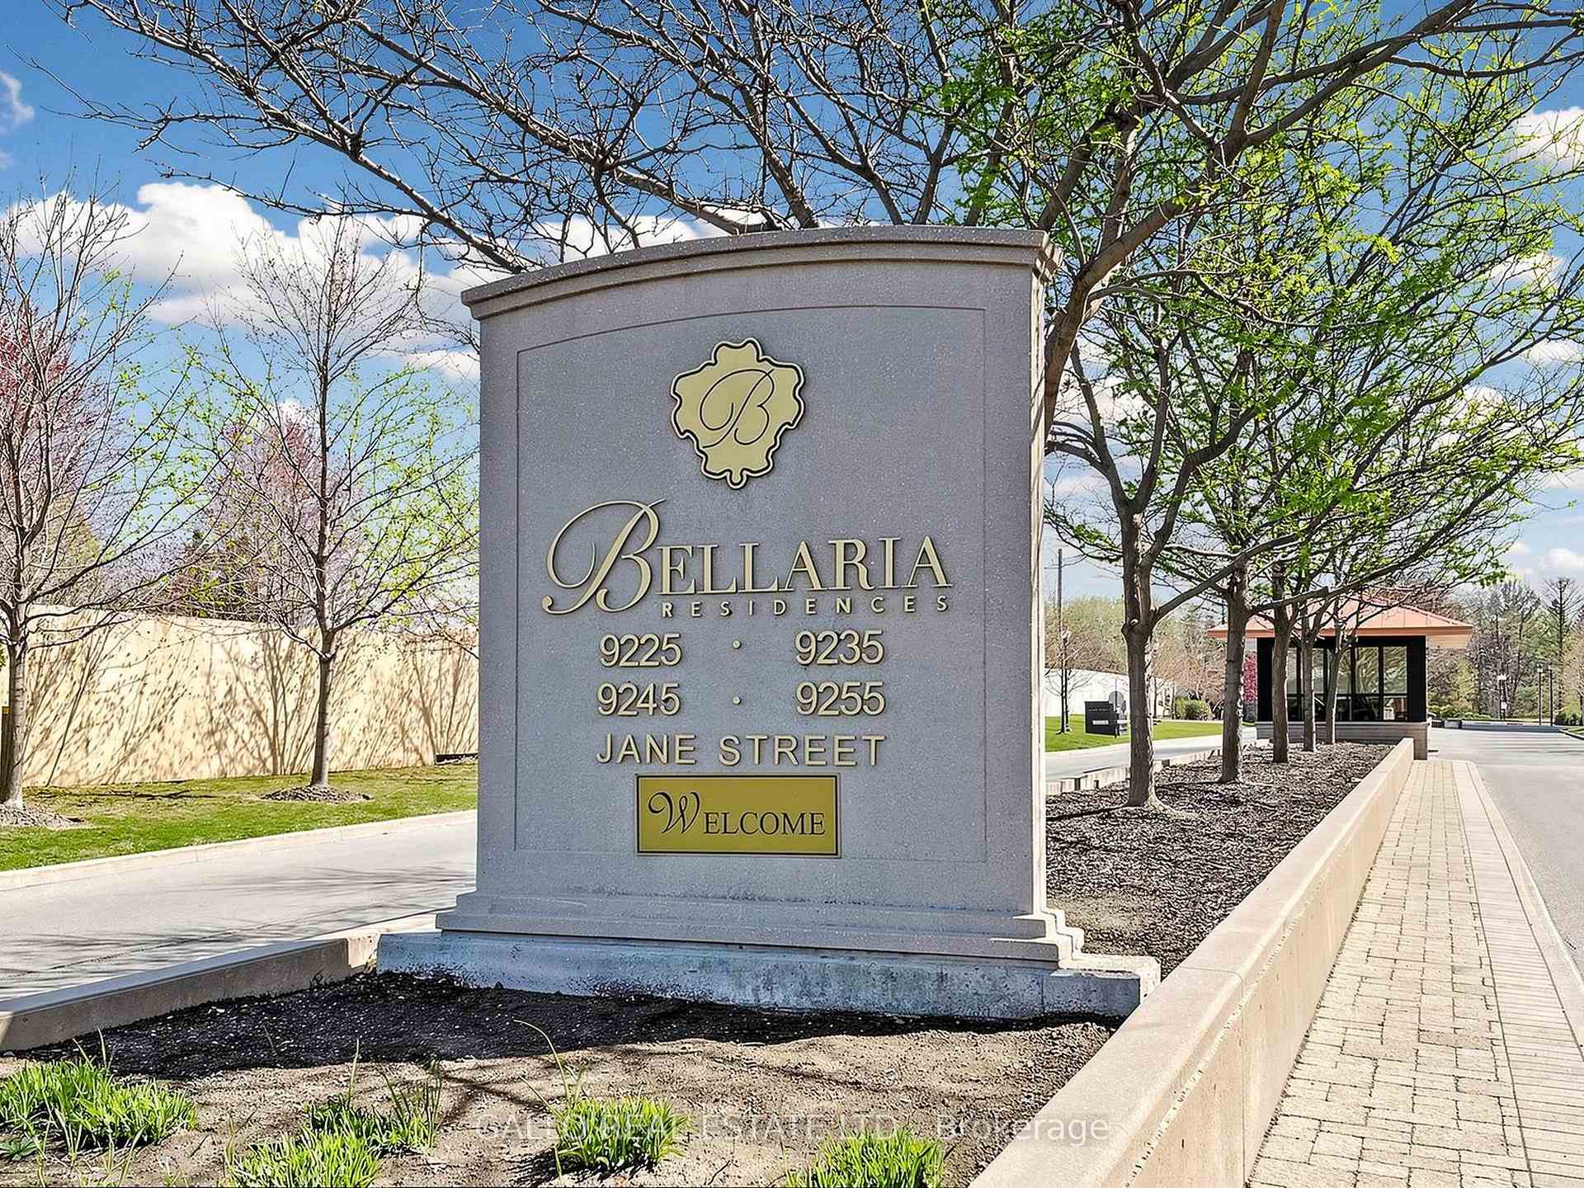
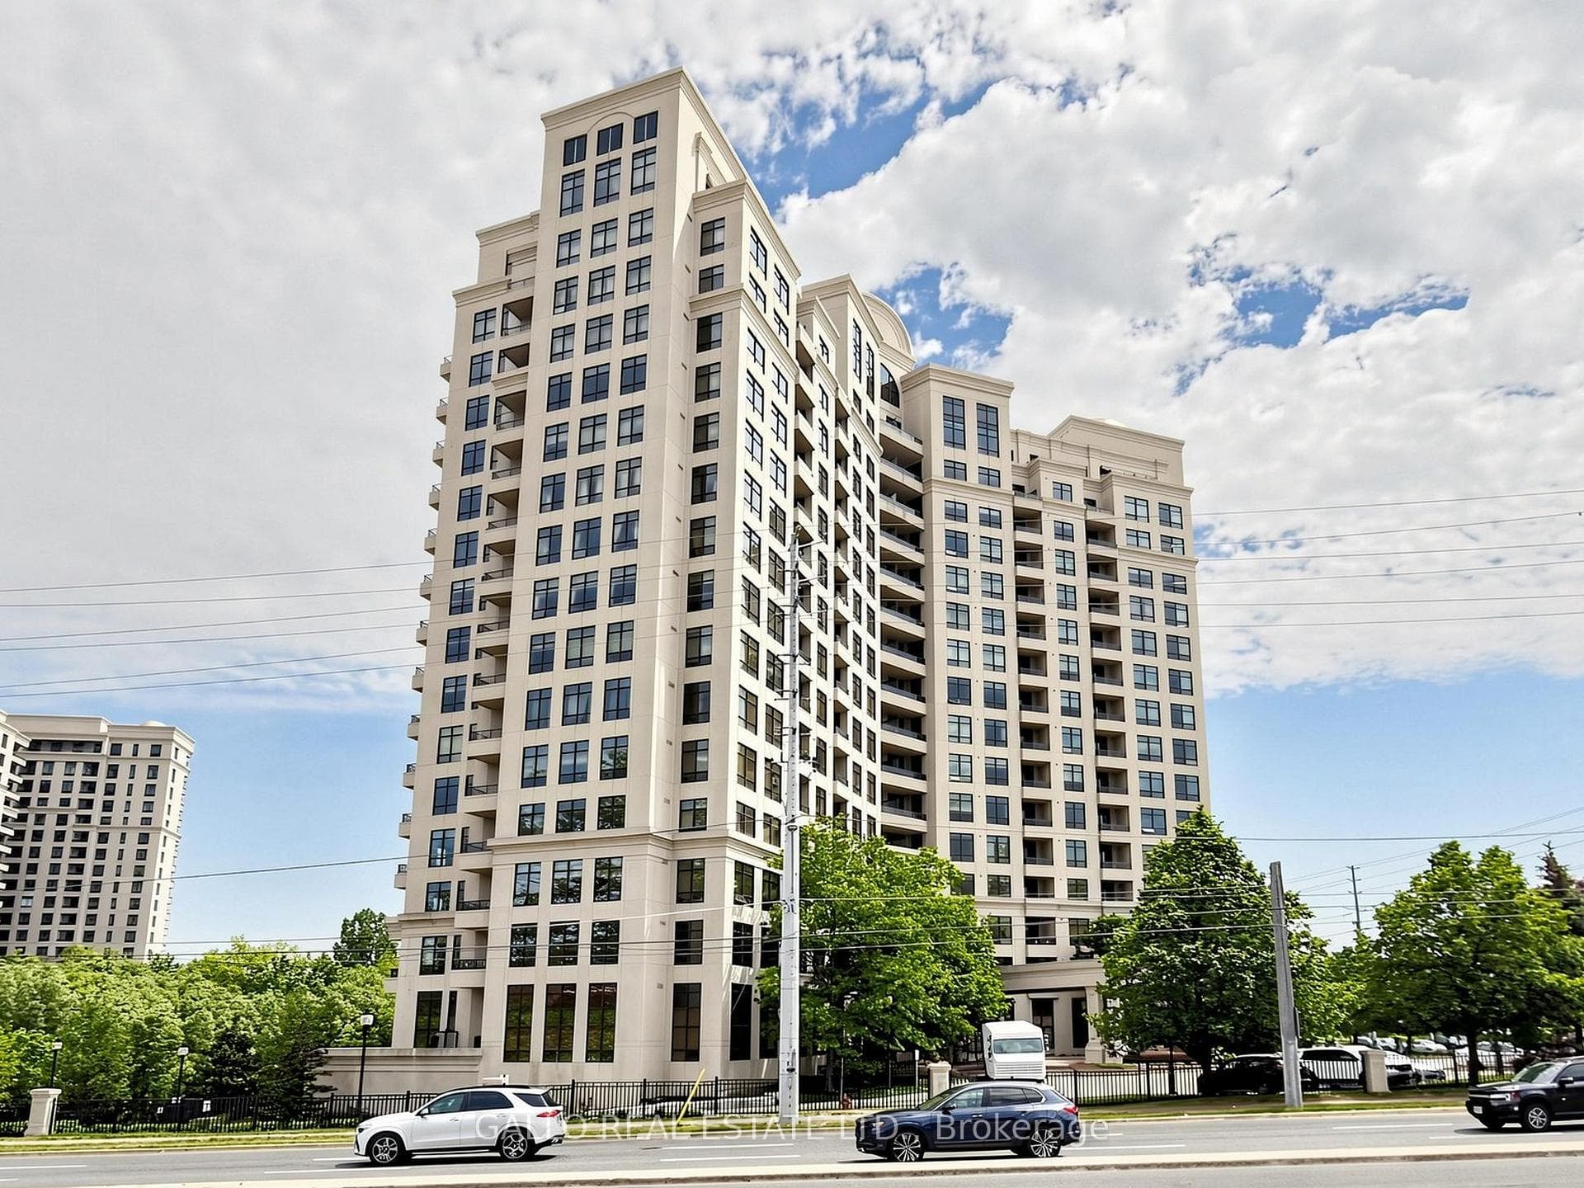
Register for free to view the complete photo gallery and property details
Showing 2 of 20 photos
9225 Jane Street 1407, Vaughan, ON L6A 0J7
MLS #N13430572
Sold on August 30, 2026
August 30, 2026
Originally listed at $527,500 49 days on market
You'll love the Bellaria Residence Tower 1 that is set apart from the other enclave of buildings. This suite is on the quieter side that faces North. From your Balcony you have beautiful sunset views and Ravine views that overlooks 20 acres of parkland with walking paths & a water feature that is ideal for pet lover's to enjoy this peaceful haven. A wonderful feature is the security gate and 24 hours security that provides you with a safe environment and peace of mind. This Modern and spacious 1 bedroom Plus den suite with 9' ceilings is well maintained and offers 710 sq ft of open concept living space and is close to elevators. The Kitchen is upgraded with Extra Tall cabinets, granite counter, stone backsplash, huge undermount sink, upgraded faucet and oversized custom island/breakfast bar. The primary bedroom has large picture window with california shutters, and closet with built-in linen organizers. The Den is open and is a spacious office area perfect for those working from home. The Bathroom vanity and medicine cabinet is an upgrade to provide you with extra storage space. It is Conveniently located with transit right at your front door, and is close to Subway at Hwy 7 & Jane, Hwy 407 & 400. You are close to Vaughan Mills, Restaurants and Canada's Wonderland for all your entertainment needs. Hospital and schools are near by. This is a wonderful starter home for young professionals or the retirement bound.
Analysis based on 0 sales and 0 leases in this building. Unit size estimated at 750 sqft.
Bedrooms
2
Bathrooms
1
Square Feet
700-799 sqft
Property Type
Residential Condo & Other
Register for free to view complete property details and access exclusive sold data
Free account • No credit card required
| Name | Size (m) | Size (ft) | Features |
|---|---|---|---|
| Kitchen(Main) | 2.93 x 2.77 | 9.6 x 9.1 | - |
| Kitchen(Main) | 2.93 x 2.77 | 9.6 x 9.1 | - |
| Kitchen(Main) | 2.93 x 2.77 | 9.6 x 9.1 | - |
| Kitchen(Main) | 2.93 x 2.77 | 9.6 x 9.1 | - |
| Kitchen(Main) | 2.93 x 2.77 | 9.6 x 9.1 | - |
| Kitchen(Main) | 2.93 x 2.77 | 9.6 x 9.1 | - |
| Kitchen(Main) | 2.93 x 2.77 | 9.6 x 9.1 | - |
| Kitchen(Main) | 2.93 x 2.77 | 9.6 x 9.1 | - |
| Kitchen(Main) | 2.93 x 2.77 | 9.6 x 9.1 | - |
| Kitchen(Main) | 2.93 x 2.77 | 9.6 x 9.1 | - |
| Kitchen(Main) | 2.93 x 2.77 | 9.6 x 9.1 | - |
| Kitchen(Main) | 2.93 x 2.77 | 9.6 x 9.1 | - |
| Living Room(Main) | 2.9 x 3.08 | 9.5 x 10.1 | - |
| Living Room(Main) | 2.9 x 3.08 | 9.5 x 10.1 | - |
| Living Room(Main) | 2.9 x 3.08 | 9.5 x 10.1 | - |
| Living Room(Main) | 2.9 x 3.08 | 9.5 x 10.1 | - |
| Living Room(Main) | 2.9 x 3.08 | 9.5 x 10.1 | - |
| Living Room(Main) | 2.9 x 3.08 | 9.5 x 10.1 | - |
| Living Room(Main) | 2.9 x 3.08 | 9.5 x 10.1 | - |
| Living Room(Main) | 2.9 x 3.08 | 9.5 x 10.1 | - |
| Living Room(Main) | 2.9 x 3.08 | 9.5 x 10.1 | - |
| Living Room(Main) | 2.9 x 3.08 | 9.5 x 10.1 | - |
| Living Room(Main) | 2.9 x 3.08 | 9.5 x 10.1 | - |
| Living Room(Main) | 2.9 x 3.08 | 9.5 x 10.1 | - |
| Dining Room(Main) | 2.77 x 2.13 | 9.1 x 7.0 | - |
| Dining Room(Main) | 2.77 x 2.13 | 9.1 x 7.0 | - |
| Dining Room(Main) | 2.77 x 2.13 | 9.1 x 7.0 | - |
| Dining Room(Main) | 2.77 x 2.13 | 9.1 x 7.0 | - |
| Dining Room(Main) | 2.77 x 2.13 | 9.1 x 7.0 | - |
| Dining Room(Main) | 2.77 x 2.13 | 9.1 x 7.0 | - |
| Dining Room(Main) | 2.77 x 2.13 | 9.1 x 7.0 | - |
| Dining Room(Main) | 2.77 x 2.13 | 9.1 x 7.0 | - |
| Dining Room(Main) | 2.77 x 2.13 | 9.1 x 7.0 | - |
| Dining Room(Main) | 2.77 x 2.13 | 9.1 x 7.0 | - |
| Dining Room(Main) | 2.77 x 2.13 | 9.1 x 7.0 | - |
| Dining Room(Main) | 2.77 x 2.13 | 9.1 x 7.0 | - |
| Den(Main) | 2.62 x 2.47 | 8.6 x 8.1 | - |
| Den(Main) | 2.62 x 2.47 | 8.6 x 8.1 | - |
| Den(Main) | 2.62 x 2.47 | 8.6 x 8.1 | - |
| Den(Main) | 2.62 x 2.47 | 8.6 x 8.1 | - |
| Den(Main) | 2.62 x 2.47 | 8.6 x 8.1 | - |
| Den(Main) | 2.62 x 2.47 | 8.6 x 8.1 | - |
| Den(Main) | 2.62 x 2.47 | 8.6 x 8.1 | - |
| Den(Main) | 2.62 x 2.47 | 8.6 x 8.1 | - |
| Den(Main) | 2.62 x 2.47 | 8.6 x 8.1 | - |
| Den(Main) | 2.62 x 2.47 | 8.6 x 8.1 | - |
| Den(Main) | 2.62 x 2.47 | 8.6 x 8.1 | - |
| Den(Main) | 2.62 x 2.47 | 8.6 x 8.1 | - |
| Primary Bedroom(Main) | 3.54 x 3.05 | 11.6 x 10.0 | - |
| Primary Bedroom(Main) | 3.54 x 3.05 | 11.6 x 10.0 | - |
| Primary Bedroom(Main) | 3.54 x 3.05 | 11.6 x 10.0 | - |
| Primary Bedroom(Main) | 3.54 x 3.05 | 11.6 x 10.0 | - |
| Primary Bedroom(Main) | 3.54 x 3.05 | 11.6 x 10.0 | - |
| Primary Bedroom(Main) | 3.54 x 3.05 | 11.6 x 10.0 | - |
| Primary Bedroom(Main) | 3.54 x 3.05 | 11.6 x 10.0 | - |
| Primary Bedroom(Main) | 3.54 x 3.05 | 11.6 x 10.0 | - |
| Primary Bedroom(Main) | 3.54 x 3.05 | 11.6 x 10.0 | - |
| Primary Bedroom(Main) | 3.54 x 3.05 | 11.6 x 10.0 | - |
| Primary Bedroom(Main) | 3.54 x 3.05 | 11.6 x 10.0 | - |
| Primary Bedroom(Main) | 3.54 x 3.05 | 11.6 x 10.0 | - |
| Other(Main) | 3.02 x 1.25 | 9.9 x 4.1 | - |
| Other(Main) | 3.02 x 1.25 | 9.9 x 4.1 | - |
| Other(Main) | 3.02 x 1.25 | 9.9 x 4.1 | - |
| Other(Main) | 3.02 x 1.25 | 9.9 x 4.1 | - |
| Other(Main) | 3.02 x 1.25 | 9.9 x 4.1 | - |
| Other(Main) | 3.02 x 1.25 | 9.9 x 4.1 | - |
| Other(Main) | 3.02 x 1.25 | 9.9 x 4.1 | - |
| Other(Main) | 3.02 x 1.25 | 9.9 x 4.1 | - |
| Other(Main) | 3.02 x 1.25 | 9.9 x 4.1 | - |
| Other(Main) | 3.02 x 1.25 | 9.9 x 4.1 | - |
| Other(Main) | 3.02 x 1.25 | 9.9 x 4.1 | - |
| Other(Main) | 3.02 x 1.25 | 9.9 x 4.1 | - |
Register for free to view complete room dimensions and access exclusive sold data
Free account • No credit card required
Original List Price
$527,500
Listed on Jun 10, 2026
Sold Price
$490,000
Sold on Aug 30, 2026
-$37,500
-7.1%
Register for free to view complete price history and access exclusive sold data
Free account • No credit card required
$500,000
9225 Jane Street 910, Vaughan, ON L6A 0J7
MLS #N12464965
View complete sale history and details

$478,800
9225 Jane Street 1406, Vaughan, ON L6A 0J7
MLS #N12259370
View complete sale history and details

$580,000
9225 Jane Street N 307, Vaughan, ON L6A 0J7
MLS #N12120264
View complete sale history and details

$536,000
9225 Jane Street 1211, Vaughan, ON L6A 0J7
MLS #N9381560
View complete sale history and details

$18,900
9225 Jane Street 1509, Vaughan, ON L6A 0J7

$542,000
9225 Jane Street 911, Vaughan, ON L6A 0J7
Your Agent
Broker of Record
PREMIER MATRIX REALTY LTD. BROKERAGE
See the comparable sold, tax-matched, and currently-competing listings for Bellaria Residences.
Register for free to view complete price estimate and access exclusive sold data
Free account • No credit card required
Contact OVAIS QASSIM
Unit 1407 is a residential condo & other with 2 bedrooms, 1 bathroom spanning approximately 700-799 square feet located at Bellaria Residences, 9225 Jane Street, Vaughan. This unit is currently sold (sold for $490K).
Bellaria Residences is located at 9225 Jane Street, Vaughan. Explore more units for sale and rent in this building, view building amenities, transaction history, and market insights.
This unit is located in Maple, part of Vaughan in the York area. Explore more condos for sale and rent in this community.
Whether you're looking to buy, sell, or rent at Bellaria Residences, our team of experienced real estate professionals can help you navigate the market and find the perfect unit to match your needs. Contact us today for a free consultation.
Unit 1407 Bellaria Residences,9225 Jane Street 1407, Vaughan, ON L6A 0J7 for sale, 2 bedroom residential condo & other Vaughan, Bellaria Residences condos, Vaughan residential condo & other sold, 9225 Jane Street, Vaughan real estate