
$487,500
105 Puget Street, Barrie, ON L4M 4N6
Barrie, ON L4M 4K5
3 Bed · 3 Bath · Detached
MLS #S12127683
Listed Price
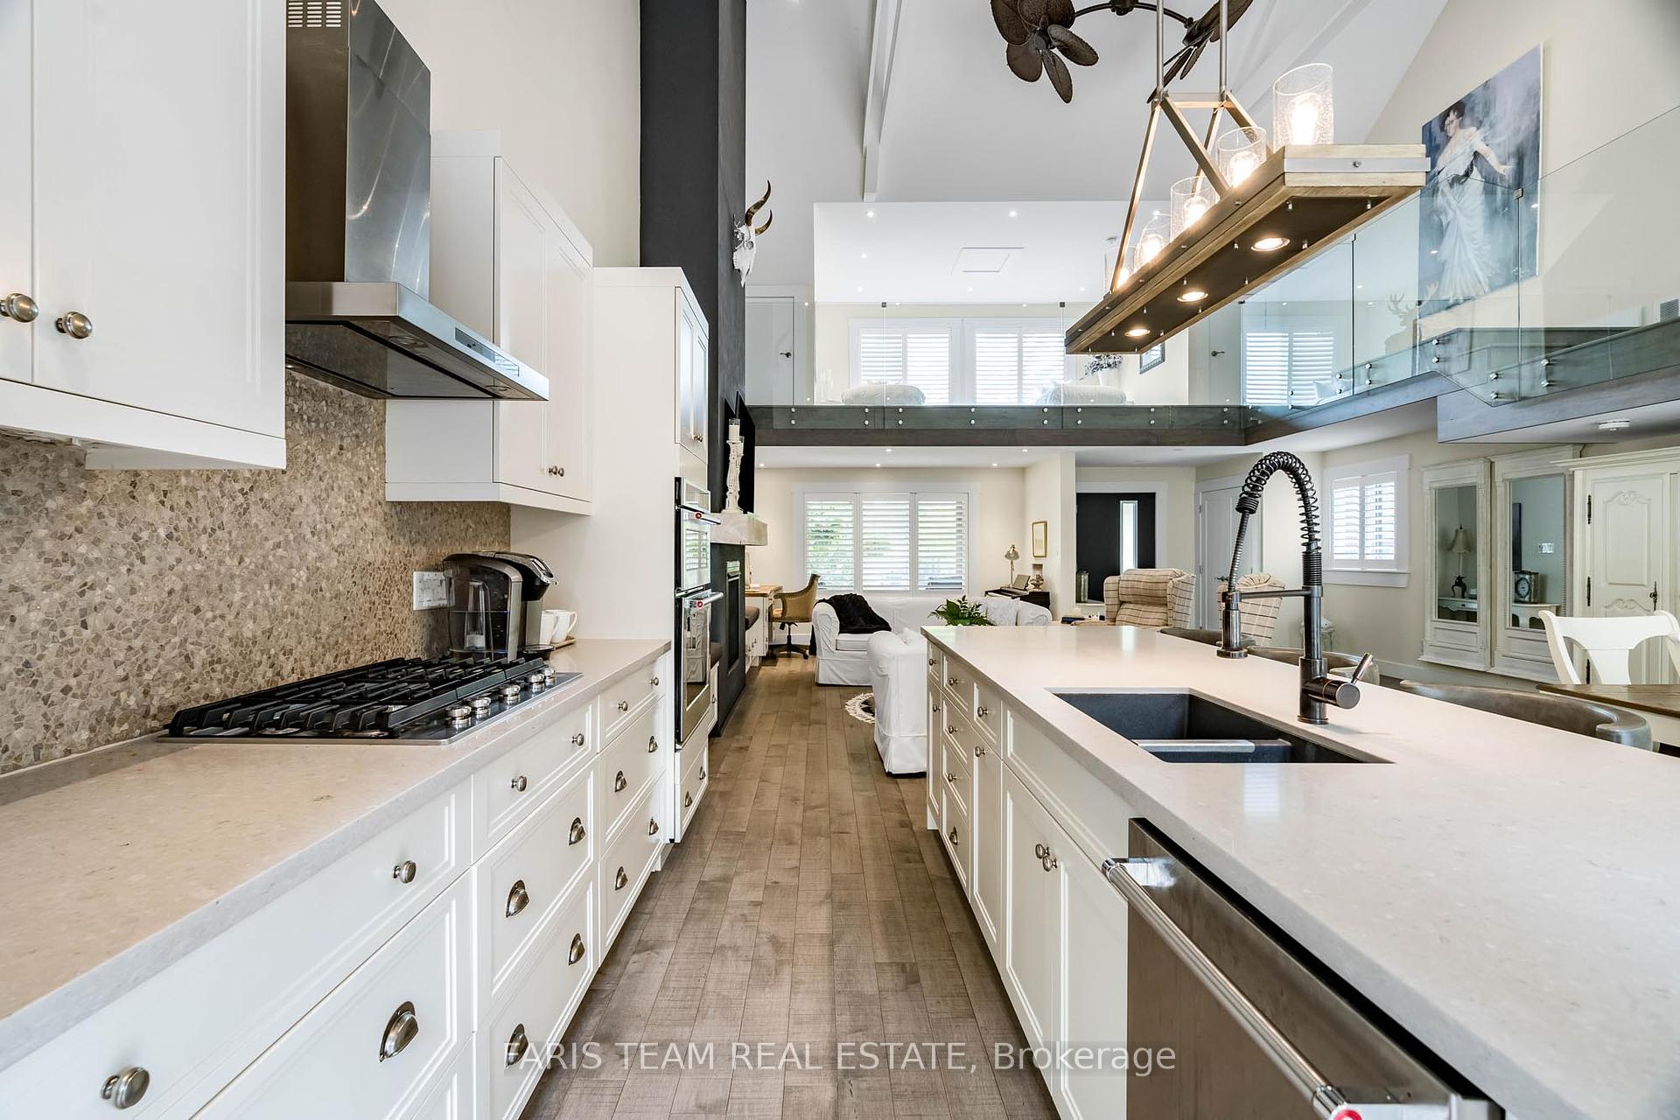
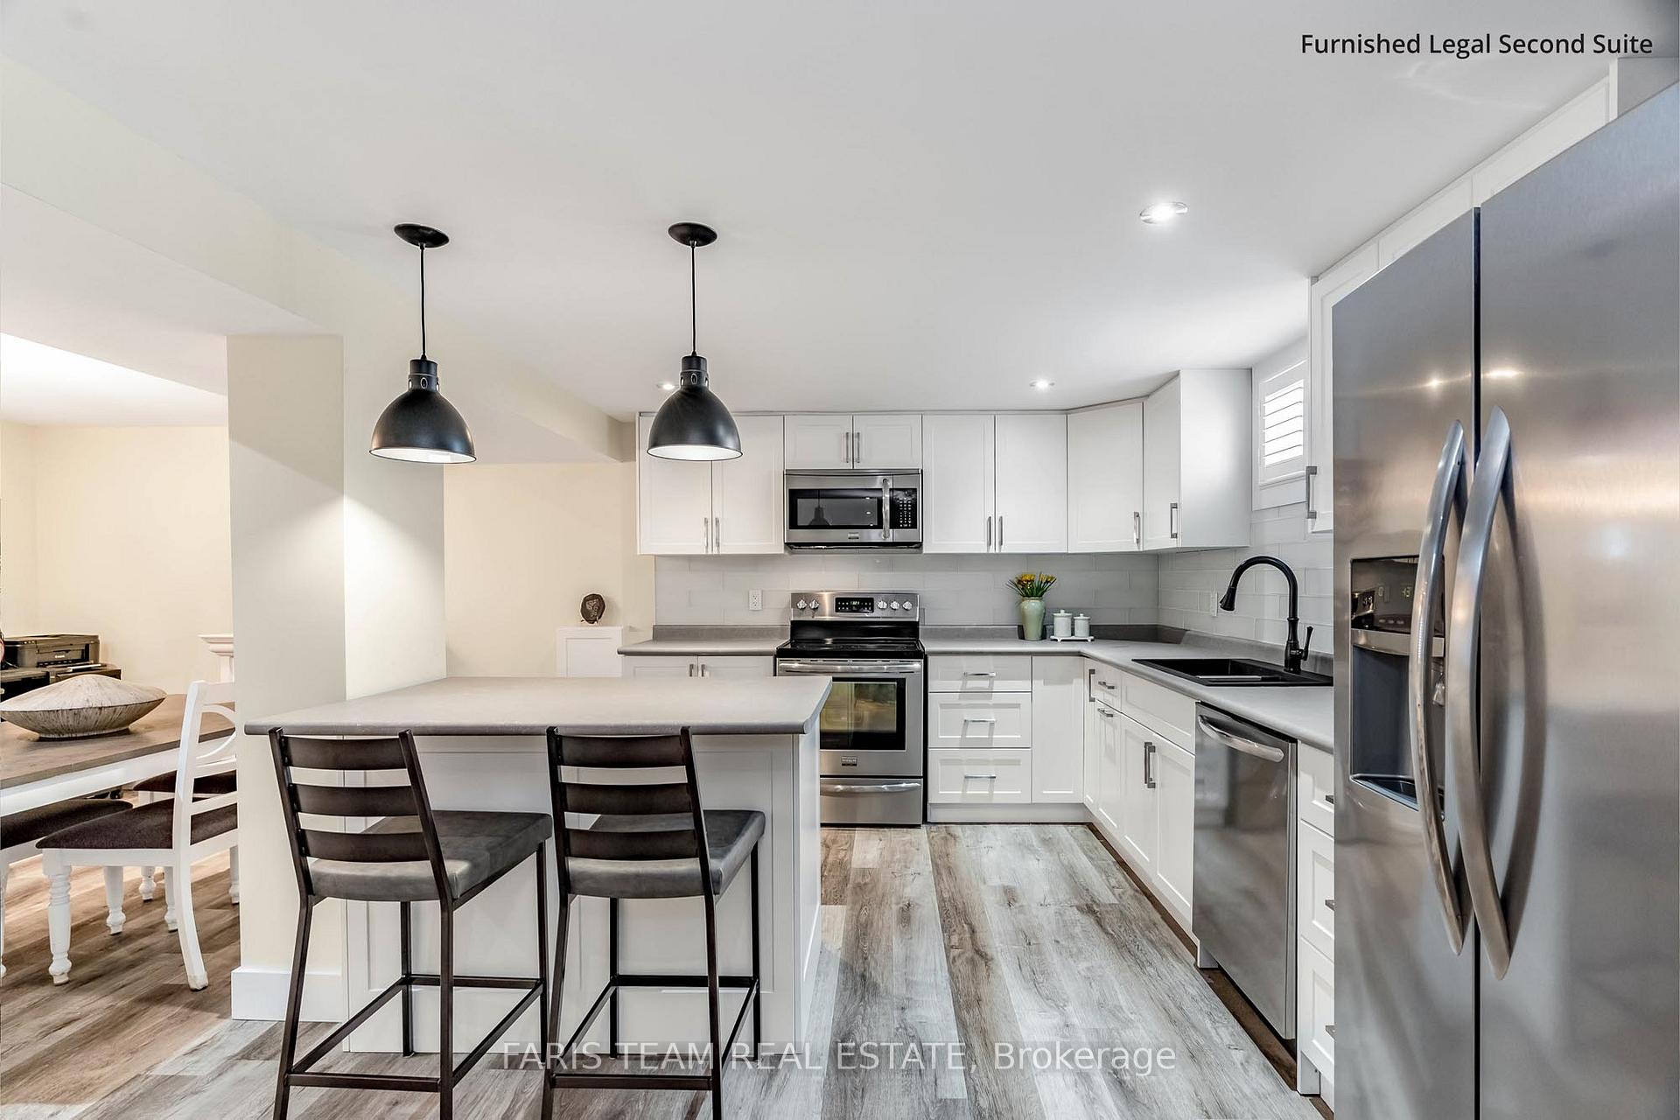
Top 5 Reasons You Will Love This Home: 1) Dream home situated in one of Barrie's most desirable neighbourhoods, just a short walk to Kempenfelt Bay and the downtown core, offering incredible restaurants and boutique shops 2) Extensive transformation completed in 2018 with no expense spared, including a custom architecturally inspired loft with a sleek glass railing and designer finishes at every turn 3) Open-concept main level showcasing lush finishes including a soaring 22' ceiling, a chef inspired kitchen, oversized windows, and a floor-to-ceiling fireplace 4) Legal second suite paralleled with high-end finishes throughout creating a turn-key space with all furnishings included for total convenience 5) Ultimate landscaping with Borealis stone, a covered front porch with composite decking, a heated saltwater fibreglass pool, a raised patio, a custom studio shed, low-maintenance gardens and mixed trees, irrigation for the lawn and gardens, and outstanding curb appeal. 3,075 fin.sq.ft. Visit our website for more detailed information.
Bedrooms
3
Bathrooms
3
Square Feet
2000-2500 sqft
Property Type
Detached
| Name | Size (m) | Size (ft) | Features |
|---|---|---|---|
| Kitchen(Main) | 4.7 x 2.85 | 15.4 x 9.4 | - |
| Kitchen(Main) | 4.7 x 2.85 | 15.4 x 9.4 | - |
| Kitchen(Main) | 4.7 x 2.85 | 15.4 x 9.4 | - |
| Kitchen(Main) | 4.7 x 2.85 | 15.4 x 9.4 | - |
| Kitchen(Main) | 4.7 x 2.85 | 15.4 x 9.4 | - |
| Kitchen(Main) | 4.7 x 2.85 | 15.4 x 9.4 | - |
| Dining Room(Main) | 4.7 x 4.3 | 15.4 x 14.1 | - |
| Dining Room(Main) | 4.7 x 4.3 | 15.4 x 14.1 | - |
| Dining Room(Main) | 4.7 x 4.3 | 15.4 x 14.1 | - |
| Dining Room(Main) | 4.7 x 4.3 | 15.4 x 14.1 | - |
| Dining Room(Main) | 4.7 x 4.3 | 15.4 x 14.1 | - |
| Dining Room(Main) | 4.7 x 4.3 | 15.4 x 14.1 | - |
| Family Room(Main) | 7.01 x 4.78 | 23.0 x 15.7 | - |
| Family Room(Main) | 7.01 x 4.78 | 23.0 x 15.7 | - |
| Family Room(Main) | 7.01 x 4.78 | 23.0 x 15.7 | - |
| Family Room(Main) | 7.01 x 4.78 | 23.0 x 15.7 | - |
| Family Room(Main) | 7.01 x 4.78 | 23.0 x 15.7 | - |
| Family Room(Main) | 7.01 x 4.78 | 23.0 x 15.7 | - |
| Office(Main) | 4 x 3.35 | 13.1 x 11.0 | - |
| Office(Main) | 4 x 3.35 | 13.1 x 11.0 | - |
| Office(Main) | 4 x 3.35 | 13.1 x 11.0 | - |
| Office(Main) | 4 x 3.35 | 13.1 x 11.0 | - |
| Office(Main) | 4 x 3.35 | 13.1 x 11.0 | - |
| Office(Main) | 4 x 3.35 | 13.1 x 11.0 | - |
| Laundry(Main) | 3.51 x 2.56 | 11.5 x 8.4 | - |
| Laundry(Main) | 3.51 x 2.56 | 11.5 x 8.4 | - |
| Laundry(Main) | 3.51 x 2.56 | 11.5 x 8.4 | - |
| Laundry(Main) | 3.51 x 2.56 | 11.5 x 8.4 | - |
| Laundry(Main) | 3.51 x 2.56 | 11.5 x 8.4 | - |
| Laundry(Main) | 3.51 x 2.56 | 11.5 x 8.4 | - |
| Primary Bedroom(Second) | 7.49 x 5.35 | 24.6 x 17.6 | - |
| Primary Bedroom(Second) | 7.49 x 5.35 | 24.6 x 17.6 | - |
| Primary Bedroom(Second) | 7.49 x 5.35 | 24.6 x 17.6 | - |
| Primary Bedroom(Second) | 7.49 x 5.35 | 24.6 x 17.6 | - |
| Primary Bedroom(Second) | 7.49 x 5.35 | 24.6 x 17.6 | - |
| Primary Bedroom(Second) | 7.49 x 5.35 | 24.6 x 17.6 | - |
| Bedroom(Second) | 4.67 x 4.19 | 15.3 x 13.7 | - |
| Bedroom(Second) | 4.67 x 4.19 | 15.3 x 13.7 | - |
| Bedroom(Second) | 4.67 x 4.19 | 15.3 x 13.7 | - |
| Bedroom(Second) | 4.67 x 4.19 | 15.3 x 13.7 | - |
| Bedroom(Second) | 4.67 x 4.19 | 15.3 x 13.7 | - |
| Bedroom(Second) | 4.67 x 4.19 | 15.3 x 13.7 | - |
| Kitchen(Basement) | 5.23 x 3.71 | 17.2 x 12.2 | - |
| Kitchen(Basement) | 5.23 x 3.71 | 17.2 x 12.2 | - |
| Kitchen(Basement) | 5.23 x 3.71 | 17.2 x 12.2 | - |
| Kitchen(Basement) | 5.23 x 3.71 | 17.2 x 12.2 | - |
| Kitchen(Basement) | 5.23 x 3.71 | 17.2 x 12.2 | - |
| Kitchen(Basement) | 5.23 x 3.71 | 17.2 x 12.2 | - |
| Family Room(Basement) | 5.53 x 2.91 | 18.1 x 9.5 | - |
| Family Room(Basement) | 5.53 x 2.91 | 18.1 x 9.5 | - |
| Family Room(Basement) | 5.53 x 2.91 | 18.1 x 9.5 | - |
| Family Room(Basement) | 5.53 x 2.91 | 18.1 x 9.5 | - |
| Family Room(Basement) | 5.53 x 2.91 | 18.1 x 9.5 | - |
| Family Room(Basement) | 5.53 x 2.91 | 18.1 x 9.5 | - |
| Office(Basement) | 5.61 x 3.07 | 18.4 x 10.1 | - |
| Office(Basement) | 5.61 x 3.07 | 18.4 x 10.1 | - |
| Office(Basement) | 5.61 x 3.07 | 18.4 x 10.1 | - |
| Office(Basement) | 5.61 x 3.07 | 18.4 x 10.1 | - |
| Office(Basement) | 5.61 x 3.07 | 18.4 x 10.1 | - |
| Office(Basement) | 5.61 x 3.07 | 18.4 x 10.1 | - |
| Bedroom(Basement) | 3.71 x 3.31 | 12.2 x 10.9 | - |
| Bedroom(Basement) | 3.71 x 3.31 | 12.2 x 10.9 | - |
| Bedroom(Basement) | 3.71 x 3.31 | 12.2 x 10.9 | - |
| Bedroom(Basement) | 3.71 x 3.31 | 12.2 x 10.9 | - |
| Bedroom(Basement) | 3.71 x 3.31 | 12.2 x 10.9 | - |
| Bedroom(Basement) | 3.71 x 3.31 | 12.2 x 10.9 | - |
Complete transaction history for this property
Register free to see the complete unit history
Register for free to view complete transaction history and access exclusive sold data
Free account • No credit card required
Your Agent
Broker of Record
PREMIER MATRIX REALTY LTD. BROKERAGE
See the comparable sold, tax-matched, and currently-competing listings for 92 Nelson Street.
Register for free to view complete price estimate and access exclusive sold data
Free account • No credit card required
Contact OVAIS QASSIM
92 Nelson Street, Barrie, ON L4M 4K5 is a 3-bedroom, 3-bathroom 1 1/2 storey detached with approximately 2000-2500 square feet of living space, situated on a 55 132 foot lot. This property is currently for sale at $1,375,000. The home features a attached garage and a full, separate entrance basement, built approximately 51-99 years ago.
This home is located in Codrington, part of Barrie in the Simcoe area. Explore more homes for sale and recently sold properties in this neighbourhood.
Whether you are looking to buy, sell, or lease in Codrington, our team of experienced real estate professionals can help you navigate the market and find the perfect home. Contact us today for a free consultation.
92 Nelson Street, Barrie, ON L4M 4K5 for sale,3 bedroom detached Codrington,Barrie homes for sale,Simcoe real estate,1 1/2 Storey homes, detached for sale


