
$1,050,000
85 Professor's Lake Parkway, Brampton, ON L6S 4T4
Register for free to view the complete photo gallery and property details
Showing 2 of 20 photos
Brampton, ON L6S 4C6
6 Bed · 4 Bath · Detached
MLS #W12757066
Sold on April 7, 2026
April 7, 2026
Originally listed at $949,000 9 days on market
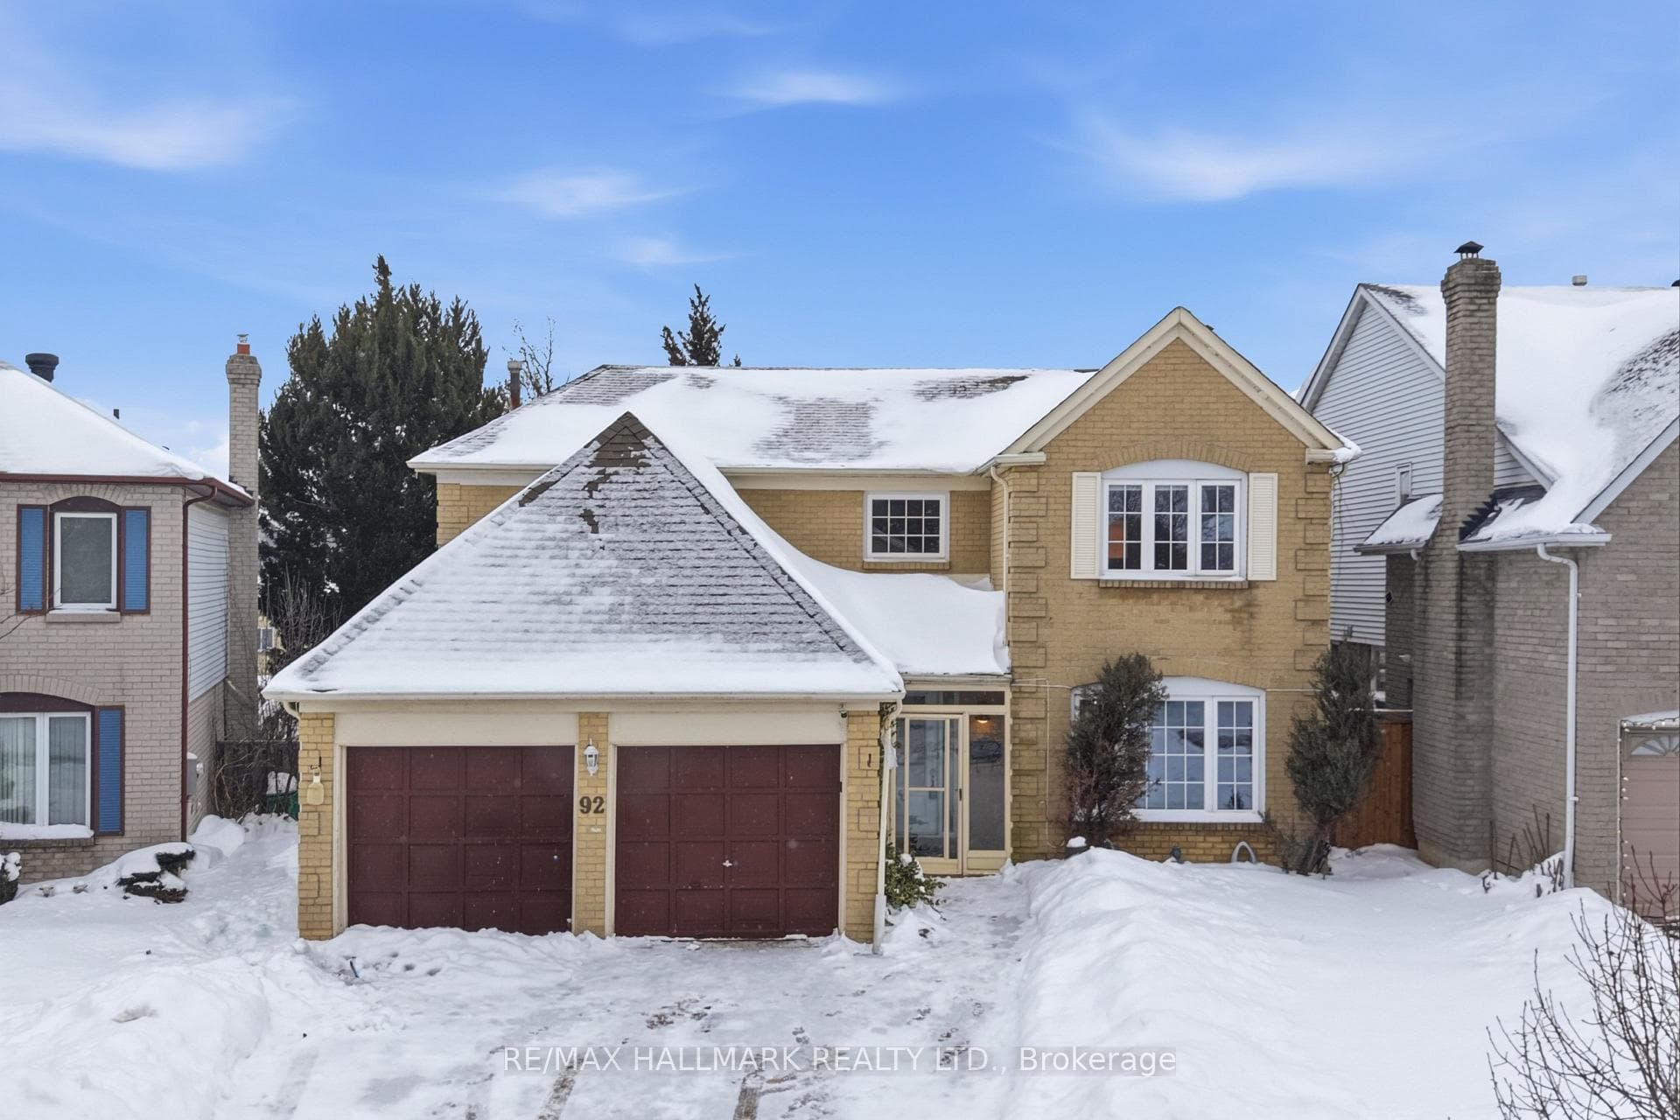
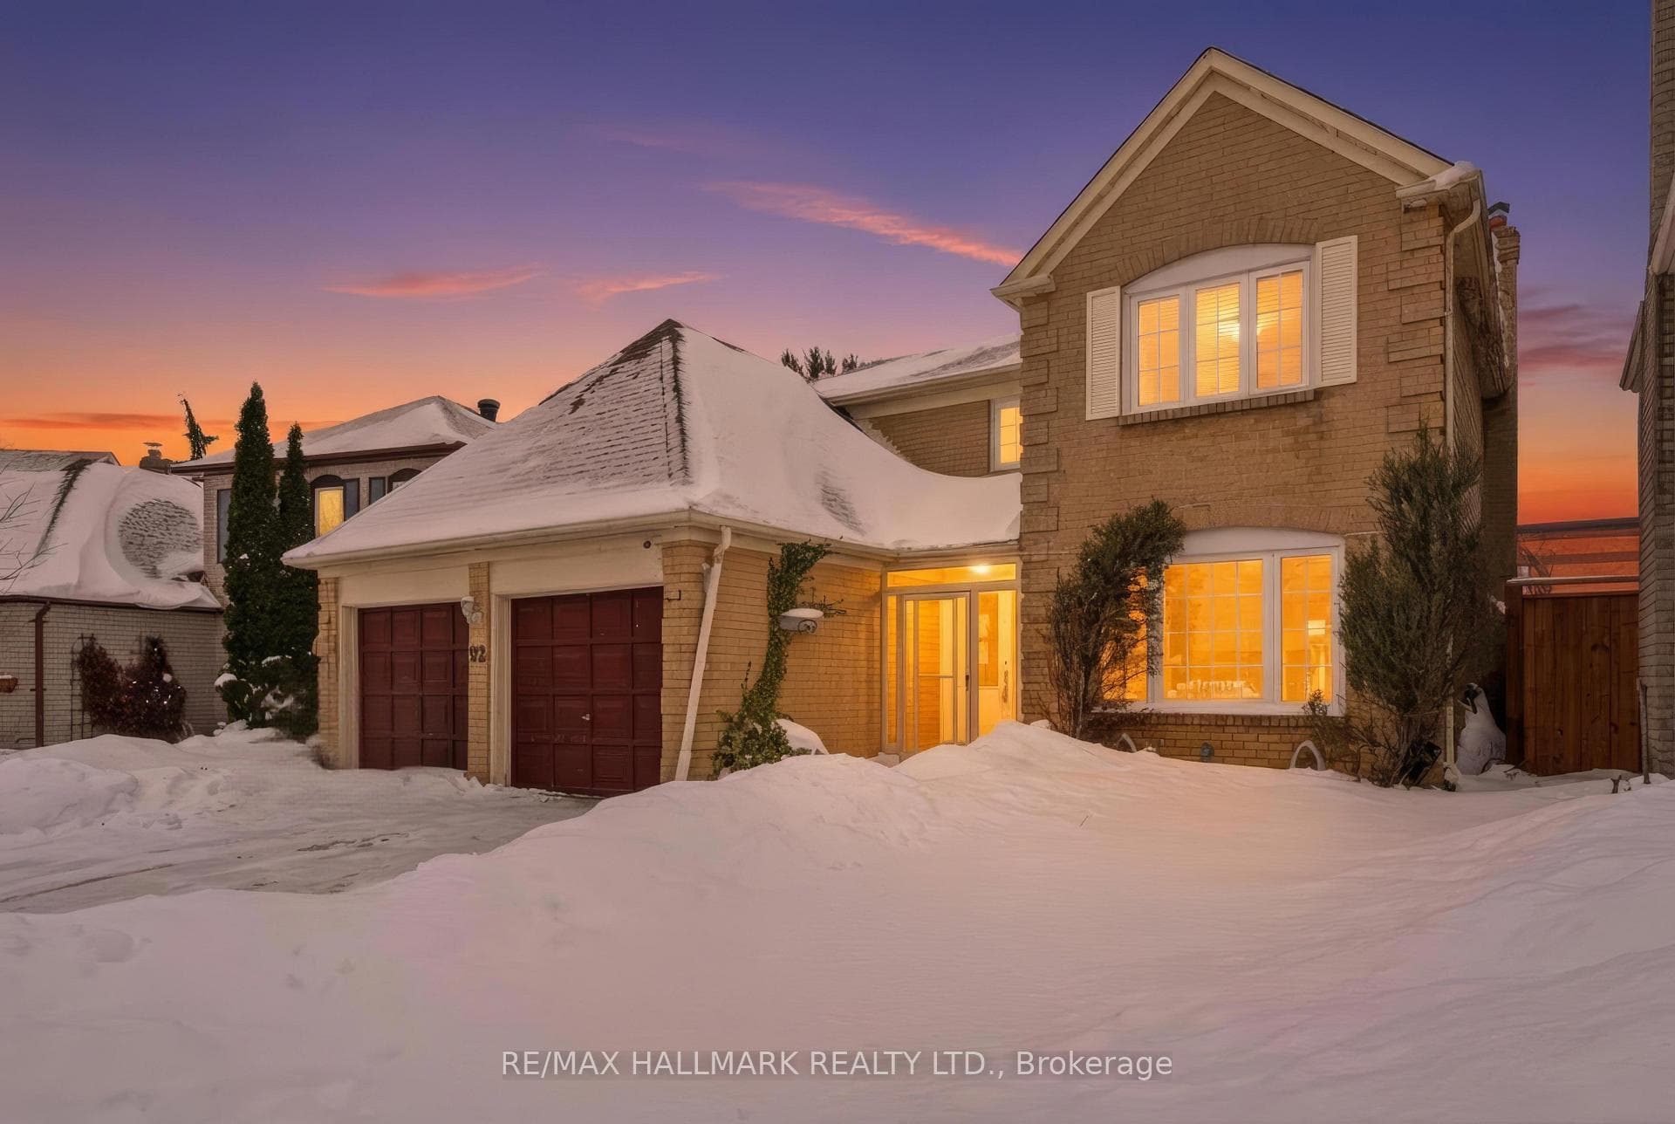
Welcome to 92 Jaffa Drive, a beautifully upgraded detached home tucked into the sought-after Professor's Lake community. Offering four spacious bedrooms above grade plus a fully finished two-bedroom basement, this residence delivers exceptional flexibility for growing families, multigenerational living, or income potential. The main and upper levels feature a well-balanced, functional layout with generously sized bedrooms, while the interiors have been thoughtfully upgraded with professional finishes throughout. Pot lights add warmth and clarity, an elegant hardwood staircase anchors the home, and the inviting living area is centred around a cozy fireplace. At the heart of the home, the open-concept kitchen has been fully modernized with stainless steel appliances, quartz countertops, and a custom backsplash, creating a space that is equally suited to everyday living and entertaining. The finished basement includes two additional bedrooms, a full bathroom, a kitchen, and a dedicated storage room, offering remarkable versatility. Step outside to a professionally finished deck and fully fenced backyard, ideal for private outdoor gatherings. A private driveway accommodates up to four vehicles. Set in a high-demand neighbourhood close to Professor's Lake, this home offers convenient access to public transit, schools, major highways, shopping centres, restaurants, the Convention Centre, and more. A must-see for families and investors alike.
Bedrooms
6
Bathrooms
4
Square Feet
2000-2500 sqft
Property Type
Detached
Register for free to view complete property details and access exclusive sold data
Free account • No credit card required
| Name | Size (m) | Size (ft) | Features |
|---|---|---|---|
| Living Room(Main) | 5.1 x 3.6 | 16.7 x 11.8 | - |
| Living Room(Main) | 5.1 x 3.6 | 16.7 x 11.8 | - |
| Living Room(Main) | 5.1 x 3.6 | 16.7 x 11.8 | - |
| Living Room(Main) | 5.1 x 3.6 | 16.7 x 11.8 | - |
| Dining Room(Main) | 3.75 x 3.6 | 12.3 x 11.8 | - |
| Dining Room(Main) | 3.75 x 3.6 | 12.3 x 11.8 | - |
| Dining Room(Main) | 3.75 x 3.6 | 12.3 x 11.8 | - |
| Dining Room(Main) | 3.75 x 3.6 | 12.3 x 11.8 | - |
| Kitchen(Main) | 5.01 x 3.65 | 16.4 x 12.0 | - |
| Kitchen(Main) | 5.01 x 3.65 | 16.4 x 12.0 | - |
| Kitchen(Main) | 5.01 x 3.65 | 16.4 x 12.0 | - |
| Kitchen(Main) | 5.01 x 3.65 | 16.4 x 12.0 | - |
| Family Room(Main) | 4.8 x 3.6 | 15.7 x 11.8 | - |
| Family Room(Main) | 4.8 x 3.6 | 15.7 x 11.8 | - |
| Family Room(Main) | 4.8 x 3.6 | 15.7 x 11.8 | - |
| Family Room(Main) | 4.8 x 3.6 | 15.7 x 11.8 | - |
| Laundry(Main) | 2.5 x 1.75 | 8.2 x 5.7 | - |
| Laundry(Main) | 2.5 x 1.75 | 8.2 x 5.7 | - |
| Laundry(Main) | 2.5 x 1.75 | 8.2 x 5.7 | - |
| Laundry(Main) | 2.5 x 1.75 | 8.2 x 5.7 | - |
| Primary Bedroom(Second) | 5.25 x 3.65 | 17.2 x 12.0 | - |
| Primary Bedroom(Second) | 5.25 x 3.65 | 17.2 x 12.0 | - |
| Primary Bedroom(Second) | 5.25 x 3.65 | 17.2 x 12.0 | - |
| Primary Bedroom(Second) | 5.25 x 3.65 | 17.2 x 12.0 | - |
| Bedroom 2(Second) | 3.05 x 3.3 | 10.0 x 10.8 | - |
| Bedroom 2(Second) | 3.05 x 3.3 | 10.0 x 10.8 | - |
| Bedroom 2(Second) | 3.05 x 3.3 | 10.0 x 10.8 | - |
| Bedroom 2(Second) | 3.05 x 3.3 | 10.0 x 10.8 | - |
| Bedroom 3(Second) | 3.3 x 3.9 | 10.8 x 12.8 | - |
| Bedroom 3(Second) | 3.3 x 3.9 | 10.8 x 12.8 | - |
| Bedroom 3(Second) | 3.3 x 3.9 | 10.8 x 12.8 | - |
| Bedroom 3(Second) | 3.3 x 3.9 | 10.8 x 12.8 | - |
| Bedroom 4(Second) | 3.75 x 3.6 | 12.3 x 11.8 | - |
| Bedroom 4(Second) | 3.75 x 3.6 | 12.3 x 11.8 | - |
| Bedroom 4(Second) | 3.75 x 3.6 | 12.3 x 11.8 | - |
| Bedroom 4(Second) | 3.75 x 3.6 | 12.3 x 11.8 | - |
| Bedroom(Basement) | - | - | - |
| Bedroom(Basement) | - | - | - |
| Bedroom(Basement) | - | - | - |
| Bedroom(Basement) | - | - | - |
| Bedroom(Basement) | - | - | - |
| Bedroom(Basement) | - | - | - |
| Bedroom(Basement) | - | - | - |
| Bedroom(Basement) | - | - | - |
Register for free to view complete room dimensions and access exclusive sold data
Free account • No credit card required
Complete transaction history for this property
Register free to see the complete unit history
Register for free to view complete transaction history and access exclusive sold data
Free account • No credit card required
Original List Price
$949,000
Listed on Feb 3, 2026
Sold Price
$925,000
Sold on Apr 7, 2026
-$24,000
-2.5%
Register for free to view complete price history and access exclusive sold data
Free account • No credit card required
Your Agent
Broker of Record
PREMIER MATRIX REALTY LTD. BROKERAGE
See the comparable sold, tax-matched, and currently-competing listings for 92 Jaffa Drive.
Register for free to view complete price estimate and access exclusive sold data
Free account • No credit card required
Contact OVAIS QASSIM
92 Jaffa Drive, Brampton, ON L6S 4C6 is a 6-bedroom, 4-bathroom 2-storey detached with approximately 2000-2500 square feet of living space, situated on a 46 96 foot lot. This property is currently sold (sold for $925,000). The home features a attached garage and a finished basement.
This home is located in Northgate, part of Brampton in the Peel area. Explore more homes for sale and recently sold properties in this neighbourhood.
Whether you are looking to buy, sell, or lease in Northgate, our team of experienced real estate professionals can help you navigate the market and find the perfect home. Contact us today for a free consultation.
92 Jaffa Drive, Brampton, ON L6S 4C6 sold,6 bedroom detached Northgate,Brampton homes for sale,Peel real estate,2-Storey homes, detached sold


