
$4,500,000
1162 Osborne Point Road Unit 1, Lake of Bays, ON P1H 2J3
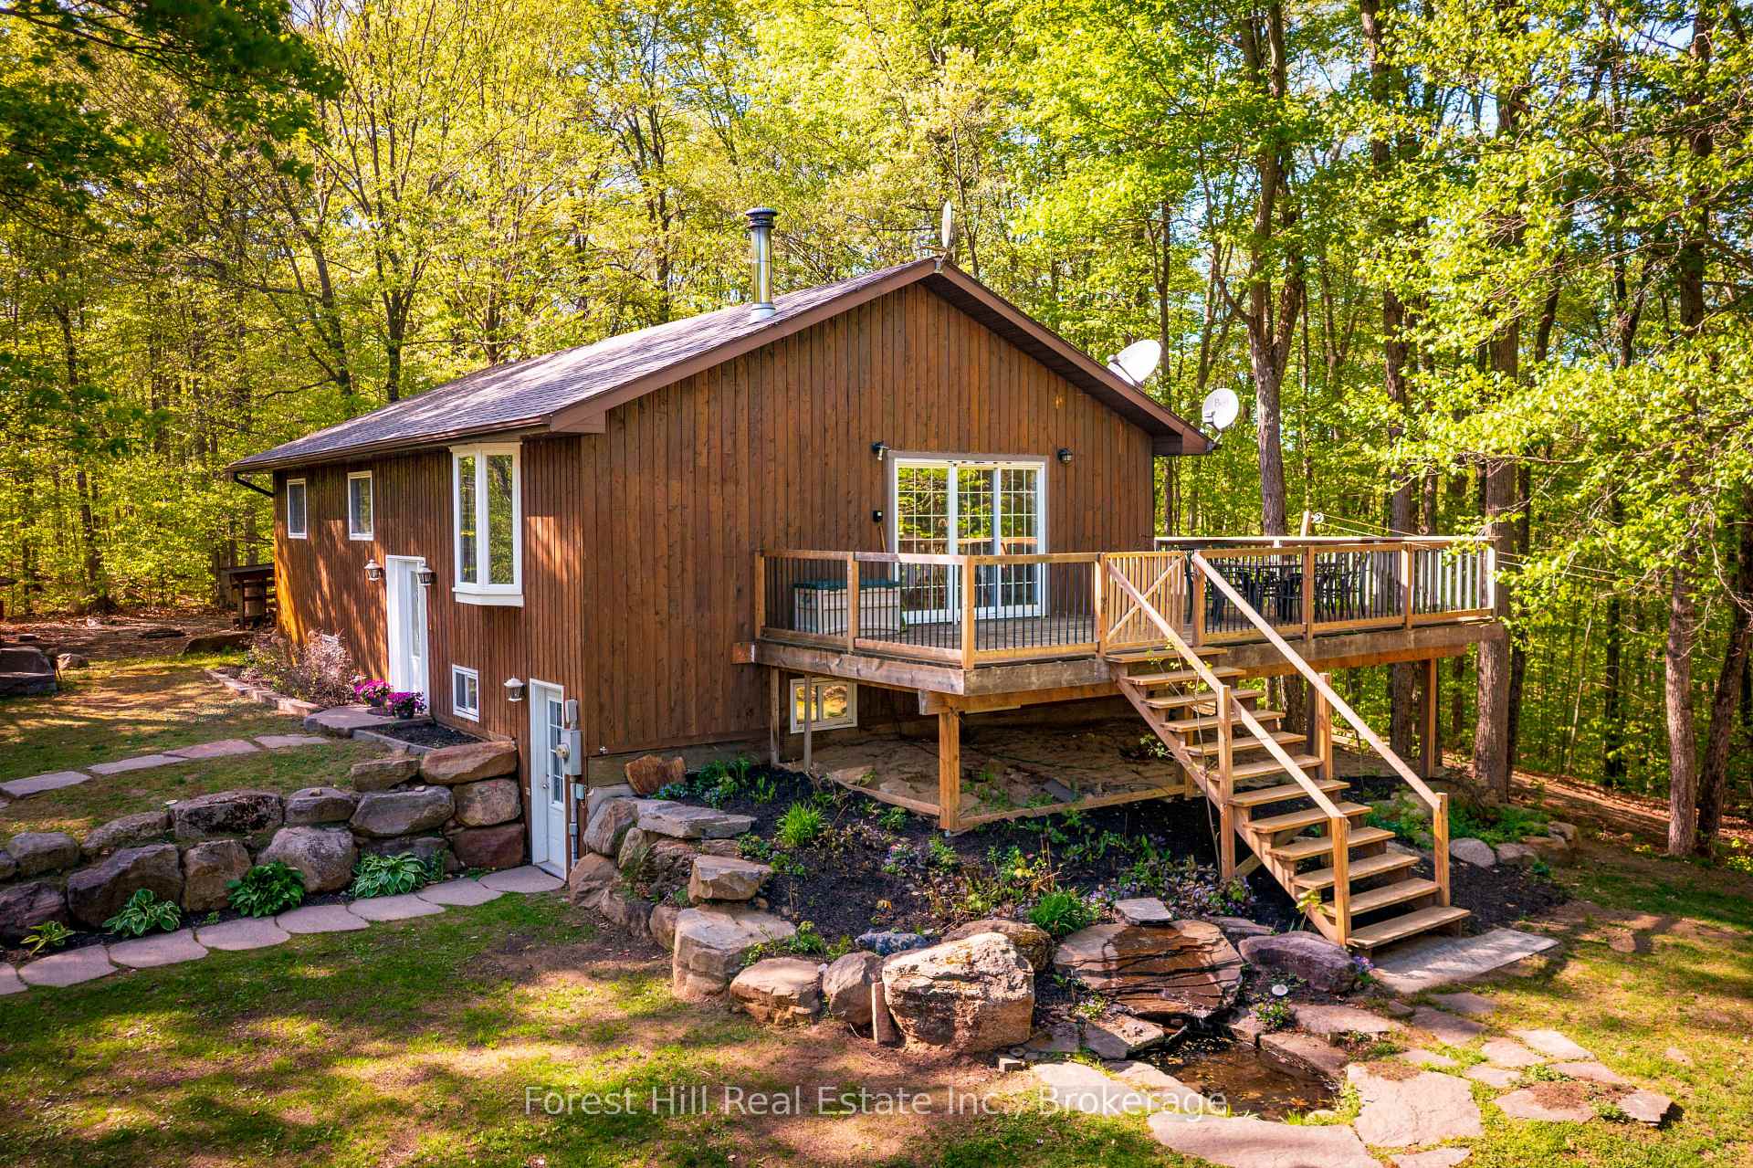
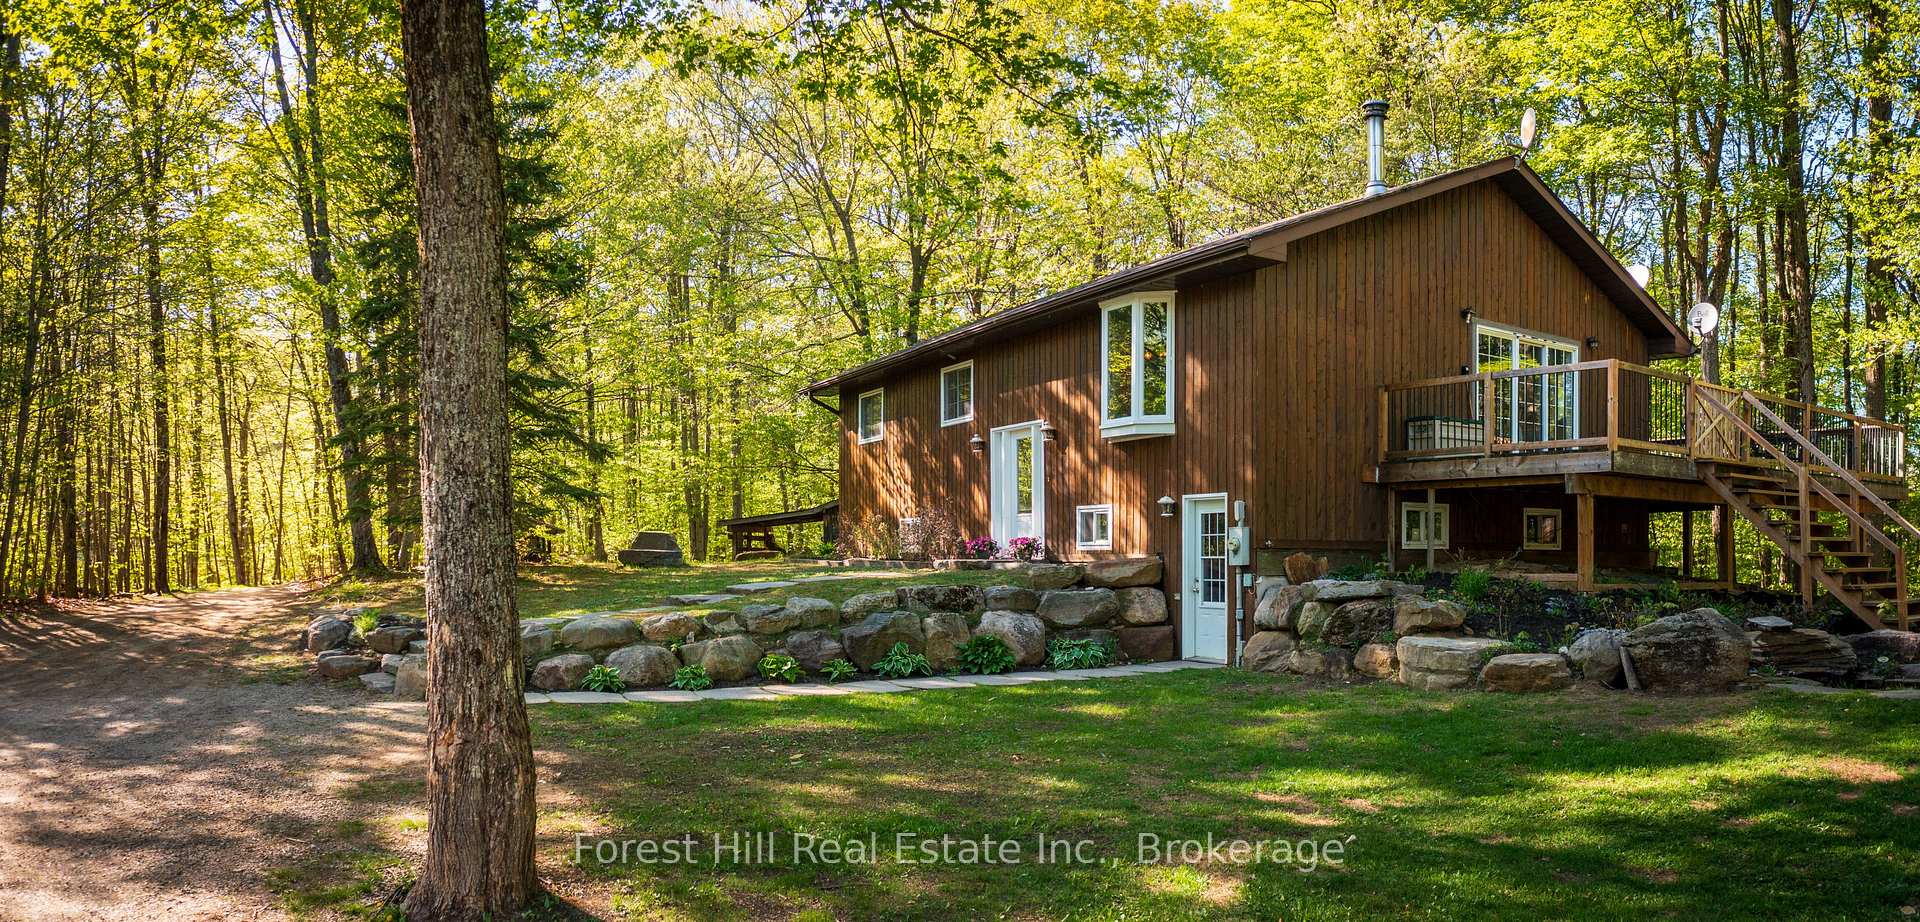
Register for free to view the complete photo gallery and property details
Showing 2 of 20 photos
Lake of Bays, ON P1H 2J6
5 Bed · 4 Bath · Detached
MLS #X12156233
Sold on June 3, 2026
June 3, 2026
Originally listed at $998,000 340 days on market
Two Homes!! on this five beautiful wooded acres, located on a year round maintained road just minutes past the Deerhurst Resort and the Hidden Valley Ski hills. Both homes are in excellent condition with beautiful modern touches! This property gives a new home owner many options, live in one home and rent out the other? or keep a second home for extended family? Keep a second home for Airbnb rental income in this gorgeous Muskoka tourist area. Minutes to free public boat launches on Lake of Bays or Peninsula Lake. The newer one bedroom home built in 2015 is currently occupied by a monthly tenant, the Four bedroom bungalow is vacant and ready to move into, easy to view anytime!!! Dont miss this rare Two Home property. OPEN TO OFFERS.
Bedrooms
5
Bathrooms
4
Square Feet
3500-5000 sqft
Property Type
Detached
Register for free to view complete property details and access exclusive sold data
Free account • No credit card required
| Name | Size (m) | Size (ft) | Features |
|---|---|---|---|
| Bedroom(Main) | 3.2 x 2.3 | 10.5 x 7.5 | - |
| Bedroom(Main) | 3.2 x 2.3 | 10.5 x 7.5 | - |
| Bedroom(Main) | 3.2 x 2.3 | 10.5 x 7.5 | - |
| Bedroom(Main) | 3.2 x 2.3 | 10.5 x 7.5 | - |
| Bedroom 2(Main) | 3.3 x 3.3 | 10.8 x 10.8 | - |
| Bedroom 2(Main) | 3.3 x 3.3 | 10.8 x 10.8 | - |
| Bedroom 2(Main) | 3.3 x 3.3 | 10.8 x 10.8 | - |
| Bedroom 2(Main) | 3.3 x 3.3 | 10.8 x 10.8 | - |
| Bedroom 3(Main) | 4 x 4 | 13.1 x 13.1 | - |
| Bedroom 3(Main) | 4 x 4 | 13.1 x 13.1 | - |
| Bedroom 3(Main) | 4 x 4 | 13.1 x 13.1 | - |
| Bedroom 3(Main) | 4 x 4 | 13.1 x 13.1 | - |
| Bedroom 4(Main) | 3.3 x 3.3 | 10.8 x 10.8 | - |
| Bedroom 4(Main) | 3.3 x 3.3 | 10.8 x 10.8 | - |
| Bedroom 4(Main) | 3.3 x 3.3 | 10.8 x 10.8 | - |
| Bedroom 4(Main) | 3.3 x 3.3 | 10.8 x 10.8 | - |
| Bathroom(Main) | 2.5 x 2.5 | 8.2 x 8.2 | - |
| Bathroom(Main) | 2.5 x 2.5 | 8.2 x 8.2 | - |
| Bathroom(Main) | 2.5 x 2.5 | 8.2 x 8.2 | - |
| Bathroom(Main) | 2.5 x 2.5 | 8.2 x 8.2 | - |
| Bathroom(Main) | 3 x 3 | 9.8 x 9.8 | - |
| Bathroom(Main) | 3 x 3 | 9.8 x 9.8 | - |
| Bathroom(Main) | 3 x 3 | 9.8 x 9.8 | - |
| Bathroom(Main) | 3 x 3 | 9.8 x 9.8 | - |
| Kitchen(Main) | 7 x 5 | 23.0 x 16.4 | - |
| Kitchen(Main) | 7 x 5 | 23.0 x 16.4 | - |
| Kitchen(Main) | 7 x 5 | 23.0 x 16.4 | - |
| Kitchen(Main) | 7 x 5 | 23.0 x 16.4 | - |
| Living Room(Main) | 4.5 x 7 | 14.8 x 23.0 | - |
| Living Room(Main) | 4.5 x 7 | 14.8 x 23.0 | - |
| Living Room(Main) | 4.5 x 7 | 14.8 x 23.0 | - |
| Living Room(Main) | 4.5 x 7 | 14.8 x 23.0 | - |
| Recreation(Ground) | 8.5 x 8.5 | 27.9 x 27.9 | - |
| Recreation(Ground) | 8.5 x 8.5 | 27.9 x 27.9 | - |
| Recreation(Ground) | 8.5 x 8.5 | 27.9 x 27.9 | - |
| Recreation(Ground) | 8.5 x 8.5 | 27.9 x 27.9 | - |
| Bathroom(Ground) | 3 x 3 | 9.8 x 9.8 | - |
| Bathroom(Ground) | 3 x 3 | 9.8 x 9.8 | - |
| Bathroom(Ground) | 3 x 3 | 9.8 x 9.8 | - |
| Bathroom(Ground) | 3 x 3 | 9.8 x 9.8 | - |
| Laundry(Ground) | 4 x 3 | 13.1 x 9.8 | - |
| Laundry(Ground) | 4 x 3 | 13.1 x 9.8 | - |
| Laundry(Ground) | 4 x 3 | 13.1 x 9.8 | - |
| Laundry(Ground) | 4 x 3 | 13.1 x 9.8 | - |
| Bedroom(Main) | 4 x 5.5 | 13.1 x 18.0 | - |
| Bedroom(Main) | 4 x 5.5 | 13.1 x 18.0 | - |
| Bedroom(Main) | 4 x 5.5 | 13.1 x 18.0 | - |
| Bedroom(Main) | 4 x 5.5 | 13.1 x 18.0 | - |
| Den(Main) | 4 x 3 | 13.1 x 9.8 | - |
| Den(Main) | 4 x 3 | 13.1 x 9.8 | - |
| Den(Main) | 4 x 3 | 13.1 x 9.8 | - |
| Den(Main) | 4 x 3 | 13.1 x 9.8 | - |
| Bathroom(Main) | 4 x 3 | 13.1 x 9.8 | - |
| Bathroom(Main) | 4 x 3 | 13.1 x 9.8 | - |
| Bathroom(Main) | 4 x 3 | 13.1 x 9.8 | - |
| Bathroom(Main) | 4 x 3 | 13.1 x 9.8 | - |
| Kitchen(Main) | 5 x 8 | 16.4 x 26.2 | - |
| Kitchen(Main) | 5 x 8 | 16.4 x 26.2 | - |
| Kitchen(Main) | 5 x 8 | 16.4 x 26.2 | - |
| Kitchen(Main) | 5 x 8 | 16.4 x 26.2 | - |
Register for free to view complete room dimensions and access exclusive sold data
Free account • No credit card required
Original List Price
$998,000
Listed on May 15, 2025
Sold Price
$929,000
Sold on Jun 3, 2026
-$69,000
-6.9%
Register for free to view complete price history and access exclusive sold data
Free account • No credit card required
Your Agent
Broker of Record
PREMIER MATRIX REALTY LTD. BROKERAGE
See the comparable sold, tax-matched, and currently-competing listings for 917 Portage Road.
Register for free to view complete price estimate and access exclusive sold data
Free account • No credit card required
Contact OVAIS QASSIM
917 Portage Road, Lake of Bays, ON P1H 2J6 is a 5-bedroom, 4-bathroom bungalow detached with approximately 3500-5000 square feet of living space, situated on a 1176 366 foot lot. This property is currently sold (sold for $929,000). The home features a detached garage and a finished with walk-out, unfinished basement, built approximately 6-15 years ago.
This home is located in Franklin, part of Lake of Bays in the Muskoka area. Explore more homes for sale and recently sold properties in this neighbourhood.
Whether you are looking to buy, sell, or lease in Franklin, our team of experienced real estate professionals can help you navigate the market and find the perfect home. Contact us today for a free consultation.
917 Portage Road, Lake of Bays, ON P1H 2J6 sold,5 bedroom detached Franklin,Lake of Bays homes for sale,Muskoka real estate,Bungalow homes, detached sold


