
$4,100
1784 Fairport Road, Pickering, ON L1V 1T3

Register for free to view the complete photo gallery and property details
Showing 2 of 20 photos
Pickering, ON L1V 7C5
4 Bed · 4 Bath · Detached
MLS #E12307955
Leased on August 31, 2025
August 31, 2025
Originally listed at $3,800/mo 10 days on market
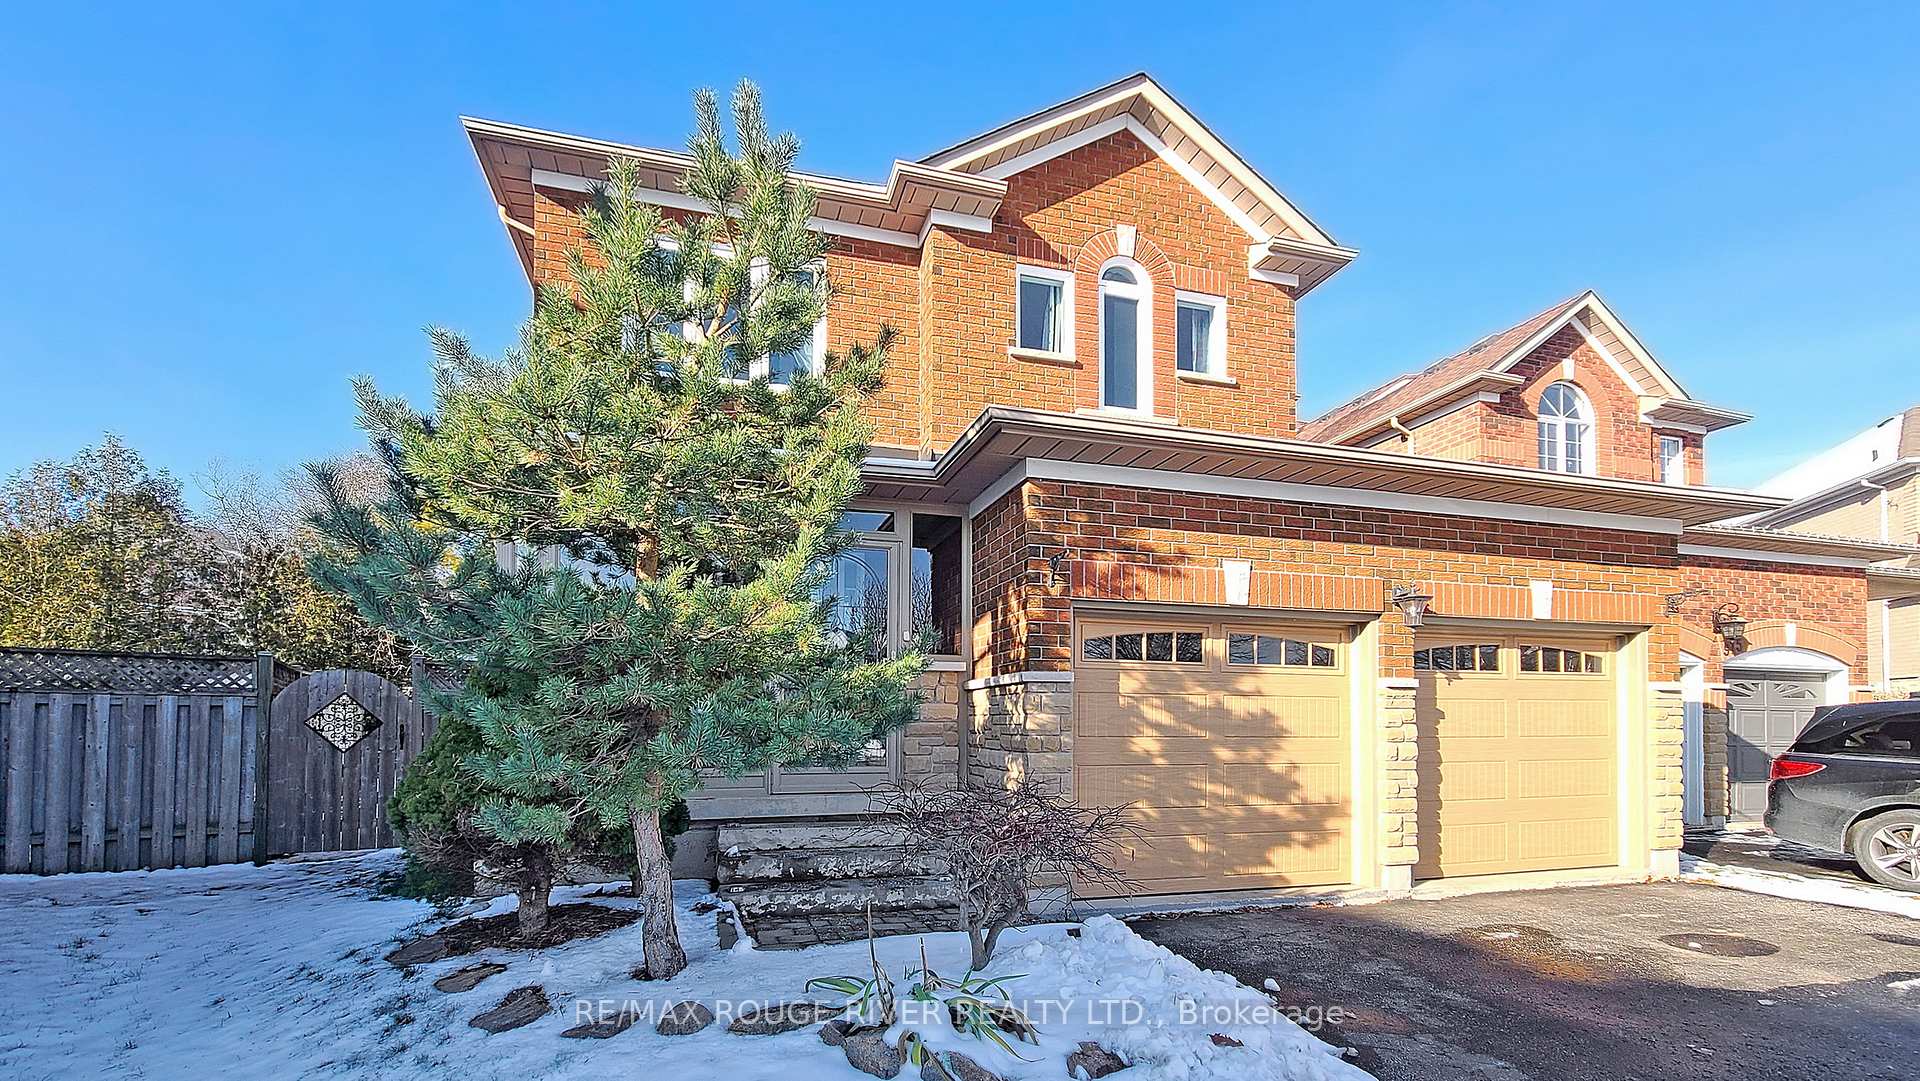
Opportunity Is Knocking For You To Live In A Beautiful Double Car Detached Home In A Mature and Elegant Neighborhood | Hardwood Floors Throughout The Main & Second Floor | 9Ft Ceilings On Main | kitchen Features Stainless Steel Appliances, Custom Backsplash, Undermount Sink, and Overlooks Breakfast Area | Dining Walks Out To A Private Backyard w/ Deck and Fully Fenced- Pie Shaped | Primary Bedroom Features A 4PC Ensuite And Large W/I Closet | Spacious Bedrooms and Nice Windows | Finished Basement W/ 3Pc Ensuite and A Rec Room w/Potlights | Laundry w/ Shelves, Good For Storage | GREAT Location - Minutes To 401, 407, Malls, Restaurants, Grocery Stores, Smart Centres, and More.
Bedrooms
4
Bathrooms
4
Square Feet
1500-2000 sqft
Property Type
Detached
Register for free to view complete property details and access exclusive sold data
Free account • No credit card required
| Name | Size (m) | Size (ft) | Features |
|---|---|---|---|
| Great Room(Main) | 6.2 x 4.16 | 20.3 x 13.6 | - |
| Kitchen(Main) | 5.24 x 4.34 | 17.2 x 14.2 | - |
| Breakfast(Main) | 5.24 x 4.34 | 17.2 x 14.2 | - |
| Dining Room(Main) | 5.24 x 4.34 | 17.2 x 14.2 | - |
| Primary Bedroom(Second) | 4.51 x 4.34 | 14.8 x 14.2 | - |
| Bedroom 2(Second) | 4.5 x 3 | 14.8 x 9.8 | - |
| Bedroom 3(Second) | 3.41 x 3 | 11.2 x 9.8 | - |
| Bedroom 4(Basement) | 5.22 x 4.43 | 17.1 x 14.5 | - |
| Recreation(Basement) | 7.11 x 3.38 | 23.3 x 11.1 | - |
Register for free to view complete room dimensions and access exclusive sold data
Free account • No credit card required
Complete transaction history for this property
Leased: Aug 31, 2024
$3,800/mo
-$50 (-1.3%)
Register free to see the complete unit history
Register for free to view complete transaction history and access exclusive sold data
Free account • No credit card required
Original List Price
$3,800
Listed on Jul 24, 2025
Sold Price
$3,800
Sold on Aug 31, 2025
Register for free to view complete price history and access exclusive sold data
Free account • No credit card required
Your Agent
Broker of Record
PREMIER MATRIX REALTY LTD. BROKERAGE
Register for free to view complete price estimate and access exclusive sold data
Free account • No credit card required
Contact OVAIS QASSIM
913 Wingarden Crescent, Pickering, ON L1V 7C5 is a 4-bedroom, 4-bathroom 2-storey detached with approximately 1500-2000 square feet of living space. This property is currently leased (leased for $3,800). The home features a built-in garage and a finished basement.
This home is located in Dunbarton, part of Pickering in the Durham area. Explore more homes for sale and recently sold properties in this neighbourhood.
Whether you are looking to buy, sell, or lease in Dunbarton, our team of experienced real estate professionals can help you navigate the market and find the perfect home. Contact us today for a free consultation.
913 Wingarden Crescent, Pickering, ON L1V 7C5 leased,4 bedroom detached Dunbarton,Pickering homes for sale,Durham real estate,2-Storey homes, detached leased


