
$800,000
90 Minlow Way, Aurora, ON L4G 0Y1
Register for free to view the complete photo gallery and property details
Showing 2 of 20 photos
Aurora, ON L4G 0Y1
2 Bed · 2 Bath · Att/Row/Townhouse
MLS #N11562817
Sold on February 27, 2025
February 27, 2025
Originally listed at $799,000 24 days on market
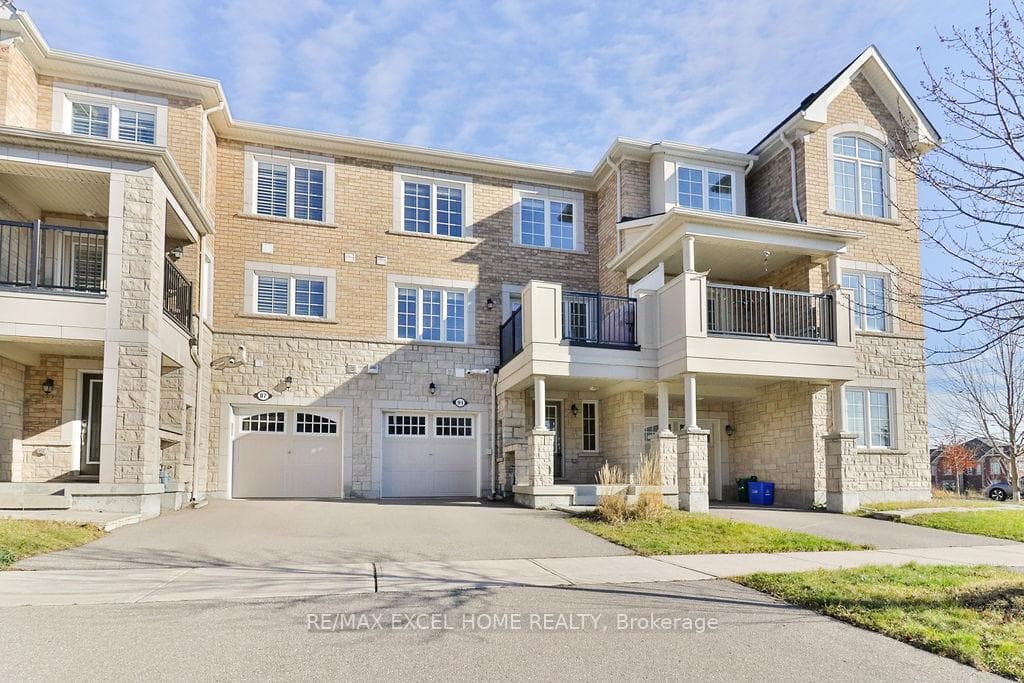
100% Freehold NO POTL! Discover the perfect blend of style, comfort, and convenience in this charming townhouse, built by the renowned Mattamy Homes, located in a prime Aurora neighborhood. Freshly painted interiors, brand new LED light fixtures, and a brand-new tankless hot water system (Owned) ensure modern, worry-free living. The open-concept kitchen, featuring elegant granite countertops, plenty of natural light creates a bright and inviting space perfect for cooking and entertaining. Situated in a highly sought-after location near T&T Supermarket, a variety of restaurants, and with quick access to Highway 404, this home combines unparalleled convenience with exceptional value. Whether you're starting your homeownership journey or add a smart investment to your portfolio, this gem in Aurora is the perfect choice. Schedule your showing today and make it yours!
Bedrooms
2
Bathrooms
2
Property Type
Att/Row/Townhouse
Register for free to view complete property details and access exclusive sold data
Free account • No credit card required
| Name | Size (m) | Size (ft) | Features |
|---|---|---|---|
| Living Room(Main) | 4 x 3 | 13.1 x 9.8 | - |
| Living Room(Main) | 4 x 3 | 13.1 x 9.8 | - |
| Living Room(Main) | 4 x 3 | 13.1 x 9.8 | - |
| Living Room(Main) | 4 x 3 | 13.1 x 9.8 | - |
| Living Room(Main) | 4 x 3 | 13.1 x 9.8 | - |
| Living Room(Main) | 4 x 3 | 13.1 x 9.8 | - |
| Kitchen(Main) | 3 x 2 | 9.8 x 6.6 | - |
| Kitchen(Main) | 3 x 2 | 9.8 x 6.6 | - |
| Kitchen(Main) | 3 x 2 | 9.8 x 6.6 | - |
| Kitchen(Main) | 3 x 2 | 9.8 x 6.6 | - |
| Kitchen(Main) | 3 x 2 | 9.8 x 6.6 | - |
| Kitchen(Main) | 3 x 2 | 9.8 x 6.6 | - |
| Primary Bedroom(Second) | 3.86 x 3.21 | 12.7 x 10.5 | - |
| Primary Bedroom(Second) | 3.86 x 3.21 | 12.7 x 10.5 | - |
| Primary Bedroom(Second) | 3.86 x 3.21 | 12.7 x 10.5 | - |
| Primary Bedroom(Second) | 3.86 x 3.21 | 12.7 x 10.5 | - |
| Primary Bedroom(Second) | 3.86 x 3.21 | 12.7 x 10.5 | - |
| Primary Bedroom(Second) | 3.86 x 3.21 | 12.7 x 10.5 | - |
| Bedroom 2(Second) | 3 x 2 | 9.8 x 6.6 | - |
| Bedroom 2(Second) | 3 x 2 | 9.8 x 6.6 | - |
| Bedroom 2(Second) | 3 x 2 | 9.8 x 6.6 | - |
| Bedroom 2(Second) | 3 x 2 | 9.8 x 6.6 | - |
| Bedroom 2(Second) | 3 x 2 | 9.8 x 6.6 | - |
| Bedroom 2(Second) | 3 x 2 | 9.8 x 6.6 | - |
Register for free to view complete room dimensions and access exclusive sold data
Free account • No credit card required
Original List Price
$799,000
Listed on Nov 28, 2024
Sold Price
$840,000
Sold on Feb 27, 2025
+$41,000
5.1%
Register for free to view complete price history and access exclusive sold data
Free account • No credit card required
Your Agent
Broker of Record
PREMIER MATRIX REALTY LTD. BROKERAGE
See the comparable sold, tax-matched, and currently-competing listings for 91 Minlow Way.
Register for free to view complete price estimate and access exclusive sold data
Free account • No credit card required
Contact OVAIS QASSIM
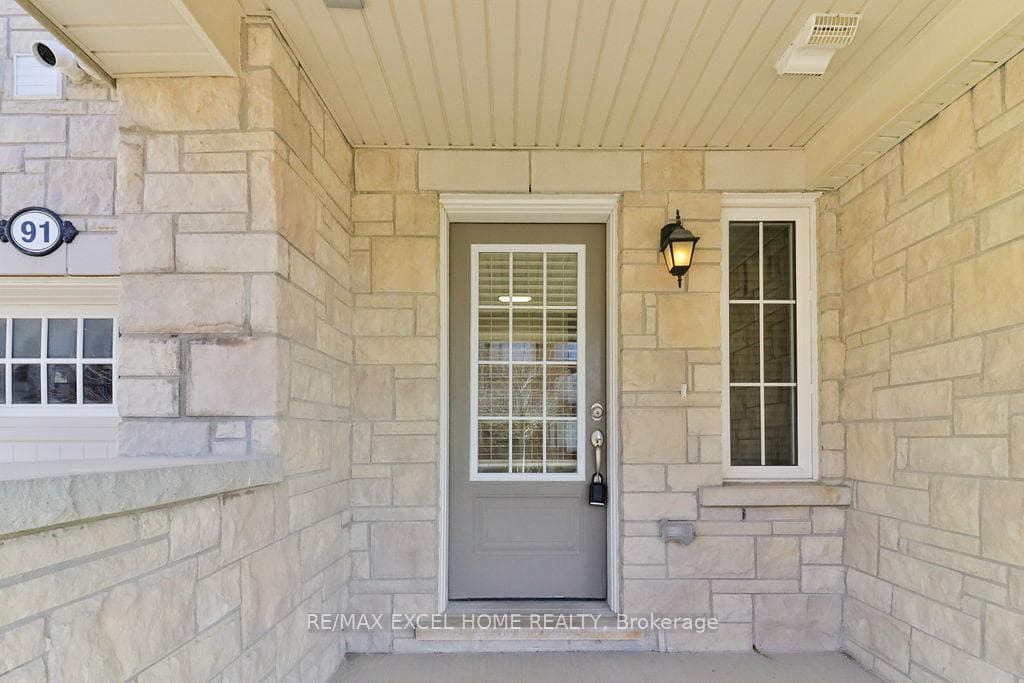
91 Minlow Way, Aurora, ON L4G 0Y1 is a 2-bedroom, 2-bathroom 3-storey att/row/townhouse, situated on a 21 45 foot lot. This property is currently sold (sold for $840,000). The home features a attached garage.
This home is located in Rural Aurora, part of Aurora in the York area. Explore more homes for sale and recently sold properties in this neighbourhood.
Whether you are looking to buy, sell, or lease in Rural Aurora, our team of experienced real estate professionals can help you navigate the market and find the perfect home. Contact us today for a free consultation.
91 Minlow Way, Aurora, ON L4G 0Y1 sold,2 bedroom att/row/townhouse Rural Aurora,Aurora homes for sale,York real estate,3-Storey homes, att/row/townhouse sold


