
$2,475,000
166 Logan Road, Caledon, ON L7E 3P4

Register for free to view the complete photo gallery and property details
Showing 2 of 20 photos
Caledon, ON L7E 4L5
4 Bed · 4 Bath · Detached
MLS #W12723906
Sold on July 30, 2026
July 30, 2026
Originally listed at $2,700,000 87 days on market
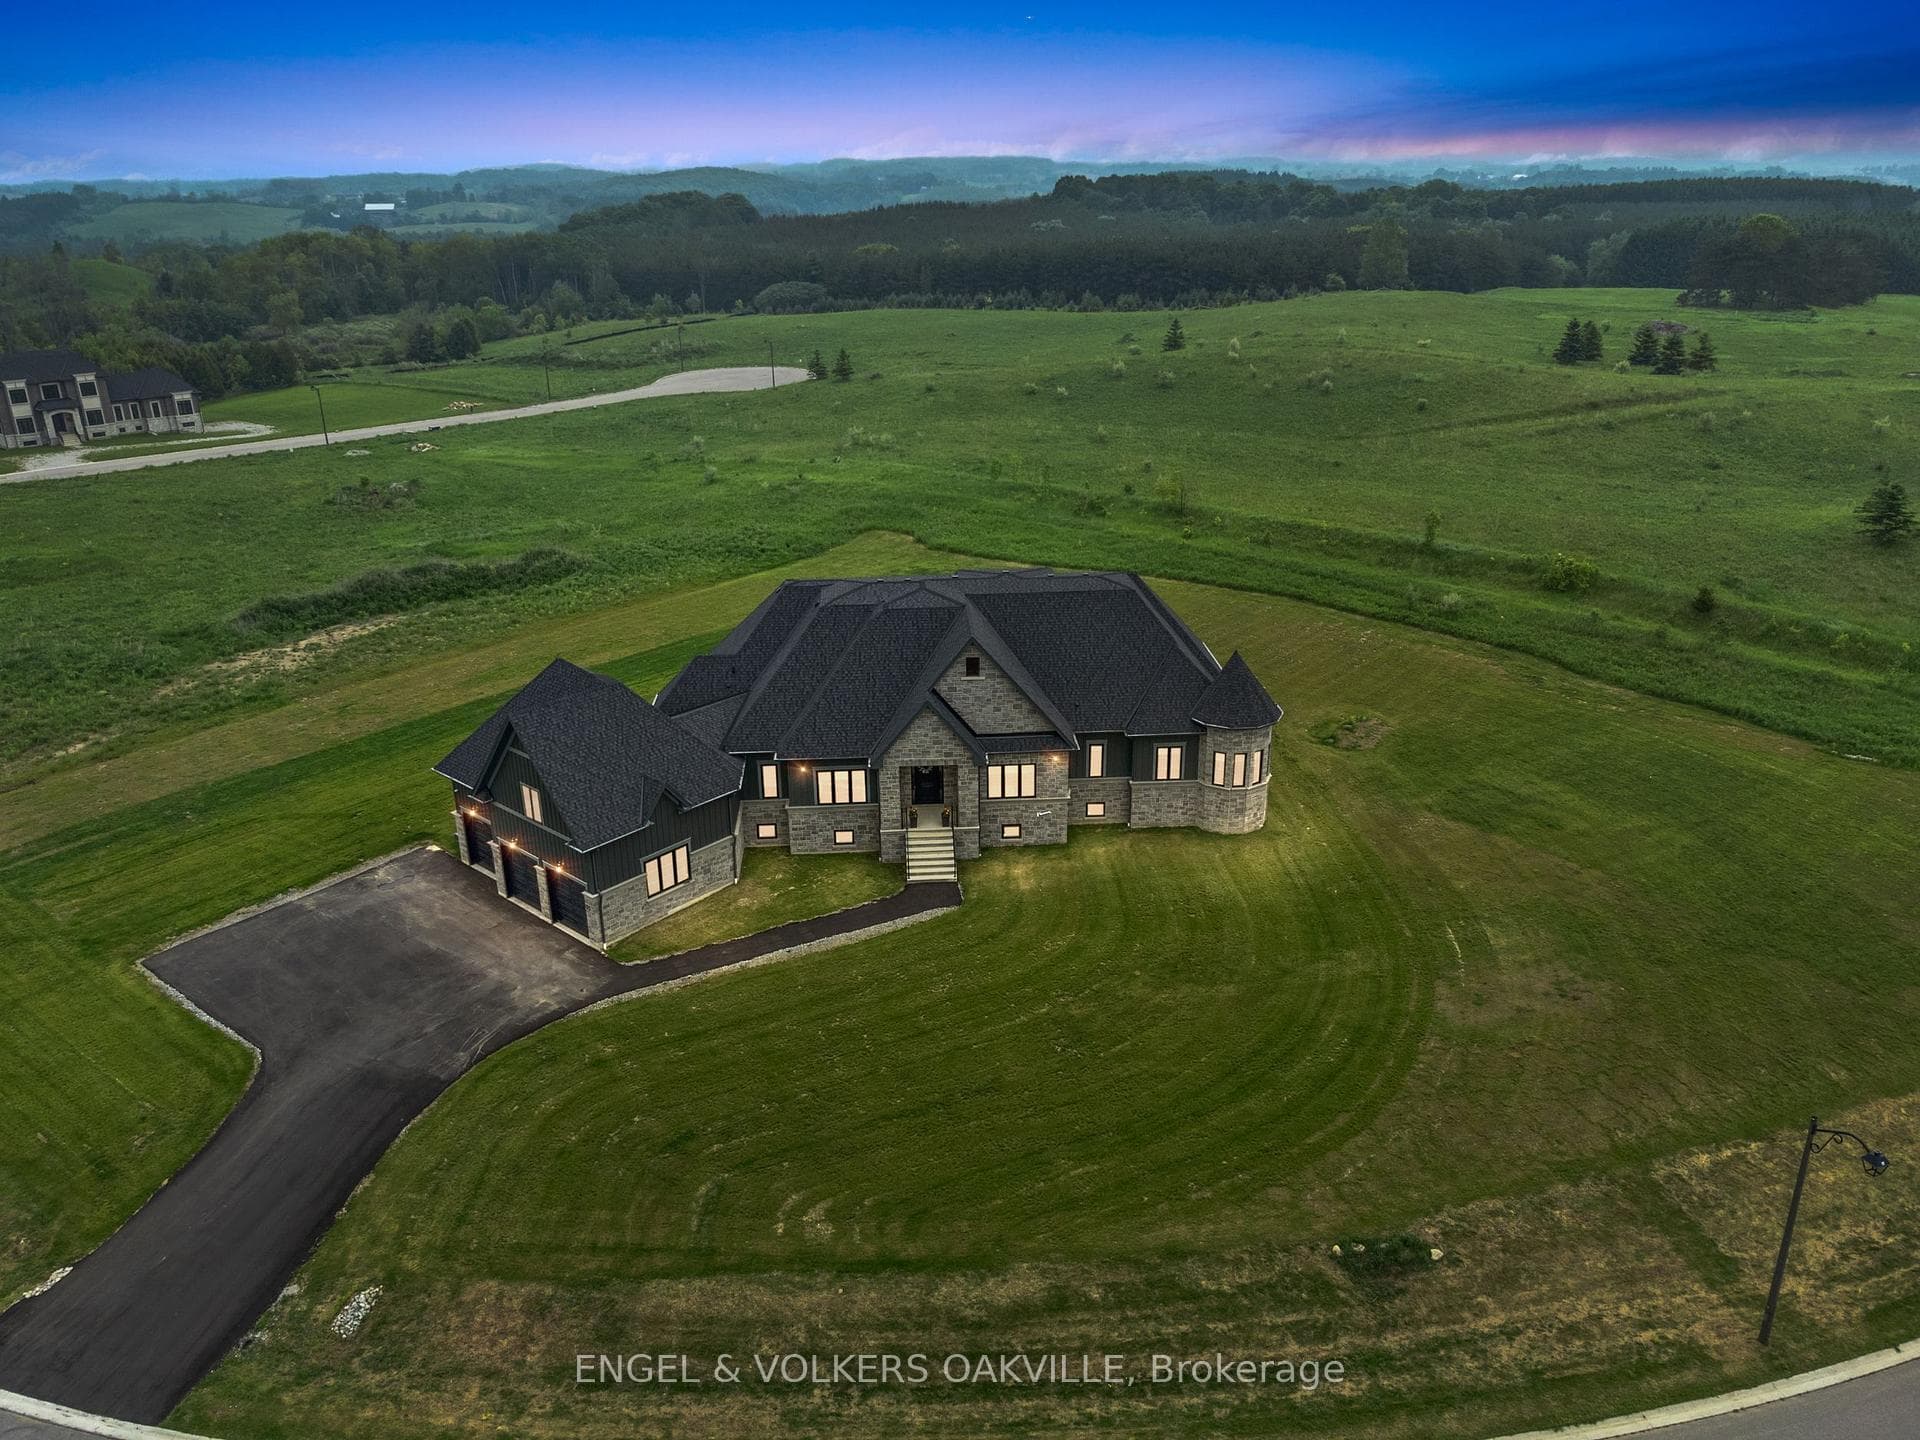
Experience refined rural luxury living at 91 Logan Road in this newly built modern contemporary estate located in the highly coveted Rural Caledon. Set on a pristine 1.596-acre lot surrounded by protected conservation land, this one-of-a-kind home offers over 4,000 square feet of thoughtfully designed living space, blending high-end finishes with peaceful, natural surroundings. Crafted with meticulous attention to detail, this residence features custom millwork, soaring 10+ ft ceilings throughout, and an airy open-concept layout that seamlessly connects living, dining, and entertaining spaces. The heart of the home is a stunning gourmet kitchen, outfitted with state-of-the-art appliances, custom cabinetry, and an oversized island perfect for gathering and culinary creativity. Four spacious bedrooms and four luxurious bathrooms include a serene primary suite complete with a walk-in closet and spa-like ensuite. Equipped with the latest in smart home technology, this home offers modern conveniences at your fingertips from climate control to security and a built in sound system. A rare 1,000 square foot garage with 14-ft ceilings offers incredible versatility for car enthusiasts, storage, or workshop use. The walk-up basement provides additional future potential for in-law living, entertaining space, or customization to suit your lifestyle. This is more than just a home it's a private retreat, thoughtfully built to offer a seamless blend of modern living, luxury, and natural beauty all just minutes from multiple surrounding charming towns and amenities. An exceptional opportunity to own a custom-designed estate in one of Caledon's most desirable rural enclaves.
Bedrooms
4
Bathrooms
4
Square Feet
3500-5000 sqft
Property Type
Detached
Register for free to view complete property details and access exclusive sold data
Free account • No credit card required
| Name | Size (m) | Size (ft) | Features |
|---|---|---|---|
| Kitchen(Main) | 4 x 2.35 | 13.1 x 7.7 | - |
| Kitchen(Main) | 4 x 2.35 | 13.1 x 7.7 | - |
| Kitchen(Main) | 4 x 2.35 | 13.1 x 7.7 | - |
| Kitchen(Main) | 4 x 2.35 | 13.1 x 7.7 | - |
| Kitchen(Main) | 4 x 2.35 | 13.1 x 7.7 | - |
| Kitchen(Main) | 4 x 2.35 | 13.1 x 7.7 | - |
| Kitchen(Main) | 4 x 2.35 | 13.1 x 7.7 | - |
| Kitchen(Main) | 4 x 2.35 | 13.1 x 7.7 | - |
| Breakfast(Main) | 4 x 3.78 | 13.1 x 12.4 | - |
| Breakfast(Main) | 4 x 3.78 | 13.1 x 12.4 | - |
| Breakfast(Main) | 4 x 3.78 | 13.1 x 12.4 | - |
| Breakfast(Main) | 4 x 3.78 | 13.1 x 12.4 | - |
| Breakfast(Main) | 4 x 3.78 | 13.1 x 12.4 | - |
| Breakfast(Main) | 4 x 3.78 | 13.1 x 12.4 | - |
| Breakfast(Main) | 4 x 3.78 | 13.1 x 12.4 | - |
| Breakfast(Main) | 4 x 3.78 | 13.1 x 12.4 | - |
| Family Room(Main) | 4.61 x 4.6 | 15.1 x 15.1 | - |
| Family Room(Main) | 4.61 x 4.6 | 15.1 x 15.1 | - |
| Family Room(Main) | 4.61 x 4.6 | 15.1 x 15.1 | - |
| Family Room(Main) | 4.61 x 4.6 | 15.1 x 15.1 | - |
| Family Room(Main) | 4.61 x 4.6 | 15.1 x 15.1 | - |
| Family Room(Main) | 4.61 x 4.6 | 15.1 x 15.1 | - |
| Family Room(Main) | 4.61 x 4.6 | 15.1 x 15.1 | - |
| Family Room(Main) | 4.61 x 4.6 | 15.1 x 15.1 | - |
| Office(Main) | 3.53 x 3.53 | 11.6 x 11.6 | - |
| Office(Main) | 3.53 x 3.53 | 11.6 x 11.6 | - |
| Office(Main) | 3.53 x 3.53 | 11.6 x 11.6 | - |
| Office(Main) | 3.53 x 3.53 | 11.6 x 11.6 | - |
| Office(Main) | 3.53 x 3.53 | 11.6 x 11.6 | - |
| Office(Main) | 3.53 x 3.53 | 11.6 x 11.6 | - |
| Office(Main) | 3.53 x 3.53 | 11.6 x 11.6 | - |
| Office(Main) | 3.53 x 3.53 | 11.6 x 11.6 | - |
| Mud Room(Main) | 3.87 x 2.46 | 12.7 x 8.1 | - |
| Mud Room(Main) | 3.87 x 2.46 | 12.7 x 8.1 | - |
| Mud Room(Main) | 3.87 x 2.46 | 12.7 x 8.1 | - |
| Mud Room(Main) | 3.87 x 2.46 | 12.7 x 8.1 | - |
| Mud Room(Main) | 3.87 x 2.46 | 12.7 x 8.1 | - |
| Mud Room(Main) | 3.87 x 2.46 | 12.7 x 8.1 | - |
| Mud Room(Main) | 3.87 x 2.46 | 12.7 x 8.1 | - |
| Mud Room(Main) | 3.87 x 2.46 | 12.7 x 8.1 | - |
| Living Room(Main) | 4.6 x 4.39 | 15.1 x 14.4 | - |
| Living Room(Main) | 4.6 x 4.39 | 15.1 x 14.4 | - |
| Living Room(Main) | 4.6 x 4.39 | 15.1 x 14.4 | - |
| Living Room(Main) | 4.6 x 4.39 | 15.1 x 14.4 | - |
| Living Room(Main) | 4.6 x 4.39 | 15.1 x 14.4 | - |
| Living Room(Main) | 4.6 x 4.39 | 15.1 x 14.4 | - |
| Living Room(Main) | 4.6 x 4.39 | 15.1 x 14.4 | - |
| Living Room(Main) | 4.6 x 4.39 | 15.1 x 14.4 | - |
| Primary Bedroom(Main) | 4.39 x 5.24 | 14.4 x 17.2 | - |
| Primary Bedroom(Main) | 4.39 x 5.24 | 14.4 x 17.2 | - |
| Primary Bedroom(Main) | 4.39 x 5.24 | 14.4 x 17.2 | - |
| Primary Bedroom(Main) | 4.39 x 5.24 | 14.4 x 17.2 | - |
| Primary Bedroom(Main) | 4.39 x 5.24 | 14.4 x 17.2 | - |
| Primary Bedroom(Main) | 4.39 x 5.24 | 14.4 x 17.2 | - |
| Primary Bedroom(Main) | 4.39 x 5.24 | 14.4 x 17.2 | - |
| Primary Bedroom(Main) | 4.39 x 5.24 | 14.4 x 17.2 | - |
| Bedroom 2(Main) | 3.84 x 4.24 | 12.6 x 13.9 | - |
| Bedroom 2(Main) | 3.84 x 4.24 | 12.6 x 13.9 | - |
| Bedroom 2(Main) | 3.84 x 4.24 | 12.6 x 13.9 | - |
| Bedroom 2(Main) | 3.84 x 4.24 | 12.6 x 13.9 | - |
| Bedroom 2(Main) | 3.84 x 4.24 | 12.6 x 13.9 | - |
| Bedroom 2(Main) | 3.84 x 4.24 | 12.6 x 13.9 | - |
| Bedroom 2(Main) | 3.84 x 4.24 | 12.6 x 13.9 | - |
| Bedroom 2(Main) | 3.84 x 4.24 | 12.6 x 13.9 | - |
| Bedroom 3(Main) | 4.39 x 4.81 | 14.4 x 15.8 | - |
| Bedroom 3(Main) | 4.39 x 4.81 | 14.4 x 15.8 | - |
| Bedroom 3(Main) | 4.39 x 4.81 | 14.4 x 15.8 | - |
| Bedroom 3(Main) | 4.39 x 4.81 | 14.4 x 15.8 | - |
| Bedroom 3(Main) | 4.39 x 4.81 | 14.4 x 15.8 | - |
| Bedroom 3(Main) | 4.39 x 4.81 | 14.4 x 15.8 | - |
| Bedroom 3(Main) | 4.39 x 4.81 | 14.4 x 15.8 | - |
| Bedroom 3(Main) | 4.39 x 4.81 | 14.4 x 15.8 | - |
| Bedroom 4(Main) | 4 x 3.34 | 13.1 x 11.0 | - |
| Bedroom 4(Main) | 4 x 3.34 | 13.1 x 11.0 | - |
| Bedroom 4(Main) | 4 x 3.34 | 13.1 x 11.0 | - |
| Bedroom 4(Main) | 4 x 3.34 | 13.1 x 11.0 | - |
| Bedroom 4(Main) | 4 x 3.34 | 13.1 x 11.0 | - |
| Bedroom 4(Main) | 4 x 3.34 | 13.1 x 11.0 | - |
| Bedroom 4(Main) | 4 x 3.34 | 13.1 x 11.0 | - |
| Bedroom 4(Main) | 4 x 3.34 | 13.1 x 11.0 | - |
| Laundry(Main) | 3.34 x 2 | 11.0 x 6.6 | - |
| Laundry(Main) | 3.34 x 2 | 11.0 x 6.6 | - |
| Laundry(Main) | 3.34 x 2 | 11.0 x 6.6 | - |
| Laundry(Main) | 3.34 x 2 | 11.0 x 6.6 | - |
| Laundry(Main) | 3.34 x 2 | 11.0 x 6.6 | - |
| Laundry(Main) | 3.34 x 2 | 11.0 x 6.6 | - |
| Laundry(Main) | 3.34 x 2 | 11.0 x 6.6 | - |
| Laundry(Main) | 3.34 x 2 | 11.0 x 6.6 | - |
Register for free to view complete room dimensions and access exclusive sold data
Free account • No credit card required
Complete transaction history for this property
Register free to see the complete unit history
Register for free to view complete transaction history and access exclusive sold data
Free account • No credit card required
Original List Price
$2,700,000
Listed on Jan 22, 2026
Sold Price
$2,385,000
Sold on Jul 30, 2026
-$315,000
-11.7%
Register for free to view complete price history and access exclusive sold data
Free account • No credit card required
Your Agent
Broker of Record
PREMIER MATRIX REALTY LTD. BROKERAGE
See the comparable sold, tax-matched, and currently-competing listings for 91 Logan Road.
Register for free to view complete price estimate and access exclusive sold data
Free account • No credit card required
Contact OVAIS QASSIM
91 Logan Road, Caledon, ON L7E 4L5 is a 4-bedroom, 4-bathroom bungalow-raised detached with approximately 3500-5000 square feet of living space, situated on a 468 294 foot lot. This property is currently sold (sold for $2,385,000). The home features a attached garage and a partially finished, unfinished basement.
This home is located in Palgrave, part of Caledon in the Peel area. Explore more homes for sale and recently sold properties in this neighbourhood.
Whether you are looking to buy, sell, or lease in Palgrave, our team of experienced real estate professionals can help you navigate the market and find the perfect home. Contact us today for a free consultation.
91 Logan Road, Caledon, ON L7E 4L5 sold,4 bedroom detached Palgrave,Caledon homes for sale,Peel real estate,Bungalow-Raised homes, detached sold


