
$2,385,000
91 Logan Road, Caledon, ON L7E 4L5
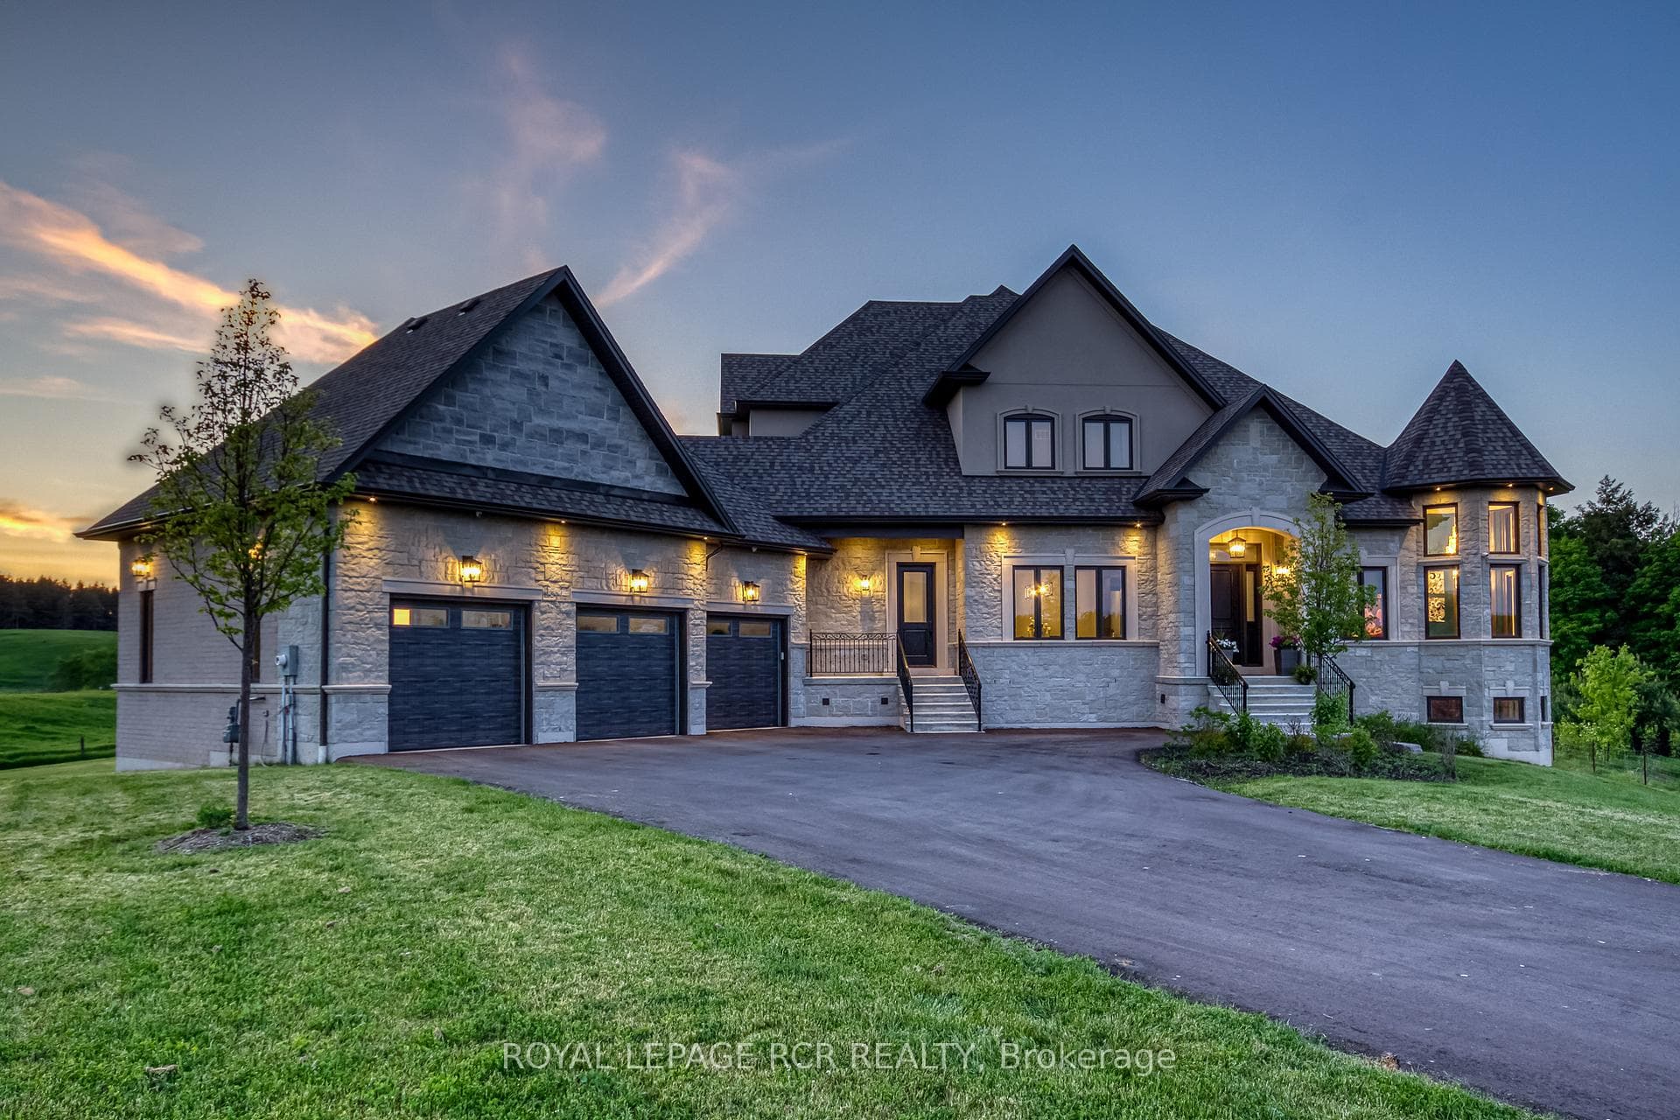
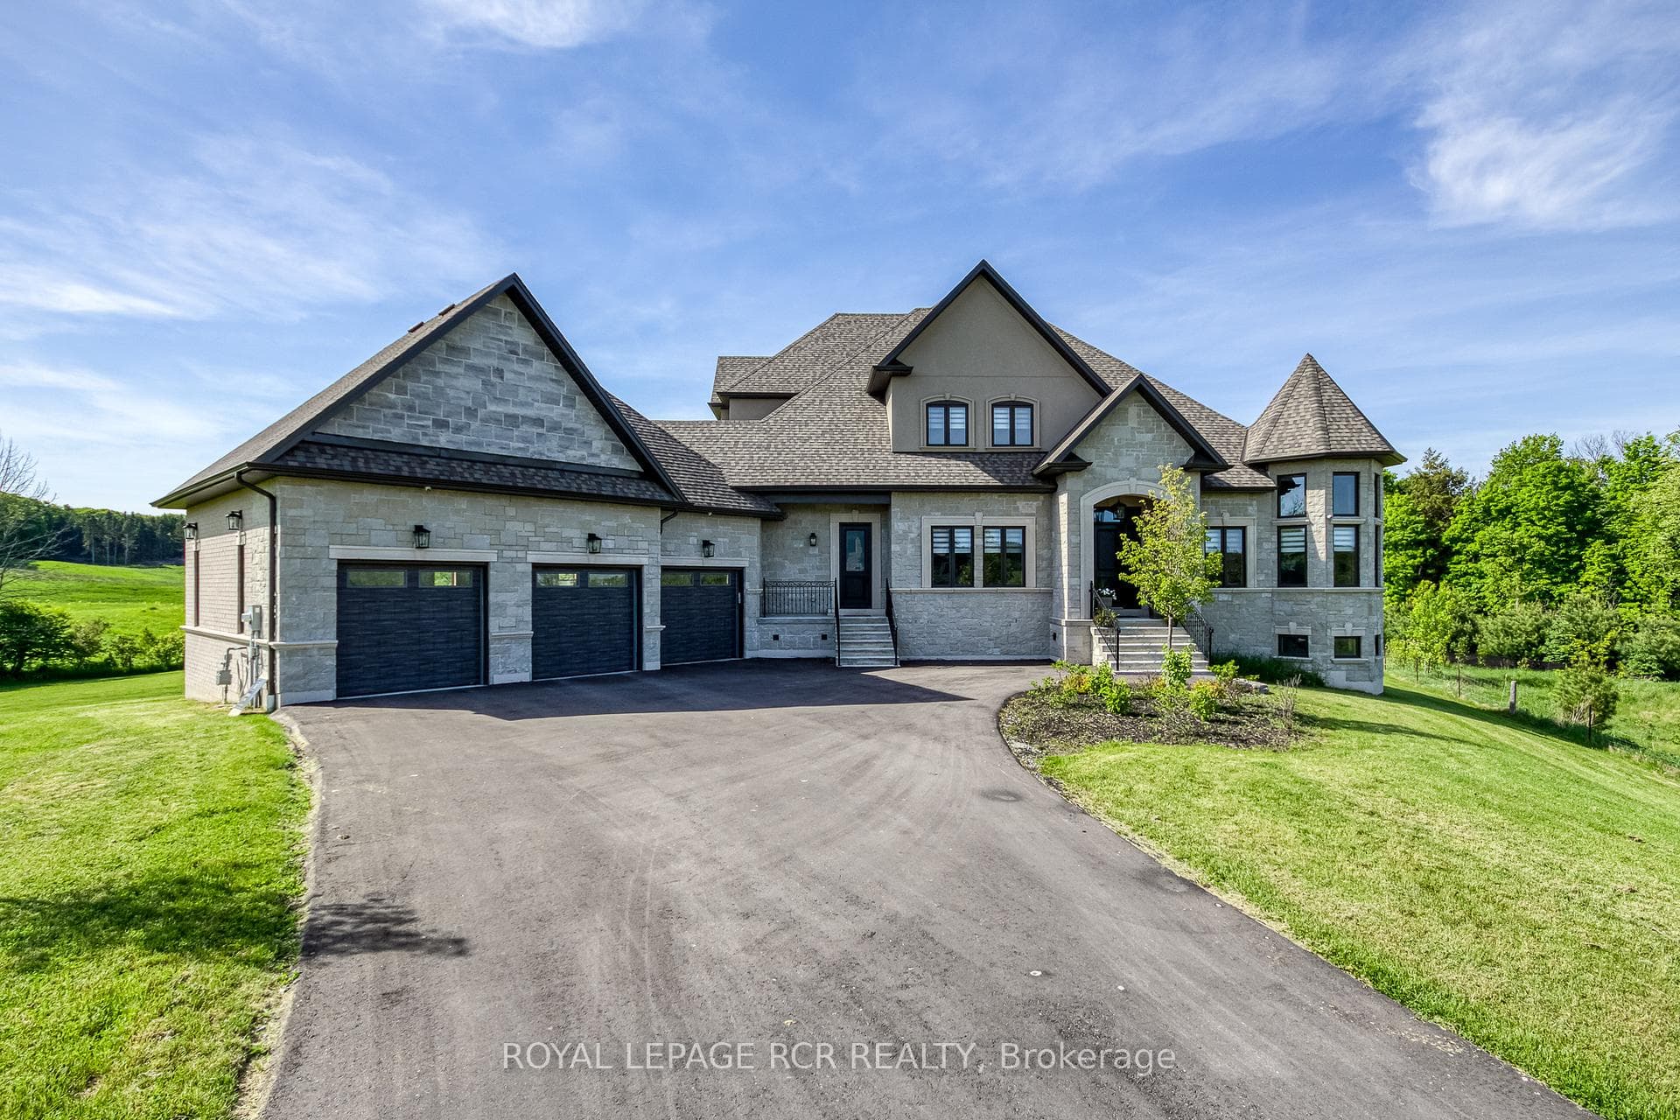
Register for free to view the complete photo gallery and property details
Showing 2 of 20 photos
Caledon, ON L7E 3P4
4 Bed · 5 Bath · Detached
MLS #W13419062
Sold on August 9, 2026
August 9, 2026
Originally listed at $2,599,000 4 days on market
Welcome to a masterpiece of executive living in Palgrave. Nestled within an exclusive enclave of estate homes on a private court, this custom-built 2-yr-old 2-storey stone & brick manor sits on 1.12 acres & offers 4,167 sq ft of impeccably crafted living, where no detail was overlooked and no expense was spared. The grand façade, 3-car garage & dramatic roofline announce something truly exceptional. Inside, bespoke craftsmanship includes soaring 11-ft architecturally detailed ceilings on main level, solid oak trim & doors, 10" crown mouldings & baseboards, hardwood & porcelain tile floors and premium lighting throughout. The open-concept main floor is designed for grand entertaining and everyday luxury. The chef's kitchen stuns with a full Thermador suite of commercial gas range, built-in fridge/freezer, convection oven & dishwasher, stone counters, herringbone backsplash, under-cabinet lighting & bar seating. A servery with bar fridge connects to the formal dining room. The breakfast area opens via double doors to a covered deck with gas BBQ hookup & breathtaking natural privacy & views. The family room features a gas fireplace & the elegant living room/study centres on a double-height octagonal window with a statement chandelier. Main floor also includes a secondary primary suite with walk-in closet & 3-piece bath, perfect for multi-generational living, plus an office, large laundry & private side entrance and garage access. The solid oak staircase with wrought iron pickets leads to 3 bedrooms, each with walk-in closet & private 3-piece bath. The primary suite offers a large walk-in closet & dreamy spa-like 5-piece bath & soaking tub. The massive bright walkout basement provides an additional 2,907 sq ft, 2 cold cellars, rough-in bath & silent floor joist system offering unlimited potential. Smart home features of alarm, 7 exterior cameras, Nest Thermostat & in-ceiling speakers. 15 min to Bolton & all amenities. Now is your opportunity to move up to Perfection.
Bedrooms
4
Bathrooms
5
Square Feet
3500-5000 sqft
Property Type
Detached
Register for free to view complete property details and access exclusive sold data
Free account • No credit card required
| Name | Size (m) | Size (ft) | Features |
|---|---|---|---|
| Family Room(Main) | 5.46 x 4.25 | 17.9 x 13.9 | - |
| Family Room(Main) | 5.46 x 4.25 | 17.9 x 13.9 | - |
| Study(Main) | 5.77 x 3.7 | 18.9 x 12.1 | - |
| Study(Main) | 5.77 x 3.7 | 18.9 x 12.1 | - |
| Kitchen(Main) | 4.22 x 4.25 | 13.8 x 13.9 | - |
| Kitchen(Main) | 4.22 x 4.25 | 13.8 x 13.9 | - |
| Breakfast(Main) | 3.11 x 4.25 | 10.2 x 13.9 | - |
| Breakfast(Main) | 3.11 x 4.25 | 10.2 x 13.9 | - |
| Dining Room(Main) | 4.93 x 4.28 | 16.2 x 14.0 | - |
| Dining Room(Main) | 4.93 x 4.28 | 16.2 x 14.0 | - |
| Pantry(Main) | 2.56 x 2.11 | 8.4 x 6.9 | - |
| Pantry(Main) | 2.56 x 2.11 | 8.4 x 6.9 | - |
| Office(Main) | 3.51 x 3.63 | 11.5 x 11.9 | - |
| Office(Main) | 3.51 x 3.63 | 11.5 x 11.9 | - |
| Laundry(Main) | 3.39 x 2.17 | 11.1 x 7.1 | - |
| Laundry(Main) | 3.39 x 2.17 | 11.1 x 7.1 | - |
| Bedroom 2(Main) | 4.85 x 4.24 | 15.9 x 13.9 | - |
| Bedroom 2(Main) | 4.85 x 4.24 | 15.9 x 13.9 | - |
| Primary Bedroom(Second) | 5.35 x 4.48 | 17.6 x 14.7 | - |
| Primary Bedroom(Second) | 5.35 x 4.48 | 17.6 x 14.7 | - |
| Bedroom 3(Second) | 4.09 x 3.75 | 13.4 x 12.3 | - |
| Bedroom 3(Second) | 4.09 x 3.75 | 13.4 x 12.3 | - |
| Bedroom 4(Second) | 5.25 x 3.45 | 17.2 x 11.3 | - |
| Bedroom 4(Second) | 5.25 x 3.45 | 17.2 x 11.3 | - |
| Great Room(Basement) | 18.02 x 12.17 | 59.1 x 39.9 | - |
| Great Room(Basement) | 18.02 x 12.17 | 59.1 x 39.9 | - |
Register for free to view complete room dimensions and access exclusive sold data
Free account • No credit card required
Original List Price
$2,599,000
Listed on Jun 8, 2026
Sold Price
$2,475,000
Sold on Aug 9, 2026
-$124,000
-4.8%
Register for free to view complete price history and access exclusive sold data
Free account • No credit card required
Your Agent
Broker of Record
PREMIER MATRIX REALTY LTD. BROKERAGE
See the comparable sold, tax-matched, and currently-competing listings for 166 Logan Road.
Register for free to view complete price estimate and access exclusive sold data
Free account • No credit card required
Contact OVAIS QASSIM
166 Logan Road, Caledon, ON L7E 3P4 is a 4-bedroom, 5-bathroom 2-storey detached with approximately 3500-5000 square feet of living space, situated on a 64 314 foot lot. This property is currently sold (sold for $2,475,000). The home features a attached garage and a full, unfinished, walk-out basement, built approximately 0-5 years ago.
This home is located in Palgrave, part of Caledon in the Peel area. Explore more homes for sale and recently sold properties in this neighbourhood.
Whether you are looking to buy, sell, or lease in Palgrave, our team of experienced real estate professionals can help you navigate the market and find the perfect home. Contact us today for a free consultation.
166 Logan Road, Caledon, ON L7E 3P4 sold,4 bedroom detached Palgrave,Caledon homes for sale,Peel real estate,2-Storey homes, detached sold


