
$837,000
71 Ochalski Road, Aurora, ON L4G 7J3

Aurora, ON L4G 7E8
3 Bed · 4 Bath · Att/Row/Townhouse
MLS #N13644226
Listed Price
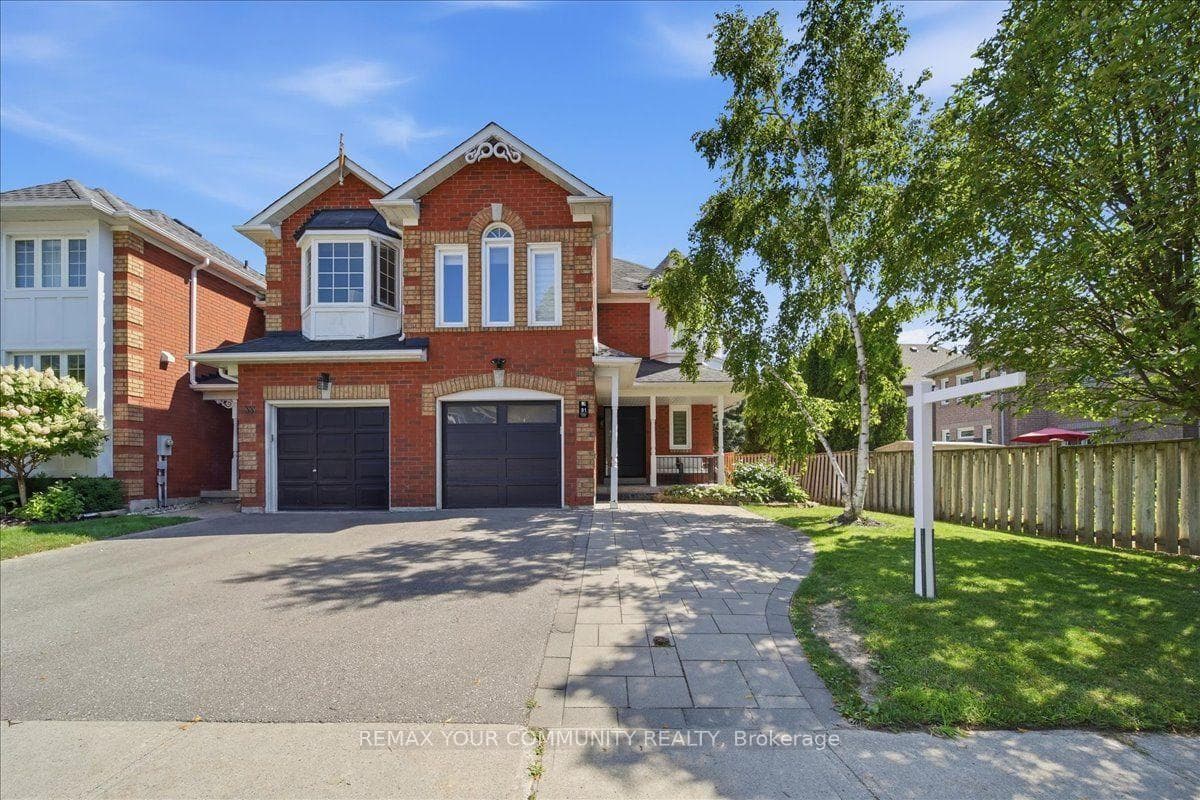
Your opportunity to own a beautifully updated end-unit townhouse, offering stylish finishes, generous living space, and an unbeatable location in the heart of Aurora is here! With the feel of a semi-detached home, this spacious property has everything you've been looking for. The layout flows effortlessly through the home with a combined living and dining area featuring smooth ceilings, pot lights, and a convenient pass-through opening to the kitchen, making it ideal for entertaining. The beautifully renovated kitchen showcases ceiling-height cabinetry, quartz countertops & backsplash, and plenty of storage, creating a clean, custom feel. A beautifully upgraded staircase with wrought iron pickets adds an elegant architectural touch.The upper level offers 3 generously sized bedrooms including a primary room with a walk in closet and 4-piece ensuite bathroom, an upper-level loft that's perfect for a home office, reading nook, or playroom, and plenty of room for the whole family!You'll love the engineered hardwood flooring and upgraded light fixtures throughout the home. The fully finished basement adds even more functional space with ample storage options, and includes a convenient fourth bathroom with a shower.outside, enjoy the convenience of an extended driveway with parking for two vehicles, plus a single-car garage. The low-maintenance backyard features a concrete patio and a natural gas line, making it the perfect spot to relax or host summer BBQs.Located close to great schools, parks, shopping, restaurants, and transit, this move-in-ready home offers the perfect combination of style, comfort, and convenience. Just unpack and enjoy!
Bedrooms
3
Bathrooms
4
Square Feet
1500-2000 sqft
Property Type
Att/Row/Townhouse
| Name | Size (m) | Size (ft) | Features |
|---|---|---|---|
| Dining Room(Main) | 3.16 x 2.39 | 10.4 x 7.8 | - |
| Dining Room(Main) | 3.16 x 2.39 | 10.4 x 7.8 | - |
| Dining Room(Main) | 3.16 x 2.39 | 10.4 x 7.8 | - |
| Dining Room(Main) | 3.16 x 2.39 | 10.4 x 7.8 | - |
| Dining Room(Main) | 3.16 x 2.39 | 10.4 x 7.8 | - |
| Kitchen(Main) | 2.67 x 6.27 | 8.8 x 20.6 | - |
| Kitchen(Main) | 2.67 x 6.27 | 8.8 x 20.6 | - |
| Kitchen(Main) | 2.67 x 6.27 | 8.8 x 20.6 | - |
| Kitchen(Main) | 2.67 x 6.27 | 8.8 x 20.6 | - |
| Kitchen(Main) | 2.67 x 6.27 | 8.8 x 20.6 | - |
| Living Room(Main) | 3.16 x 3.61 | 10.4 x 11.8 | - |
| Living Room(Main) | 3.16 x 3.61 | 10.4 x 11.8 | - |
| Living Room(Main) | 3.16 x 3.61 | 10.4 x 11.8 | - |
| Living Room(Main) | 3.16 x 3.61 | 10.4 x 11.8 | - |
| Living Room(Main) | 3.16 x 3.61 | 10.4 x 11.8 | - |
| Bathroom(Main) | 1.34 x 1.36 | 4.4 x 4.5 | - |
| Bathroom(Main) | 1.34 x 1.36 | 4.4 x 4.5 | - |
| Bathroom(Main) | 1.34 x 1.36 | 4.4 x 4.5 | - |
| Bathroom(Main) | 1.34 x 1.36 | 4.4 x 4.5 | - |
| Bathroom(Main) | 1.34 x 1.36 | 4.4 x 4.5 | - |
| Bedroom(Second) | 2.7 x 3.01 | 8.9 x 9.9 | - |
| Bedroom(Second) | 2.7 x 3.01 | 8.9 x 9.9 | - |
| Bedroom(Second) | 2.7 x 3.01 | 8.9 x 9.9 | - |
| Bedroom(Second) | 2.7 x 3.01 | 8.9 x 9.9 | - |
| Bedroom(Second) | 2.7 x 3.01 | 8.9 x 9.9 | - |
| Bedroom(Second) | 3.23 x 4.03 | 10.6 x 13.2 | - |
| Bedroom(Second) | 3.23 x 4.03 | 10.6 x 13.2 | - |
| Bedroom(Second) | 3.23 x 4.03 | 10.6 x 13.2 | - |
| Bedroom(Second) | 3.23 x 4.03 | 10.6 x 13.2 | - |
| Bedroom(Second) | 3.23 x 4.03 | 10.6 x 13.2 | - |
| Family Room(Second) | 3.26 x 5.75 | 10.7 x 18.9 | - |
| Family Room(Second) | 3.26 x 5.75 | 10.7 x 18.9 | - |
| Family Room(Second) | 3.26 x 5.75 | 10.7 x 18.9 | - |
| Family Room(Second) | 3.26 x 5.75 | 10.7 x 18.9 | - |
| Family Room(Second) | 3.26 x 5.75 | 10.7 x 18.9 | - |
| Primary Bedroom(Second) | 3.7 x 4.31 | 12.1 x 14.1 | - |
| Primary Bedroom(Second) | 3.7 x 4.31 | 12.1 x 14.1 | - |
| Primary Bedroom(Second) | 3.7 x 4.31 | 12.1 x 14.1 | - |
| Primary Bedroom(Second) | 3.7 x 4.31 | 12.1 x 14.1 | - |
| Primary Bedroom(Second) | 3.7 x 4.31 | 12.1 x 14.1 | - |
| Bathroom(Second) | 1.56 x 2.43 | 5.1 x 8.0 | - |
| Bathroom(Second) | 1.56 x 2.43 | 5.1 x 8.0 | - |
| Bathroom | 1.56 x 2.43 | 5.1 x 8.0 | - |
| Bathroom(Second) | 1.56 x 2.43 | 5.1 x 8.0 | - |
| Bathroom(Second) | 1.56 x 2.43 | 5.1 x 8.0 | - |
| Other(Second) | 2.55 x 3.45 | 8.4 x 11.3 | - |
| Other(Second) | 2.55 x 3.45 | 8.4 x 11.3 | - |
| Other(Second) | 2.55 x 3.45 | 8.4 x 11.3 | - |
| Other(Second) | 2.55 x 3.45 | 8.4 x 11.3 | - |
| Other(Second) | 2.55 x 3.45 | 8.4 x 11.3 | - |
Your Agent
Broker of Record
PREMIER MATRIX REALTY LTD. BROKERAGE
See the comparable sold, tax-matched, and currently-competing listings for 91 Downey Circle.
Register for free to view complete price estimate and access exclusive sold data
Free account • No credit card required
Contact OVAIS QASSIM
91 Downey Circle, Aurora, ON L4G 7E8 is a 3-bedroom, 4-bathroom 2-storey att/row/townhouse with approximately 1500-2000 square feet of living space, situated on a 40 109 foot lot. This property is currently for sale at $999,000. The home features a attached garage and a full, finished basement.
This home is located in Bayview Wellington, part of Aurora in the York area. Explore more homes for sale and recently sold properties in this neighbourhood.
Whether you are looking to buy, sell, or lease in Bayview Wellington, our team of experienced real estate professionals can help you navigate the market and find the perfect home. Contact us today for a free consultation.
91 Downey Circle, Aurora, ON L4G 7E8 for sale,3 bedroom att/row/townhouse Bayview Wellington,Aurora homes for sale,York real estate,2-Storey homes, att/row/townhouse for sale


