
$836,000
21 Snedden Avenue, Aurora, ON L4G 7J6

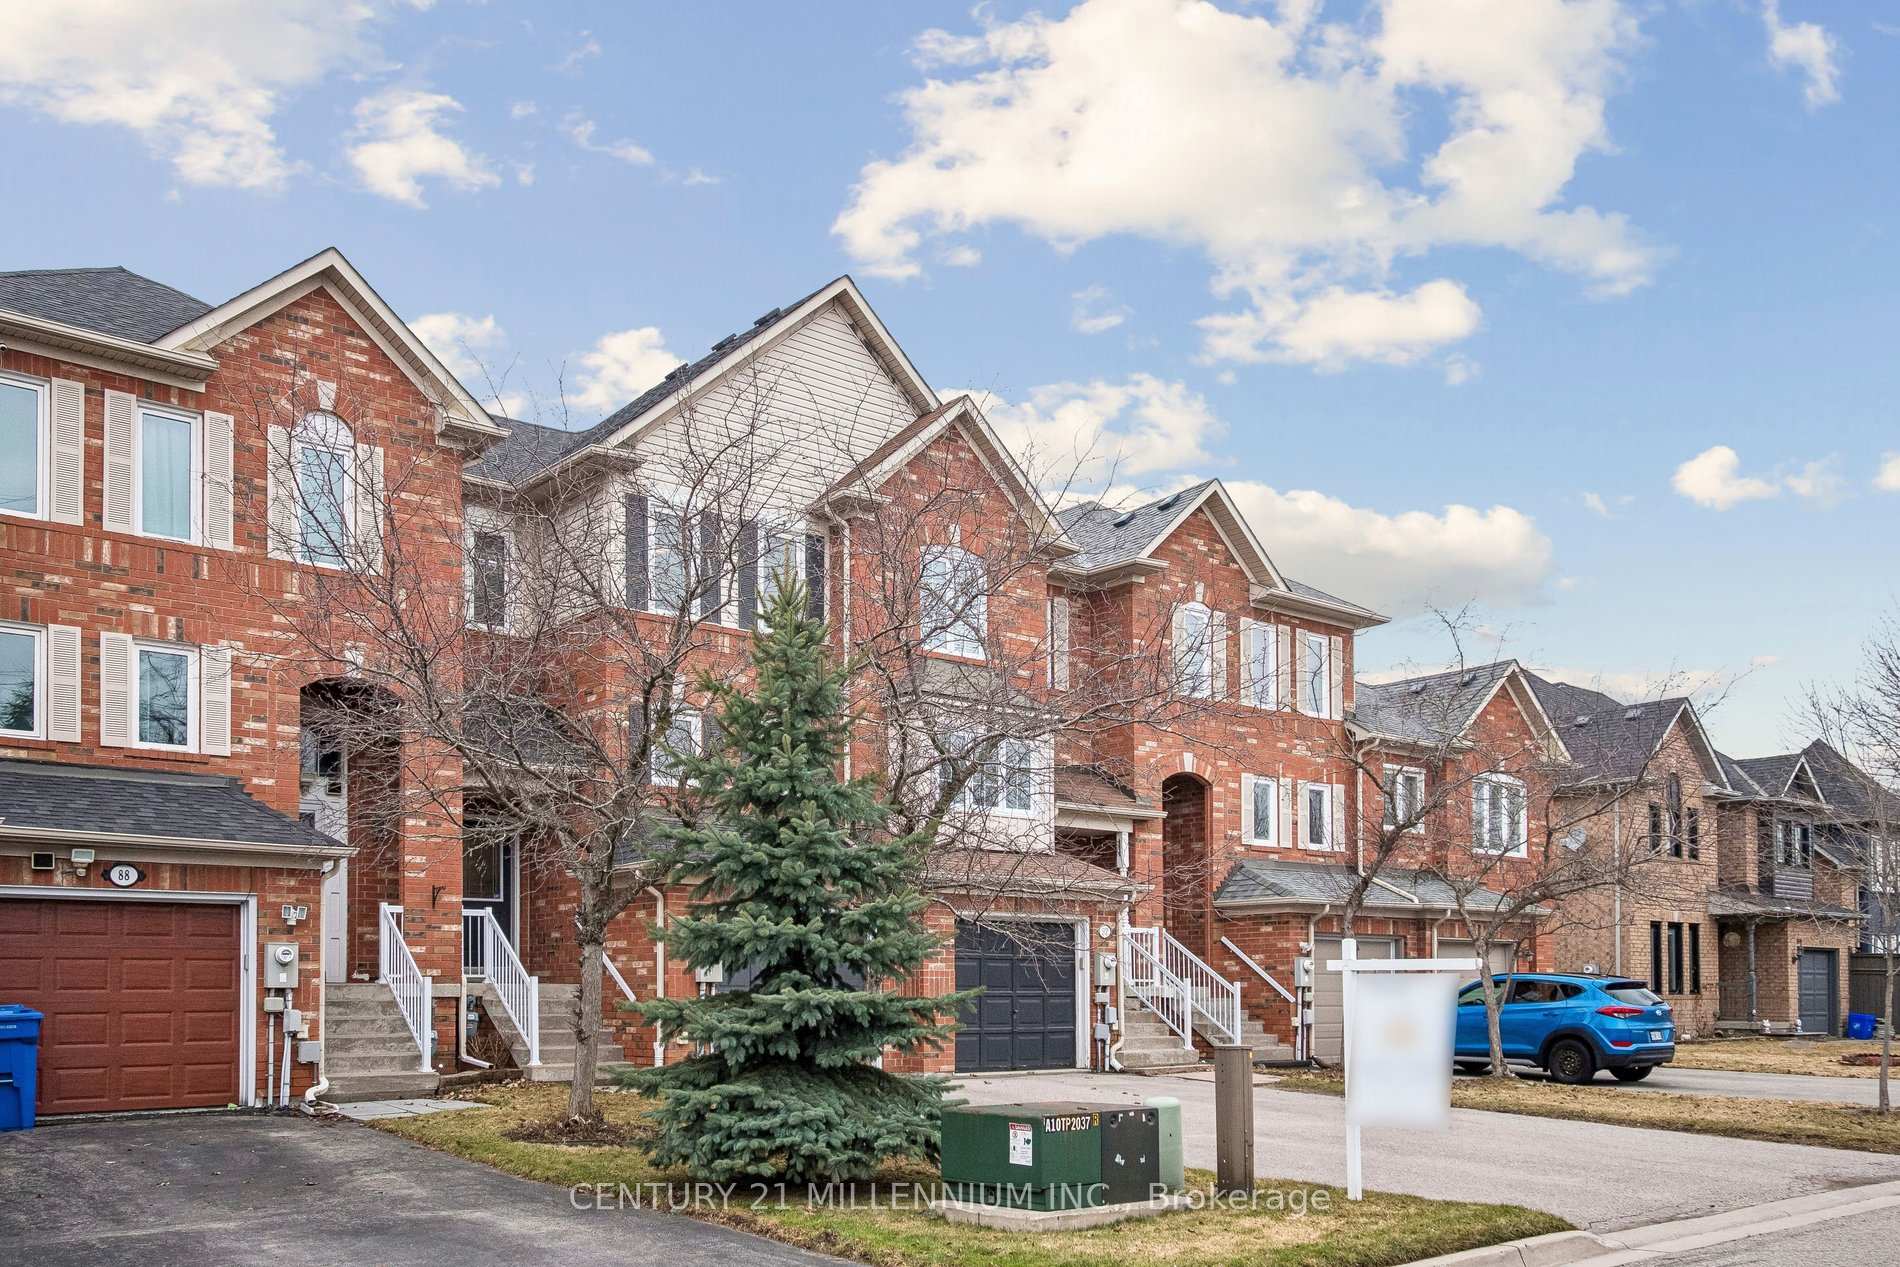
Register for free to view the complete photo gallery and property details
Showing 2 of 20 photos
Aurora, ON L4G 7N4
3 Bed · 3 Bath · Att/Row/Townhouse
MLS #N12951128
Sold on July 20, 2026
July 20, 2026
Originally listed at $899,000 8 days on market
Updated Freehold Townhome on a Large Lot in Aurora's Sought-After Bayview/Wellington/Hollidge Community! This east-facing 3-bedroom, 3-bathroom freehold townhouse offers a functional layout and sits on a rare oversized lot - a standout feature in this neighbourhood.The bright kitchen features a centre island, spacious eat-in area, and a direct walk-out to a private deck - a rare offering in the area and the only home of its kind providing this convenience. Enjoy seamless indoor-outdoor living and the ability to BBQ directly off the kitchen - perfect for entertaining and everyday ease.The walk-out basement provides additional living space with direct access to the yard and garage, offering flexibility for a variety of uses. The home has been updated in key areas, including: Roof & windows (Nov 2022), floors & railings (2018), and a fully renovated primary ensuite (Feb 2025).Larger than it appears and offering exceptional outdoor space, this property is ideal for first-time buyers, families, or downsizers seeking location and value.Prime location - close to top-rated schools, parks, shopping, GO Transit, Viva, and minutes to Highway 404. A rare opportunity in one of Aurora's most desirable and convenient communities.
Bedrooms
3
Bathrooms
3
Square Feet
1100-1500 sqft
Property Type
Att/Row/Townhouse
Register for free to view complete property details and access exclusive sold data
Free account • No credit card required
| Name | Size (m) | Size (ft) | Features |
|---|---|---|---|
| Living Room(Main) | 5.1 x 3.9 | 16.7 x 12.8 | - |
| Living Room(Main) | 5.1 x 3.9 | 16.7 x 12.8 | - |
| Living Room(Main) | 5.1 x 3.9 | 16.7 x 12.8 | - |
| Living Room(Main) | 5.1 x 3.9 | 16.7 x 12.8 | - |
| Dining Room(Main) | 5.1 x 3.9 | 16.7 x 12.8 | - |
| Dining Room(Main) | 5.1 x 3.9 | 16.7 x 12.8 | - |
| Dining Room(Main) | 5.1 x 3.9 | 16.7 x 12.8 | - |
| Dining Room(Main) | 5.1 x 3.9 | 16.7 x 12.8 | - |
| Kitchen(Main) | 3.55 x 3.4 | 11.6 x 11.2 | - |
| Kitchen(Main) | 3.55 x 3.4 | 11.6 x 11.2 | - |
| Kitchen(Main) | 3.55 x 3.4 | 11.6 x 11.2 | - |
| Kitchen(Main) | 3.55 x 3.4 | 11.6 x 11.2 | - |
| Breakfast(Main) | 3.55 x 2.4 | 11.6 x 7.9 | - |
| Breakfast(Main) | 3.55 x 2.4 | 11.6 x 7.9 | - |
| Breakfast(Main) | 3.55 x 2.4 | 11.6 x 7.9 | - |
| Breakfast(Main) | 3.55 x 2.4 | 11.6 x 7.9 | - |
| Primary Bedroom(Second) | 4.2 x 3.5 | 13.8 x 11.5 | - |
| Primary Bedroom(Second) | 4.2 x 3.5 | 13.8 x 11.5 | - |
| Primary Bedroom(Second) | 4.2 x 3.5 | 13.8 x 11.5 | - |
| Primary Bedroom(Second) | 4.2 x 3.5 | 13.8 x 11.5 | - |
| Bedroom 2(Second) | 3 x 2.8 | 9.8 x 9.2 | - |
| Bedroom 2(Second) | 3 x 2.8 | 9.8 x 9.2 | - |
| Bedroom 2(Second) | 3 x 2.8 | 9.8 x 9.2 | - |
| Bedroom 2(Second) | 3 x 2.8 | 9.8 x 9.2 | - |
| Bedroom 3(Second) | 2.9 x 2.7 | 9.5 x 8.9 | - |
| Bedroom 3(Second) | 2.9 x 2.7 | 9.5 x 8.9 | - |
| Bedroom 3(Second) | 2.9 x 2.7 | 9.5 x 8.9 | - |
| Bedroom 3(Second) | 2.9 x 2.7 | 9.5 x 8.9 | - |
| Recreation(Basement) | 5.5 x 4.7 | 18.0 x 15.4 | - |
| Recreation(Basement) | 5.5 x 4.7 | 18.0 x 15.4 | - |
| Recreation(Basement) | 5.5 x 4.7 | 18.0 x 15.4 | - |
| Recreation(Basement) | 5.5 x 4.7 | 18.0 x 15.4 | - |
Register for free to view complete room dimensions and access exclusive sold data
Free account • No credit card required
Original List Price
$899,000
Listed on Mar 31, 2026
Sold Price
$899,000
Sold on Jul 20, 2026
Register for free to view complete price history and access exclusive sold data
Free account • No credit card required
Your Agent
Broker of Record
PREMIER MATRIX REALTY LTD. BROKERAGE
See the comparable sold, tax-matched, and currently-competing listings for 90 Baywell Crescent.
Register for free to view complete price estimate and access exclusive sold data
Free account • No credit card required
Contact OVAIS QASSIM
90 Baywell Crescent, Aurora, ON L4G 7N4 is a 3-bedroom, 3-bathroom 2-storey att/row/townhouse with approximately 1100-1500 square feet of living space, situated on a 6 37 foot lot. This property is currently sold (sold for $899,000). The home features a built-in garage and a finished with walk-out basement, built approximately 16-30 years ago.
This home is located in Bayview Wellington, part of Aurora in the York area. Explore more homes for sale and recently sold properties in this neighbourhood.
Whether you are looking to buy, sell, or lease in Bayview Wellington, our team of experienced real estate professionals can help you navigate the market and find the perfect home. Contact us today for a free consultation.
90 Baywell Crescent, Aurora, ON L4G 7N4 sold,3 bedroom att/row/townhouse Bayview Wellington,Aurora homes for sale,York real estate,2-Storey homes, att/row/townhouse sold


