
$545,000
68-70 South George Street, Belleville, ON K8N 3G6
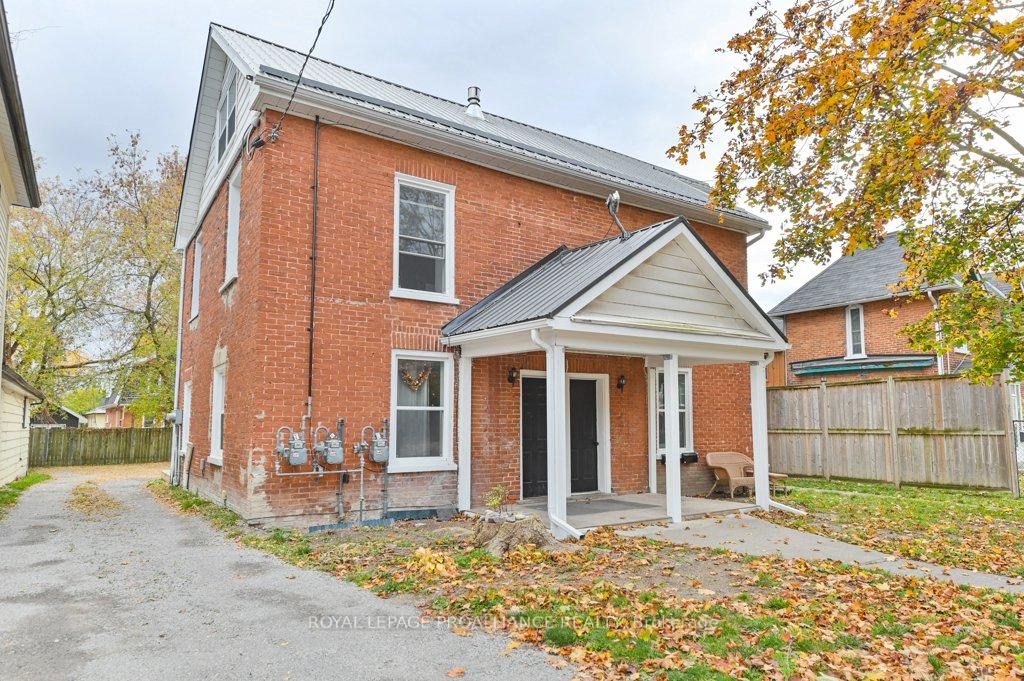
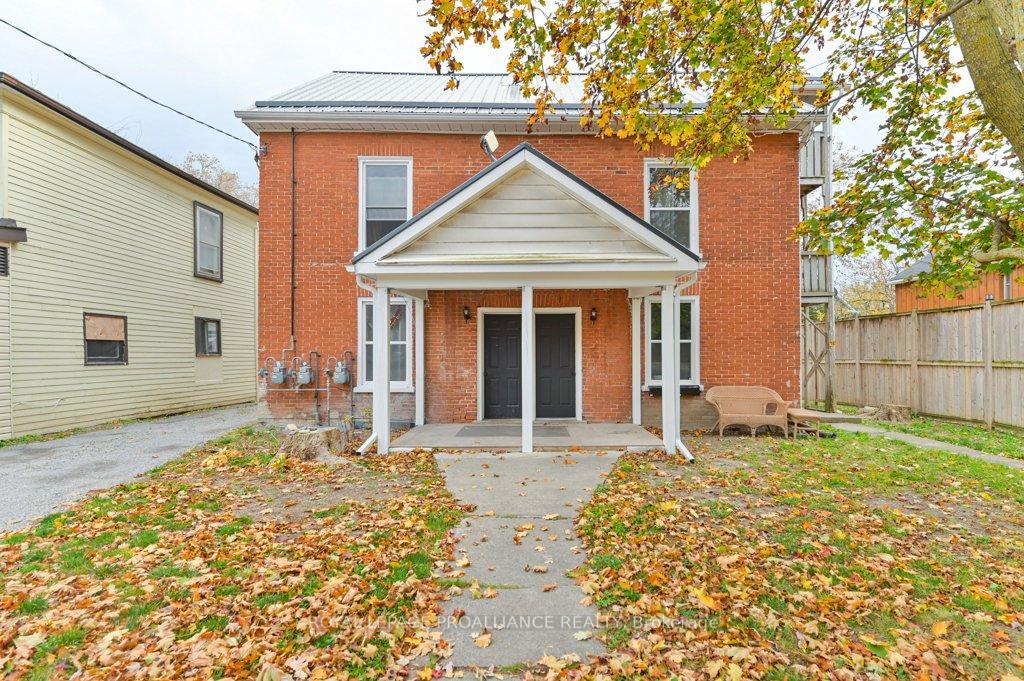
Register for free to view the complete photo gallery and property details
Showing 2 of 20 photos
Belleville, ON K8P 1J4
7 Bed · 5 Bath · Triplex
MLS #X12168570
Sold on January 13, 2026
January 13, 2026
Originally listed at $674,000 208 days on market
**Updated Income and Expenses Available** Net income of $63,221/year and a CAP rate of 9.4%! This triplex boasts a new crop of A+ tenants all paying market rent and their own utilities. Don't be that want-to-be-real-estate-investors who uses all 10 fingers and all 10 toes to find a reason NOT to invest. Put those digits (and your spreadsheets) to good use. Take a look at this nicely updated triplex in the heart of Belleville. The bright 1 bedroom upstairs unit is recently renovated. The two lower units have been bringing in great rental income. One was just refreshed with new paint and flooring throughout. Separate meters means all tenants pay their own water, sewer, heat and hydro utilities. A metal roof was added in 2017, as well as 2 new gas furnaces. More recent updates include windows, flooring, kitchens, bathroom updates, a new gas fireplace for the upstairs unit and new side decks for the lower units. Each unit has its own laundry. Even better this beautifully maintained property includes plenty of parking and is walking distance to shopping. Public transit stops here. If you've been looking for an easy, cash-flowing investment with a 9.4% CAP rate, you've found it.
Bedrooms
7
Bathrooms
5
Square Feet
2500-3000 sqft
Property Type
Triplex
Register for free to view complete property details and access exclusive sold data
Free account • No credit card required
| Name | Size (m) | Size (ft) | Features |
|---|---|---|---|
| Dining Room(Main) | 3.6 x 2.74 | 11.8 x 9.0 | - |
| Dining Room(Main) | 3.6 x 2.74 | 11.8 x 9.0 | - |
| Dining Room(Main) | 3.6 x 2.74 | 11.8 x 9.0 | - |
| Dining Room(Main) | 3.6 x 2.74 | 11.8 x 9.0 | - |
| Dining Room(Main) | 3.6 x 2.74 | 11.8 x 9.0 | - |
| Dining Room(Main) | 3.6 x 2.74 | 11.8 x 9.0 | - |
| Dining Room(Main) | 3.6 x 2.74 | 11.8 x 9.0 | - |
| Dining Room(Main) | 3.6 x 2.74 | 11.8 x 9.0 | - |
| Kitchen(Main) | 3.42 x 4.12 | 11.2 x 13.5 | - |
| Kitchen(Main) | 3.42 x 4.12 | 11.2 x 13.5 | - |
| Kitchen(Main) | 3.42 x 4.12 | 11.2 x 13.5 | - |
| Kitchen(Main) | 3.42 x 4.12 | 11.2 x 13.5 | - |
| Kitchen(Main) | 3.42 x 4.12 | 11.2 x 13.5 | - |
| Kitchen(Main) | 3.42 x 4.12 | 11.2 x 13.5 | - |
| Kitchen(Main) | 3.42 x 4.12 | 11.2 x 13.5 | - |
| Kitchen(Main) | 3.42 x 4.12 | 11.2 x 13.5 | - |
| Living Room(Main) | 3.61 x 4.71 | 11.8 x 15.5 | - |
| Living Room(Main) | 3.61 x 4.71 | 11.8 x 15.5 | - |
| Living Room(Main) | 3.61 x 4.71 | 11.8 x 15.5 | - |
| Living Room(Main) | 3.61 x 4.71 | 11.8 x 15.5 | - |
| Living Room(Main) | 3.61 x 4.71 | 11.8 x 15.5 | - |
| Living Room(Main) | 3.61 x 4.71 | 11.8 x 15.5 | - |
| Living Room(Main) | 3.61 x 4.71 | 11.8 x 15.5 | - |
| Living Room(Main) | 3.61 x 4.71 | 11.8 x 15.5 | - |
| Bedroom(Second) | 3.46 x 2.73 | 11.4 x 9.0 | - |
| Bedroom(Second) | 3.46 x 2.73 | 11.4 x 9.0 | - |
| Bedroom(Second) | 3.46 x 2.73 | 11.4 x 9.0 | - |
| Bedroom(Second) | 3.46 x 2.73 | 11.4 x 9.0 | - |
| Bedroom(Second) | 3.46 x 2.73 | 11.4 x 9.0 | - |
| Bedroom(Second) | 3.46 x 2.73 | 11.4 x 9.0 | - |
| Bedroom(Second) | 3.46 x 2.73 | 11.4 x 9.0 | - |
| Bedroom(Second) | 3.46 x 2.73 | 11.4 x 9.0 | - |
| Bedroom 2(Second) | 2.34 x 3.86 | 7.7 x 12.7 | - |
| Bedroom 2(Second) | 2.34 x 3.86 | 7.7 x 12.7 | - |
| Bedroom 2(Second) | 2.34 x 3.86 | 7.7 x 12.7 | - |
| Bedroom 2(Second) | 2.34 x 3.86 | 7.7 x 12.7 | - |
| Bedroom 2(Second) | 2.34 x 3.86 | 7.7 x 12.7 | - |
| Bedroom 2(Second) | 2.34 x 3.86 | 7.7 x 12.7 | - |
| Bedroom 2(Second) | 2.34 x 3.86 | 7.7 x 12.7 | - |
| Bedroom 2(Second) | 2.34 x 3.86 | 7.7 x 12.7 | - |
| Bedroom 3(Second) | 3.28 x 3.6 | 10.8 x 11.8 | - |
| Bedroom 3(Second) | 3.28 x 3.6 | 10.8 x 11.8 | - |
| Bedroom 3(Second) | 3.28 x 3.6 | 10.8 x 11.8 | - |
| Bedroom 3(Second) | 3.28 x 3.6 | 10.8 x 11.8 | - |
| Bedroom 3(Second) | 3.28 x 3.6 | 10.8 x 11.8 | - |
| Bedroom 3(Second) | 3.28 x 3.6 | 10.8 x 11.8 | - |
| Bedroom 3(Second) | 3.28 x 3.6 | 10.8 x 11.8 | - |
| Bedroom 3(Second) | 3.28 x 3.6 | 10.8 x 11.8 | - |
| Dining Room(Main) | 3.6 x 2.72 | 11.8 x 8.9 | - |
| Dining Room(Main) | 3.6 x 2.72 | 11.8 x 8.9 | - |
| Dining Room(Main) | 3.6 x 2.72 | 11.8 x 8.9 | - |
| Dining Room(Main) | 3.6 x 2.72 | 11.8 x 8.9 | - |
| Dining Room(Main) | 3.6 x 2.72 | 11.8 x 8.9 | - |
| Dining Room(Main) | 3.6 x 2.72 | 11.8 x 8.9 | - |
| Dining Room(Main) | 3.6 x 2.72 | 11.8 x 8.9 | - |
| Dining Room(Main) | 3.6 x 2.72 | 11.8 x 8.9 | - |
| Kitchen(Main) | 3.4 x 4.1 | 11.2 x 13.5 | - |
| Kitchen(Main) | 3.4 x 4.1 | 11.2 x 13.5 | - |
| Kitchen(Main) | 3.4 x 4.1 | 11.2 x 13.5 | - |
| Kitchen(Main) | 3.4 x 4.1 | 11.2 x 13.5 | - |
| Kitchen(Main) | 3.4 x 4.1 | 11.2 x 13.5 | - |
| Kitchen(Main) | 3.4 x 4.1 | 11.2 x 13.5 | - |
| Kitchen(Main) | 3.4 x 4.1 | 11.2 x 13.5 | - |
| Kitchen(Main) | 3.4 x 4.1 | 11.2 x 13.5 | - |
| Living Room(Main) | 3.59 x 4.68 | 11.8 x 15.4 | - |
| Living Room(Main) | 3.59 x 4.68 | 11.8 x 15.4 | - |
| Living Room(Main) | 3.59 x 4.68 | 11.8 x 15.4 | - |
| Living Room(Main) | 3.59 x 4.68 | 11.8 x 15.4 | - |
| Living Room(Main) | 3.59 x 4.68 | 11.8 x 15.4 | - |
| Living Room(Main) | 3.59 x 4.68 | 11.8 x 15.4 | - |
| Living Room(Main) | 3.59 x 4.68 | 11.8 x 15.4 | - |
| Living Room(Main) | 3.59 x 4.68 | 11.8 x 15.4 | - |
| Bedroom(Second) | 2.66 x 3.74 | 8.7 x 12.3 | - |
| Bedroom(Second) | 2.66 x 3.74 | 8.7 x 12.3 | - |
| Bedroom(Second) | 2.66 x 3.74 | 8.7 x 12.3 | - |
| Bedroom(Second) | 2.66 x 3.74 | 8.7 x 12.3 | - |
| Bedroom(Second) | 2.66 x 3.74 | 8.7 x 12.3 | - |
| Bedroom(Second) | 2.66 x 3.74 | 8.7 x 12.3 | - |
| Bedroom(Second) | 2.66 x 3.74 | 8.7 x 12.3 | - |
| Bedroom(Second) | 2.66 x 3.74 | 8.7 x 12.3 | - |
| Bedroom 2(Second) | 3.45 x 2.62 | 11.3 x 8.6 | - |
| Bedroom 2(Second) | 3.45 x 2.62 | 11.3 x 8.6 | - |
| Bedroom 2(Second) | 3.45 x 2.62 | 11.3 x 8.6 | - |
| Bedroom 2(Second) | 3.45 x 2.62 | 11.3 x 8.6 | - |
| Bedroom 2(Second) | 3.45 x 2.62 | 11.3 x 8.6 | - |
| Bedroom 2(Second) | 3.45 x 2.62 | 11.3 x 8.6 | - |
| Bedroom 2(Second) | 3.45 x 2.62 | 11.3 x 8.6 | - |
| Bedroom 2(Second) | 3.45 x 2.62 | 11.3 x 8.6 | - |
| Bedroom 3(Second) | 3.61 x 3.61 | 11.8 x 11.8 | - |
| Bedroom 3(Second) | 3.61 x 3.61 | 11.8 x 11.8 | - |
| Bedroom 3(Second) | 3.61 x 3.61 | 11.8 x 11.8 | - |
| Bedroom 3(Second) | 3.61 x 3.61 | 11.8 x 11.8 | - |
| Bedroom 3(Second) | 3.61 x 3.61 | 11.8 x 11.8 | - |
| Bedroom 3(Second) | 3.61 x 3.61 | 11.8 x 11.8 | - |
| Bedroom 3(Second) | 3.61 x 3.61 | 11.8 x 11.8 | - |
| Bedroom 3(Second) | 3.61 x 3.61 | 11.8 x 11.8 | - |
Register for free to view complete room dimensions and access exclusive sold data
Free account • No credit card required
Complete transaction history for this property
Register for free to view complete transaction history and access exclusive sold data
Free account • No credit card required
Original List Price
$674,000
Listed on May 21, 2025
Sold Price
$660,000
Sold on Jan 13, 2026
-$14,000
-2.1%
Register for free to view complete price history and access exclusive sold data
Free account • No credit card required
Your Agent
Broker of Record
PREMIER MATRIX REALTY LTD. BROKERAGE
See the comparable sold, tax-matched, and currently-competing listings for 91 Bridge Street W.
Register for free to view complete price estimate and access exclusive sold data
Free account • No credit card required
Contact OVAIS QASSIM
91 Bridge Street W, Belleville, ON K8P 1J4 is a 7-bedroom, 5-bathroom 2-storey triplex with approximately 2500-3000 square feet of living space, situated on a 52 109 foot lot. This property is currently sold (sold for $660,000). The home features a none garage and a full, unfinished basement, built approximately 100+ years ago.
This home is located in Belleville Ward, part of Belleville in the Hastings area. Explore more homes for sale and recently sold properties in this neighbourhood.
Whether you are looking to buy, sell, or lease in Belleville Ward, our team of experienced real estate professionals can help you navigate the market and find the perfect home. Contact us today for a free consultation.
91 Bridge Street W, Belleville, ON K8P 1J4 sold,7 bedroom triplex Belleville Ward,Belleville homes for sale,Hastings real estate,2-Storey homes, triplex sold


