
$905,000
1118 Cedarcroft Crescent, Pickering, ON L1X 1R5
Pickering, ON L1X 2S3
8 Bed · 5 Bath · Detached
MLS #E13494558
Listed Price
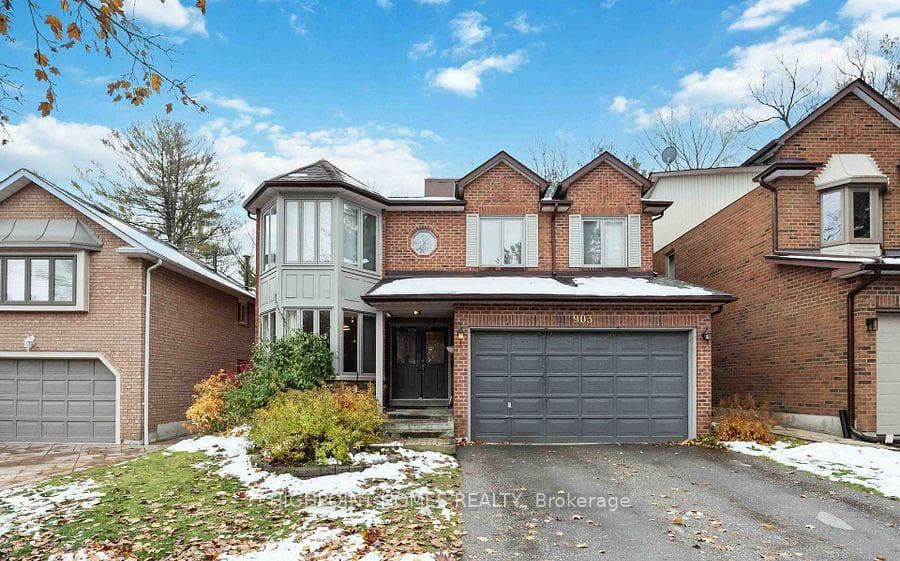
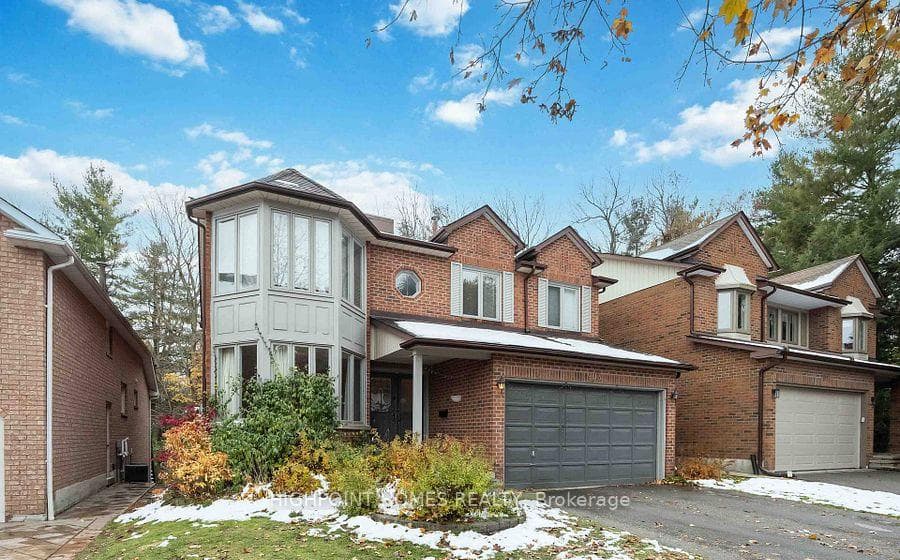
Set at the end of a quiet court, this exceptional John Boddy-built home offers a rare south-facing ravine setting with incredible privacy, natural light, and a serene connection to the outdoors. The impressive double-door entry opens to a sunken foyer and a thoughtfully designed floor plan that blends comfort, functionality, and elegance. The bright front living room features a charming bay window, while the renovated eat-in kitchen showcases a centre island, ample cabinetry, and direct access to a spacious deck overlooking the lush, tree-lined backyard-perfect for entertaining, dining al fresco, or enjoying peaceful mornings surrounded by nature. The main level is designed for both everyday living and hosting, featuring a cozy great room with a fireplace and pot lighting, along with a versatile adjoining space ideal for a formal dining area, home office, or children's retreat. Upstairs, five generously sized bedrooms are connected by a stunning spiral staircase enhanced by a skylight that fills the space with natural light. The primary suite offers a private escape with breathtaking ravine views, two closets including a walk-in, and a luxurious five-piece ensuite. The finished walkout lower level adds exceptional versatility with a newly installed full kitchen, three additional bedrooms, and direct backyard access-ideal for extended family, guests, or multi-generational living. Expansive windows throughout the home create a bright and airy atmosphere across all levels, while the peaceful ravine backdrop provides the perfect setting for quiet evenings, family gatherings, and unforgettable summer entertaining.
Bedrooms
8
Bathrooms
5
Square Feet
3500-5000 sqft
Property Type
Detached
| Name | Size (m) | Size (ft) | Features |
|---|---|---|---|
| Foyer(Main) | 7.51 x 4.77 | 24.6 x 15.6 | - |
| Foyer(Main) | 7.51 x 4.77 | 24.6 x 15.6 | - |
| Foyer(Main) | 7.51 x 4.77 | 24.6 x 15.6 | - |
| Foyer(Main) | 7.51 x 4.77 | 24.6 x 15.6 | - |
| Foyer(Main) | 7.51 x 4.77 | 24.6 x 15.6 | - |
| Foyer(Main) | 7.51 x 4.77 | 24.6 x 15.6 | - |
| Foyer(Main) | 7.51 x 4.77 | 24.6 x 15.6 | - |
| Foyer(Main) | 7.51 x 4.77 | 24.6 x 15.6 | - |
| Foyer(Main) | 7.51 x 4.77 | 24.6 x 15.6 | - |
| Family Room(Main) | 5.54 x 3.45 | 18.2 x 11.3 | - |
| Family Room(Main) | 5.54 x 3.45 | 18.2 x 11.3 | - |
| Family Room(Main) | 5.54 x 3.45 | 18.2 x 11.3 | - |
| Family Room(Main) | 5.54 x 3.45 | 18.2 x 11.3 | - |
| Family Room(Main) | 5.54 x 3.45 | 18.2 x 11.3 | - |
| Family Room(Main) | 5.54 x 3.45 | 18.2 x 11.3 | - |
| Family Room(Main) | 5.54 x 3.45 | 18.2 x 11.3 | - |
| Family Room(Main) | 5.54 x 3.45 | 18.2 x 11.3 | - |
| Family Room(Main) | 5.54 x 3.45 | 18.2 x 11.3 | - |
| Living Room(Main) | 5.54 x 4.01 | 18.2 x 13.2 | - |
| Living Room(Main) | 5.54 x 4.01 | 18.2 x 13.2 | - |
| Living Room(Main) | 5.54 x 4.01 | 18.2 x 13.2 | - |
| Living Room(Main) | 5.54 x 4.01 | 18.2 x 13.2 | - |
| Living Room(Main) | 5.54 x 4.01 | 18.2 x 13.2 | - |
| Living Room(Main) | 5.54 x 4.01 | 18.2 x 13.2 | - |
| Living Room(Main) | 5.54 x 4.01 | 18.2 x 13.2 | - |
| Living Room(Main) | 5.54 x 4.01 | 18.2 x 13.2 | - |
| Living Room(Main) | 5.54 x 4.01 | 18.2 x 13.2 | - |
| Dining Room(Main) | 5.46 x 3.06 | 17.9 x 10.0 | - |
| Dining Room(Main) | 5.46 x 3.06 | 17.9 x 10.0 | - |
| Dining Room(Main) | 5.46 x 3.06 | 17.9 x 10.0 | - |
| Dining Room(Main) | 5.46 x 3.06 | 17.9 x 10.0 | - |
| Dining Room(Main) | 5.46 x 3.06 | 17.9 x 10.0 | - |
| Dining Room(Main) | 5.46 x 3.06 | 17.9 x 10.0 | - |
| Dining Room(Main) | 5.46 x 3.06 | 17.9 x 10.0 | - |
| Dining Room(Main) | 5.46 x 3.06 | 17.9 x 10.0 | - |
| Dining Room(Main) | 5.46 x 3.06 | 17.9 x 10.0 | - |
| Kitchen(Main) | 7.53 x 3.08 | 24.7 x 10.1 | - |
| Kitchen(Main) | 7.53 x 3.08 | 24.7 x 10.1 | - |
| Kitchen(Main) | 7.53 x 3.08 | 24.7 x 10.1 | - |
| Kitchen(Main) | 7.53 x 3.08 | 24.7 x 10.1 | - |
| Kitchen(Main) | 7.53 x 3.08 | 24.7 x 10.1 | - |
| Kitchen(Main) | 7.53 x 3.08 | 24.7 x 10.1 | - |
| Kitchen(Main) | 7.53 x 3.08 | 24.7 x 10.1 | - |
| Kitchen(Main) | 7.53 x 3.08 | 24.7 x 10.1 | - |
| Kitchen(Main) | 7.53 x 3.08 | 24.7 x 10.1 | - |
| Primary Bedroom(Second) | 5.67 x 4.03 | 18.6 x 13.2 | - |
| Primary Bedroom(Second) | 5.67 x 4.03 | 18.6 x 13.2 | - |
| Primary Bedroom(Second) | 5.67 x 4.03 | 18.6 x 13.2 | - |
| Primary Bedroom(Second) | 5.67 x 4.03 | 18.6 x 13.2 | - |
| Primary Bedroom(Second) | 5.67 x 4.03 | 18.6 x 13.2 | - |
| Primary Bedroom(Second) | 5.67 x 4.03 | 18.6 x 13.2 | - |
| Primary Bedroom(Second) | 5.67 x 4.03 | 18.6 x 13.2 | - |
| Primary Bedroom(Second) | 5.67 x 4.03 | 18.6 x 13.2 | - |
| Primary Bedroom(Second) | 5.67 x 4.03 | 18.6 x 13.2 | - |
| Bedroom 2(Second) | 4.64 x 2.81 | 15.2 x 9.2 | - |
| Bedroom 2(Second) | 4.64 x 2.81 | 15.2 x 9.2 | - |
| Bedroom 2(Second) | 4.64 x 2.81 | 15.2 x 9.2 | - |
| Bedroom 2(Second) | 4.64 x 2.81 | 15.2 x 9.2 | - |
| Bedroom 2(Second) | 4.64 x 2.81 | 15.2 x 9.2 | - |
| Bedroom 2(Second) | 4.64 x 2.81 | 15.2 x 9.2 | - |
| Bedroom 2(Second) | 4.64 x 2.81 | 15.2 x 9.2 | - |
| Bedroom 2(Second) | 4.64 x 2.81 | 15.2 x 9.2 | - |
| Bedroom 2(Second) | 4.64 x 2.81 | 15.2 x 9.2 | - |
| Bedroom 3(Second) | 3.62 x 3.39 | 11.9 x 11.1 | - |
| Bedroom 3(Second) | 3.62 x 3.39 | 11.9 x 11.1 | - |
| Bedroom 3(Second) | 3.62 x 3.39 | 11.9 x 11.1 | - |
| Bedroom 3(Second) | 3.62 x 3.39 | 11.9 x 11.1 | - |
| Bedroom 3(Second) | 3.62 x 3.39 | 11.9 x 11.1 | - |
| Bedroom 3(Second) | 3.62 x 3.39 | 11.9 x 11.1 | - |
| Bedroom 3(Second) | 3.62 x 3.39 | 11.9 x 11.1 | - |
| Bedroom 3(Second) | 3.62 x 3.39 | 11.9 x 11.1 | - |
| Bedroom 3(Second) | 3.62 x 3.39 | 11.9 x 11.1 | - |
| Bedroom 4(Second) | 5.22 x 4.87 | 17.1 x 16.0 | - |
| Bedroom 4(Second) | 5.22 x 4.87 | 17.1 x 16.0 | - |
| Bedroom 4(Second) | 5.22 x 4.87 | 17.1 x 16.0 | - |
| Bedroom 4(Second) | 5.22 x 4.87 | 17.1 x 16.0 | - |
| Bedroom 4(Second) | 5.22 x 4.87 | 17.1 x 16.0 | - |
| Bedroom 4(Second) | 5.22 x 4.87 | 17.1 x 16.0 | - |
| Bedroom 4(Second) | 5.22 x 4.87 | 17.1 x 16.0 | - |
| Bedroom 4(Second) | 5.22 x 4.87 | 17.1 x 16.0 | - |
| Bedroom 4(Second) | 5.22 x 4.87 | 17.1 x 16.0 | - |
| Bedroom 5(Second) | 5.24 x 3.48 | 17.2 x 11.4 | - |
| Bedroom 5(Second) | 5.24 x 3.48 | 17.2 x 11.4 | - |
| Bedroom 5(Second) | 5.24 x 3.48 | 17.2 x 11.4 | - |
| Bedroom 5(Second) | 5.24 x 3.48 | 17.2 x 11.4 | - |
| Bedroom 5(Second) | 5.24 x 3.48 | 17.2 x 11.4 | - |
| Bedroom 5(Second) | 5.24 x 3.48 | 17.2 x 11.4 | - |
| Bedroom 5(Second) | 5.24 x 3.48 | 17.2 x 11.4 | - |
| Bedroom 5(Second) | 5.24 x 3.48 | 17.2 x 11.4 | - |
| Bedroom 5(Second) | 5.24 x 3.48 | 17.2 x 11.4 | - |
| Bedroom(Basement) | 4.28 x 3.31 | 14.0 x 10.9 | - |
| Bedroom(Basement) | 4.28 x 3.31 | 14.0 x 10.9 | - |
| Bedroom(Basement) | 4.28 x 3.31 | 14.0 x 10.9 | - |
| Bedroom(Basement) | 4.28 x 3.31 | 14.0 x 10.9 | - |
| Bedroom(Basement) | 4.28 x 3.31 | 14.0 x 10.9 | - |
| Bedroom(Basement) | 4.28 x 3.31 | 14.0 x 10.9 | - |
| Bedroom(Basement) | 4.28 x 3.31 | 14.0 x 10.9 | - |
| Bedroom(Basement) | 4.28 x 3.31 | 14.0 x 10.9 | - |
| Bedroom(Basement) | 4.28 x 3.31 | 14.0 x 10.9 | - |
| Recreation(Basement) | 10 x 5.4 | 32.8 x 17.7 | - |
| Recreation(Basement) | 10 x 5.4 | 32.8 x 17.7 | - |
| Recreation(Basement) | 10 x 5.4 | 32.8 x 17.7 | - |
| Recreation(Basement) | 10 x 5.4 | 32.8 x 17.7 | - |
| Recreation(Basement) | 10 x 5.4 | 32.8 x 17.7 | - |
| Recreation(Basement) | 10 x 5.4 | 32.8 x 17.7 | - |
| Recreation(Basement) | 10 x 5.4 | 32.8 x 17.7 | - |
| Recreation(Basement) | 10 x 5.4 | 32.8 x 17.7 | - |
| Recreation(Basement) | 10 x 5.4 | 32.8 x 17.7 | - |
| Bathroom(Basement) | - | - | - |
| Bathroom(Basement) | - | - | - |
| Bathroom(Basement) | - | - | - |
| Bathroom(Basement) | - | - | - |
| Bathroom(Basement) | - | - | - |
| Bathroom(Basement) | - | - | - |
| Bathroom(Basement) | - | - | - |
| Bathroom(Basement) | - | - | - |
| Bathroom(Basement) | - | - | - |
Complete transaction history for this property
Register free to see the complete unit history
Register for free to view complete transaction history and access exclusive sold data
Free account • No credit card required
Your Agent
Broker of Record
PREMIER MATRIX REALTY LTD. BROKERAGE
See the comparable sold, tax-matched, and currently-competing listings for 903 Alanbury Crescent.
Register for free to view complete price estimate and access exclusive sold data
Free account • No credit card required
Contact OVAIS QASSIM
903 Alanbury Crescent, Pickering, ON L1X 2S3 is a 8-bedroom, 5-bathroom 2-storey detached with approximately 3500-5000 square feet of living space, situated on a 45 137 foot lot. This property is currently for sale at $1,699,900. The home features a attached garage and a finished with walk-out basement.
This home is located in Liverpool, part of Pickering in the Durham area. Explore more homes for sale and recently sold properties in this neighbourhood.
Whether you are looking to buy, sell, or lease in Liverpool, our team of experienced real estate professionals can help you navigate the market and find the perfect home. Contact us today for a free consultation.
903 Alanbury Crescent, Pickering, ON L1X 2S3 for sale,8 bedroom detached Liverpool,Pickering homes for sale,Durham real estate,2-Storey homes, detached for sale


