
$1,630,000
55 Monkman Court, Aurora, ON L4G 7J9
Register for free to view the complete photo gallery and property details
Showing 2 of 20 photos
Aurora, ON L4G 0M3
3 Bed · 1 Bath · Detached
MLS #N12536034
Sold on March 25, 2026
March 25, 2026
Originally listed at $1,795,000 72 days on market
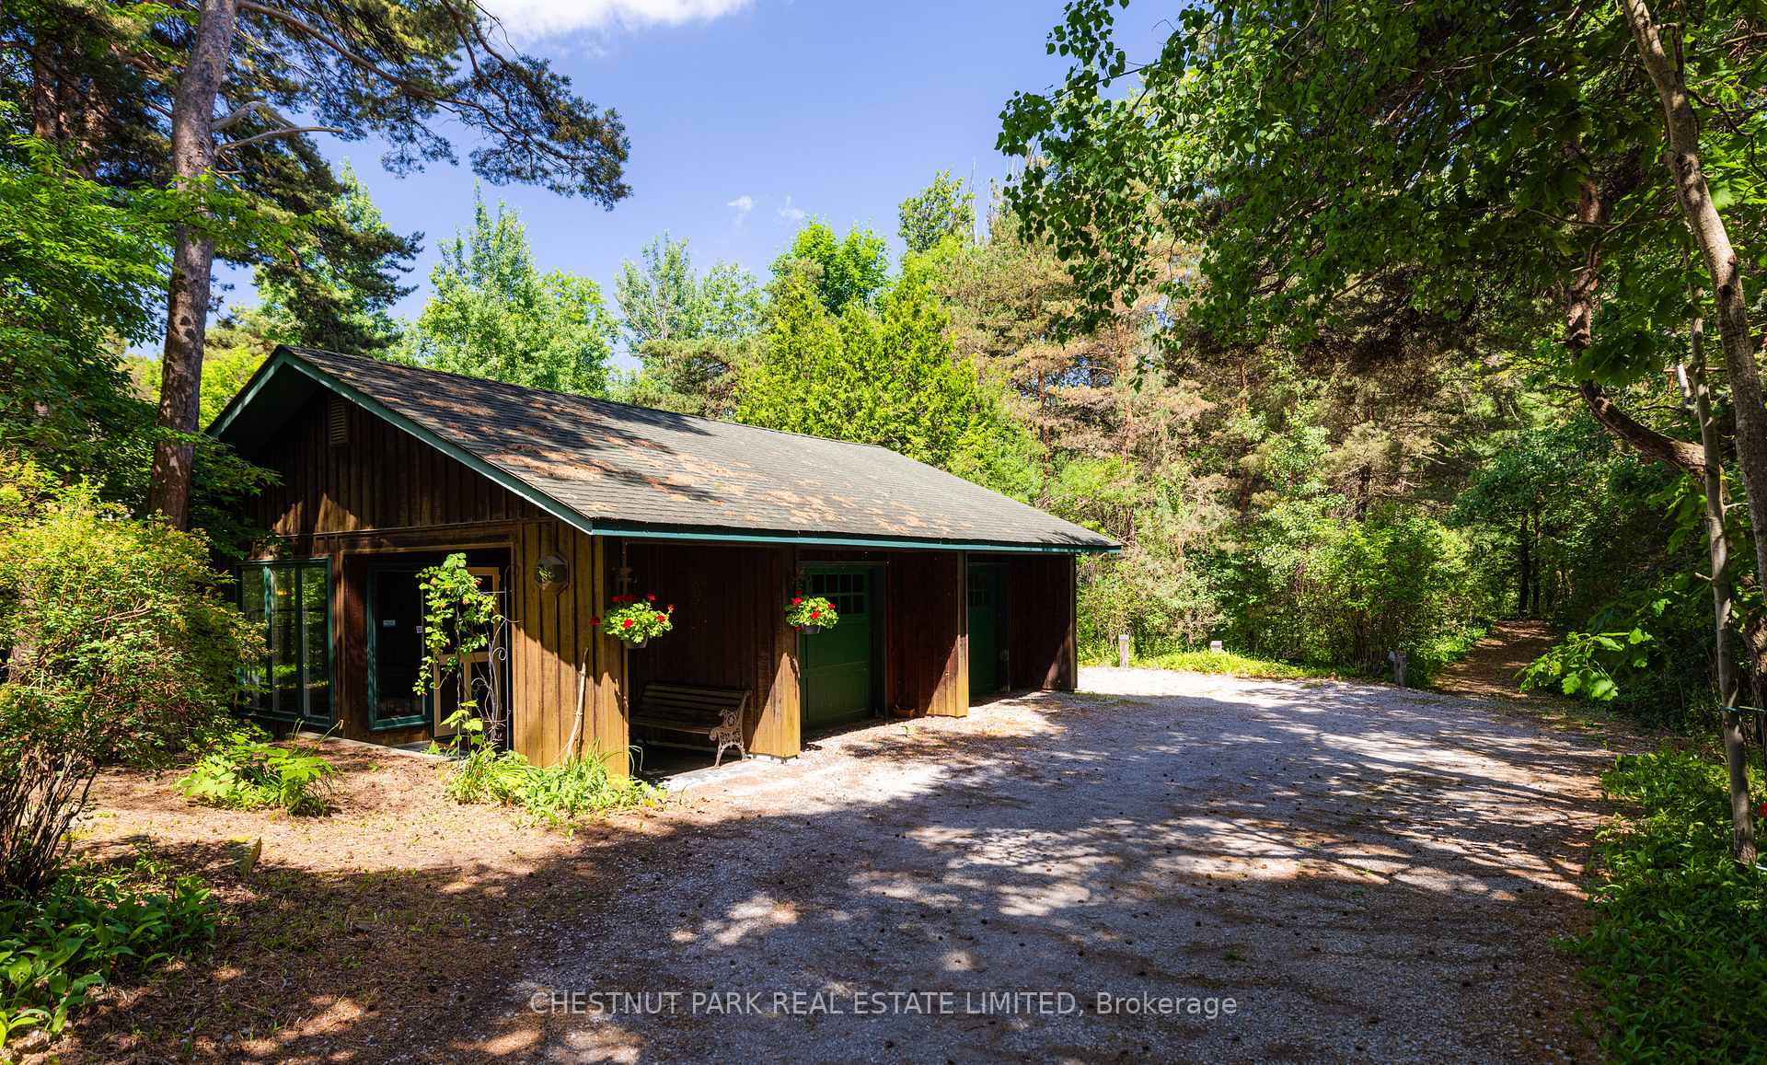
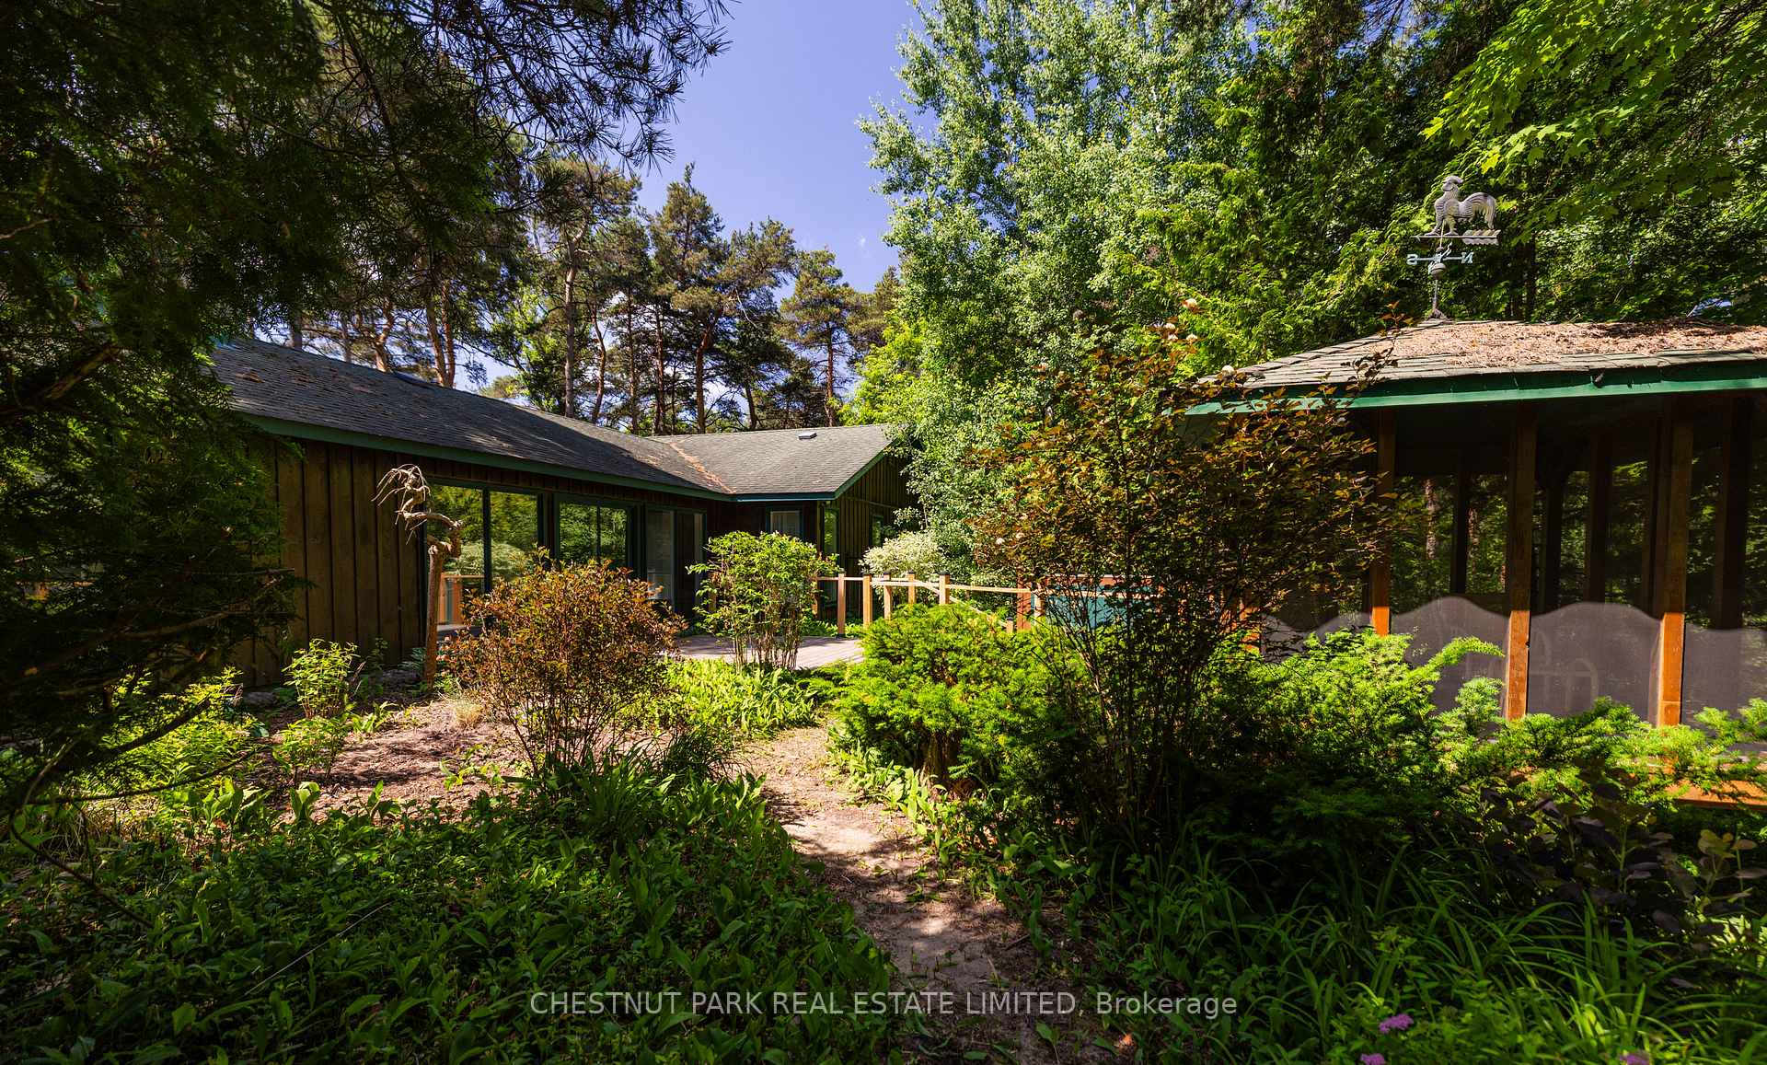
Welcome to Sugar Loaf Cottage. Set in the heart of Aurora on a quiet dead end road, this unique 2-acre property features a charming, well-maintained bungalow surrounded by mature woods, established gardens, a rolling open field, and private walking trails. The gently undulating landscape provides peace, privacy, and a natural setting just minutes from the town centre. The house is beautifully positioned amongst the trees with a thoughtful layout including 3 beds, 1 bath, spacious principal rooms, a beautiful fieldstone wood burning fireplace and picturesque views from every window. Out back there is a deck with a screened in pergola to allow for hours of enjoyment outdoors. The unique location and generous lot size presents a rare and exciting opportunity for those looking to build new. This property offers an ideal lifestyle combining a quiet country setting with the convenience of being minutes from Aurora's exceptional amenities. Enjoy proximity to excellent public and private schools, restaurants, shopping, and more. It's also perfectly positioned for commuters - less than an hour from Toronto, close to Highways 400 and 404, minutes to Aurora GO Station, and near public transit. Close to CDS, SAC, SAS, Villanova, Summerhill Market, Aurora Town Square, and much more.
Bedrooms
3
Bathrooms
1
Square Feet
1500-2000 sqft
Property Type
Detached
Register for free to view complete property details and access exclusive sold data
Free account • No credit card required
| Name | Size (m) | Size (ft) | Features |
|---|---|---|---|
| Foyer(Main) | - | - | - |
| Foyer(Main) | - | - | - |
| Foyer(Main) | - | - | - |
| Foyer(Main) | - | - | - |
| Foyer(Main) | - | - | - |
| Foyer(Main) | - | - | - |
| Foyer(Main) | - | - | - |
| Living Room(Main) | - | - | - |
| Living Room(Main) | - | - | - |
| Living Room(Main) | - | - | - |
| Living Room(Main) | - | - | - |
| Living Room(Main) | - | - | - |
| Living Room(Main) | - | - | - |
| Living Room(Main) | - | - | - |
| Dining Room(Main) | - | - | - |
| Dining Room(Main) | - | - | - |
| Dining Room(Main) | - | - | - |
| Dining Room(Main) | - | - | - |
| Dining Room(Main) | - | - | - |
| Dining Room(Main) | - | - | - |
| Dining Room(Main) | - | - | - |
| Kitchen(Main) | - | - | - |
| Kitchen(Main) | - | - | - |
| Kitchen(Main) | - | - | - |
| Kitchen(Main) | - | - | - |
| Kitchen(Main) | - | - | - |
| Kitchen(Main) | - | - | - |
| Kitchen(Main) | - | - | - |
| Sunroom(Main) | - | - | - |
| Sunroom(Main) | - | - | - |
| Sunroom(Main) | - | - | - |
| Sunroom(Main) | - | - | - |
| Sunroom(Main) | - | - | - |
| Sunroom(Main) | - | - | - |
| Sunroom(Main) | - | - | - |
| Primary Bedroom(Main) | - | - | - |
| Primary Bedroom(Main) | - | - | - |
| Primary Bedroom(Main) | - | - | - |
| Primary Bedroom(Main) | - | - | - |
| Primary Bedroom(Main) | - | - | - |
| Primary Bedroom(Main) | - | - | - |
| Primary Bedroom(Main) | - | - | - |
| Bedroom 2(Main) | - | - | - |
| Bedroom 2(Main) | - | - | - |
| Bedroom 2(Main) | - | - | - |
| Bedroom 2(Main) | - | - | - |
| Bedroom 2(Main) | - | - | - |
| Bedroom 2(Main) | - | - | - |
| Bedroom 2(Main) | - | - | - |
| Bedroom 3(Main) | - | - | - |
| Bedroom 3(Main) | - | - | - |
| Bedroom 3(Main) | - | - | - |
| Bedroom 3(Main) | - | - | - |
| Bedroom 3(Main) | - | - | - |
| Bedroom 3(Main) | - | - | - |
| Bedroom 3(Main) | - | - | - |
| Laundry(Main) | - | - | - |
| Laundry(Main) | - | - | - |
| Laundry(Main) | - | - | - |
| Laundry(Main) | - | - | - |
| Laundry(Main) | - | - | - |
| Laundry(Main) | - | - | - |
| Laundry(Main) | - | - | - |
Register for free to view complete room dimensions and access exclusive sold data
Free account • No credit card required
Complete transaction history for this property
Register free to see the complete unit history
Register for free to view complete transaction history and access exclusive sold data
Free account • No credit card required
Original List Price
$1,795,000
Listed on Nov 11, 2025
Sold Price
$1,600,000
Sold on Mar 25, 2026
-$195,000
-10.9%
Register for free to view complete price history and access exclusive sold data
Free account • No credit card required
Your Agent
Broker of Record
PREMIER MATRIX REALTY LTD. BROKERAGE
See the comparable sold, tax-matched, and currently-competing listings for 90 Ridge Road.
Register for free to view complete price estimate and access exclusive sold data
Free account • No credit card required
Contact OVAIS QASSIM
90 Ridge Road, Aurora, ON L4G 0M3 is a 3-bedroom, 1-bathroom bungalow detached with approximately 1500-2000 square feet of living space, situated on a 182 481 foot lot. This property is currently sold (sold for $1,600,000). The home features a attached garage.
This home is located in Aurora Estates, part of Aurora in the York area. Explore more homes for sale and recently sold properties in this neighbourhood.
Whether you are looking to buy, sell, or lease in Aurora Estates, our team of experienced real estate professionals can help you navigate the market and find the perfect home. Contact us today for a free consultation.
90 Ridge Road, Aurora, ON L4G 0M3 sold,3 bedroom detached Aurora Estates,Aurora homes for sale,York real estate,Bungalow homes, detached sold


