
$1,600,000
90 Ridge Road, Aurora, ON L4G 0M3
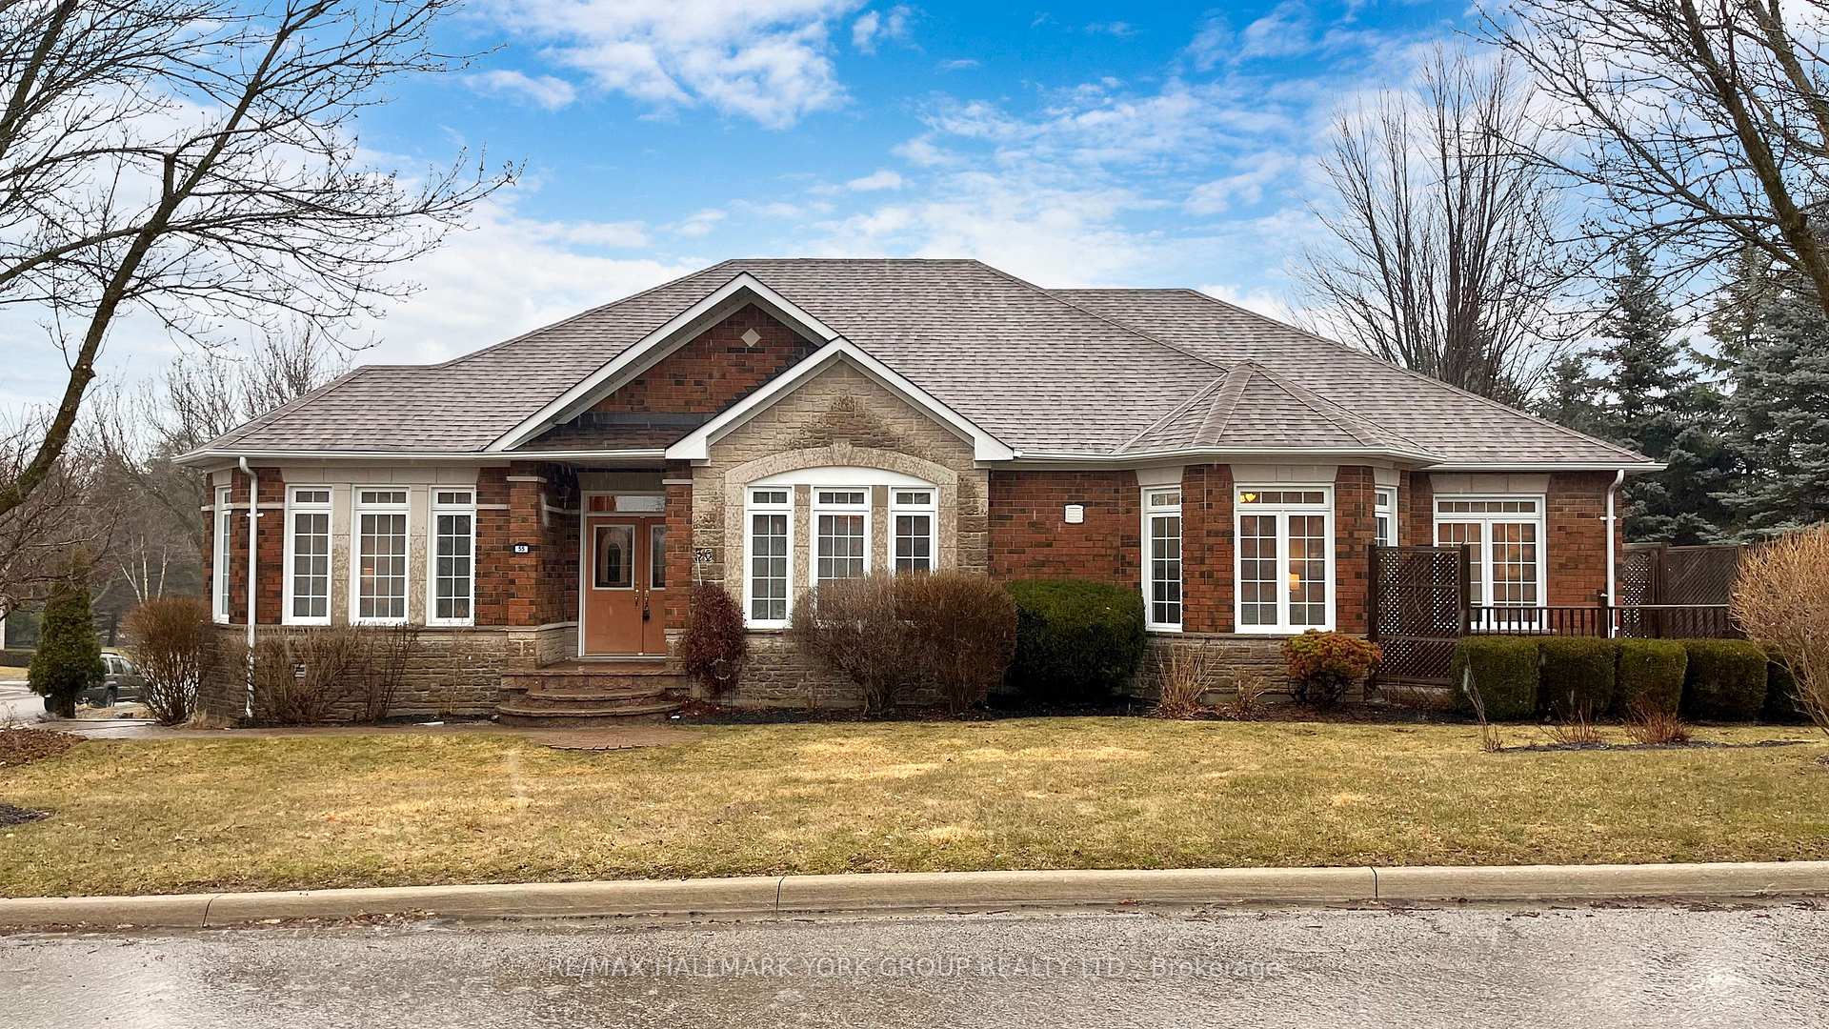
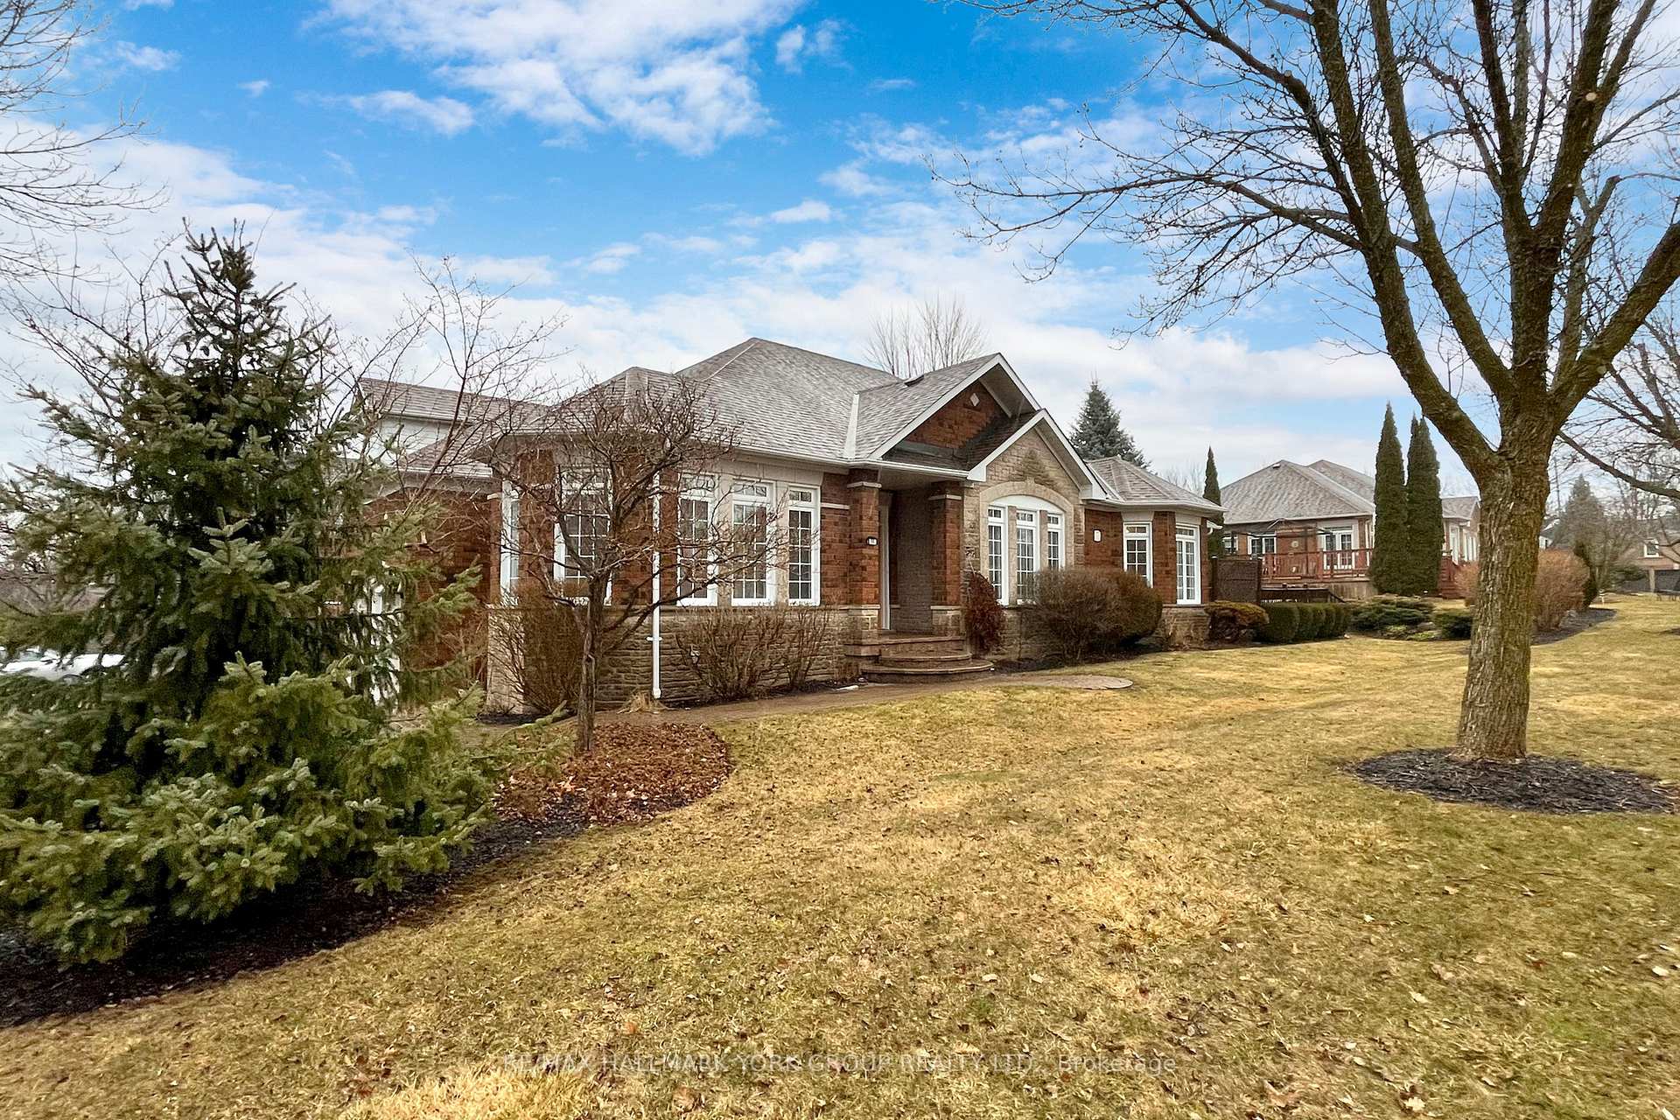
Register for free to view the complete photo gallery and property details
Showing 2 of 20 photos
Aurora, ON L4G 7J9
3 Bed · 3 Bath · Detached
MLS #N8105930
Sold on June 5, 2024
June 5, 2024
Originally listed at $1,698,800 29 days on market
Beautiful, Well-Cared For, Fernbrook Home On Highly Coveted Monkman Court In Aurora. Bright Open Concept Home With Two Very Spacious Bedroom Suites (Huge Primary Bedroom) With Ensuite Bathrooms & Plenty Of Closet Space, Third Bedroom & Bathroom In Partially Finished Basement. Cathedral/Coffered & 9 Ceilings On Main Level. Pots Lights, Pillars, Gas Fireplace & Lots of Windows Enhance The Charm Of This Beautiful Bungalow. All The Convenience Of A Main Floor Laundry Room & Direct Access To The Full Double Car Garage. Custom Mature Landscaping Inclds Deck, Gazebo & In-Ground Sprinklers. Partially Finished Basement Features A Massive Unfinished Area Ready For You To Create An Entertainment/Theatre Rm, A Recreation Center For Children/Teenagers Or A Nanny/Granny Suite To Suit Your Familys Needs. Just Steps Away To The Much Loved Ravine/Greenspace With Walking Trails & Ponds Where All Are Welcomed. You Will Love This Quiet, Private & Well Maintained Neighbourhood With Mature Landscaping.
Bedrooms
3
Bathrooms
3
Square Feet
2000-2500 sqft
Property Type
Detached
Register for free to view complete property details and access exclusive sold data
Free account • No credit card required
| Name | Size (m) | Size (ft) | Features |
|---|---|---|---|
| Living Room(Main) | 4.57 x 3.3 | 15.0 x 10.8 | - |
| Living Room(Main) | 4.57 x 3.3 | 15.0 x 10.8 | - |
| Living Room(Main) | 4.57 x 3.3 | 15.0 x 10.8 | - |
| Living Room(Main) | 4.57 x 3.3 | 15.0 x 10.8 | - |
| Living Room(Main) | 4.57 x 3.3 | 15.0 x 10.8 | - |
| Living Room(Main) | 4.57 x 3.3 | 15.0 x 10.8 | - |
| Dining Room(Main) | 4.27 x 3.35 | 14.0 x 11.0 | - |
| Dining Room(Main) | 4.27 x 3.35 | 14.0 x 11.0 | - |
| Dining Room(Main) | 4.27 x 3.35 | 14.0 x 11.0 | - |
| Dining Room(Main) | 4.27 x 3.35 | 14.0 x 11.0 | - |
| Dining Room(Main) | 4.27 x 3.35 | 14.0 x 11.0 | - |
| Dining Room(Main) | 4.27 x 3.35 | 14.0 x 11.0 | - |
| Kitchen(Main) | 5.49 x 3.66 | 18.0 x 12.0 | - |
| Kitchen(Main) | 5.49 x 3.66 | 18.0 x 12.0 | - |
| Kitchen(Main) | 5.49 x 3.66 | 18.0 x 12.0 | - |
| Kitchen(Main) | 5.49 x 3.66 | 18.0 x 12.0 | - |
| Kitchen(Main) | 5.49 x 3.66 | 18.0 x 12.0 | - |
| Kitchen(Main) | 5.49 x 3.66 | 18.0 x 12.0 | - |
| Primary Bedroom(Main) | 5.28 x 4.88 | 17.3 x 16.0 | - |
| Primary Bedroom(Main) | 5.28 x 4.88 | 17.3 x 16.0 | - |
| Primary Bedroom(Main) | 5.28 x 4.88 | 17.3 x 16.0 | - |
| Primary Bedroom(Main) | 5.28 x 4.88 | 17.3 x 16.0 | - |
| Primary Bedroom(Main) | 5.28 x 4.88 | 17.3 x 16.0 | - |
| Primary Bedroom(Main) | 5.28 x 4.88 | 17.3 x 16.0 | - |
| Bedroom 2(Main) | 4 x 3.66 | 13.1 x 12.0 | - |
| Bedroom 2(Main) | 4 x 3.66 | 13.1 x 12.0 | - |
| Bedroom 2(Main) | 4 x 3.66 | 13.1 x 12.0 | - |
| Bedroom 2(Main) | 4 x 3.66 | 13.1 x 12.0 | - |
| Bedroom 2(Main) | 4 x 3.66 | 13.1 x 12.0 | - |
| Bedroom 2(Main) | 4 x 3.66 | 13.1 x 12.0 | - |
| Family Room(Main) | 4.57 x 3.96 | 15.0 x 13.0 | - |
| Family Room(Main) | 4.57 x 3.96 | 15.0 x 13.0 | - |
| Family Room(Main) | 4.57 x 3.96 | 15.0 x 13.0 | - |
| Family Room(Main) | 4.57 x 3.96 | 15.0 x 13.0 | - |
| Family Room(Main) | 4.57 x 3.96 | 15.0 x 13.0 | - |
| Family Room(Main) | 4.57 x 3.96 | 15.0 x 13.0 | - |
| Bedroom(Basement) | - | - | - |
| Bedroom(Basement) | - | - | - |
| Bedroom(Basement) | - | - | - |
| Bedroom(Basement) | - | - | - |
| Bedroom(Basement) | - | - | - |
| Bedroom(Basement) | - | - | - |
| Breakfast(Main) | 4.57 x 3 | 15.0 x 9.8 | - |
| Breakfast(Main) | 4.57 x 3 | 15.0 x 9.8 | - |
| Breakfast(Main) | 4.57 x 3 | 15.0 x 9.8 | - |
| Breakfast(Main) | 4.57 x 3 | 15.0 x 9.8 | - |
| Breakfast(Main) | 4.57 x 3 | 15.0 x 9.8 | - |
| Breakfast(Main) | 4.57 x 3 | 15.0 x 9.8 | - |
Register for free to view complete room dimensions and access exclusive sold data
Free account • No credit card required
Original List Price
$1,698,800
Listed on Feb 29, 2024
Sold Price
$1,630,000
Sold on Jun 5, 2024
-$68,800
-4.0%
Register for free to view complete price history and access exclusive sold data
Free account • No credit card required
Your Agent
Broker of Record
PREMIER MATRIX REALTY LTD. BROKERAGE
See the comparable sold, tax-matched, and currently-competing listings for 55 Monkman Court.
Register for free to view complete price estimate and access exclusive sold data
Free account • No credit card required
Contact OVAIS QASSIM
55 Monkman Court, Aurora, ON L4G 7J9 is a 3-bedroom, 3-bathroom bungalow detached with approximately 2000-2500 square feet of living space, situated on a 69 46 foot lot. This property is currently sold (sold for $1,630,000). The home features a attached garage and a full, partially finished basement.
This home is located in Aurora Estates, part of Aurora in the York area. Explore more homes for sale and recently sold properties in this neighbourhood.
Whether you are looking to buy, sell, or lease in Aurora Estates, our team of experienced real estate professionals can help you navigate the market and find the perfect home. Contact us today for a free consultation.
55 Monkman Court, Aurora, ON L4G 7J9 sold,3 bedroom detached Aurora Estates,Aurora homes for sale,York real estate,Bungalow homes, detached sold


