
$706,000
104 Mercer Street, Hamilton, ON L9H 2N9
Hamilton, ON L9H 4B5
3 Bed · 1 Bath · Detached
MLS #X12888728
Listed Price
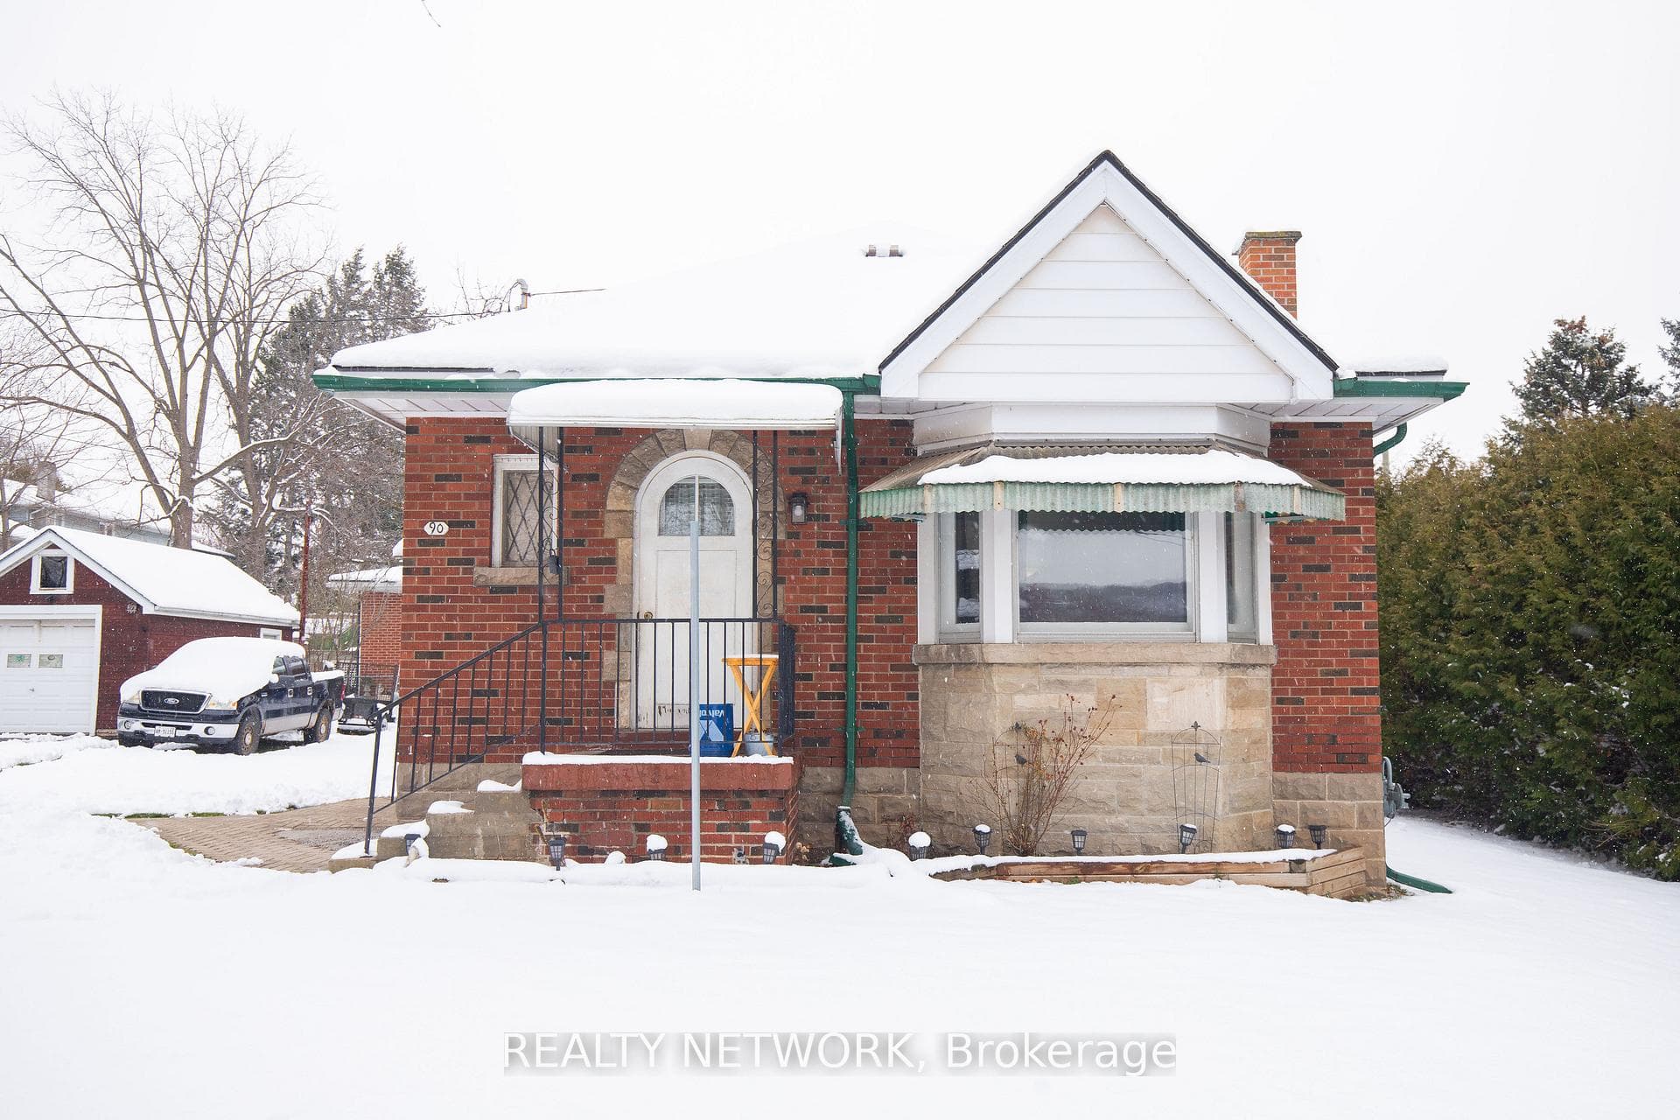
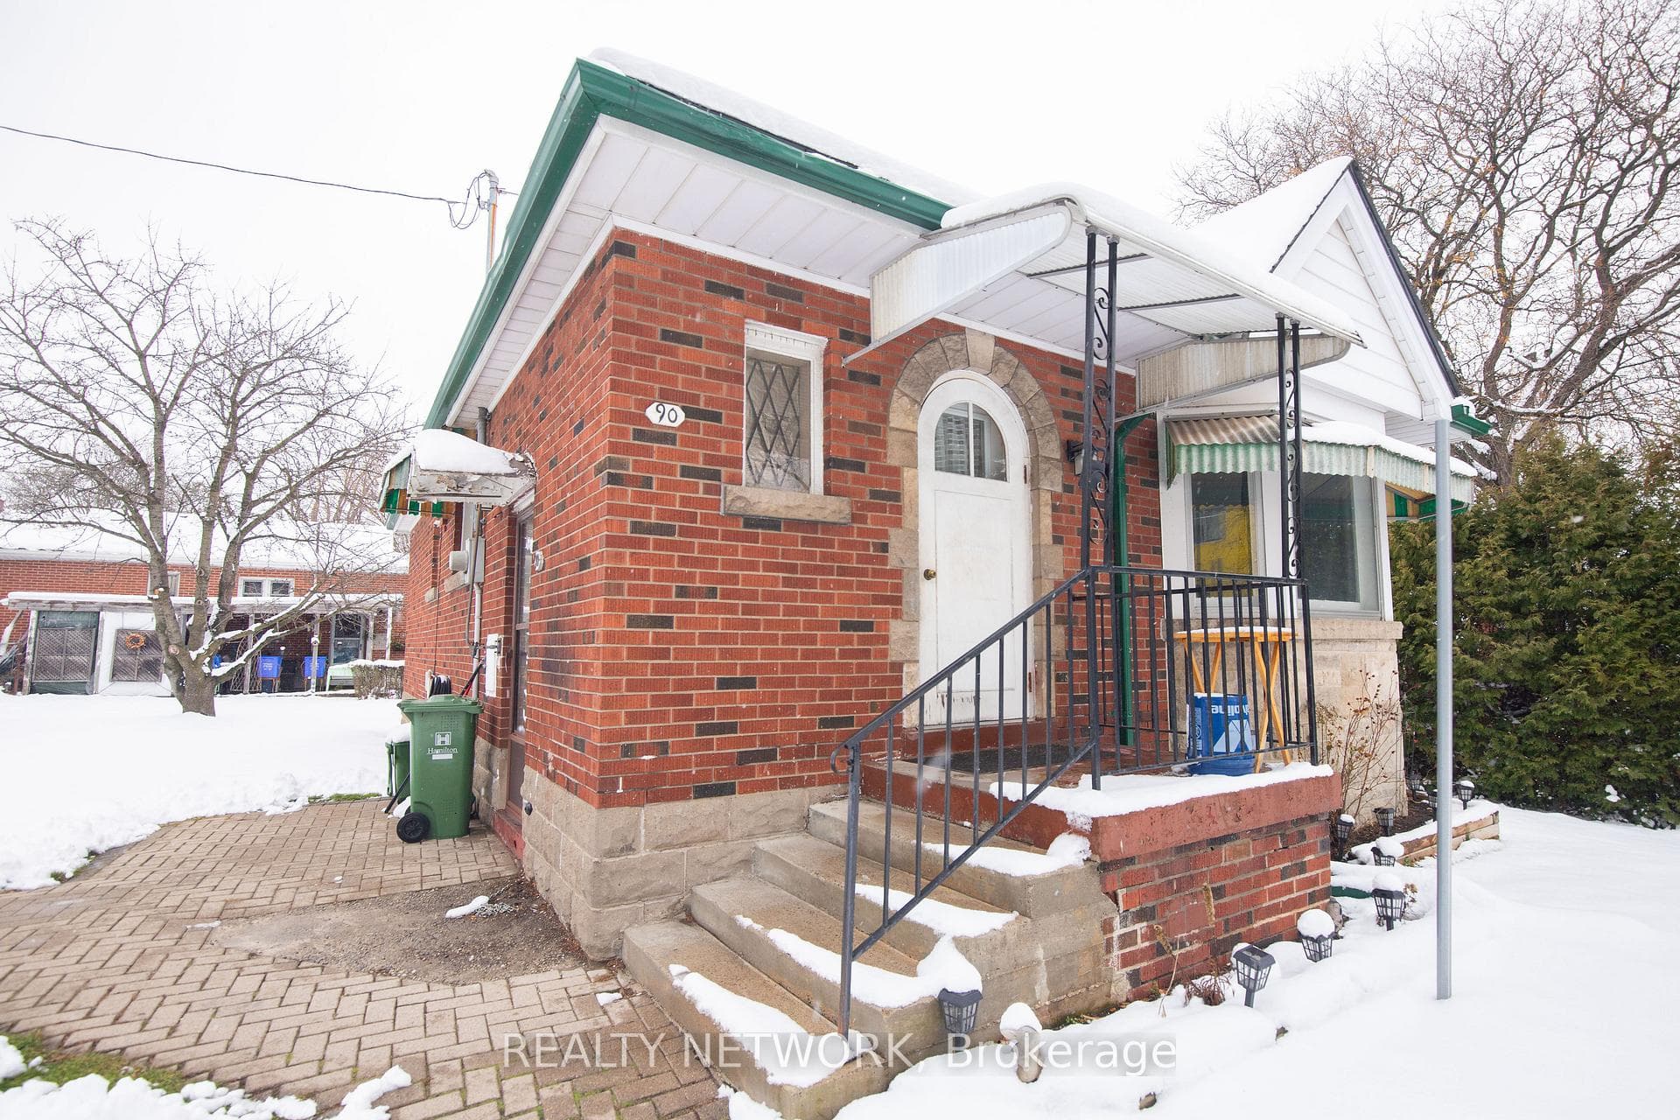
Opportunity knocks! Prime, high-visibility corner property in desirable Dundas, backing onto Allan Ave. This detached brick bungalow features a full, high basement with a separate entrance. The property includes a detached garage, large shed, and ample parking with a two-car driveway plus additional parking in front of the shed. Hardwood floors throughout, updated shingles (2020) and most windows have been replaced. Conveniently located close to McMaster University and downtown Dundas. Endless possibilities!
Bedrooms
3
Bathrooms
1
Square Feet
700-1100 sqft
Property Type
Detached
| Name | Size (m) | Size (ft) | Features |
|---|---|---|---|
| Foyer(Main) | - | - | - |
| Foyer(Main) | - | - | - |
| Foyer(Main) | - | - | - |
| Foyer(Main) | - | - | - |
| Foyer(Main) | - | - | - |
| Foyer(Main) | - | - | - |
| Foyer(Main) | - | - | - |
| Foyer(Main) | - | - | - |
| Foyer(Main) | - | - | - |
| Living Room(Main) | 4.44 x 3.61 | 14.6 x 11.8 | - |
| Living Room(Main) | 4.44 x 3.61 | 14.6 x 11.8 | - |
| Living Room(Main) | 4.44 x 3.61 | 14.6 x 11.8 | - |
| Living Room(Main) | 4.44 x 3.61 | 14.6 x 11.8 | - |
| Living Room(Main) | 4.44 x 3.61 | 14.6 x 11.8 | - |
| Living Room(Main) | 4.44 x 3.61 | 14.6 x 11.8 | - |
| Living Room(Main) | 4.44 x 3.61 | 14.6 x 11.8 | - |
| Living Room(Main) | 4.44 x 3.61 | 14.6 x 11.8 | - |
| Living Room(Main) | 4.44 x 3.61 | 14.6 x 11.8 | - |
| Dining Room(Main) | 2.44 x 3.61 | 8.0 x 11.8 | - |
| Dining Room(Main) | 2.44 x 3.61 | 8.0 x 11.8 | - |
| Dining Room(Main) | 2.44 x 3.61 | 8.0 x 11.8 | - |
| Dining Room(Main) | 2.44 x 3.61 | 8.0 x 11.8 | - |
| Dining Room(Main) | 2.44 x 3.61 | 8.0 x 11.8 | - |
| Dining Room(Main) | 2.44 x 3.61 | 8.0 x 11.8 | - |
| Dining Room(Main) | 2.44 x 3.61 | 8.0 x 11.8 | - |
| Dining Room(Main) | 2.44 x 3.61 | 8.0 x 11.8 | - |
| Dining Room(Main) | 2.44 x 3.61 | 8.0 x 11.8 | - |
| Primary Bedroom(Main) | 4.75 x 2.72 | 15.6 x 8.9 | - |
| Primary Bedroom(Main) | 4.75 x 2.72 | 15.6 x 8.9 | - |
| Primary Bedroom(Main) | 4.75 x 2.72 | 15.6 x 8.9 | - |
| Primary Bedroom(Main) | 4.75 x 2.72 | 15.6 x 8.9 | - |
| Primary Bedroom(Main) | 4.75 x 2.72 | 15.6 x 8.9 | - |
| Primary Bedroom(Main) | 4.75 x 2.72 | 15.6 x 8.9 | - |
| Primary Bedroom(Main) | 4.75 x 2.72 | 15.6 x 8.9 | - |
| Primary Bedroom(Main) | 4.75 x 2.72 | 15.6 x 8.9 | - |
| Primary Bedroom(Main) | 4.75 x 2.72 | 15.6 x 8.9 | - |
| Bedroom(Main) | 3.12 x 3.1 | 10.2 x 10.2 | - |
| Bedroom(Main) | 3.12 x 3.1 | 10.2 x 10.2 | - |
| Bedroom(Main) | 3.12 x 3.1 | 10.2 x 10.2 | - |
| Bedroom(Main) | 3.12 x 3.1 | 10.2 x 10.2 | - |
| Bedroom(Main) | 3.12 x 3.1 | 10.2 x 10.2 | - |
| Bedroom(Main) | 3.12 x 3.1 | 10.2 x 10.2 | - |
| Bedroom(Main) | 3.12 x 3.1 | 10.2 x 10.2 | - |
| Bedroom(Main) | 3.12 x 3.1 | 10.2 x 10.2 | - |
| Bedroom(Main) | 3.12 x 3.1 | 10.2 x 10.2 | - |
| Bathroom(Main) | - | - | - |
| Bathroom(Main) | - | - | - |
| Bathroom(Main) | - | - | - |
| Bathroom(Main) | - | - | - |
| Bathroom(Main) | - | - | - |
| Bathroom(Main) | - | - | - |
| Bathroom(Main) | - | - | - |
| Bathroom(Main) | - | - | - |
| Bathroom(Main) | - | - | - |
| Bedroom(Basement) | 3.23 x 4.65 | 10.6 x 15.3 | - |
| Bedroom(Basement) | 3.23 x 4.65 | 10.6 x 15.3 | - |
| Bedroom(Basement) | 3.23 x 4.65 | 10.6 x 15.3 | - |
| Bedroom(Basement) | 3.23 x 4.65 | 10.6 x 15.3 | - |
| Bedroom(Basement) | 3.23 x 4.65 | 10.6 x 15.3 | - |
| Bedroom(Basement) | 3.23 x 4.65 | 10.6 x 15.3 | - |
| Bedroom(Basement) | 3.23 x 4.65 | 10.6 x 15.3 | - |
| Bedroom(Basement) | 3.23 x 4.65 | 10.6 x 15.3 | - |
| Bedroom(Basement) | 3.23 x 4.65 | 10.6 x 15.3 | - |
| Recreation(Basement) | 8.84 x 3.45 | 29.0 x 11.3 | - |
| Recreation(Basement) | 8.84 x 3.45 | 29.0 x 11.3 | - |
| Recreation(Basement) | 8.84 x 3.45 | 29.0 x 11.3 | - |
| Recreation(Basement) | 8.84 x 3.45 | 29.0 x 11.3 | - |
| Recreation(Basement) | 8.84 x 3.45 | 29.0 x 11.3 | - |
| Recreation(Basement) | 8.84 x 3.45 | 29.0 x 11.3 | - |
| Recreation(Basement) | 8.84 x 3.45 | 29.0 x 11.3 | - |
| Recreation(Basement) | 8.84 x 3.45 | 29.0 x 11.3 | - |
| Recreation(Basement) | 8.84 x 3.45 | 29.0 x 11.3 | - |
| Other(Basement) | - | - | - |
| Other(Basement) | - | - | - |
| Other(Basement) | - | - | - |
| Other(Basement) | - | - | - |
| Other(Basement) | - | - | - |
| Other(Basement) | - | - | - |
| Other(Basement) | - | - | - |
| Other(Basement) | - | - | - |
| Other(Basement) | - | - | - |
| Laundry(Basement) | 2.13 x 3.28 | 7.0 x 10.8 | - |
| Laundry(Basement) | 2.13 x 3.28 | 7.0 x 10.8 | - |
| Laundry(Basement) | 2.13 x 3.28 | 7.0 x 10.8 | - |
| Laundry(Basement) | 2.13 x 3.28 | 7.0 x 10.8 | - |
| Laundry(Basement) | 2.13 x 3.28 | 7.0 x 10.8 | - |
| Laundry(Basement) | 2.13 x 3.28 | 7.0 x 10.8 | - |
| Laundry(Basement) | 2.13 x 3.28 | 7.0 x 10.8 | - |
| Laundry(Basement) | 2.13 x 3.28 | 7.0 x 10.8 | - |
| Laundry(Basement) | 2.13 x 3.28 | 7.0 x 10.8 | - |
| Utility Room(Basement) | - | - | - |
| Utility Room(Basement) | - | - | - |
| Utility Room(Basement) | - | - | - |
| Utility Room(Basement) | - | - | - |
| Utility Room(Basement) | - | - | - |
| Utility Room(Basement) | - | - | - |
| Utility Room(Basement) | - | - | - |
| Utility Room(Basement) | - | - | - |
| Utility Room(Basement) | - | - | - |
Complete transaction history for this property
Register free to see the complete unit history
Register for free to view complete transaction history and access exclusive sold data
Free account • No credit card required
Your Agent
Broker of Record
PREMIER MATRIX REALTY LTD. BROKERAGE
See the comparable sold, tax-matched, and currently-competing listings for 90 Osler Drive.
Register for free to view complete price estimate and access exclusive sold data
Free account • No credit card required
Contact OVAIS QASSIM
90 Osler Drive, Hamilton, ON L9H 4B5 is a 3-bedroom, 1-bathroom bungalow detached with approximately 700-1100 square feet of living space, situated on a 155 100 foot lot. This property is currently for sale at $699,900. The home features a detached garage and a full, partially finished, separate entrance basement, built approximately 51-99 years ago.
This home is located in Dundas, part of Hamilton in the Hamilton area. Explore more homes for sale and recently sold properties in this neighbourhood.
Whether you are looking to buy, sell, or lease in Dundas, our team of experienced real estate professionals can help you navigate the market and find the perfect home. Contact us today for a free consultation.
90 Osler Drive, Hamilton, ON L9H 4B5 for sale,3 bedroom detached Dundas,Hamilton homes for sale,Hamilton real estate,Bungalow homes, detached for sale


