
$706,000
104 Mercer Street, Hamilton, ON L9H 2N9

Register for free to view the complete photo gallery and property details
Showing 2 of 20 photos
Hamilton, ON L9H 1G2
3 Bed · 2 Bath · Detached
MLS #X13142586
Sold on August 23, 2026
August 23, 2026
Originally listed at $699,000 56 days on market
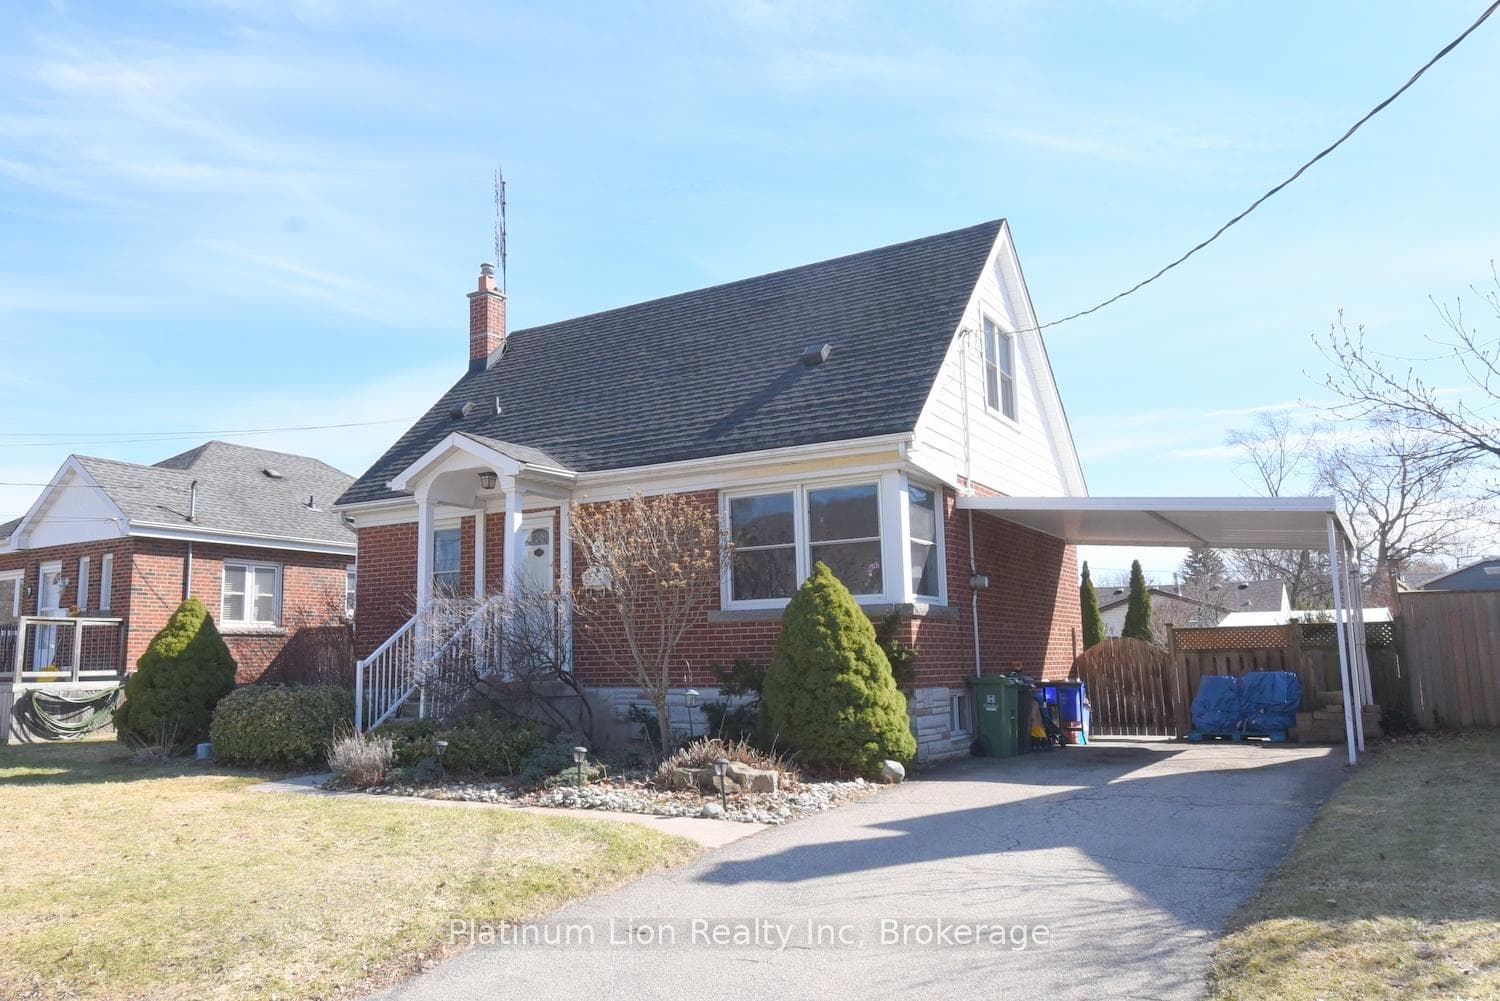
Welcome to 7 Cairns Ave in the heart of beautiful Dundas! This charming 1.5-storey all-brick detached home sits on a generous 50 x 100 ft fully fenced lot and offers the perfect blend of character, comfort, and convenience. Featuring 3 bedrooms and 2 bathrooms, this well-maintained home boasts hardwood flooring throughout the main and upper levels. The bright and sunny living room creates a warm, inviting space to unwind, while the separate dining room is perfect for family dinners and entertaining. Enjoy a beautifully landscaped backyard complete with a patio and garden shed - ideal for summer BBQs, kids, pets, or simply relaxing outdoors. Upstairs you'll find two cozy bedrooms, while the finished basement offers additional living space with a rec room - perfect for movie nights, a home office, or play area. Outside, enjoy the convenience of a carport plus two parking spaces. Located just steps to parks, great schools, and with a bus stop only one minute away, this home also offers an easy short walk into vibrant downtown Dundas with its shops, cafés, and green spaces. A wonderful opportunity to own a solid brick home in one of Dundas' most desirable neighbourhoods! Appliances are "as is"
Bedrooms
3
Bathrooms
2
Square Feet
1100-1500 sqft
Property Type
Detached
Register for free to view complete property details and access exclusive sold data
Free account • No credit card required
| Name | Size (m) | Size (ft) | Features |
|---|---|---|---|
| Living Room(Main) | 4.52 x 3.35 | 14.8 x 11.0 | - |
| Living Room(Main) | 4.52 x 3.35 | 14.8 x 11.0 | - |
| Living Room(Main) | 4.52 x 3.35 | 14.8 x 11.0 | - |
| Living Room(Main) | 4.52 x 3.35 | 14.8 x 11.0 | - |
| Living Room(Main) | 4.52 x 3.35 | 14.8 x 11.0 | - |
| Living Room(Main) | 4.52 x 3.35 | 14.8 x 11.0 | - |
| Living Room(Main) | 4.52 x 3.35 | 14.8 x 11.0 | - |
| Living Room(Main) | 4.52 x 3.35 | 14.8 x 11.0 | - |
| Living Room(Main) | 4.52 x 3.35 | 14.8 x 11.0 | - |
| Living Room(Main) | 4.52 x 3.35 | 14.8 x 11.0 | - |
| Living Room(Main) | 4.52 x 3.35 | 14.8 x 11.0 | - |
| Living Room(Main) | 4.52 x 3.35 | 14.8 x 11.0 | - |
| Dining Room(Main) | 3.66 x 3.3 | 12.0 x 10.8 | - |
| Dining Room(Main) | 3.66 x 3.3 | 12.0 x 10.8 | - |
| Dining Room(Main) | 3.66 x 3.3 | 12.0 x 10.8 | - |
| Dining Room(Main) | 3.66 x 3.3 | 12.0 x 10.8 | - |
| Dining Room(Main) | 3.66 x 3.3 | 12.0 x 10.8 | - |
| Dining Room(Main) | 3.66 x 3.3 | 12.0 x 10.8 | - |
| Dining Room(Main) | 3.66 x 3.3 | 12.0 x 10.8 | - |
| Dining Room(Main) | 3.66 x 3.3 | 12.0 x 10.8 | - |
| Dining Room(Main) | 3.66 x 3.3 | 12.0 x 10.8 | - |
| Dining Room(Main) | 3.66 x 3.3 | 12.0 x 10.8 | - |
| Dining Room(Main) | 3.66 x 3.3 | 12.0 x 10.8 | - |
| Dining Room(Main) | 3.66 x 3.3 | 12.0 x 10.8 | - |
| Kitchen(Main) | 3.91 x 2.74 | 12.8 x 9.0 | - |
| Kitchen(Main) | 3.91 x 2.74 | 12.8 x 9.0 | - |
| Kitchen(Main) | 3.91 x 2.74 | 12.8 x 9.0 | - |
| Kitchen(Main) | 3.91 x 2.74 | 12.8 x 9.0 | - |
| Kitchen(Main) | 3.91 x 2.74 | 12.8 x 9.0 | - |
| Kitchen(Main) | 3.91 x 2.74 | 12.8 x 9.0 | - |
| Kitchen(Main) | 3.91 x 2.74 | 12.8 x 9.0 | - |
| Kitchen(Main) | 3.91 x 2.74 | 12.8 x 9.0 | - |
| Kitchen(Main) | 3.91 x 2.74 | 12.8 x 9.0 | - |
| Kitchen(Main) | 3.91 x 2.74 | 12.8 x 9.0 | - |
| Kitchen(Main) | 3.91 x 2.74 | 12.8 x 9.0 | - |
| Kitchen(Main) | 3.91 x 2.74 | 12.8 x 9.0 | - |
| Primary Bedroom(Main) | 3.15 x 2.36 | 10.3 x 7.7 | - |
| Primary Bedroom(Main) | 3.15 x 2.36 | 10.3 x 7.7 | - |
| Primary Bedroom(Main) | 3.15 x 2.36 | 10.3 x 7.7 | - |
| Primary Bedroom(Main) | 3.15 x 2.36 | 10.3 x 7.7 | - |
| Primary Bedroom(Main) | 3.15 x 2.36 | 10.3 x 7.7 | - |
| Primary Bedroom(Main) | 3.15 x 2.36 | 10.3 x 7.7 | - |
| Primary Bedroom(Main) | 3.15 x 2.36 | 10.3 x 7.7 | - |
| Primary Bedroom(Main) | 3.15 x 2.36 | 10.3 x 7.7 | - |
| Primary Bedroom(Main) | 3.15 x 2.36 | 10.3 x 7.7 | - |
| Primary Bedroom(Main) | 3.15 x 2.36 | 10.3 x 7.7 | - |
| Primary Bedroom(Main) | 3.15 x 2.36 | 10.3 x 7.7 | - |
| Primary Bedroom(Main) | 3.15 x 2.36 | 10.3 x 7.7 | - |
| Bathroom(Main) | 1.6 x 1.91 | 5.2 x 6.3 | - |
| Bathroom(Main) | 1.6 x 1.91 | 5.2 x 6.3 | - |
| Bathroom(Main) | 1.6 x 1.91 | 5.2 x 6.3 | - |
| Bathroom(Main) | 1.6 x 1.91 | 5.2 x 6.3 | - |
| Bathroom(Main) | 1.6 x 1.91 | 5.2 x 6.3 | - |
| Bathroom(Main) | 1.6 x 1.91 | 5.2 x 6.3 | - |
| Bathroom(Main) | 1.6 x 1.91 | 5.2 x 6.3 | - |
| Bathroom(Main) | 1.6 x 1.91 | 5.2 x 6.3 | - |
| Bathroom(Main) | 1.6 x 1.91 | 5.2 x 6.3 | - |
| Bathroom(Main) | 1.6 x 1.91 | 5.2 x 6.3 | - |
| Bathroom(Main) | 1.6 x 1.91 | 5.2 x 6.3 | - |
| Bathroom(Main) | 1.6 x 1.91 | 5.2 x 6.3 | - |
| Bedroom 2(Second) | 4.42 x 3.12 | 14.5 x 10.2 | - |
| Bedroom 2(Second) | 4.42 x 3.12 | 14.5 x 10.2 | - |
| Bedroom 2(Second) | 4.42 x 3.12 | 14.5 x 10.2 | - |
| Bedroom 2(Second) | 4.42 x 3.12 | 14.5 x 10.2 | - |
| Bedroom 2(Second) | 4.42 x 3.12 | 14.5 x 10.2 | - |
| Bedroom 2(Second) | 4.42 x 3.12 | 14.5 x 10.2 | - |
| Bedroom 2(Second) | 4.42 x 3.12 | 14.5 x 10.2 | - |
| Bedroom 2(Second) | 4.42 x 3.12 | 14.5 x 10.2 | - |
| Bedroom 2(Second) | 4.42 x 3.12 | 14.5 x 10.2 | - |
| Bedroom 2(Second) | 4.42 x 3.12 | 14.5 x 10.2 | - |
| Bedroom 2(Second) | 4.42 x 3.12 | 14.5 x 10.2 | - |
| Bedroom 2(Second) | 4.42 x 3.12 | 14.5 x 10.2 | - |
| Bedroom 3(Second) | 4.42 x 3.28 | 14.5 x 10.8 | - |
| Bedroom 3(Second) | 4.42 x 3.28 | 14.5 x 10.8 | - |
| Bedroom 3(Second) | 4.42 x 3.28 | 14.5 x 10.8 | - |
| Bedroom 3(Second) | 4.42 x 3.28 | 14.5 x 10.8 | - |
| Bedroom 3(Second) | 4.42 x 3.28 | 14.5 x 10.8 | - |
| Bedroom 3(Second) | 4.42 x 3.28 | 14.5 x 10.8 | - |
| Bedroom 3(Second) | 4.42 x 3.28 | 14.5 x 10.8 | - |
| Bedroom 3(Second) | 4.42 x 3.28 | 14.5 x 10.8 | - |
| Bedroom 3(Second) | 4.42 x 3.28 | 14.5 x 10.8 | - |
| Bedroom 3(Second) | 4.42 x 3.28 | 14.5 x 10.8 | - |
| Bedroom 3(Second) | 4.42 x 3.28 | 14.5 x 10.8 | - |
| Bedroom 3(Second) | 4.42 x 3.28 | 14.5 x 10.8 | - |
| Recreation(Lower) | 6.98 x 4.37 | 22.9 x 14.3 | - |
| Recreation(Lower) | 6.98 x 4.37 | 22.9 x 14.3 | - |
| Recreation(Lower) | 6.98 x 4.37 | 22.9 x 14.3 | - |
| Recreation(Lower) | 6.98 x 4.37 | 22.9 x 14.3 | - |
| Recreation(Lower) | 6.98 x 4.37 | 22.9 x 14.3 | - |
| Recreation(Lower) | 6.98 x 4.37 | 22.9 x 14.3 | - |
| Recreation(Lower) | 6.98 x 4.37 | 22.9 x 14.3 | - |
| Recreation(Lower) | 6.98 x 4.37 | 22.9 x 14.3 | - |
| Recreation(Lower) | 6.98 x 4.37 | 22.9 x 14.3 | - |
| Recreation(Lower) | 6.98 x 4.37 | 22.9 x 14.3 | - |
| Recreation(Lower) | 6.98 x 4.37 | 22.9 x 14.3 | - |
| Recreation(Lower) | 6.98 x 4.37 | 22.9 x 14.3 | - |
| Laundry(Lower) | 6.98 x 3.73 | 22.9 x 12.2 | - |
| Laundry(Lower) | 6.98 x 3.73 | 22.9 x 12.2 | - |
| Laundry(Lower) | 6.98 x 3.73 | 22.9 x 12.2 | - |
| Laundry(Lower) | 6.98 x 3.73 | 22.9 x 12.2 | - |
| Laundry(Lower) | 6.98 x 3.73 | 22.9 x 12.2 | - |
| Laundry(Lower) | 6.98 x 3.73 | 22.9 x 12.2 | - |
| Laundry(Lower) | 6.98 x 3.73 | 22.9 x 12.2 | - |
| Laundry(Lower) | 6.98 x 3.73 | 22.9 x 12.2 | - |
| Laundry(Lower) | 6.98 x 3.73 | 22.9 x 12.2 | - |
| Laundry(Lower) | 6.98 x 3.73 | 22.9 x 12.2 | - |
| Laundry(Lower) | 6.98 x 3.73 | 22.9 x 12.2 | - |
| Laundry(Lower) | 6.98 x 3.73 | 22.9 x 12.2 | - |
| Bathroom(Lower) | 1.57 x 1.14 | 5.2 x 3.7 | - |
| Bathroom(Lower) | 1.57 x 1.14 | 5.2 x 3.7 | - |
| Bathroom(Lower) | 1.57 x 1.14 | 5.2 x 3.7 | - |
| Bathroom(Lower) | 1.57 x 1.14 | 5.2 x 3.7 | - |
| Bathroom(Lower) | 1.57 x 1.14 | 5.2 x 3.7 | - |
| Bathroom(Lower) | 1.57 x 1.14 | 5.2 x 3.7 | - |
| Bathroom(Lower) | 1.57 x 1.14 | 5.2 x 3.7 | - |
| Bathroom(Lower) | 1.57 x 1.14 | 5.2 x 3.7 | - |
| Bathroom(Lower) | 1.57 x 1.14 | 5.2 x 3.7 | - |
| Bathroom(Lower) | 1.57 x 1.14 | 5.2 x 3.7 | - |
| Bathroom(Lower) | 1.57 x 1.14 | 5.2 x 3.7 | - |
| Bathroom(Lower) | 1.57 x 1.14 | 5.2 x 3.7 | - |
Register for free to view complete room dimensions and access exclusive sold data
Free account • No credit card required
Original List Price
$699,000
Listed on May 17, 2026
Sold Price
$660,000
Sold on Aug 23, 2026
-$39,000
-5.6%
Register for free to view complete price history and access exclusive sold data
Free account • No credit card required
Your Agent
Broker of Record
PREMIER MATRIX REALTY LTD. BROKERAGE
See the comparable sold, tax-matched, and currently-competing listings for 7 Cairns Avenue.
Register for free to view complete price estimate and access exclusive sold data
Free account • No credit card required
Contact OVAIS QASSIM
7 Cairns Avenue, Hamilton, ON L9H 1G2 is a 3-bedroom, 2-bathroom 1 1/2 storey detached with approximately 1100-1500 square feet of living space, situated on a 50 100 foot lot. This property is currently sold (sold for $660,000). The home features a carport garage and a full, partially finished basement, built approximately 51-99 years ago.
This home is located in Dundas, part of Hamilton in the Hamilton area. Explore more homes for sale and recently sold properties in this neighbourhood.
Whether you are looking to buy, sell, or lease in Dundas, our team of experienced real estate professionals can help you navigate the market and find the perfect home. Contact us today for a free consultation.
7 Cairns Avenue, Hamilton, ON L9H 1G2 sold,3 bedroom detached Dundas,Hamilton homes for sale,Hamilton real estate,1 1/2 Storey homes, detached sold


