
$1,545,000
101 Marchmount Road, Toronto, ON M6G 2B2
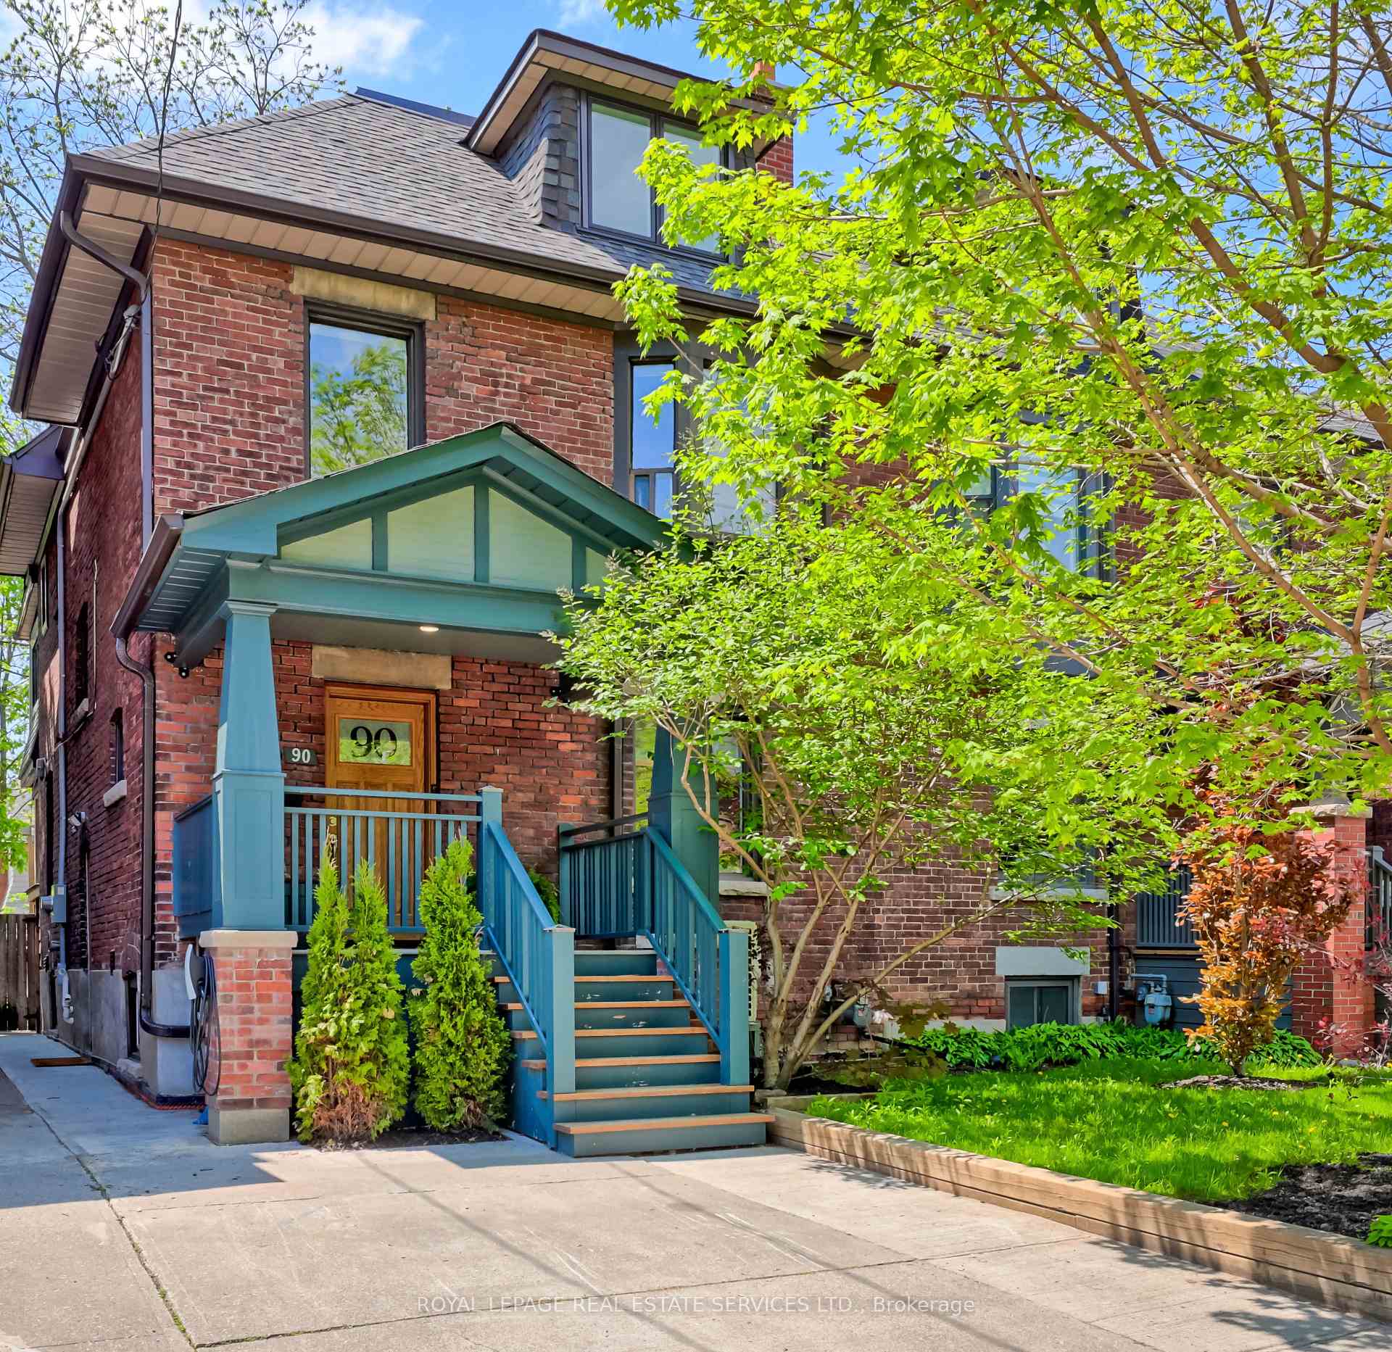
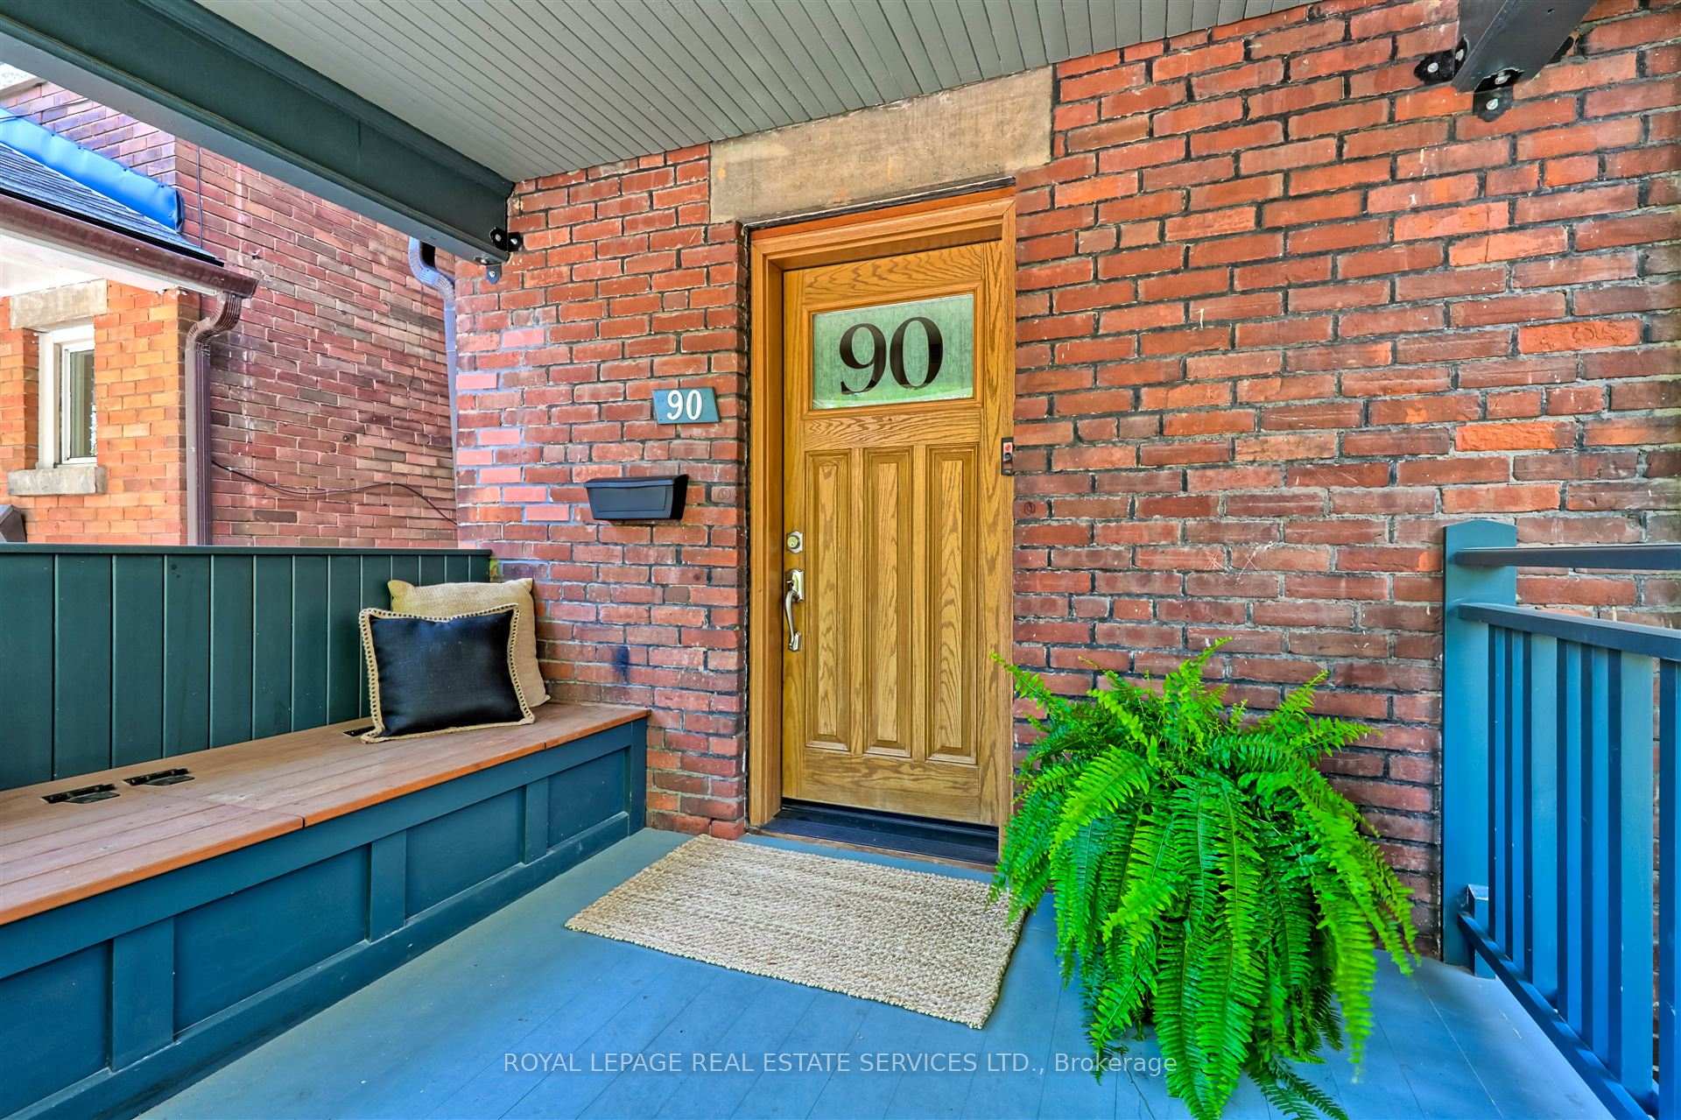
Register for free to view the complete photo gallery and property details
Showing 2 of 20 photos
Toronto C02, ON M6H 2V8
6 Bed · 3 Bath · Semi-Detached
MLS #C12180994
Sold on September 28, 2025
September 28, 2025
Originally listed at $1,789,000 33 days on market
A beautifully updated 5+1 bed, 3-bath home blends original character with modern upgrades nestled on tree-line road where WYCHWOOD meets CORSO ITALIA. Features include: extra-wide, 9' ceilings, hardwood floors, wood trim, decorative fireplace and sun-filled open living/dining with French doors to a west-facing backyard. Updated kitchen is open to dining room with stone counters, stainless steel appliances, movable island plus a pantry. The west-exposure backyard is an oasis in the city! Includes a large deck with custom awning, built-in sink, BBQ gas line plus a jungle gym! 2nd floor offers 3 lg bedrooms (one used as family room) with wood fireplace, two cedar lined closets and bay window, a linen closet and renovated 5-pc bath. The 3rd floor reno'd retreat includes skylights, hardwood floors, spacious king-sized primary bedroom with custom built-in closets and vanity/desk, a balcony, 3 piece bath plus charming bright 5th bedroom. Newly reno'd and UNDERPINNED basement with 8' ceilings, polished concrete radiant HEATED FLOORS, large MUDROOM/Storage area, recreation room/GYM, bedroom/TV room, full bath and SIDE DOOR entrance for potential guest/in-law suite. LEGAL PARKING PAD, super efficient gas paired with electric HVAC, HRV. Steps to St. Clair West, TTC, parks, top-rated schools incl. desired MCMURRICH Junior Public! A rare opportunity to own a move-in ready home in a primo and fun Toronto neighbourhood!!
Bedrooms
6
Bathrooms
3
Square Feet
2000-2500 sqft
Property Type
Semi-Detached
Register for free to view complete property details and access exclusive sold data
Free account • No credit card required
| Name | Size (m) | Size (ft) | Features |
|---|---|---|---|
| Foyer(Main) | 6.09 x 2.44 | 20.0 x 8.0 | - |
| Foyer(Main) | 6.09 x 2.44 | 20.0 x 8.0 | - |
| Living Room(Main) | 4.78 x 3.66 | 15.7 x 12.0 | - |
| Living Room(Main) | 4.78 x 3.66 | 15.7 x 12.0 | - |
| Dining Room(Main) | 4.88 x 3.48 | 16.0 x 11.4 | - |
| Dining Room(Main) | 4.88 x 3.48 | 16.0 x 11.4 | - |
| Kitchen(Main) | 3.43 x 2.57 | 11.3 x 8.4 | - |
| Kitchen(Main) | 3.43 x 2.57 | 11.3 x 8.4 | - |
| Pantry(Main) | 2.74 x 1.88 | 9.0 x 6.2 | - |
| Pantry(Main) | 2.74 x 1.88 | 9.0 x 6.2 | - |
| Family Room(Second) | 6.22 x 3.96 | 20.4 x 13.0 | - |
| Family Room(Second) | 6.22 x 3.96 | 20.4 x 13.0 | - |
| Bedroom 2(Second) | 4.45 x 3.4 | 14.6 x 11.2 | - |
| Bedroom 2(Second) | 4.45 x 3.4 | 14.6 x 11.2 | - |
| Bedroom 3(Second) | 4.75 x 2.29 | 15.6 x 7.5 | - |
| Bedroom 3(Second) | 4.75 x 2.29 | 15.6 x 7.5 | - |
| Bathroom(Second) | 3 x 3.5 | 9.8 x 11.5 | - |
| Bathroom(Second) | 3 x 3.5 | 9.8 x 11.5 | - |
| Primary Bedroom(Third) | 5.54 x 4.02 | 18.2 x 13.2 | - |
| Primary Bedroom(Third) | 5.54 x 4.02 | 18.2 x 13.2 | - |
| Bedroom 5(Third) | 5.08 x 3.05 | 16.7 x 10.0 | - |
| Bedroom 5(Third) | 5.08 x 3.05 | 16.7 x 10.0 | - |
| Bathroom(Third) | 2.23 x 1.98 | 7.3 x 6.5 | - |
| Bathroom(Third) | 2.23 x 1.98 | 7.3 x 6.5 | - |
| Exercise Room(Lower) | 6.3 x 2.87 | 20.7 x 9.4 | - |
| Exercise Room(Lower) | 6.3 x 2.87 | 20.7 x 9.4 | - |
| Bedroom(Lower) | 2.82 x 2.74 | 9.3 x 9.0 | - |
| Bedroom(Lower) | 2.82 x 2.74 | 9.3 x 9.0 | - |
| Bathroom(Lower) | 2.13 x 2.5 | 7.0 x 8.2 | - |
| Bathroom(Lower) | 2.13 x 2.5 | 7.0 x 8.2 | - |
| Laundry(Lower) | 5.79 x 2.79 | 19.0 x 9.2 | - |
| Laundry(Lower) | 5.79 x 2.79 | 19.0 x 9.2 | - |
| Utility Room(Lower) | - | - | - |
| Utility Room(Lower) | - | - | - |
Register for free to view complete room dimensions and access exclusive sold data
Free account • No credit card required
Complete transaction history for this property
Register for free to view complete transaction history and access exclusive sold data
Free account • No credit card required
Original List Price
$1,789,000
Listed on May 28, 2025
Sold Price
$1,650,000
Sold on Sep 28, 2025
-$139,000
-7.8%
Register for free to view complete price history and access exclusive sold data
Free account • No credit card required
Your Agent
Broker of Record
PREMIER MATRIX REALTY LTD. BROKERAGE
See the comparable sold, tax-matched, and currently-competing listings for 90 Oakwood Avenue.
Register for free to view complete price estimate and access exclusive sold data
Free account • No credit card required
Contact OVAIS QASSIM
90 Oakwood Avenue, Toronto C02, ON M6H 2V8 is a 6-bedroom, 3-bathroom 2 1/2 storey semi-detached with approximately 2000-2500 square feet of living space, situated on a 25 118 foot lot. This property is currently sold (sold for $1,650,000). The home features a none garage and a separate entrance, finished basement, built approximately 100+ years ago.
This home is located in Wychwood, part of Toronto C02 in the Toronto area. Explore more homes for sale and recently sold properties in this neighbourhood.
Whether you are looking to buy, sell, or lease in Wychwood, our team of experienced real estate professionals can help you navigate the market and find the perfect home. Contact us today for a free consultation.
90 Oakwood Avenue, Toronto C02, ON M6H 2V8 sold,6 bedroom semi-detached Wychwood,Toronto C02 homes for sale,Toronto real estate,2 1/2 Storey homes, semi-detached sold


