$1,545,000
101 Marchmount Road, Toronto, ON M6G 2B2


Register for free to view the complete photo gallery and property details
Showing 2 of 20 photos
Toronto C02, ON M6H 2R6
6 Bed · 3 Bath · Semi-Detached
MLS #C12792140
Sold on March 22, 2026
March 22, 2026
Originally listed at $1,795,000 5 days on market
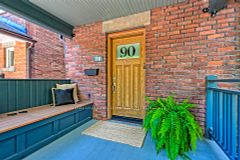
Nestled along coveted Alberta Avenue in prestigious Wychwood, this elegant & beautiful semi-detached home offers an exceptional amount of space and stature in one of the neighbourhood's most sought-after pockets. With approximately 2,200 sq ft above grade and over 2,900 sq ft of total living space, the large scale here is rarely found in the area. This late Edwardian era home features original stained glass, five generous bedrooms plus a den/office across the second and third floors, airy and sunlight filled throughout. This showstopper features three full bathrooms, Expansive principal rooms that include oversized living and dining areas ideal for family living and entertaining.The kitchen offers a pantry and a walk-out onto the deck and lush thoughtful curated backyard while the finished lower level boasts impressive ceiling height & pot lights - creating flexible space for laundry, recreation, guests, or a home office. Outback, the deep, table-land back garden looks like a private oasis complete with a deck, perennial rose and flower garden, cedar and mature trees that provide shade, serenity and al fresco dining. A garden shed adds convenient storage for tools, BBQ, bikes, or strollers. The front garden has a lovely blooming Dogwood tree, Climbing Rose, Japanese Purple-Leaf Sand Cherry tree plus more. Legal front pad parking for one car, ample street parking on both Alberta and Tyrrel, and supreme location just steps to McMurrich Junior Public School and Winona Drive Senior Public School. Enjoy being minutes from public transit, Wychwood Barns and its popular Saturday Farmers' Market, Hillcrest Park, Geary Avenue's vibrant dining scene, Ossington, St Clair Ave West and more - all while living on a prominent peaceful mature tree-lined street with a secluded vibe surrounded by nature. A rare opportunity to own a substantial spacious charming forever family home in the heart of Wychwood.
Bedrooms
6
Bathrooms
3
Square Feet
2000-2500 sqft
Property Type
Semi-Detached
Register for free to view complete property details and access exclusive sold data
Free account • No credit card required
| Name | Size (m) | Size (ft) | Features |
|---|---|---|---|
| Foyer(Main) | 1.5 x 4.2 | 4.9 x 13.8 | - |
| Foyer(Main) | 1.5 x 4.2 | 4.9 x 13.8 | - |
| Foyer(Main) | 1.5 x 4.2 | 4.9 x 13.8 | - |
| Foyer(Main) | 1.5 x 4.2 | 4.9 x 13.8 | - |
| Foyer(Main) | 1.5 x 4.2 | 4.9 x 13.8 | - |
| Foyer(Main) | 1.5 x 4.2 | 4.9 x 13.8 | - |
| Foyer(Main) | 1.5 x 4.2 | 4.9 x 13.8 | - |
| Foyer(Main) | 1.5 x 4.2 | 4.9 x 13.8 | - |
| Foyer(Main) | 1.5 x 4.2 | 4.9 x 13.8 | - |
| Foyer(Main) | 1.5 x 4.2 | 4.9 x 13.8 | - |
| Foyer(Main) | 1.5 x 4.2 | 4.9 x 13.8 | - |
| Foyer(Main) | 1.5 x 4.2 | 4.9 x 13.8 | - |
| Foyer(Main) | 1.5 x 4.2 | 4.9 x 13.8 | - |
| Living Room(Main) | 3.7 x 4.3 | 12.1 x 14.1 | - |
| Living Room(Main) | 3.7 x 4.3 | 12.1 x 14.1 | - |
| Living Room(Main) | 3.7 x 4.3 | 12.1 x 14.1 | - |
| Living Room(Main) | 3.7 x 4.3 | 12.1 x 14.1 | - |
| Living Room(Main) | 3.7 x 4.3 | 12.1 x 14.1 | - |
| Living Room(Main) | 3.7 x 4.3 | 12.1 x 14.1 | - |
| Living Room(Main) | 3.7 x 4.3 | 12.1 x 14.1 | - |
| Living Room(Main) | 3.7 x 4.3 | 12.1 x 14.1 | - |
| Living Room(Main) | 3.7 x 4.3 | 12.1 x 14.1 | - |
| Living Room(Main) | 3.7 x 4.3 | 12.1 x 14.1 | - |
| Living Room(Main) | 3.7 x 4.3 | 12.1 x 14.1 | - |
| Living Room(Main) | 3.7 x 4.3 | 12.1 x 14.1 | - |
| Living Room(Main) | 3.7 x 4.3 | 12.1 x 14.1 | - |
| Dining Room(Main) | 3.2 x 4.5 | 10.5 x 14.8 | - |
| Dining Room(Main) | 3.2 x 4.5 | 10.5 x 14.8 | - |
| Dining Room(Main) | 3.2 x 4.5 | 10.5 x 14.8 | - |
| Dining Room(Main) | 3.2 x 4.5 | 10.5 x 14.8 | - |
| Dining Room(Main) | 3.2 x 4.5 | 10.5 x 14.8 | - |
| Dining Room(Main) | 3.2 x 4.5 | 10.5 x 14.8 | - |
| Dining Room(Main) | 3.2 x 4.5 | 10.5 x 14.8 | - |
| Dining Room(Main) | 3.2 x 4.5 | 10.5 x 14.8 | - |
| Dining Room(Main) | 3.2 x 4.5 | 10.5 x 14.8 | - |
| Dining Room(Main) | 3.2 x 4.5 | 10.5 x 14.8 | - |
| Dining Room(Main) | 3.2 x 4.5 | 10.5 x 14.8 | - |
| Dining Room(Main) | 3.2 x 4.5 | 10.5 x 14.8 | - |
| Dining Room(Main) | 3.2 x 4.5 | 10.5 x 14.8 | - |
| Kitchen(Main) | 2.7 x 3.8 | 8.9 x 12.5 | - |
| Kitchen(Main) | 2.7 x 3.8 | 8.9 x 12.5 | - |
| Kitchen(Main) | 2.7 x 3.8 | 8.9 x 12.5 | - |
| Kitchen(Main) | 2.7 x 3.8 | 8.9 x 12.5 | - |
| Kitchen(Main) | 2.7 x 3.8 | 8.9 x 12.5 | - |
| Kitchen(Main) | 2.7 x 3.8 | 8.9 x 12.5 | - |
| Kitchen(Main) | 2.7 x 3.8 | 8.9 x 12.5 | - |
| Kitchen(Main) | 2.7 x 3.8 | 8.9 x 12.5 | - |
| Kitchen(Main) | 2.7 x 3.8 | 8.9 x 12.5 | - |
| Kitchen(Main) | 2.7 x 3.8 | 8.9 x 12.5 | - |
| Kitchen(Main) | 2.7 x 3.8 | 8.9 x 12.5 | - |
| Kitchen(Main) | 2.7 x 3.8 | 8.9 x 12.5 | - |
| Kitchen(Main) | 2.7 x 3.8 | 8.9 x 12.5 | - |
| Pantry(Main) | 2 x 2.4 | 6.6 x 7.9 | - |
| Pantry(Main) | 2 x 2.4 | 6.6 x 7.9 | - |
| Pantry(Main) | 2 x 2.4 | 6.6 x 7.9 | - |
| Pantry(Main) | 2 x 2.4 | 6.6 x 7.9 | - |
| Pantry(Main) | 2 x 2.4 | 6.6 x 7.9 | - |
| Pantry(Main) | 2 x 2.4 | 6.6 x 7.9 | - |
| Pantry(Main) | 2 x 2.4 | 6.6 x 7.9 | - |
| Pantry(Main) | 2 x 2.4 | 6.6 x 7.9 | - |
| Pantry(Main) | 2 x 2.4 | 6.6 x 7.9 | - |
| Pantry(Main) | 2 x 2.4 | 6.6 x 7.9 | - |
| Pantry(Main) | 2 x 2.4 | 6.6 x 7.9 | - |
| Pantry(Main) | 2 x 2.4 | 6.6 x 7.9 | - |
| Pantry(Main) | 2 x 2.4 | 6.6 x 7.9 | - |
| Bedroom 2(Second) | 3.1 x 4.9 | 10.2 x 16.1 | - |
| Bedroom 2(Second) | 3.1 x 4.9 | 10.2 x 16.1 | - |
| Bedroom 2(Second) | 3.1 x 4.9 | 10.2 x 16.1 | - |
| Bedroom 2(Second) | 3.1 x 4.9 | 10.2 x 16.1 | - |
| Bedroom 2(Second) | 3.1 x 4.9 | 10.2 x 16.1 | - |
| Bedroom 2(Second) | 3.1 x 4.9 | 10.2 x 16.1 | - |
| Bedroom 2(Second) | 3.1 x 4.9 | 10.2 x 16.1 | - |
| Bedroom 2(Second) | 3.1 x 4.9 | 10.2 x 16.1 | - |
| Bedroom 2(Second) | 3.1 x 4.9 | 10.2 x 16.1 | - |
| Bedroom 2(Second) | 3.1 x 4.9 | 10.2 x 16.1 | - |
| Bedroom 2(Second) | 3.1 x 4.9 | 10.2 x 16.1 | - |
| Bedroom 2(Second) | 3.1 x 4.9 | 10.2 x 16.1 | - |
| Bedroom 2(Second) | 3.1 x 4.9 | 10.2 x 16.1 | - |
| Bedroom 3(Second) | 3.3 x 3.8 | 10.8 x 12.5 | - |
| Bedroom 3(Second) | 3.3 x 3.8 | 10.8 x 12.5 | - |
| Bedroom 3(Second) | 3.3 x 3.8 | 10.8 x 12.5 | - |
| Bedroom 3(Second) | 3.3 x 3.8 | 10.8 x 12.5 | - |
| Bedroom 3(Second) | 3.3 x 3.8 | 10.8 x 12.5 | - |
| Bedroom 3(Second) | 3.3 x 3.8 | 10.8 x 12.5 | - |
| Bedroom 3(Second) | 3.3 x 3.8 | 10.8 x 12.5 | - |
| Bedroom 3(Second) | 3.3 x 3.8 | 10.8 x 12.5 | - |
| Bedroom 3(Second) | 3.3 x 3.8 | 10.8 x 12.5 | - |
| Bedroom 3(Second) | 3.3 x 3.8 | 10.8 x 12.5 | - |
| Bedroom 3(Second) | 3.3 x 3.8 | 10.8 x 12.5 | - |
| Bedroom 3(Second) | 3.3 x 3.8 | 10.8 x 12.5 | - |
| Bedroom 3(Second) | 3.3 x 3.8 | 10.8 x 12.5 | - |
| Bedroom 4(Second) | 2.8 x 3.3 | 9.2 x 10.8 | - |
| Bedroom 4(Second) | 2.8 x 3.3 | 9.2 x 10.8 | - |
| Bedroom 4(Second) | 2.8 x 3.3 | 9.2 x 10.8 | - |
| Bedroom 4(Second) | 2.8 x 3.3 | 9.2 x 10.8 | - |
| Bedroom 4(Second) | 2.8 x 3.3 | 9.2 x 10.8 | - |
| Bedroom 4(Second) | 2.8 x 3.3 | 9.2 x 10.8 | - |
| Bedroom 4(Second) | 2.8 x 3.3 | 9.2 x 10.8 | - |
| Bedroom 4(Second) | 2.8 x 3.3 | 9.2 x 10.8 | - |
| Bedroom 4(Second) | 2.8 x 3.3 | 9.2 x 10.8 | - |
| Bedroom 4(Second) | 2.8 x 3.3 | 9.2 x 10.8 | - |
| Bedroom 4(Second) | 2.8 x 3.3 | 9.2 x 10.8 | - |
| Bedroom 4(Second) | 2.8 x 3.3 | 9.2 x 10.8 | - |
| Bedroom 4(Second) | 2.8 x 3.3 | 9.2 x 10.8 | - |
| Den(Second) | 2.3 x 2.7 | 7.5 x 8.9 | - |
| Den(Second) | 2.3 x 2.7 | 7.5 x 8.9 | - |
| Den(Second) | 2.3 x 2.7 | 7.5 x 8.9 | - |
| Den(Second) | 2.3 x 2.7 | 7.5 x 8.9 | - |
| Den(Second) | 2.3 x 2.7 | 7.5 x 8.9 | - |
| Den(Second) | 2.3 x 2.7 | 7.5 x 8.9 | - |
| Den(Second) | 2.3 x 2.7 | 7.5 x 8.9 | - |
| Den(Second) | 2.3 x 2.7 | 7.5 x 8.9 | - |
| Den(Second) | 2.3 x 2.7 | 7.5 x 8.9 | - |
| Den(Second) | 2.3 x 2.7 | 7.5 x 8.9 | - |
| Den(Second) | 2.3 x 2.7 | 7.5 x 8.9 | - |
| Den(Second) | 2.3 x 2.7 | 7.5 x 8.9 | - |
| Den(Second) | 2.3 x 2.7 | 7.5 x 8.9 | - |
| Primary Bedroom(Third) | 4.3 x 6 | 14.1 x 19.7 | - |
| Primary Bedroom(Third) | 4.3 x 6 | 14.1 x 19.7 | - |
| Primary Bedroom(Third) | 4.3 x 6 | 14.1 x 19.7 | - |
| Primary Bedroom(Third) | 4.3 x 6 | 14.1 x 19.7 | - |
| Primary Bedroom(Third) | 4.3 x 6 | 14.1 x 19.7 | - |
| Primary Bedroom(Third) | 4.3 x 6 | 14.1 x 19.7 | - |
| Primary Bedroom(Third) | 4.3 x 6 | 14.1 x 19.7 | - |
| Primary Bedroom(Third) | 4.3 x 6 | 14.1 x 19.7 | - |
| Primary Bedroom(Third) | 4.3 x 6 | 14.1 x 19.7 | - |
| Primary Bedroom(Third) | 4.3 x 6 | 14.1 x 19.7 | - |
| Primary Bedroom(Third) | 4.3 x 6 | 14.1 x 19.7 | - |
| Primary Bedroom(Third) | 4.3 x 6 | 14.1 x 19.7 | - |
| Primary Bedroom(Third) | 4.3 x 6 | 14.1 x 19.7 | - |
| Bedroom(Third) | 3.8 x 3.8 | 12.5 x 12.5 | - |
| Bedroom(Third) | 3.8 x 3.8 | 12.5 x 12.5 | - |
| Bedroom(Third) | 3.8 x 3.8 | 12.5 x 12.5 | - |
| Bedroom(Third) | 3.8 x 3.8 | 12.5 x 12.5 | - |
| Bedroom(Third) | 3.8 x 3.8 | 12.5 x 12.5 | - |
| Bedroom(Third) | 3.8 x 3.8 | 12.5 x 12.5 | - |
| Bedroom(Third) | 3.8 x 3.8 | 12.5 x 12.5 | - |
| Bedroom(Third) | 3.8 x 3.8 | 12.5 x 12.5 | - |
| Bedroom(Third) | 3.8 x 3.8 | 12.5 x 12.5 | - |
| Bedroom(Third) | 3.8 x 3.8 | 12.5 x 12.5 | - |
| Bedroom(Third) | 3.8 x 3.8 | 12.5 x 12.5 | - |
| Bedroom(Third) | 3.8 x 3.8 | 12.5 x 12.5 | - |
| Bedroom(Third) | 3.8 x 3.8 | 12.5 x 12.5 | - |
| Recreation(Lower) | 3.4 x 8.5 | 11.2 x 27.9 | - |
| Recreation(Lower) | 3.4 x 8.5 | 11.2 x 27.9 | - |
| Recreation(Lower) | 3.4 x 8.5 | 11.2 x 27.9 | - |
| Recreation(Lower) | 3.4 x 8.5 | 11.2 x 27.9 | - |
| Recreation(Lower) | 3.4 x 8.5 | 11.2 x 27.9 | - |
| Recreation(Lower) | 3.4 x 8.5 | 11.2 x 27.9 | - |
| Recreation(Lower) | 3.4 x 8.5 | 11.2 x 27.9 | - |
| Recreation(Lower) | 3.4 x 8.5 | 11.2 x 27.9 | - |
| Recreation(Lower) | 3.4 x 8.5 | 11.2 x 27.9 | - |
| Recreation(Lower) | 3.4 x 8.5 | 11.2 x 27.9 | - |
| Recreation(Lower) | 3.4 x 8.5 | 11.2 x 27.9 | - |
| Recreation(Lower) | 3.4 x 8.5 | 11.2 x 27.9 | - |
| Recreation(Lower) | 3.4 x 8.5 | 11.2 x 27.9 | - |
Register for free to view complete room dimensions and access exclusive sold data
Free account • No credit card required
Original List Price
$1,795,000
Listed on Feb 16, 2026
Sold Price
$1,750,000
Sold on Mar 22, 2026
-$45,000
-2.5%
Register for free to view complete price history and access exclusive sold data
Free account • No credit card required
Your Agent
Broker of Record
PREMIER MATRIX REALTY LTD. BROKERAGE
See the comparable sold, tax-matched, and currently-competing listings for 18 Alberta Avenue.
Register for free to view complete price estimate and access exclusive sold data
Free account • No credit card required
Contact OVAIS QASSIM
18 Alberta Avenue, Toronto C02, ON M6H 2R6 is a 6-bedroom, 3-bathroom 3-storey semi-detached with approximately 2000-2500 square feet of living space, situated on a 25 116 foot lot. This property is currently sold (sold for $1,750,000). The home features a none garage and a finished with walk-out basement, built approximately 100+ years ago.
This home is located in Wychwood, part of Toronto C02 in the Toronto area. Explore more homes for sale and recently sold properties in this neighbourhood.
Whether you are looking to buy, sell, or lease in Wychwood, our team of experienced real estate professionals can help you navigate the market and find the perfect home. Contact us today for a free consultation.
18 Alberta Avenue, Toronto C02, ON M6H 2R6 sold,6 bedroom semi-detached Wychwood,Toronto C02 homes for sale,Toronto real estate,3-Storey homes, semi-detached sold