
$1,099,000
1240 Wellington Street E, Aurora, ON L4G 2C9
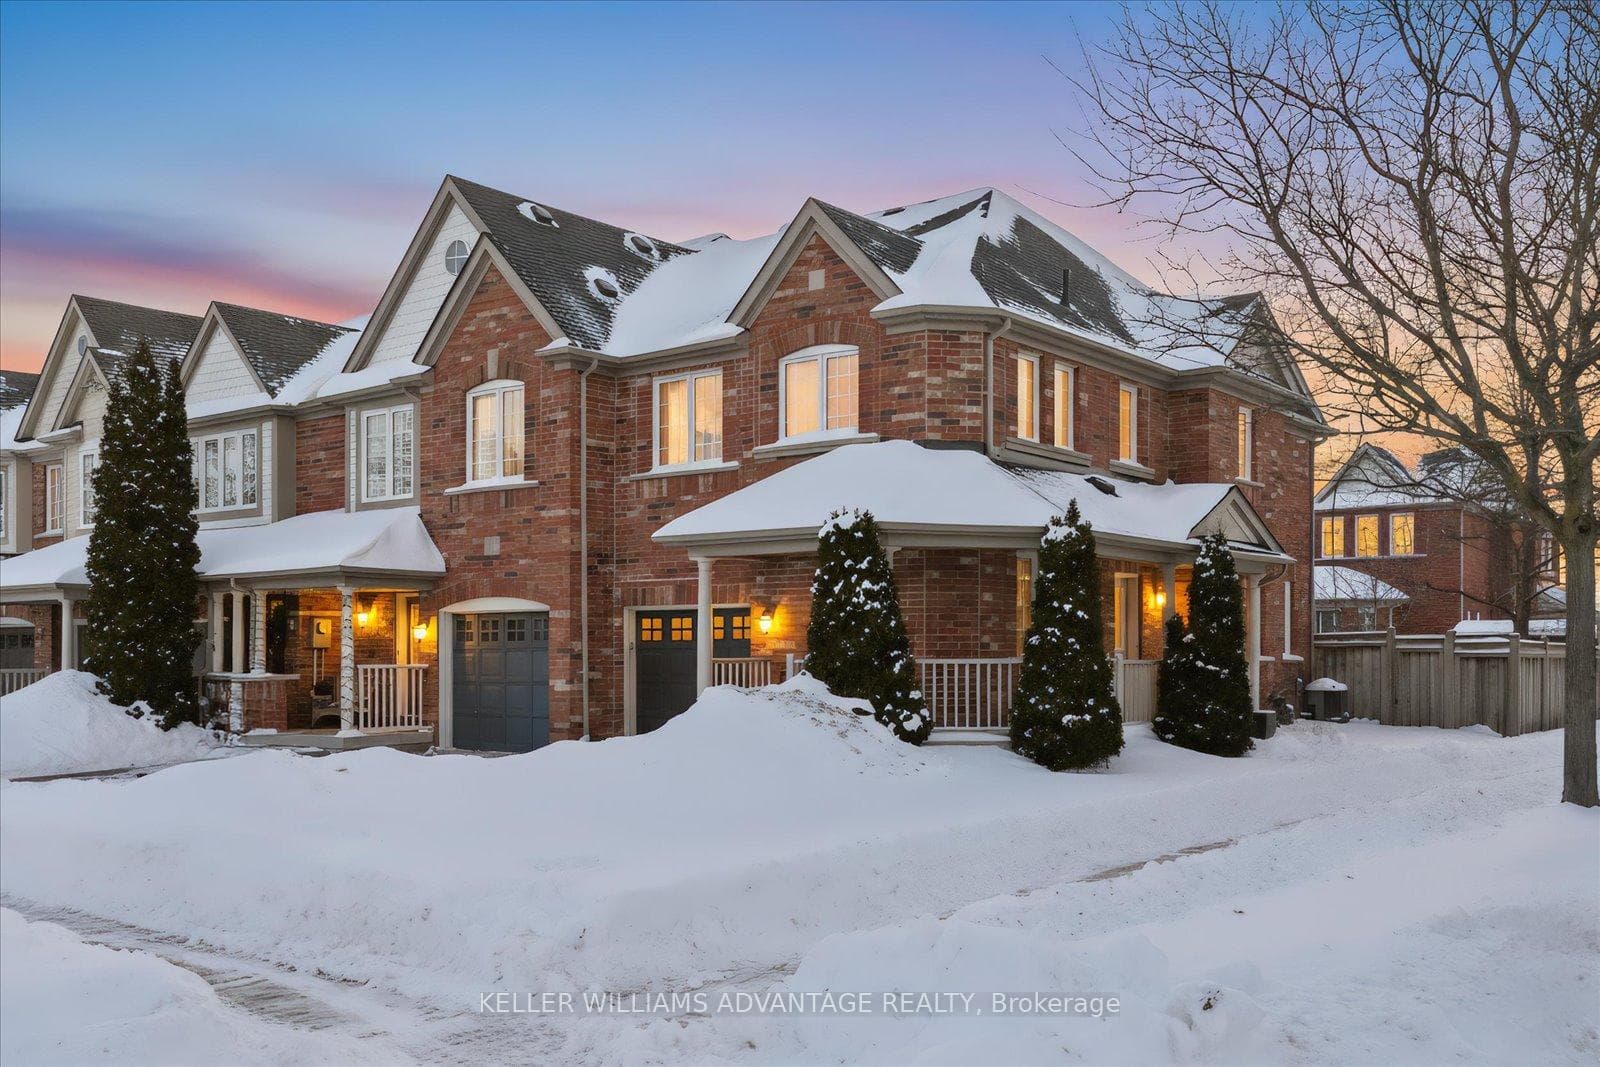
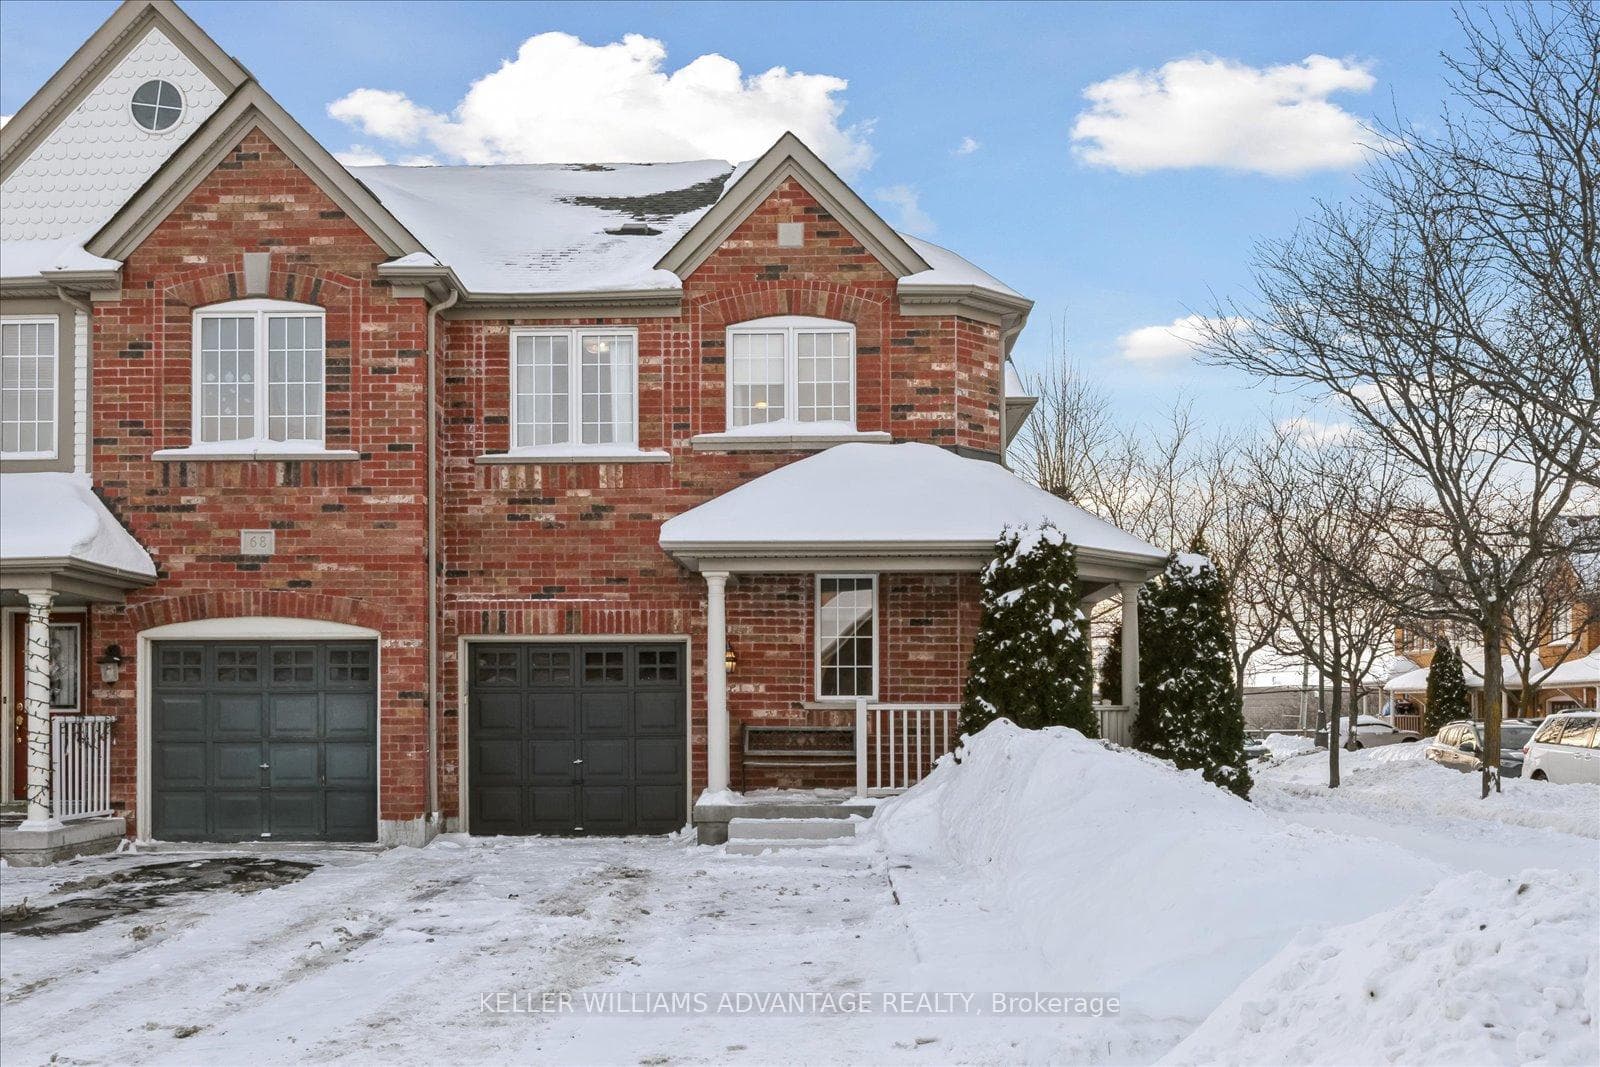
Register for free to view the complete photo gallery and property details
Showing 2 of 20 photos
Aurora, ON L4G 7V2
4 Bed · 4 Bath · Att/Row/Townhouse
MLS #N12752866
Sold on April 29, 2026
April 29, 2026
Originally listed at $949,000 6 days on market
Welcome to 90 Collis Dr, a bright and spacious 3+1 bedroom, 4 bathroom home located on a desirable corner lot in one of Aurora's most sought after neighbourhoods. This well maintained property offers a thoughtful and functional layout with generous principal rooms, plenty of natural light, and a one car garage, making it ideal for a variety of lifestyles. The finished basement includes a second kitchen and an additional bedroom, offering excellent in-law suite, multi-generational living, or extended family potential, as well as flexibility for future use. Whether you are a first-time buyer, up-sizer, investor, or end user, this home provides a solid opportunity with room to grow. Ideally situated close to highly regarded schools, parks, shopping, restaurants, and everyday amenities, with convenient access to Highways 404 and 400, this property delivers comfort, practicality, and a location that continues to be in high demand.
Bedrooms
4
Bathrooms
4
Square Feet
1500-2000 sqft
Property Type
Att/Row/Townhouse
Register for free to view complete property details and access exclusive sold data
Free account • No credit card required
| Name | Size (m) | Size (ft) | Features |
|---|---|---|---|
| Living Room(Main) | 3.39 x 3.14 | 11.1 x 10.3 | - |
| Living Room(Main) | 3.39 x 3.14 | 11.1 x 10.3 | - |
| Living Room(Main) | 3.39 x 3.14 | 11.1 x 10.3 | - |
| Living Room(Main) | 3.39 x 3.14 | 11.1 x 10.3 | - |
| Living Room(Main) | 3.39 x 3.14 | 11.1 x 10.3 | - |
| Living Room(Main) | 3.39 x 3.14 | 11.1 x 10.3 | - |
| Living Room(Main) | 3.39 x 3.14 | 11.1 x 10.3 | - |
| Dining Room(Main) | 2.58 x 2.09 | 8.5 x 6.9 | - |
| Dining Room(Main) | 2.58 x 2.09 | 8.5 x 6.9 | - |
| Dining Room(Main) | 2.58 x 2.09 | 8.5 x 6.9 | - |
| Dining Room(Main) | 2.58 x 2.09 | 8.5 x 6.9 | - |
| Dining Room(Main) | 2.58 x 2.09 | 8.5 x 6.9 | - |
| Dining Room(Main) | 2.58 x 2.09 | 8.5 x 6.9 | - |
| Dining Room(Main) | 2.58 x 2.09 | 8.5 x 6.9 | - |
| Breakfast(Main) | 1.45 x 2.85 | 4.8 x 9.4 | - |
| Breakfast(Main) | 1.45 x 2.85 | 4.8 x 9.4 | - |
| Breakfast(Main) | 1.45 x 2.85 | 4.8 x 9.4 | - |
| Breakfast(Main) | 1.45 x 2.85 | 4.8 x 9.4 | - |
| Breakfast(Main) | 1.45 x 2.85 | 4.8 x 9.4 | - |
| Breakfast(Main) | 1.45 x 2.85 | 4.8 x 9.4 | - |
| Breakfast(Main) | 1.45 x 2.85 | 4.8 x 9.4 | - |
| Kitchen(Main) | 3.93 x 2.48 | 12.9 x 8.1 | - |
| Kitchen(Main) | 3.93 x 2.48 | 12.9 x 8.1 | - |
| Kitchen(Main) | 3.93 x 2.48 | 12.9 x 8.1 | - |
| Kitchen(Main) | 3.93 x 2.48 | 12.9 x 8.1 | - |
| Kitchen(Main) | 3.93 x 2.48 | 12.9 x 8.1 | - |
| Kitchen(Main) | 3.93 x 2.48 | 12.9 x 8.1 | - |
| Kitchen(Main) | 3.93 x 2.48 | 12.9 x 8.1 | - |
| Office(Main) | 2.54 x 2.4 | 8.3 x 7.9 | - |
| Office(Main) | 2.54 x 2.4 | 8.3 x 7.9 | - |
| Office(Main) | 2.54 x 2.4 | 8.3 x 7.9 | - |
| Office(Main) | 2.54 x 2.4 | 8.3 x 7.9 | - |
| Office(Main) | 2.54 x 2.4 | 8.3 x 7.9 | - |
| Office(Main) | 2.54 x 2.4 | 8.3 x 7.9 | - |
| Office(Main) | 2.54 x 2.4 | 8.3 x 7.9 | - |
| Foyer(Main) | 3.4 x 2.4 | 11.2 x 7.9 | - |
| Foyer(Main) | 3.4 x 2.4 | 11.2 x 7.9 | - |
| Foyer(Main) | 3.4 x 2.4 | 11.2 x 7.9 | - |
| Foyer(Main) | 3.4 x 2.4 | 11.2 x 7.9 | - |
| Foyer(Main) | 3.4 x 2.4 | 11.2 x 7.9 | - |
| Foyer(Main) | 3.4 x 2.4 | 11.2 x 7.9 | - |
| Foyer(Main) | 3.4 x 2.4 | 11.2 x 7.9 | - |
| Bathroom(Main) | 1.47 x 1.44 | 4.8 x 4.7 | - |
| Bathroom(Main) | 1.47 x 1.44 | 4.8 x 4.7 | - |
| Bathroom(Main) | 1.47 x 1.44 | 4.8 x 4.7 | - |
| Bathroom(Main) | 1.47 x 1.44 | 4.8 x 4.7 | - |
| Bathroom(Main) | 1.47 x 1.44 | 4.8 x 4.7 | - |
| Bathroom(Main) | 1.47 x 1.44 | 4.8 x 4.7 | - |
| Bathroom(Main) | 1.47 x 1.44 | 4.8 x 4.7 | - |
| Primary Bedroom(Second) | 3.93 x 3.78 | 12.9 x 12.4 | - |
| Primary Bedroom(Second) | 3.93 x 3.78 | 12.9 x 12.4 | - |
| Primary Bedroom(Second) | 3.93 x 3.78 | 12.9 x 12.4 | - |
| Primary Bedroom(Second) | 3.93 x 3.78 | 12.9 x 12.4 | - |
| Primary Bedroom(Second) | 3.93 x 3.78 | 12.9 x 12.4 | - |
| Primary Bedroom(Second) | 3.93 x 3.78 | 12.9 x 12.4 | - |
| Primary Bedroom(Second) | 3.93 x 3.78 | 12.9 x 12.4 | - |
| Bathroom(Second) | 3.93 x 2.7 | 12.9 x 8.9 | - |
| Bathroom(Second) | 3.93 x 2.7 | 12.9 x 8.9 | - |
| Bathroom(Second) | 3.93 x 2.7 | 12.9 x 8.9 | - |
| Bathroom(Second) | 3.93 x 2.7 | 12.9 x 8.9 | - |
| Bathroom(Second) | 3.93 x 2.7 | 12.9 x 8.9 | - |
| Bathroom(Second) | 3.93 x 2.7 | 12.9 x 8.9 | - |
| Bathroom(Second) | 3.93 x 2.7 | 12.9 x 8.9 | - |
| Bedroom 2(Second) | 4.32 x 2.47 | 14.2 x 8.1 | - |
| Bedroom 2(Second) | 4.32 x 2.47 | 14.2 x 8.1 | - |
| Bedroom 2(Second) | 4.32 x 2.47 | 14.2 x 8.1 | - |
| Bedroom 2(Second) | 4.32 x 2.47 | 14.2 x 8.1 | - |
| Bedroom 2(Second) | 4.32 x 2.47 | 14.2 x 8.1 | - |
| Bedroom 2(Second) | 4.32 x 2.47 | 14.2 x 8.1 | - |
| Bedroom 2(Second) | 4.32 x 2.47 | 14.2 x 8.1 | - |
| Bedroom 3(Second) | 3.19 x 3.04 | 10.5 x 10.0 | - |
| Bedroom 3(Second) | 3.19 x 3.04 | 10.5 x 10.0 | - |
| Bedroom 3(Second) | 3.19 x 3.04 | 10.5 x 10.0 | - |
| Bedroom 3(Second) | 3.19 x 3.04 | 10.5 x 10.0 | - |
| Bedroom 3(Second) | 3.19 x 3.04 | 10.5 x 10.0 | - |
| Bedroom 3(Second) | 3.19 x 3.04 | 10.5 x 10.0 | - |
| Bedroom 3(Second) | 3.19 x 3.04 | 10.5 x 10.0 | - |
| Bathroom(Second) | 1.52 x 2.48 | 5.0 x 8.1 | - |
| Bathroom(Second) | 1.52 x 2.48 | 5.0 x 8.1 | - |
| Bathroom(Second) | 1.52 x 2.48 | 5.0 x 8.1 | - |
| Bathroom(Second) | 1.52 x 2.48 | 5.0 x 8.1 | - |
| Bathroom(Second) | 1.52 x 2.48 | 5.0 x 8.1 | - |
| Bathroom(Second) | 1.52 x 2.48 | 5.0 x 8.1 | - |
| Bathroom(Second) | 1.52 x 2.48 | 5.0 x 8.1 | - |
| Sitting(Lower) | 4.75 x 3.72 | 15.6 x 12.2 | - |
| Sitting(Lower) | 4.75 x 3.72 | 15.6 x 12.2 | - |
| Sitting(Lower) | 4.75 x 3.72 | 15.6 x 12.2 | - |
| Sitting(Lower) | 4.75 x 3.72 | 15.6 x 12.2 | - |
| Sitting(Lower) | 4.75 x 3.72 | 15.6 x 12.2 | - |
| Sitting(Lower) | 4.75 x 3.72 | 15.6 x 12.2 | - |
| Sitting(Lower) | 4.75 x 3.72 | 15.6 x 12.2 | - |
| Kitchen(Lower) | 6.04 x 2.4 | 19.8 x 7.9 | - |
| Kitchen(Lower) | 6.04 x 2.4 | 19.8 x 7.9 | - |
| Kitchen(Lower) | 6.04 x 2.4 | 19.8 x 7.9 | - |
| Kitchen(Lower) | 6.04 x 2.4 | 19.8 x 7.9 | - |
| Kitchen(Lower) | 6.04 x 2.4 | 19.8 x 7.9 | - |
| Kitchen(Lower) | 6.04 x 2.4 | 19.8 x 7.9 | - |
| Kitchen(Lower) | 6.04 x 2.4 | 19.8 x 7.9 | - |
| Bedroom(Lower) | 2.59 x 3.61 | 8.5 x 11.8 | - |
| Bedroom(Lower) | 2.59 x 3.61 | 8.5 x 11.8 | - |
| Bedroom(Lower) | 2.59 x 3.61 | 8.5 x 11.8 | - |
| Bedroom(Lower) | 2.59 x 3.61 | 8.5 x 11.8 | - |
| Bedroom(Lower) | 2.59 x 3.61 | 8.5 x 11.8 | - |
| Bedroom(Lower) | 2.59 x 3.61 | 8.5 x 11.8 | - |
| Bedroom(Lower) | 2.59 x 3.61 | 8.5 x 11.8 | - |
| Laundry(Lower) | 1.96 x 3.35 | 6.4 x 11.0 | - |
| Laundry(Lower) | 1.96 x 3.35 | 6.4 x 11.0 | - |
| Laundry(Lower) | 1.96 x 3.35 | 6.4 x 11.0 | - |
| Laundry(Lower) | 1.96 x 3.35 | 6.4 x 11.0 | - |
| Laundry(Lower) | 1.96 x 3.35 | 6.4 x 11.0 | - |
| Laundry(Lower) | 1.96 x 3.35 | 6.4 x 11.0 | - |
| Laundry(Lower) | 1.96 x 3.35 | 6.4 x 11.0 | - |
| Utility Room(Lower) | 2.33 x 2.48 | 7.6 x 8.1 | - |
| Utility Room(Lower) | 2.33 x 2.48 | 7.6 x 8.1 | - |
| Utility Room(Lower) | 2.33 x 2.48 | 7.6 x 8.1 | - |
| Utility Room(Lower) | 2.33 x 2.48 | 7.6 x 8.1 | - |
| Utility Room(Lower) | 2.33 x 2.48 | 7.6 x 8.1 | - |
| Utility Room(Lower) | 2.33 x 2.48 | 7.6 x 8.1 | - |
| Utility Room(Lower) | 2.33 x 2.48 | 7.6 x 8.1 | - |
| Bathroom(Lower) | 1.5 x 2.48 | 4.9 x 8.1 | - |
| Bathroom(Lower) | 1.5 x 2.48 | 4.9 x 8.1 | - |
| Bathroom(Lower) | 1.5 x 2.48 | 4.9 x 8.1 | - |
| Bathroom(Lower) | 1.5 x 2.48 | 4.9 x 8.1 | - |
| Bathroom(Lower) | 1.5 x 2.48 | 4.9 x 8.1 | - |
| Bathroom(Lower) | 1.5 x 2.48 | 4.9 x 8.1 | - |
| Bathroom(Lower) | 1.5 x 2.48 | 4.9 x 8.1 | - |
Register for free to view complete room dimensions and access exclusive sold data
Free account • No credit card required
Original List Price
$949,000
Listed on Feb 2, 2026
Sold Price
$925,000
Sold on Apr 29, 2026
-$24,000
-2.5%
Register for free to view complete price history and access exclusive sold data
Free account • No credit card required
Your Agent
Broker of Record
PREMIER MATRIX REALTY LTD. BROKERAGE
See the comparable sold, tax-matched, and currently-competing listings for 90 Collis Drive.
Register for free to view complete price estimate and access exclusive sold data
Free account • No credit card required
Contact OVAIS QASSIM
90 Collis Drive, Aurora, ON L4G 7V2 is a 4-bedroom, 4-bathroom 2-storey att/row/townhouse with approximately 1500-2000 square feet of living space, situated on a 29 100 foot lot. This property is currently sold (sold for $925,000). The home features a attached garage and a full, finished basement.
This home is located in Bayview Northeast, part of Aurora in the York area. Explore more homes for sale and recently sold properties in this neighbourhood.
Whether you are looking to buy, sell, or lease in Bayview Northeast, our team of experienced real estate professionals can help you navigate the market and find the perfect home. Contact us today for a free consultation.
90 Collis Drive, Aurora, ON L4G 7V2 sold,4 bedroom att/row/townhouse Bayview Northeast,Aurora homes for sale,York real estate,2-Storey homes, att/row/townhouse sold


