
$1,099,000
1240 Wellington Street E, Aurora, ON L4G 2C9
Register for free to view the complete photo gallery and property details
Showing 2 of 20 photos
Aurora, ON L4G 0C4
4 Bed · 4 Bath · Att/Row/Townhouse
MLS #N12676054
Sold on March 30, 2026
March 30, 2026
Originally listed at $999,999 48 days on market
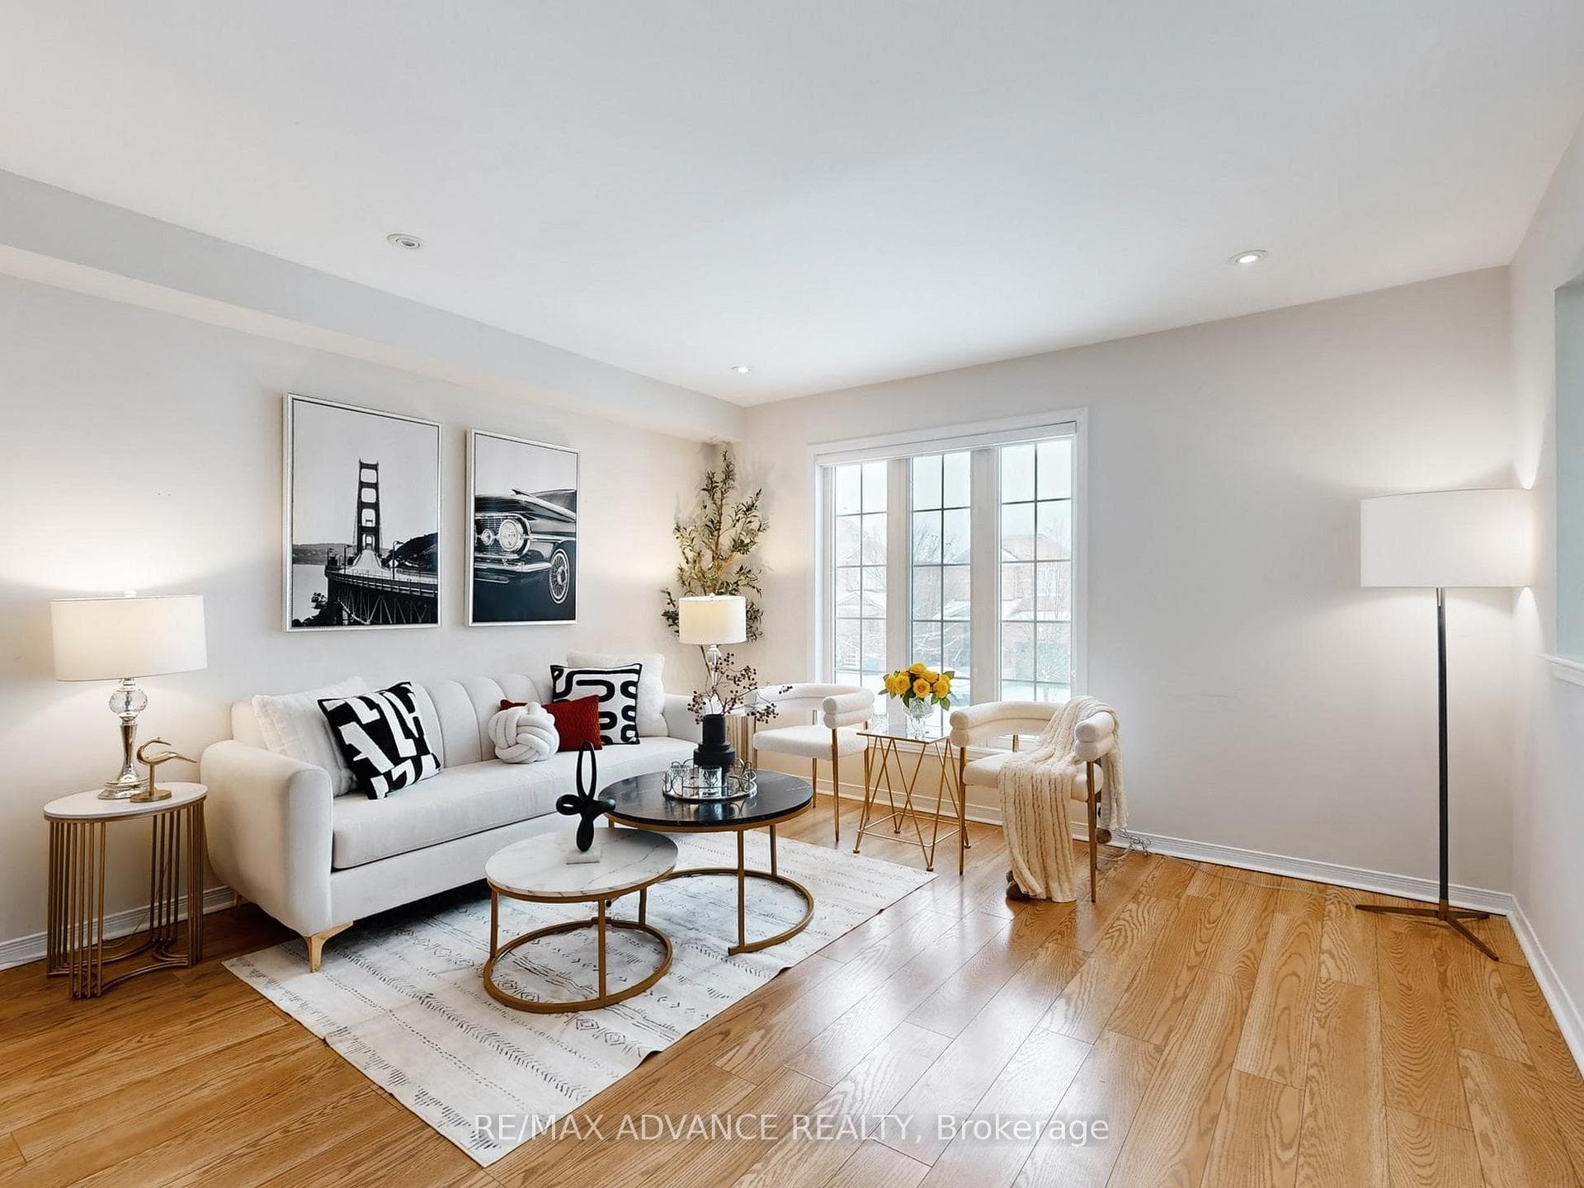
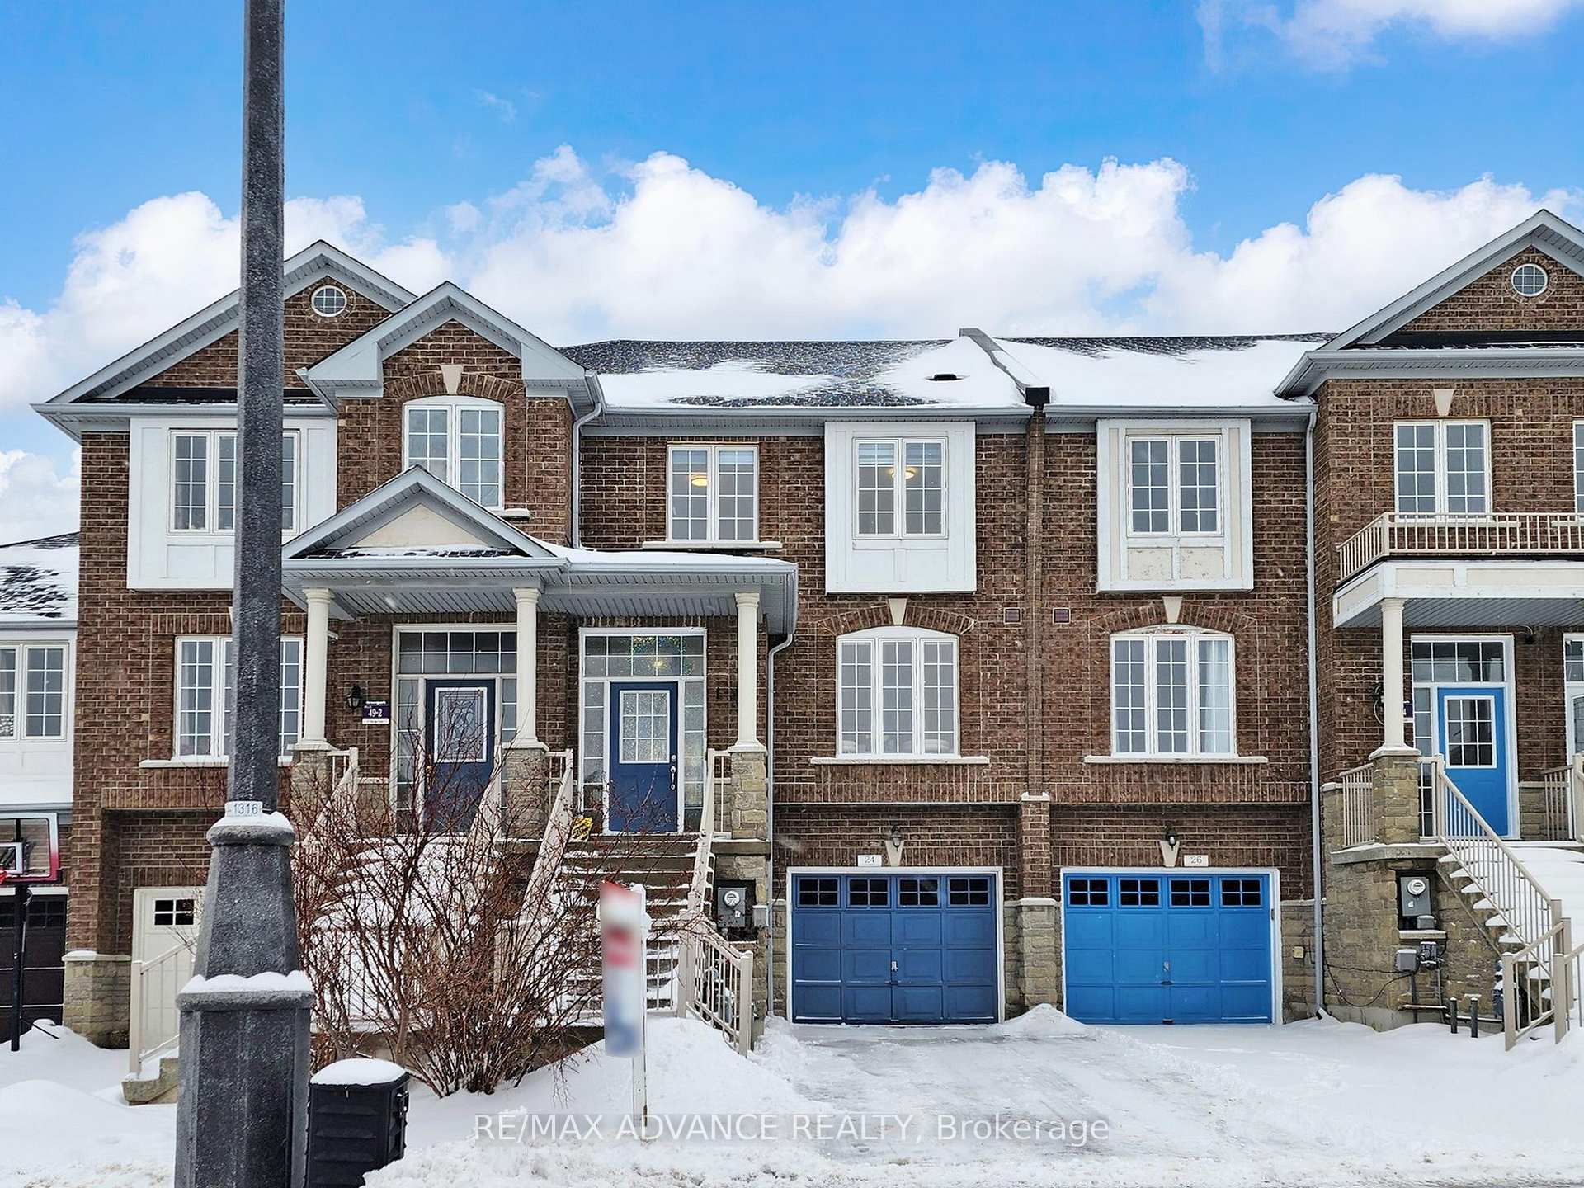
Welcome home to this warm and inviting 4 bedrooms, 4 washrooms freehold townhouse offering a total of 1,964 sq ft of living space-exceptionally large for a townhome-nestled in the highly sought-after, family-friendly Aurora Bayview Meadows community. Thoughtfully designed for comfortable everyday living, this south-facing home provides the freedom of no maintenance fees and an unbeatable location that makes family life easy-just minutes to Highway 404, GO Station, shopping plazas, schools, parks, and all essential amenities. The exterior features an extra-wide garage with direct walkway access, a long driveway, and a fully fenced backyard with a low-maintenance stone patio, perfect for children to play, family barbecues, or relaxing evenings outdoors. Inside, the bright open-concept layout is filled with natural light and enhanced by smooth ceilings, a hardwood staircase, and well-maintained flooring throughout the main living areas. The spacious, family-sized kitchen truly serves as the heart of the home, featuring stainless steel appliances, a large centre island ideal for gatherings, quartz countertops, and quartz sinks. The finished walk-out basement offers outstanding versatility, complete with a separate entrance, a large bedroom plus a 3-PC bathroom with newly updated flooring, walk-out access to the backyard, and direct garage access-ideal for extended family, guests, or future flexible use. Professionally deep-cleaned and completely move-in ready, this well-cared-for home presents an excellent opportunity for families seeking space, comfort, and convenience in a safe and welcoming neighborhood.
Bedrooms
4
Bathrooms
4
Square Feet
1500-2000 sqft
Property Type
Att/Row/Townhouse
Register for free to view complete property details and access exclusive sold data
Free account • No credit card required
| Name | Size (m) | Size (ft) | Features |
|---|---|---|---|
| Family Room(Main) | 5.64 x 3.76 | 18.5 x 12.3 | - |
| Family Room(Main) | 5.64 x 3.76 | 18.5 x 12.3 | - |
| Family Room(Main) | 5.64 x 3.76 | 18.5 x 12.3 | - |
| Family Room(Main) | 5.64 x 3.76 | 18.5 x 12.3 | - |
| Family Room(Main) | 5.64 x 3.76 | 18.5 x 12.3 | - |
| Family Room(Main) | 5.64 x 3.76 | 18.5 x 12.3 | - |
| Family Room(Main) | 5.64 x 3.76 | 18.5 x 12.3 | - |
| Family Room(Main) | 5.64 x 3.76 | 18.5 x 12.3 | - |
| Breakfast(Main) | 3.81 x 1.7 | 12.5 x 5.6 | - |
| Breakfast(Main) | 3.81 x 1.7 | 12.5 x 5.6 | - |
| Breakfast(Main) | 3.81 x 1.7 | 12.5 x 5.6 | - |
| Breakfast(Main) | 3.81 x 1.7 | 12.5 x 5.6 | - |
| Breakfast(Main) | 3.81 x 1.7 | 12.5 x 5.6 | - |
| Breakfast(Main) | 3.81 x 1.7 | 12.5 x 5.6 | - |
| Breakfast(Main) | 3.81 x 1.7 | 12.5 x 5.6 | - |
| Breakfast(Main) | 3.81 x 1.7 | 12.5 x 5.6 | - |
| Kitchen(Main) | 4.39 x 3.66 | 14.4 x 12.0 | - |
| Kitchen(Main) | 4.39 x 3.66 | 14.4 x 12.0 | - |
| Kitchen(Main) | 4.39 x 3.66 | 14.4 x 12.0 | - |
| Kitchen(Main) | 4.39 x 3.66 | 14.4 x 12.0 | - |
| Kitchen(Main) | 4.39 x 3.66 | 14.4 x 12.0 | - |
| Kitchen(Main) | 4.39 x 3.66 | 14.4 x 12.0 | - |
| Kitchen(Main) | 4.39 x 3.66 | 14.4 x 12.0 | - |
| Kitchen(Main) | 4.39 x 3.66 | 14.4 x 12.0 | - |
| Living Room(Main) | 5.49 x 3.96 | 18.0 x 13.0 | - |
| Living Room(Main) | 5.49 x 3.96 | 18.0 x 13.0 | - |
| Living Room(Main) | 5.49 x 3.96 | 18.0 x 13.0 | - |
| Living Room(Main) | 5.49 x 3.96 | 18.0 x 13.0 | - |
| Living Room(Main) | 5.49 x 3.96 | 18.0 x 13.0 | - |
| Living Room(Main) | 5.49 x 3.96 | 18.0 x 13.0 | - |
| Living Room(Main) | 5.49 x 3.96 | 18.0 x 13.0 | - |
| Living Room(Main) | 5.49 x 3.96 | 18.0 x 13.0 | - |
| Dining Room(Main) | 5.49 x 3.94 | 18.0 x 12.9 | - |
| Dining Room(Main) | 5.49 x 3.94 | 18.0 x 12.9 | - |
| Dining Room(Main) | 5.49 x 3.94 | 18.0 x 12.9 | - |
| Dining Room(Main) | 5.49 x 3.94 | 18.0 x 12.9 | - |
| Dining Room(Main) | 5.49 x 3.94 | 18.0 x 12.9 | - |
| Dining Room(Main) | 5.49 x 3.94 | 18.0 x 12.9 | - |
| Dining Room(Main) | 5.49 x 3.94 | 18.0 x 12.9 | - |
| Dining Room(Main) | 5.49 x 3.94 | 18.0 x 12.9 | - |
| Primary Bedroom(Second) | 7.62 x 3.81 | 25.0 x 12.5 | - |
| Primary Bedroom(Second) | 7.62 x 3.81 | 25.0 x 12.5 | - |
| Primary Bedroom(Second) | 7.62 x 3.81 | 25.0 x 12.5 | - |
| Primary Bedroom(Second) | 7.62 x 3.81 | 25.0 x 12.5 | - |
| Primary Bedroom(Second) | 7.62 x 3.81 | 25.0 x 12.5 | - |
| Primary Bedroom(Second) | 7.62 x 3.81 | 25.0 x 12.5 | - |
| Primary Bedroom(Second) | 7.62 x 3.81 | 25.0 x 12.5 | - |
| Primary Bedroom(Second) | 7.62 x 3.81 | 25.0 x 12.5 | - |
| Bedroom 2(Second) | 4.5 x 2.72 | 14.8 x 8.9 | - |
| Bedroom 2(Second) | 4.5 x 2.72 | 14.8 x 8.9 | - |
| Bedroom 2(Second) | 4.5 x 2.72 | 14.8 x 8.9 | - |
| Bedroom 2(Second) | 4.5 x 2.72 | 14.8 x 8.9 | - |
| Bedroom 2(Second) | 4.5 x 2.72 | 14.8 x 8.9 | - |
| Bedroom 2(Second) | 4.5 x 2.72 | 14.8 x 8.9 | - |
| Bedroom 2(Second) | 4.5 x 2.72 | 14.8 x 8.9 | - |
| Bedroom 2(Second) | 4.5 x 2.72 | 14.8 x 8.9 | - |
| Bedroom 3(Second) | 4.47 x 2.82 | 14.7 x 9.3 | - |
| Bedroom 3(Second) | 4.47 x 2.82 | 14.7 x 9.3 | - |
| Bedroom 3(Second) | 4.47 x 2.82 | 14.7 x 9.3 | - |
| Bedroom 3(Second) | 4.47 x 2.82 | 14.7 x 9.3 | - |
| Bedroom 3(Second) | 4.47 x 2.82 | 14.7 x 9.3 | - |
| Bedroom 3(Second) | 4.47 x 2.82 | 14.7 x 9.3 | - |
| Bedroom 3(Second) | 4.47 x 2.82 | 14.7 x 9.3 | - |
| Bedroom 3(Second) | 4.47 x 2.82 | 14.7 x 9.3 | - |
| Bedroom 4(Lower) | 7.92 x 3.73 | 26.0 x 12.2 | - |
| Bedroom 4(Lower) | 7.92 x 3.73 | 26.0 x 12.2 | - |
| Bedroom 4(Lower) | 7.92 x 3.73 | 26.0 x 12.2 | - |
| Bedroom 4(Lower) | 7.92 x 3.73 | 26.0 x 12.2 | - |
| Bedroom 4(Lower) | 7.92 x 3.73 | 26.0 x 12.2 | - |
| Bedroom 4(Lower) | 7.92 x 3.73 | 26.0 x 12.2 | - |
| Bedroom 4(Lower) | 7.92 x 3.73 | 26.0 x 12.2 | - |
| Bedroom 4(Lower) | 7.92 x 3.73 | 26.0 x 12.2 | - |
Register for free to view complete room dimensions and access exclusive sold data
Free account • No credit card required
Original List Price
$999,999
Listed on Jan 7, 2026
Sold Price
$936,000
Sold on Mar 30, 2026
-$63,999
-6.4%
Register for free to view complete price history and access exclusive sold data
Free account • No credit card required
Your Agent
Broker of Record
PREMIER MATRIX REALTY LTD. BROKERAGE
See the comparable sold, tax-matched, and currently-competing listings for 24 Martell Gate.
Register for free to view complete price estimate and access exclusive sold data
Free account • No credit card required
Contact OVAIS QASSIM
24 Martell Gate, Aurora, ON L4G 0C4 is a 4-bedroom, 4-bathroom 2-storey att/row/townhouse with approximately 1500-2000 square feet of living space, situated on a 20 104 foot lot. This property is currently sold (sold for $936,000). The home features a built-in garage and a finished with walk-out basement.
This home is located in Bayview Northeast, part of Aurora in the York area. Explore more homes for sale and recently sold properties in this neighbourhood.
Whether you are looking to buy, sell, or lease in Bayview Northeast, our team of experienced real estate professionals can help you navigate the market and find the perfect home. Contact us today for a free consultation.
24 Martell Gate, Aurora, ON L4G 0C4 sold,4 bedroom att/row/townhouse Bayview Northeast,Aurora homes for sale,York real estate,2-Storey homes, att/row/townhouse sold


