
Sold
$705,000
2bed|2bath|1400-1599sqft
1 parking|1 locker
Unit 806
90 Charlton Avenue W 806, Hamilton, ON L8P 0B4
Residential Condo & Other|$1440 fees|$8045 tax
MLS #X11945514
View complete sale history and details
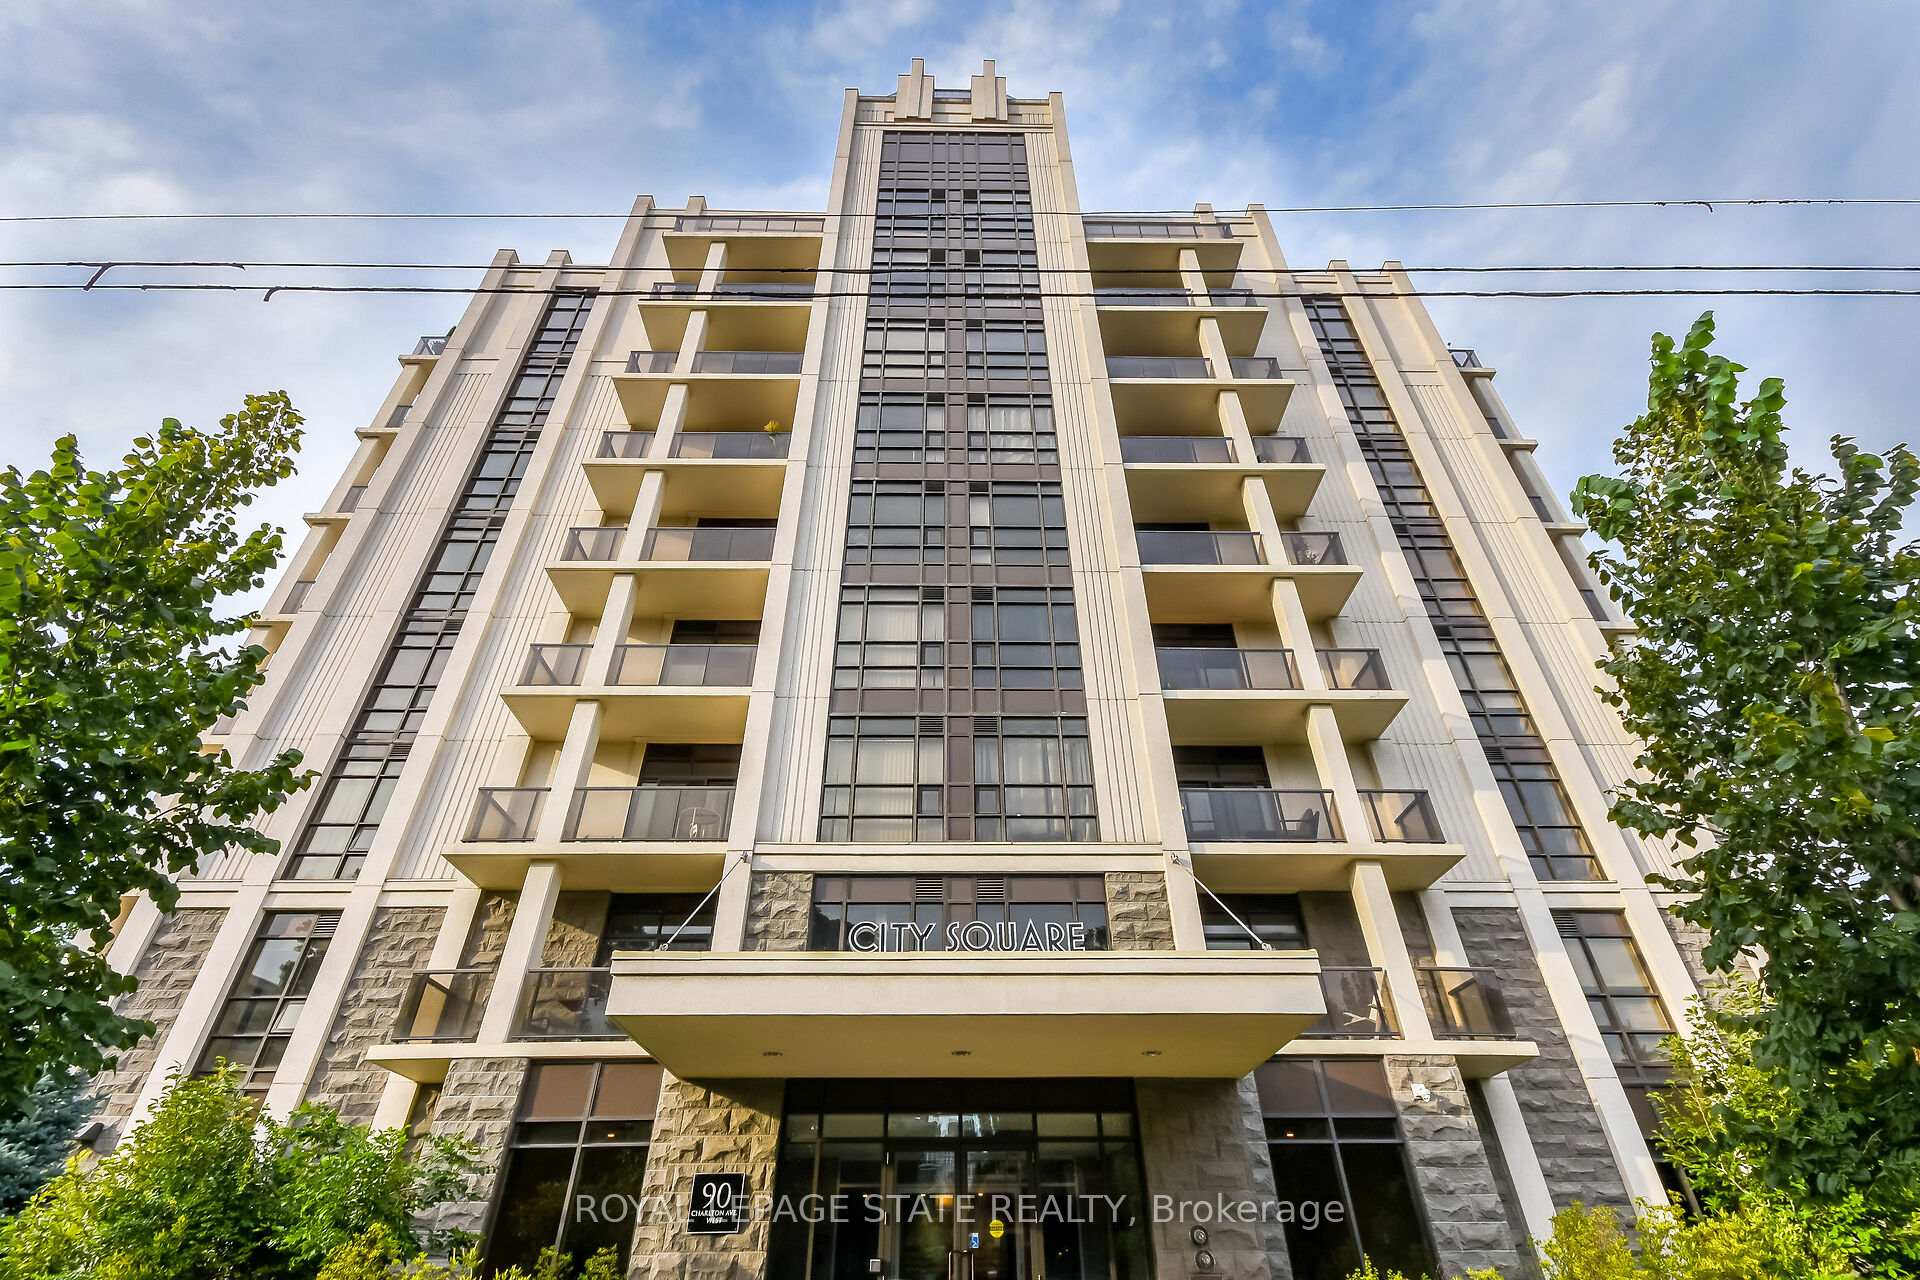

90 Charlton Avenue W 804, Hamilton, ON L8P 0B4
MLS #X13011878
Listed Price
Welcome to 90 Charlton. Fall in love with this beautifully appointed 1,350 sq ft lower penthouse unit. The epitome of luxury, this gorgeous space is flooded with natural light. The open-concept layout features 2 generous bedrooms, 2 full bathrooms, a versatile den, and in-suite laundry. Two private balconies offer over 140 sq ft of outdoor retreat space with breathtaking southern exposure and peaceful views of Durand Park and the Hamilton Escarpment. Enjoy premium amenities including a fully equipped gym and party and meeting rooms. Secure underground parking space included. This truly walkable neighbourhood means you are just steps from everything Hamilton has to offer.
Analysis based on 0 sales and 0 leases in this building. Unit size estimated at 1300 sqft.
Bedrooms
2
Bathrooms
2
Square Feet
1200-1399 sqft
Property Type
Residential Condo & Other
| Name | Size (m) | Size (ft) | Features |
|---|---|---|---|
| Foyer(Main) | 2.53 x 1.68 | 8.3 x 5.5 | - |
| Foyer(Main) | 2.53 x 1.68 | 8.3 x 5.5 | - |
| Foyer(Main) | 2.53 x 1.68 | 8.3 x 5.5 | - |
| Foyer(Main) | 2.53 x 1.68 | 8.3 x 5.5 | - |
| Foyer(Main) | 2.53 x 1.68 | 8.3 x 5.5 | - |
| Foyer(Main) | 2.53 x 1.68 | 8.3 x 5.5 | - |
| Foyer(Main) | 2.53 x 1.68 | 8.3 x 5.5 | - |
| Foyer(Main) | 2.53 x 1.68 | 8.3 x 5.5 | - |
| Foyer(Main) | 2.53 x 1.68 | 8.3 x 5.5 | - |
| Foyer(Main) | 2.53 x 1.68 | 8.3 x 5.5 | - |
| Foyer(Main) | 2.53 x 1.68 | 8.3 x 5.5 | - |
| Foyer(Main) | 2.53 x 1.68 | 8.3 x 5.5 | - |
| Foyer(Main) | 2.53 x 1.68 | 8.3 x 5.5 | - |
| Foyer(Main) | 2.53 x 1.68 | 8.3 x 5.5 | - |
| Kitchen(Main) | 3.39 x 2.41 | 11.1 x 7.9 | - |
| Kitchen(Main) | 3.39 x 2.41 | 11.1 x 7.9 | - |
| Kitchen(Main) | 3.39 x 2.41 | 11.1 x 7.9 | - |
| Kitchen(Main) | 3.39 x 2.41 | 11.1 x 7.9 | - |
| Kitchen(Main) | 3.39 x 2.41 | 11.1 x 7.9 | - |
| Kitchen(Main) | 3.39 x 2.41 | 11.1 x 7.9 | - |
| Kitchen(Main) | 3.39 x 2.41 | 11.1 x 7.9 | - |
| Kitchen(Main) | 3.39 x 2.41 | 11.1 x 7.9 | - |
| Kitchen(Main) | 3.39 x 2.41 | 11.1 x 7.9 | - |
| Kitchen(Main) | 3.39 x 2.41 | 11.1 x 7.9 | - |
| Kitchen(Main) | 3.39 x 2.41 | 11.1 x 7.9 | - |
| Kitchen(Main) | 3.39 x 2.41 | 11.1 x 7.9 | - |
| Kitchen(Main) | 3.39 x 2.41 | 11.1 x 7.9 | - |
| Kitchen(Main) | 3.39 x 2.41 | 11.1 x 7.9 | - |
| Dining Room(Main) | 2.87 x 2.74 | 9.4 x 9.0 | - |
| Dining Room(Main) | 2.87 x 2.74 | 9.4 x 9.0 | - |
| Dining Room(Main) | 2.87 x 2.74 | 9.4 x 9.0 | - |
| Dining Room(Main) | 2.87 x 2.74 | 9.4 x 9.0 | - |
| Dining Room(Main) | 2.87 x 2.74 | 9.4 x 9.0 | - |
| Dining Room(Main) | 2.87 x 2.74 | 9.4 x 9.0 | - |
| Dining Room(Main) | 2.87 x 2.74 | 9.4 x 9.0 | - |
| Dining Room(Main) | 2.87 x 2.74 | 9.4 x 9.0 | - |
| Dining Room(Main) | 2.87 x 2.74 | 9.4 x 9.0 | - |
| Dining Room(Main) | 2.87 x 2.74 | 9.4 x 9.0 | - |
| Dining Room(Main) | 2.87 x 2.74 | 9.4 x 9.0 | - |
| Dining Room(Main) | 2.87 x 2.74 | 9.4 x 9.0 | - |
| Dining Room(Main) | 2.87 x 2.74 | 9.4 x 9.0 | - |
| Dining Room(Main) | 2.87 x 2.74 | 9.4 x 9.0 | - |
| Living Room(Main) | 6.07 x 3.08 | 19.9 x 10.1 | - |
| Living Room(Main) | 6.07 x 3.08 | 19.9 x 10.1 | - |
| Living Room(Main) | 6.07 x 3.08 | 19.9 x 10.1 | - |
| Living Room(Main) | 6.07 x 3.08 | 19.9 x 10.1 | - |
| Living Room(Main) | 6.07 x 3.08 | 19.9 x 10.1 | - |
| Living Room(Main) | 6.07 x 3.08 | 19.9 x 10.1 | - |
| Living Room(Main) | 6.07 x 3.08 | 19.9 x 10.1 | - |
| Living Room(Main) | 6.07 x 3.08 | 19.9 x 10.1 | - |
| Living Room(Main) | 6.07 x 3.08 | 19.9 x 10.1 | - |
| Living Room(Main) | 6.07 x 3.08 | 19.9 x 10.1 | - |
| Living Room(Main) | 6.07 x 3.08 | 19.9 x 10.1 | - |
| Living Room(Main) | 6.07 x 3.08 | 19.9 x 10.1 | - |
| Living Room(Main) | 6.07 x 3.08 | 19.9 x 10.1 | - |
| Living Room(Main) | 6.07 x 3.08 | 19.9 x 10.1 | - |
| Den(Main) | 2.47 x 2.56 | 8.1 x 8.4 | - |
| Den(Main) | 2.47 x 2.56 | 8.1 x 8.4 | - |
| Den(Main) | 2.47 x 2.56 | 8.1 x 8.4 | - |
| Den(Main) | 2.47 x 2.56 | 8.1 x 8.4 | - |
| Den(Main) | 2.47 x 2.56 | 8.1 x 8.4 | - |
| Den(Main) | 2.47 x 2.56 | 8.1 x 8.4 | - |
| Den(Main) | 2.47 x 2.56 | 8.1 x 8.4 | - |
| Den(Main) | 2.47 x 2.56 | 8.1 x 8.4 | - |
| Den(Main) | 2.47 x 2.56 | 8.1 x 8.4 | - |
| Den(Main) | 2.47 x 2.56 | 8.1 x 8.4 | - |
| Den(Main) | 2.47 x 2.56 | 8.1 x 8.4 | - |
| Den(Main) | 2.47 x 2.56 | 8.1 x 8.4 | - |
| Den(Main) | 2.47 x 2.56 | 8.1 x 8.4 | - |
| Den(Main) | 2.47 x 2.56 | 8.1 x 8.4 | - |
| Bathroom(Main) | 2.16 x 1.58 | 7.1 x 5.2 | - |
| Bathroom(Main) | 2.16 x 1.58 | 7.1 x 5.2 | - |
| Bathroom(Main) | 2.16 x 1.58 | 7.1 x 5.2 | - |
| Bathroom(Main) | 2.16 x 1.58 | 7.1 x 5.2 | - |
| Bathroom(Main) | 2.16 x 1.58 | 7.1 x 5.2 | - |
| Bathroom(Main) | 2.16 x 1.58 | 7.1 x 5.2 | - |
| Bathroom(Main) | 2.16 x 1.58 | 7.1 x 5.2 | - |
| Bathroom(Main) | 2.16 x 1.58 | 7.1 x 5.2 | - |
| Bathroom(Main) | 2.16 x 1.58 | 7.1 x 5.2 | - |
| Bathroom(Main) | 2.16 x 1.58 | 7.1 x 5.2 | - |
| Bathroom(Main) | 2.16 x 1.58 | 7.1 x 5.2 | - |
| Bathroom(Main) | 2.16 x 1.58 | 7.1 x 5.2 | - |
| Bathroom(Main) | 2.16 x 1.58 | 7.1 x 5.2 | - |
| Bathroom(Main) | 2.16 x 1.58 | 7.1 x 5.2 | - |
| Bedroom(Main) | 4.39 x 2.87 | 14.4 x 9.4 | - |
| Bedroom(Main) | 4.39 x 2.87 | 14.4 x 9.4 | - |
| Bedroom(Main) | 4.39 x 2.87 | 14.4 x 9.4 | - |
| Bedroom(Main) | 4.39 x 2.87 | 14.4 x 9.4 | - |
| Bedroom(Main) | 4.39 x 2.87 | 14.4 x 9.4 | - |
| Bedroom(Main) | 4.39 x 2.87 | 14.4 x 9.4 | - |
| Bedroom(Main) | 4.39 x 2.87 | 14.4 x 9.4 | - |
| Bedroom(Main) | 4.39 x 2.87 | 14.4 x 9.4 | - |
| Bedroom(Main) | 4.39 x 2.87 | 14.4 x 9.4 | - |
| Bedroom(Main) | 4.39 x 2.87 | 14.4 x 9.4 | - |
| Bedroom(Main) | 4.39 x 2.87 | 14.4 x 9.4 | - |
| Bedroom(Main) | 4.39 x 2.87 | 14.4 x 9.4 | - |
| Bedroom(Main) | 4.39 x 2.87 | 14.4 x 9.4 | - |
| Bedroom(Main) | 4.39 x 2.87 | 14.4 x 9.4 | - |
| Primary Bedroom(Main) | 6.1 x 3.08 | 20.0 x 10.1 | - |
| Primary Bedroom(Main) | 6.1 x 3.08 | 20.0 x 10.1 | - |
| Primary Bedroom(Main) | 6.1 x 3.08 | 20.0 x 10.1 | - |
| Primary Bedroom(Main) | 6.1 x 3.08 | 20.0 x 10.1 | - |
| Primary Bedroom(Main) | 6.1 x 3.08 | 20.0 x 10.1 | - |
| Primary Bedroom(Main) | 6.1 x 3.08 | 20.0 x 10.1 | - |
| Primary Bedroom(Main) | 6.1 x 3.08 | 20.0 x 10.1 | - |
| Primary Bedroom(Main) | 6.1 x 3.08 | 20.0 x 10.1 | - |
| Primary Bedroom(Main) | 6.1 x 3.08 | 20.0 x 10.1 | - |
| Primary Bedroom(Main) | 6.1 x 3.08 | 20.0 x 10.1 | - |
| Primary Bedroom(Main) | 6.1 x 3.08 | 20.0 x 10.1 | - |
| Primary Bedroom(Main) | 6.1 x 3.08 | 20.0 x 10.1 | - |
| Primary Bedroom(Main) | 6.1 x 3.08 | 20.0 x 10.1 | - |
| Primary Bedroom(Main) | 6.1 x 3.08 | 20.0 x 10.1 | - |
| Bathroom(Main) | 2.84 x 1.52 | 9.3 x 5.0 | - |
| Bathroom(Main) | 2.84 x 1.52 | 9.3 x 5.0 | - |
| Bathroom(Main) | 2.84 x 1.52 | 9.3 x 5.0 | - |
| Bathroom(Main) | 2.84 x 1.52 | 9.3 x 5.0 | - |
| Bathroom(Main) | 2.84 x 1.52 | 9.3 x 5.0 | - |
| Bathroom(Main) | 2.84 x 1.52 | 9.3 x 5.0 | - |
| Bathroom(Main) | 2.84 x 1.52 | 9.3 x 5.0 | - |
| Bathroom(Main) | 2.84 x 1.52 | 9.3 x 5.0 | - |
| Bathroom(Main) | 2.84 x 1.52 | 9.3 x 5.0 | - |
| Bathroom(Main) | 2.84 x 1.52 | 9.3 x 5.0 | - |
| Bathroom(Main) | 2.84 x 1.52 | 9.3 x 5.0 | - |
| Bathroom(Main) | 2.84 x 1.52 | 9.3 x 5.0 | - |
| Bathroom(Main) | 2.84 x 1.52 | 9.3 x 5.0 | - |
| Bathroom(Main) | 2.84 x 1.52 | 9.3 x 5.0 | - |
$705,000
90 Charlton Avenue W 806, Hamilton, ON L8P 0B4
MLS #X11945514
View complete sale history and details

$840,000
90 Charlton Avenue W 904, Hamilton, ON L8P 0B4
MLS #X9250037
View complete sale history and details

$330,000
90 Charlton Avenue W 502, Hamilton, ON L8P 2C3
MLS #X13483558
View complete sale history and details

$440,000
90 Charlton Avenue W 210, Hamilton, ON L8P 0B4
MLS #X11967049
View complete sale history and details

$629,900
90 Charlton Avenue W 801, Hamilton, ON L8P 0B4

$829,900
90 CHARLTON Avenue W PH1, Hamilton, ON L8P 0B4
Your Agent
Broker of Record
PREMIER MATRIX REALTY LTD. BROKERAGE
See the comparable sold, tax-matched, and currently-competing listings for City Square.
Register for free to view complete price estimate and access exclusive sold data
Free account • No credit card required
Contact OVAIS QASSIM
Unit 804 is a residential condo & other with 2 bedrooms, 2 bathrooms spanning approximately 1200-1399 square feet located at City Square, 90 Charlton Avenue W, Hamilton. This unit is currently for sale at $650K.
City Square is located at 90 Charlton Avenue W, Hamilton. Explore more units for sale and rent in this building, view building amenities, transaction history, and market insights.
This unit is located in Durand, part of Hamilton in the Hamilton area. Explore more condos for sale and rent in this community.
Whether you're looking to buy, sell, or rent at City Square, our team of experienced real estate professionals can help you navigate the market and find the perfect unit to match your needs. Contact us today for a free consultation.
Unit 804 City Square,90 Charlton Avenue W 804, Hamilton, ON L8P 0B4 for sale, 2 bedroom residential condo & other Hamilton, City Square condos, Hamilton residential condo & other for sale, 90 Charlton Avenue W, Hamilton real estate