
$775,000
39 Bowler Street, Aurora, ON L4G 7H7

Register for free to view the complete photo gallery and property details
Showing 2 of 20 photos
Aurora, ON L4G 7J6
2 Bed · 3 Bath · Att/Row/Townhouse
MLS #N13544382
Sold on October 25, 2026
October 25, 2026
Originally listed at $817,000 23 days on market
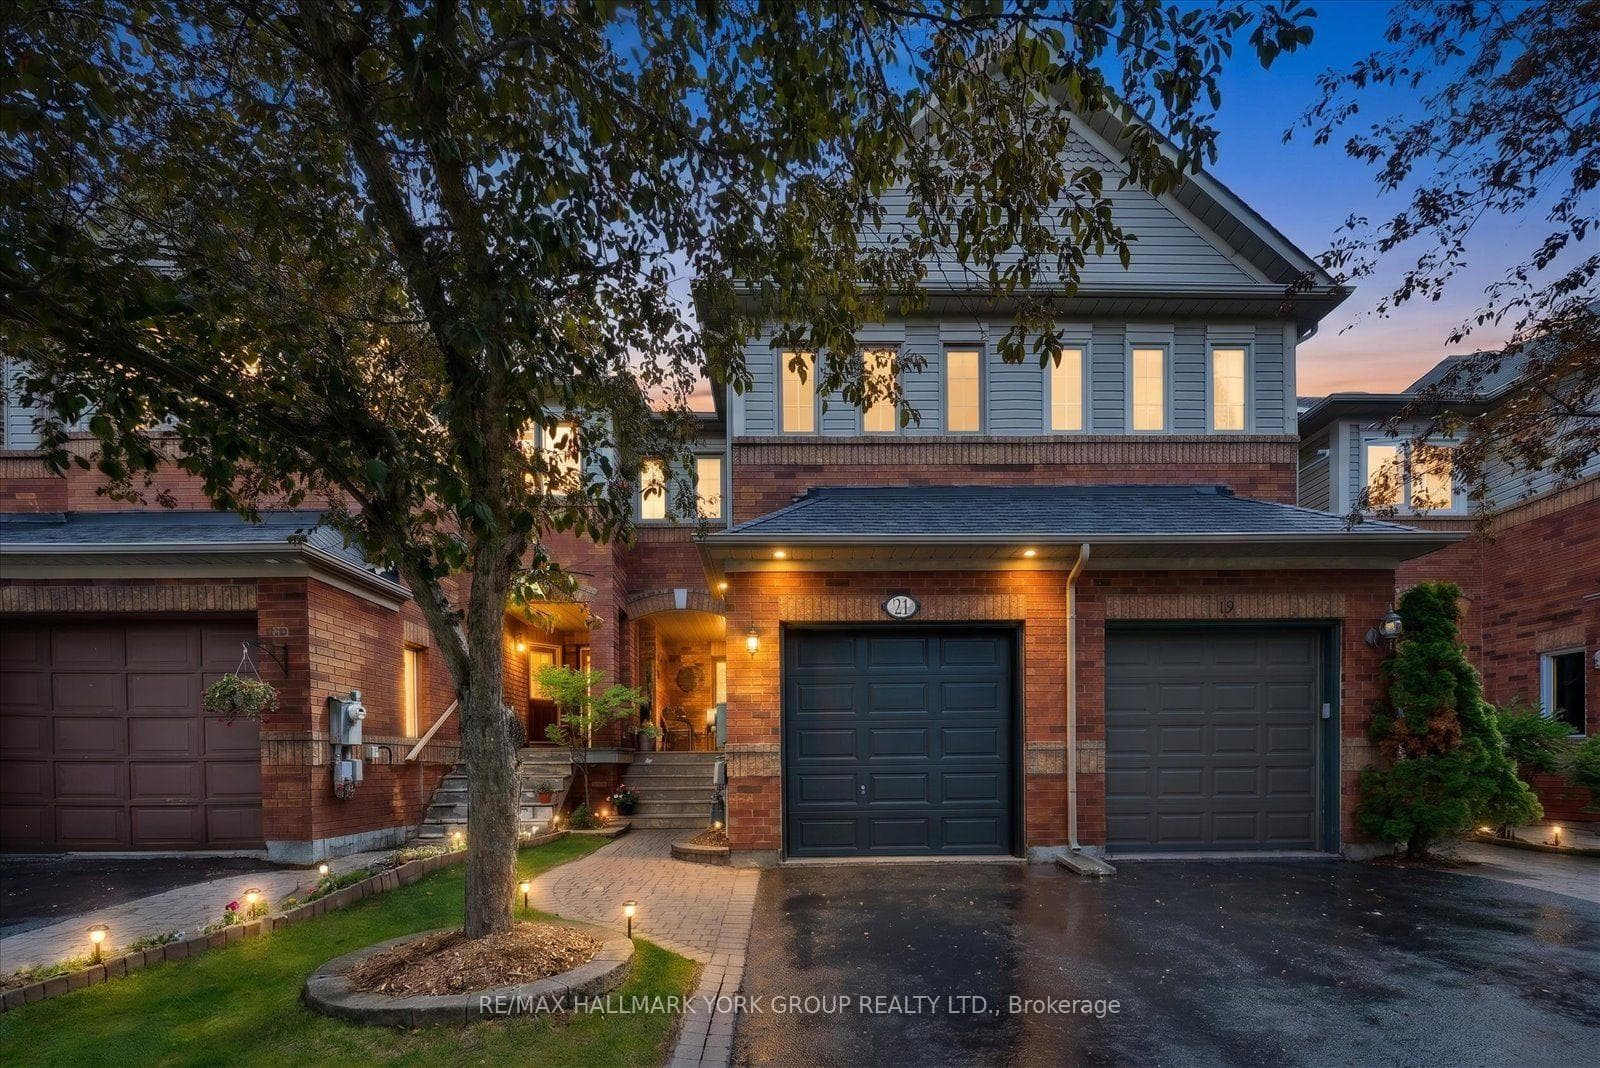
Welcome to 21 Snedden Avenue, a beautifully updated, turnkey home where modern style meets an unbeatable location! The charming covered porch invites you to sit back and enjoy peaceful, unobstructed views of the park directly across the street. Step inside to find a bright, airy layout that features a functional combined family and dining space, with a walk-out to a fully fenced backyard. The two tiered deck with BBQ gas hook up is perfect for effortless indoor/outdoor entertaining. The upper level boasts 2 generously sized bedrooms, with a primary retreat featuring a walk in closet and convenient access to an ensuite bathroom with a cheater door. Around every corner, you'll discover thoughtful and stylish updates, leaving you with nothing to do but unpack and enjoy! The living space extends down into a fully finished basement flex area - complete with its own full bathroom - perfectly suited for a private home office, gym, or kid's play space. To top it all off, the backyard offers a rare, serene retreat with no neighbours behind, giving you the perfect blend of community vibes and exclusive privacy. Discover how easy it is to walk to your choice of amenities, gyms, restaurants and top rated schools/ daycares. The nearby Aurora Arboretum walking trail is right at your doorstep for scenic morning strolls. Don't miss your chance to own this parkside gem!
Bedrooms
2
Bathrooms
3
Square Feet
700-1100 sqft
Property Type
Att/Row/Townhouse
Register for free to view complete property details and access exclusive sold data
Free account • No credit card required
| Name | Size (m) | Size (ft) | Features |
|---|---|---|---|
| Kitchen(Main) | 3.68 x 2.82 | 12.1 x 9.3 | - |
| Kitchen(Main) | 3.68 x 2.82 | 12.1 x 9.3 | - |
| Kitchen(Main) | 3.68 x 2.82 | 12.1 x 9.3 | - |
| Kitchen(Main) | 3.68 x 2.82 | 12.1 x 9.3 | - |
| Kitchen(Main) | 3.68 x 2.82 | 12.1 x 9.3 | - |
| Kitchen(Main) | 3.68 x 2.82 | 12.1 x 9.3 | - |
| Kitchen(Main) | 3.68 x 2.82 | 12.1 x 9.3 | - |
| Kitchen(Main) | 3.68 x 2.82 | 12.1 x 9.3 | - |
| Kitchen(Main) | 3.68 x 2.82 | 12.1 x 9.3 | - |
| Family Room(Main) | 5.28 x 3.28 | 17.3 x 10.8 | - |
| Family Room(Main) | 5.28 x 3.28 | 17.3 x 10.8 | - |
| Family Room(Main) | 5.28 x 3.28 | 17.3 x 10.8 | - |
| Family Room(Main) | 5.28 x 3.28 | 17.3 x 10.8 | - |
| Family Room(Main) | 5.28 x 3.28 | 17.3 x 10.8 | - |
| Family Room(Main) | 5.28 x 3.28 | 17.3 x 10.8 | - |
| Family Room(Main) | 5.28 x 3.28 | 17.3 x 10.8 | - |
| Family Room(Main) | 5.28 x 3.28 | 17.3 x 10.8 | - |
| Family Room(Main) | 5.28 x 3.28 | 17.3 x 10.8 | - |
| Dining Room(Main) | 5.28 x 3.28 | 17.3 x 10.8 | - |
| Dining Room(Main) | 5.28 x 3.28 | 17.3 x 10.8 | - |
| Dining Room(Main) | 5.28 x 3.28 | 17.3 x 10.8 | - |
| Dining Room(Main) | 5.28 x 3.28 | 17.3 x 10.8 | - |
| Dining Room(Main) | 5.28 x 3.28 | 17.3 x 10.8 | - |
| Dining Room(Main) | 5.28 x 3.28 | 17.3 x 10.8 | - |
| Dining Room(Main) | 5.28 x 3.28 | 17.3 x 10.8 | - |
| Dining Room(Main) | 5.28 x 3.28 | 17.3 x 10.8 | - |
| Dining Room(Main) | 5.28 x 3.28 | 17.3 x 10.8 | - |
| Bathroom(Main) | 1.91 x 1.45 | 6.3 x 4.8 | - |
| Bathroom(Main) | 1.91 x 1.45 | 6.3 x 4.8 | - |
| Bathroom(Main) | 1.91 x 1.45 | 6.3 x 4.8 | - |
| Bathroom(Main) | 1.91 x 1.45 | 6.3 x 4.8 | - |
| Bathroom(Main) | 1.91 x 1.45 | 6.3 x 4.8 | - |
| Bathroom(Main) | 1.91 x 1.45 | 6.3 x 4.8 | - |
| Bathroom(Main) | 1.91 x 1.45 | 6.3 x 4.8 | - |
| Bathroom(Main) | 1.91 x 1.45 | 6.3 x 4.8 | - |
| Bathroom(Main) | 1.91 x 1.45 | 6.3 x 4.8 | - |
| Primary Bedroom(Second) | 5.18 x 3.02 | 17.0 x 9.9 | - |
| Primary Bedroom(Second) | 5.18 x 3.02 | 17.0 x 9.9 | - |
| Primary Bedroom(Second) | 5.18 x 3.02 | 17.0 x 9.9 | - |
| Primary Bedroom(Second) | 5.18 x 3.02 | 17.0 x 9.9 | - |
| Primary Bedroom(Second) | 5.18 x 3.02 | 17.0 x 9.9 | - |
| Primary Bedroom(Second) | 5.18 x 3.02 | 17.0 x 9.9 | - |
| Primary Bedroom(Second) | 5.18 x 3.02 | 17.0 x 9.9 | - |
| Primary Bedroom(Second) | 5.18 x 3.02 | 17.0 x 9.9 | - |
| Primary Bedroom(Second) | 5.18 x 3.02 | 17.0 x 9.9 | - |
| Bedroom 2(Second) | 3.99 x 2.95 | 13.1 x 9.7 | - |
| Bedroom 2(Second) | 3.99 x 2.95 | 13.1 x 9.7 | - |
| Bedroom 2(Second) | 3.99 x 2.95 | 13.1 x 9.7 | - |
| Bedroom 2(Second) | 3.99 x 2.95 | 13.1 x 9.7 | - |
| Bedroom 2(Second) | 3.99 x 2.95 | 13.1 x 9.7 | - |
| Bedroom 2(Second) | 3.99 x 2.95 | 13.1 x 9.7 | - |
| Bedroom 2(Second) | 3.99 x 2.95 | 13.1 x 9.7 | - |
| Bedroom 2(Second) | 3.99 x 2.95 | 13.1 x 9.7 | - |
| Bedroom 2(Second) | 3.99 x 2.95 | 13.1 x 9.7 | - |
| (Second) | 2.87 x 1.5 | 9.4 x 4.9 | - |
| (Second) | 2.87 x 1.5 | 9.4 x 4.9 | - |
| (Second) | 2.87 x 1.5 | 9.4 x 4.9 | - |
| (Second) | 2.87 x 1.5 | 9.4 x 4.9 | - |
| (Second) | 2.87 x 1.5 | 9.4 x 4.9 | - |
| (Second) | 2.87 x 1.5 | 9.4 x 4.9 | - |
| (Second) | 2.87 x 1.5 | 9.4 x 4.9 | - |
| (Second) | 2.87 x 1.5 | 9.4 x 4.9 | - |
| (Second) | 2.87 x 1.5 | 9.4 x 4.9 | - |
| Recreation(Basement) | - | - | - |
| Recreation(Basement) | - | - | - |
| Recreation(Basement) | - | - | - |
| Recreation(Basement) | - | - | - |
| Recreation(Basement) | - | - | - |
| Recreation(Basement) | - | - | - |
| Recreation(Basement) | - | - | - |
| Recreation(Basement) | - | - | - |
| Recreation(Basement) | - | - | - |
Register for free to view complete room dimensions and access exclusive sold data
Free account • No credit card required
Original List Price
$817,000
Listed on Jul 8, 2026
Sold Price
$836,000
Sold on Oct 25, 2026
+$19,000
2.3%
Register for free to view complete price history and access exclusive sold data
Free account • No credit card required
Your Agent
Broker of Record
PREMIER MATRIX REALTY LTD. BROKERAGE
See the comparable sold, tax-matched, and currently-competing listings for 21 Snedden Avenue.
Register for free to view complete price estimate and access exclusive sold data
Free account • No credit card required
Contact OVAIS QASSIM
21 Snedden Avenue, Aurora, ON L4G 7J6 is a 2-bedroom, 3-bathroom 2-storey att/row/townhouse with approximately 700-1100 square feet of living space, situated on a 18 108 foot lot. This property is currently sold (sold for $836,000). The home features a attached garage and a finished basement.
This home is located in Bayview Wellington, part of Aurora in the York area. Explore more homes for sale and recently sold properties in this neighbourhood.
Whether you are looking to buy, sell, or lease in Bayview Wellington, our team of experienced real estate professionals can help you navigate the market and find the perfect home. Contact us today for a free consultation.
21 Snedden Avenue, Aurora, ON L4G 7J6 sold,2 bedroom att/row/townhouse Bayview Wellington,Aurora homes for sale,York real estate,2-Storey homes, att/row/townhouse sold


