
$1,334,000
45 Chilmar Crescent, Vaughan, ON L4J 6Y5
Vaughan, ON L4J 2A1
9 Bed · 12 Bath · Detached
MLS #N13000588
Listed Price
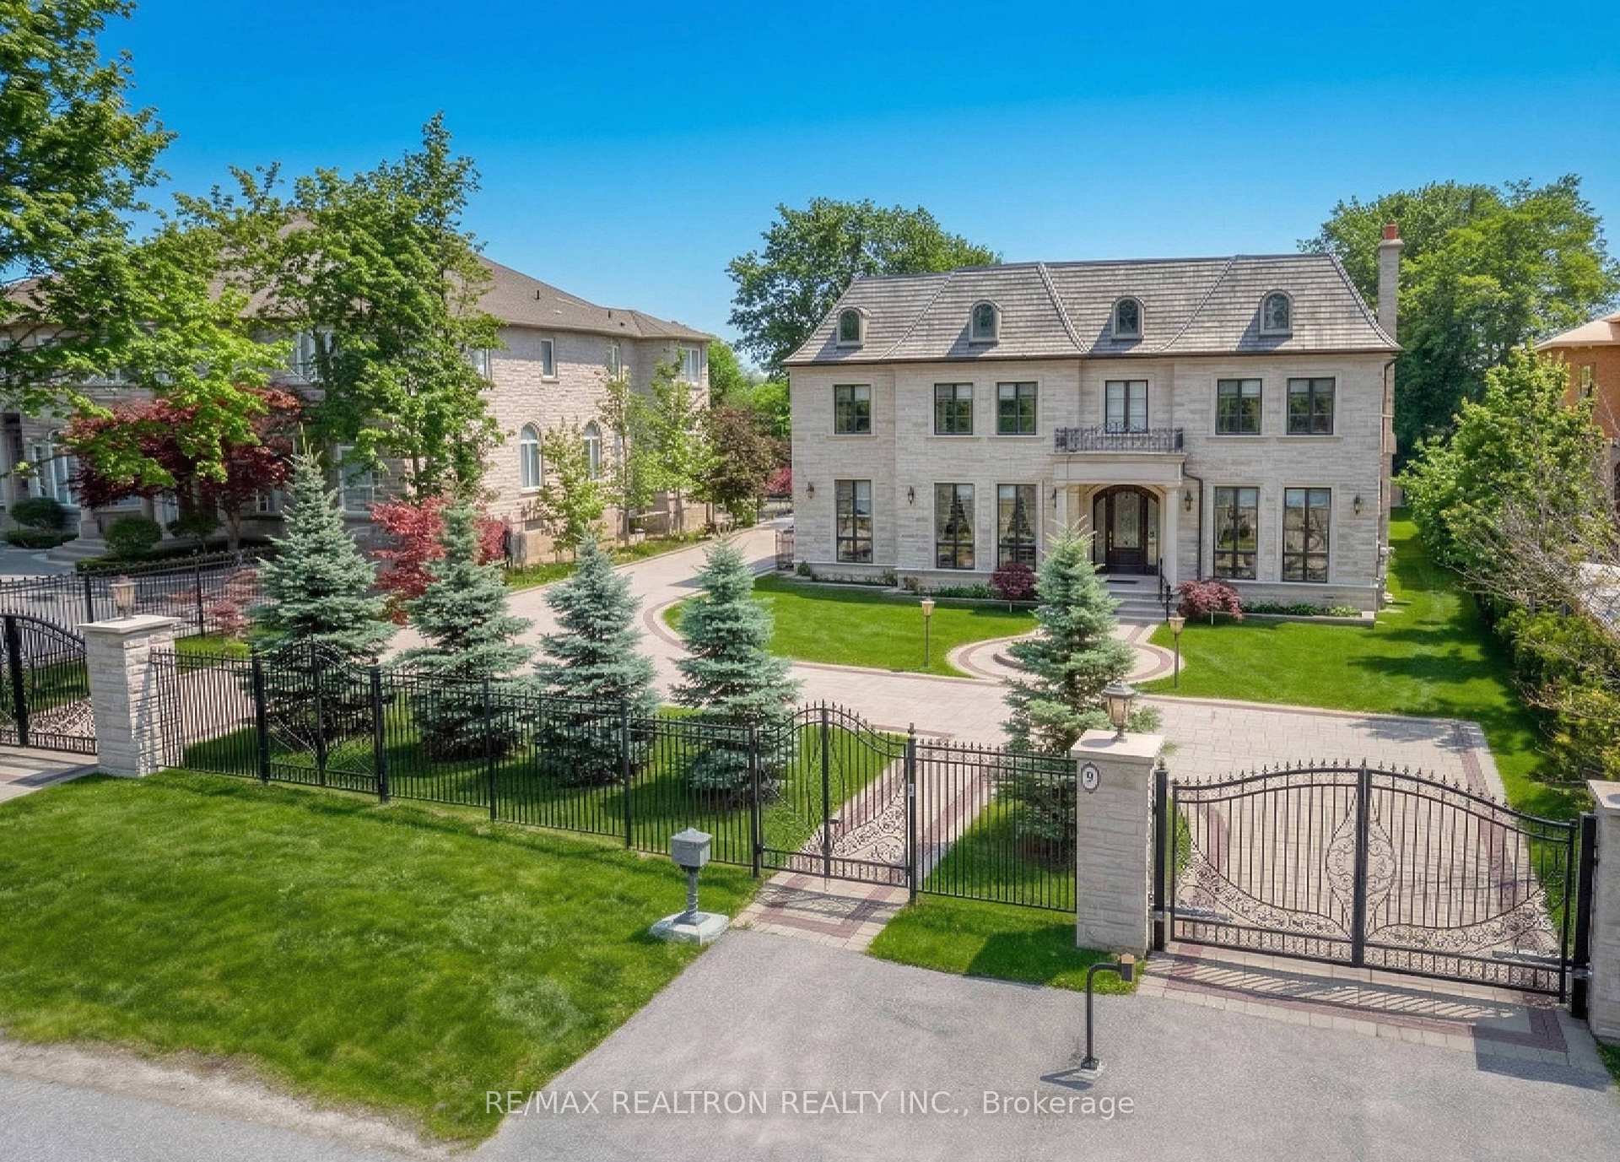
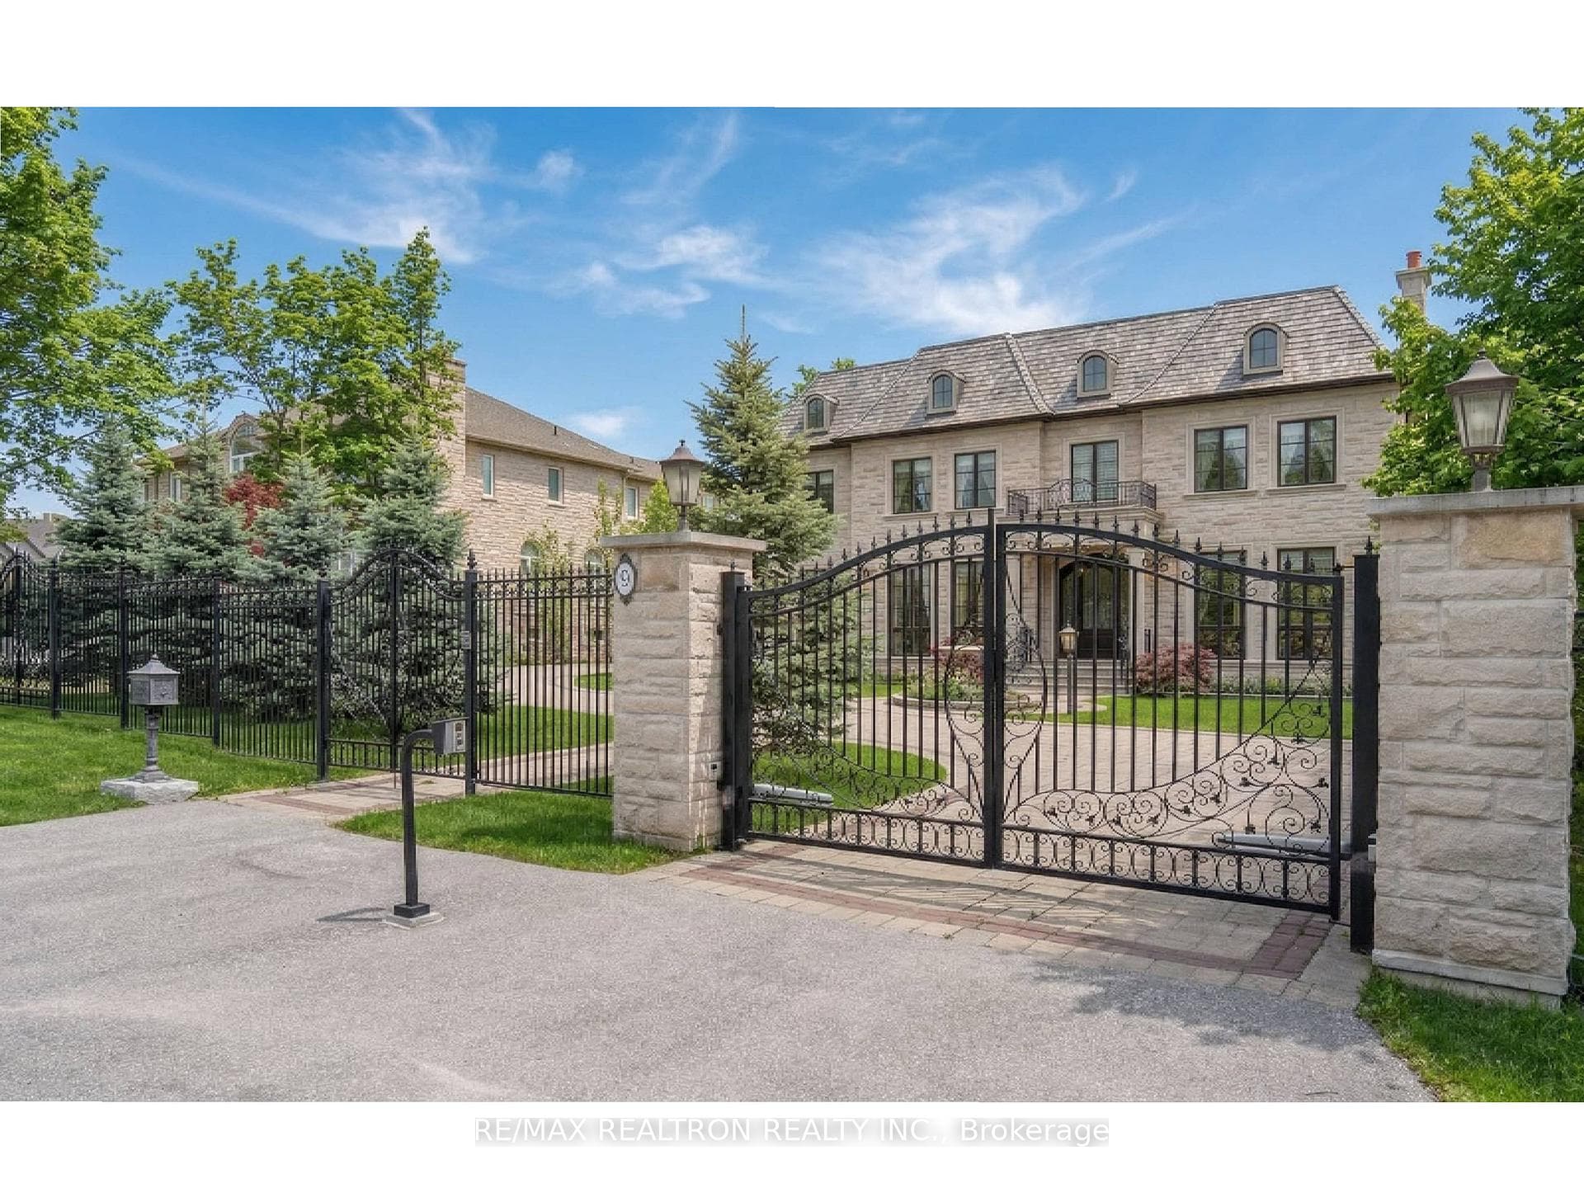
Welcome to Iconic 9 Thornbank Road, a residence of rare distinction set on one of Thornhills most Prestigeous streets. Situated on a stunning 100 x 270 ft manicured lot, this grand stone and brick estate exemplifies architectural excellence and timeless craftsmanship. Spanning approximately 11,000 sq. ft. of luxurious living space, this custom-built masterpiece has been thoughtfully designed for both grand-scale entertaining and refined family living. Step into the dramatic 22-ft waffled-ceiling Great Room, where natural light, rich millwork, and heated floors create an atmosphere of warmth and elegance. The chef-inspired gourmet kitchen features an expansive pantry, a sunlit breakfast area, and multiple walkouts to private terraces, ideal for seamless indoor-outdoor living. Each bedroom offers private ensuite bathrooms and designer finishes, while the walk-out lower level provides a full lifestyle experience, complete with a home theatre, fitness studio, and private elevator for effortless access throughout the home. This is more than a residence, it's a bold expression of prestige, presence, and perfection.
Bedrooms
9
Bathrooms
12
Square Feet
5000 + sqft
Property Type
Detached
| Name | Size (m) | Size (ft) | Features |
|---|---|---|---|
| Living Room(Main) | 4.87 x 4.75 | 16.0 x 15.6 | - |
| Dining Room(Main) | 5.36 x 4.87 | 17.6 x 16.0 | - |
| Kitchen(Main) | 8.62 x 5.36 | 28.3 x 17.6 | - |
| Great Room(Main) | 6.27 x 6.18 | 20.6 x 20.3 | - |
| Office(Main) | 5.05 x 4.14 | 16.6 x 13.6 | - |
| Bedroom(Main) | 3.53 x 3.62 | 11.6 x 11.9 | - |
| Primary Bedroom(Second) | 7.92 x 5.36 | 26.0 x 17.6 | - |
| Bedroom 2(Second) | 4.45 x 4.87 | 14.6 x 16.0 | - |
| Bedroom 3(Second) | 4.57 x 5.05 | 15.0 x 16.6 | - |
| Bedroom 4(Second) | 4.63 x 6.12 | 15.2 x 20.1 | - |
| Bedroom 5(Second) | 5.66 x 4.93 | 18.6 x 16.2 | - |
| Recreation(Basement) | 15.45 x 5.39 | 50.7 x 17.7 | - |
Complete transaction history for this property
Register free to see the complete unit history
Register for free to view complete transaction history and access exclusive sold data
Free account • No credit card required
Your Agent
Broker of Record
PREMIER MATRIX REALTY LTD. BROKERAGE
See the comparable sold, tax-matched, and currently-competing listings for 9 Thornbank Road.
Register for free to view complete price estimate and access exclusive sold data
Free account • No credit card required
Contact OVAIS QASSIM
9 Thornbank Road, Vaughan, ON L4J 2A1 is a 9-bedroom, 12-bathroom 2-storey detached with approximately 5000 + square feet of living space, situated on a 100 270 foot lot. This property is currently for sale at $7,960,000. The home features a attached garage and a finished with walk-out basement.
This home is located in Uplands, part of Vaughan in the York area. Explore more homes for sale and recently sold properties in this neighbourhood.
Whether you are looking to buy, sell, or lease in Uplands, our team of experienced real estate professionals can help you navigate the market and find the perfect home. Contact us today for a free consultation.
9 Thornbank Road, Vaughan, ON L4J 2A1 for sale,9 bedroom detached Uplands,Vaughan homes for sale,York real estate,2-Storey homes, detached for sale


